For Sale
Just Listed
Open House Sun 17–19
401 Richardson Avenue
5103 - Carlingwood, Carlingwood - Westboro and Area, ON
$920,000
4Bd
5Ba
1,750+sqft
5Parking
63.8 x 88.6 ftlot
$526/sqft
DetachedMLS# X13171052Listed 2026-05-251 DOM
Heating
Water Heater Owned
Cooling
Central Air
Basement
Partially Finished
Just listed! New listings in Carlingwood - Westboro and Area often receive offers within the first week.
About this home
*O.H. Sun. 1-3 PM* Distinguished 2-storey residence offering 4 bedrooms + 4 bathrooms, nestled amongst mature trees and exquisitely landscaped. Thoughtfully updated while preserving its timeless character, this elegant family home presents an exceptional blend of warmth, sophistication, and modern comfort. A charming, covered entrance welcomes you into the inviting center-hall design. Beautifully proportioned principal rooms are filled with natural light. Rich hardwood flooring extends throughout the home, with heated tile floors in both renovated bathrooms. The living room and formal dining room create refined spaces for entertaining, while the beautifully appointed maple shaker-style kitchen features extensive cabinetry, generous preparation areas, loads of granite counter space and room for a breakfast table. A versatile main-floor bedroom or private office, together with a discreet powder room, complete the thoughtfully designed main level. The second level offers three spacious bedrooms, including a serene primary suite with walk-in closet and spa-inspired ensuite featuring heated floors, double vanity, makeup station, and an oversized glass-enclosed shower. The beautifully renovated family bathroom showcases a deep whirlpool tub, double vanity, and elegant finishes designed for comfort and relaxation. Convenient second-floor laundry enhances the home's practical side. The partially finished lower level provides a large main room, kitchen area, partial bath, workshop, shower, and an installed sauna awaiting its heater/steam system. Development ideas could include a media or recreation room, expanded workshop, home gym, or separate apartment-style living area. Outdoors, the private rear garden serves as a tranquil extension of the home's living space. Fully fenced & framed by mature perennial beds and professionally installed irrigation system, this inviting outdoor area awaits perfect summer gatherings. For parking there is a single garage and double driveway.
GarageRenovatedHardwood
Rooms
Main Floor
| Foyer | 1.88 × 1.40 m | |
| Living Room | 5.06 × 4.06 m | |
| Dining Room | 3.59 × 2.87 m | |
| Kitchen | 6.07 × 3.17 m | Breakfast Area |
| Powder Room | 2.29 × 1.56 m | |
| Bedroom | 3.77 × 3.25 m |
Second Floor
| Primary Bedroom | 3.95 × 4.21 m | Walk-In Closet(s) |
| Bathroom | 2.30 × 3.15 m | 3 Pc Ensuite |
| Bedroom | 4.59 × 2.63 m | |
| Bedroom | 4.59 × 2.52 m | |
| Bathroom | 2.34 × 3.15 m | 4 Pc Bath Combined w/Laundry |
Basement
| Media Room | 6.03 × 4.88 m | |
| Office | 3.59 × 3.18 m | |
| Bathroom | 3.87 × 2.11 m | Sauna |
| Utility Room | 3.65 × 3.16 m | Combined w/Kitchen |
| Furnace Room | 3.54 × 3.85 m | Combined w/Workshop |
| Bathroom | 3.67 × 1.49 m | 2 Pc Bath |
Features
- Carpet Free
- Sump Pump
- Water Heater Owned
- Landscape Lighting
- Lawn Sprinkler System
- Patio
- Deck
- Partially Finished
- Central Air
- 2-Storey
Financials
Annual Taxes
$6,335.12
Estimated Rental Income
Entire property$4,000 – $6,500/mo
Basement apartment$1,800 – $2,500/mo
Rental yield5.2% – 8.5%
*Estimates based on comparable rentals in the area. Actual income may vary.
Market Data — Carlingwood - Westboro and Area
Days on market1 days
Buyer's MarketSeller's Market
Based on active listings in Carlingwood - Westboro and Area. Data updates daily.
Our estimate for this home
Estimated range
$980K – $1.14M
Mid-point $1.06M · ~$605/sqft
How this listing compares
$980KList · $920K$1.14M
High confidence·Based on 8023 gta-wide comparables
Estimated range is generated automatically from active comparables and is for informational purposes only. Not an appraisal — contact Aman for a full comparative market analysis that factors in condition, renovations, and positioning.
Getting around
How walkable, bikeable, and transit-friendly this neighbourhood is.
57
/ 100
Walk Score
Somewhat Walkable
48
/ 100
Transit Score
Some Transit
47
/ 100
Bike Score
Somewhat Bikeable
Scores are estimates based on neighbourhood data and are for informational purposes only.
MLS® data courtesy of the Toronto Regional Real Estate Board (TRREB).
The information provided herein must only be used by consumers that have a bona fide interest in the purchase, sale, or lease of real estate and may not be used for any commercial purpose or any other purpose. Listing information is deemed reliable but is not guaranteed accurate by the Toronto Regional Real Estate Board, the listing brokerage, or this website. The trademarks REALTOR®, REALTORS® and the REALTOR® logo are controlled by The Canadian Real Estate Association (CREA) and identify real estate professionals who are members of CREA. MLS®, Multiple Listing Service®, and the associated logos are owned by CREA. Not intended to solicit properties currently listed for sale or buyers under contract.
You may also like
More homes in Carlingwood - Westboro and Area
Hand-picked listings with a similar price range and style.
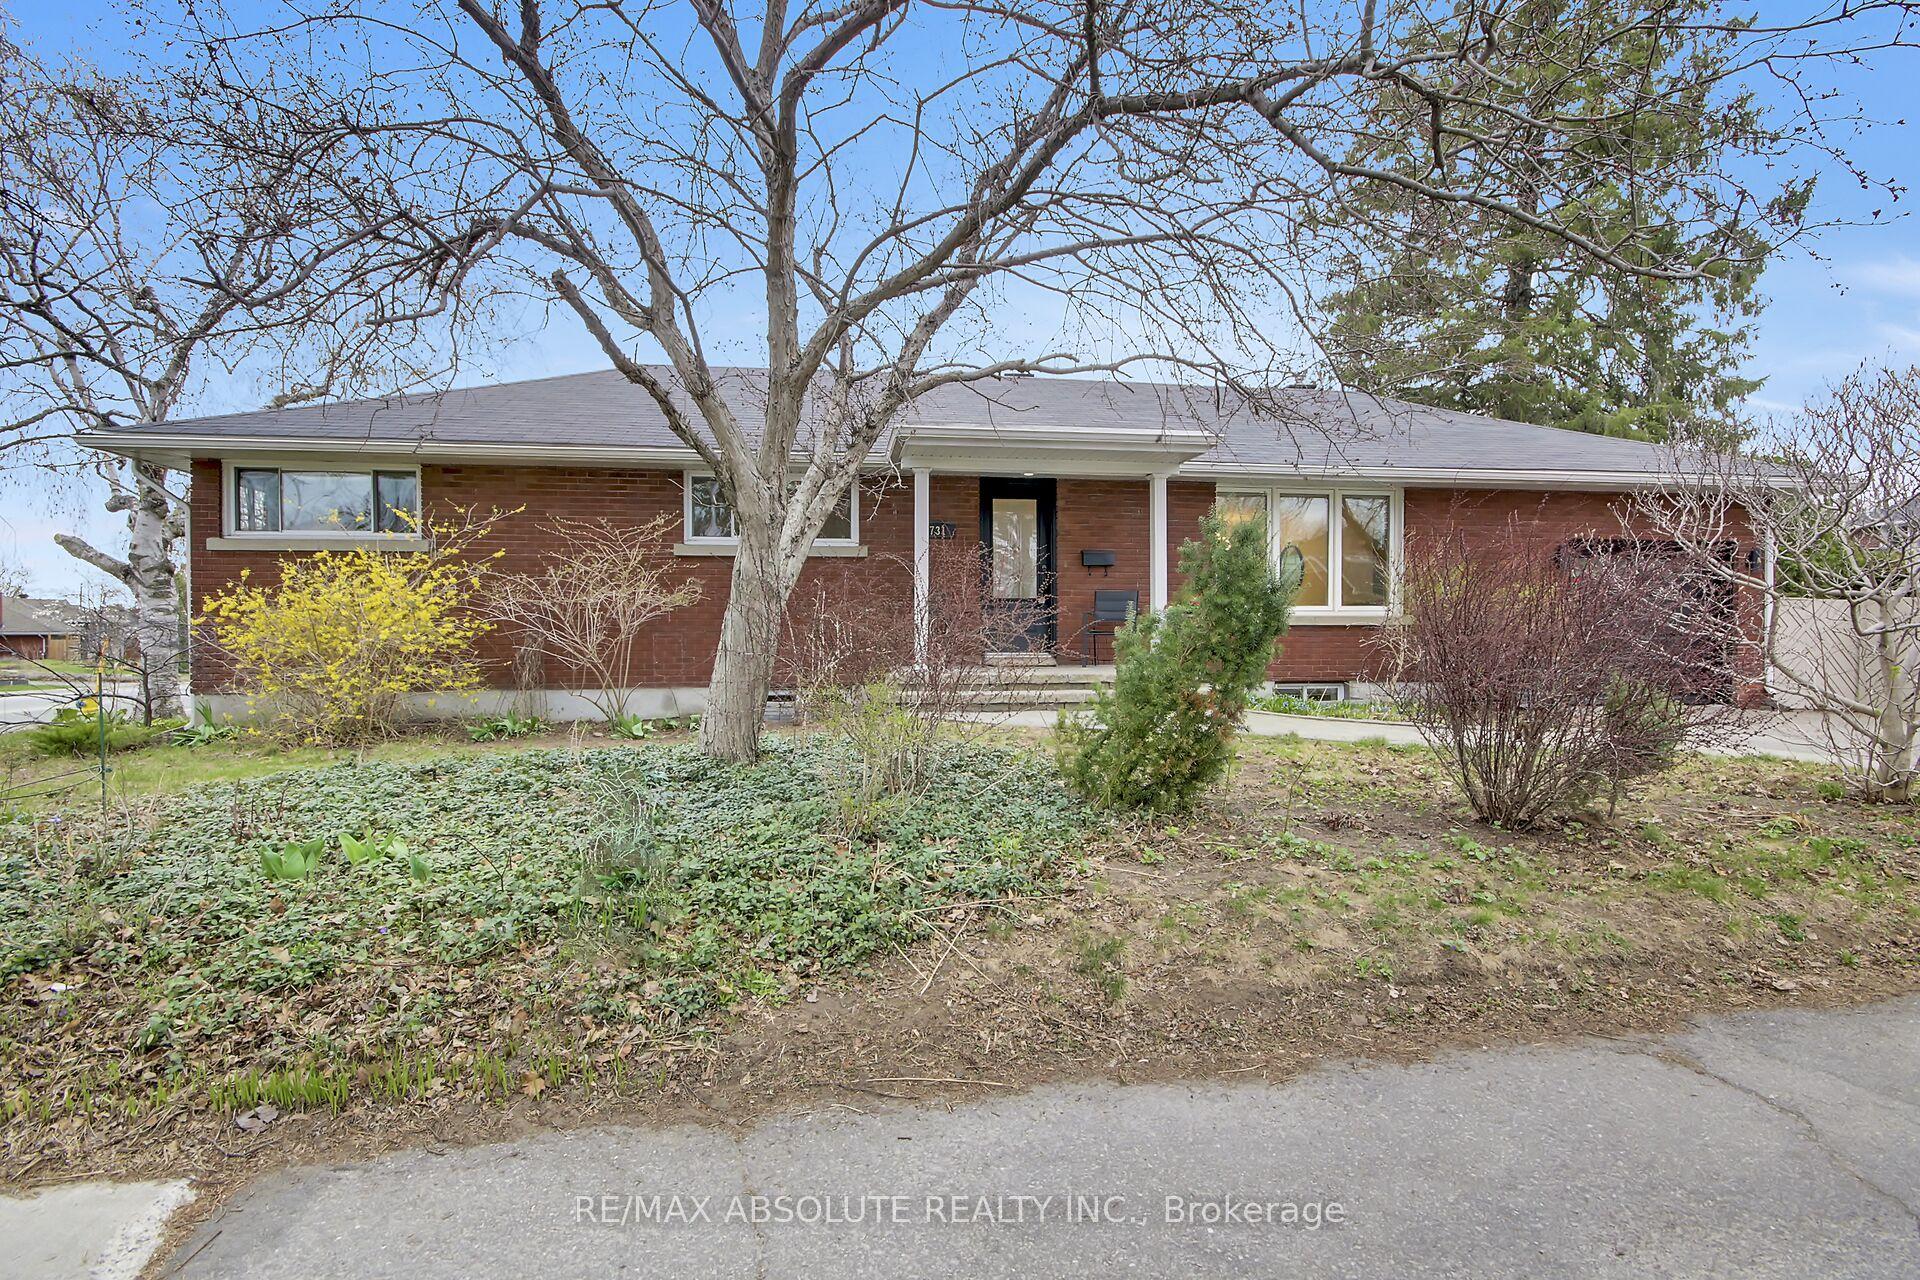
For Sale26 days ago
$1,049,000
Detached
est. $4,599/mo
731 Dovercourt Avenue, 5104 - McKellar/Highland
Carlingwood - Westboro and Area, ON
3+3 bd
3 ba
1,300
3
MLS# X13063890Re/Max Absolute Realty Inc.
WhatsApp Aman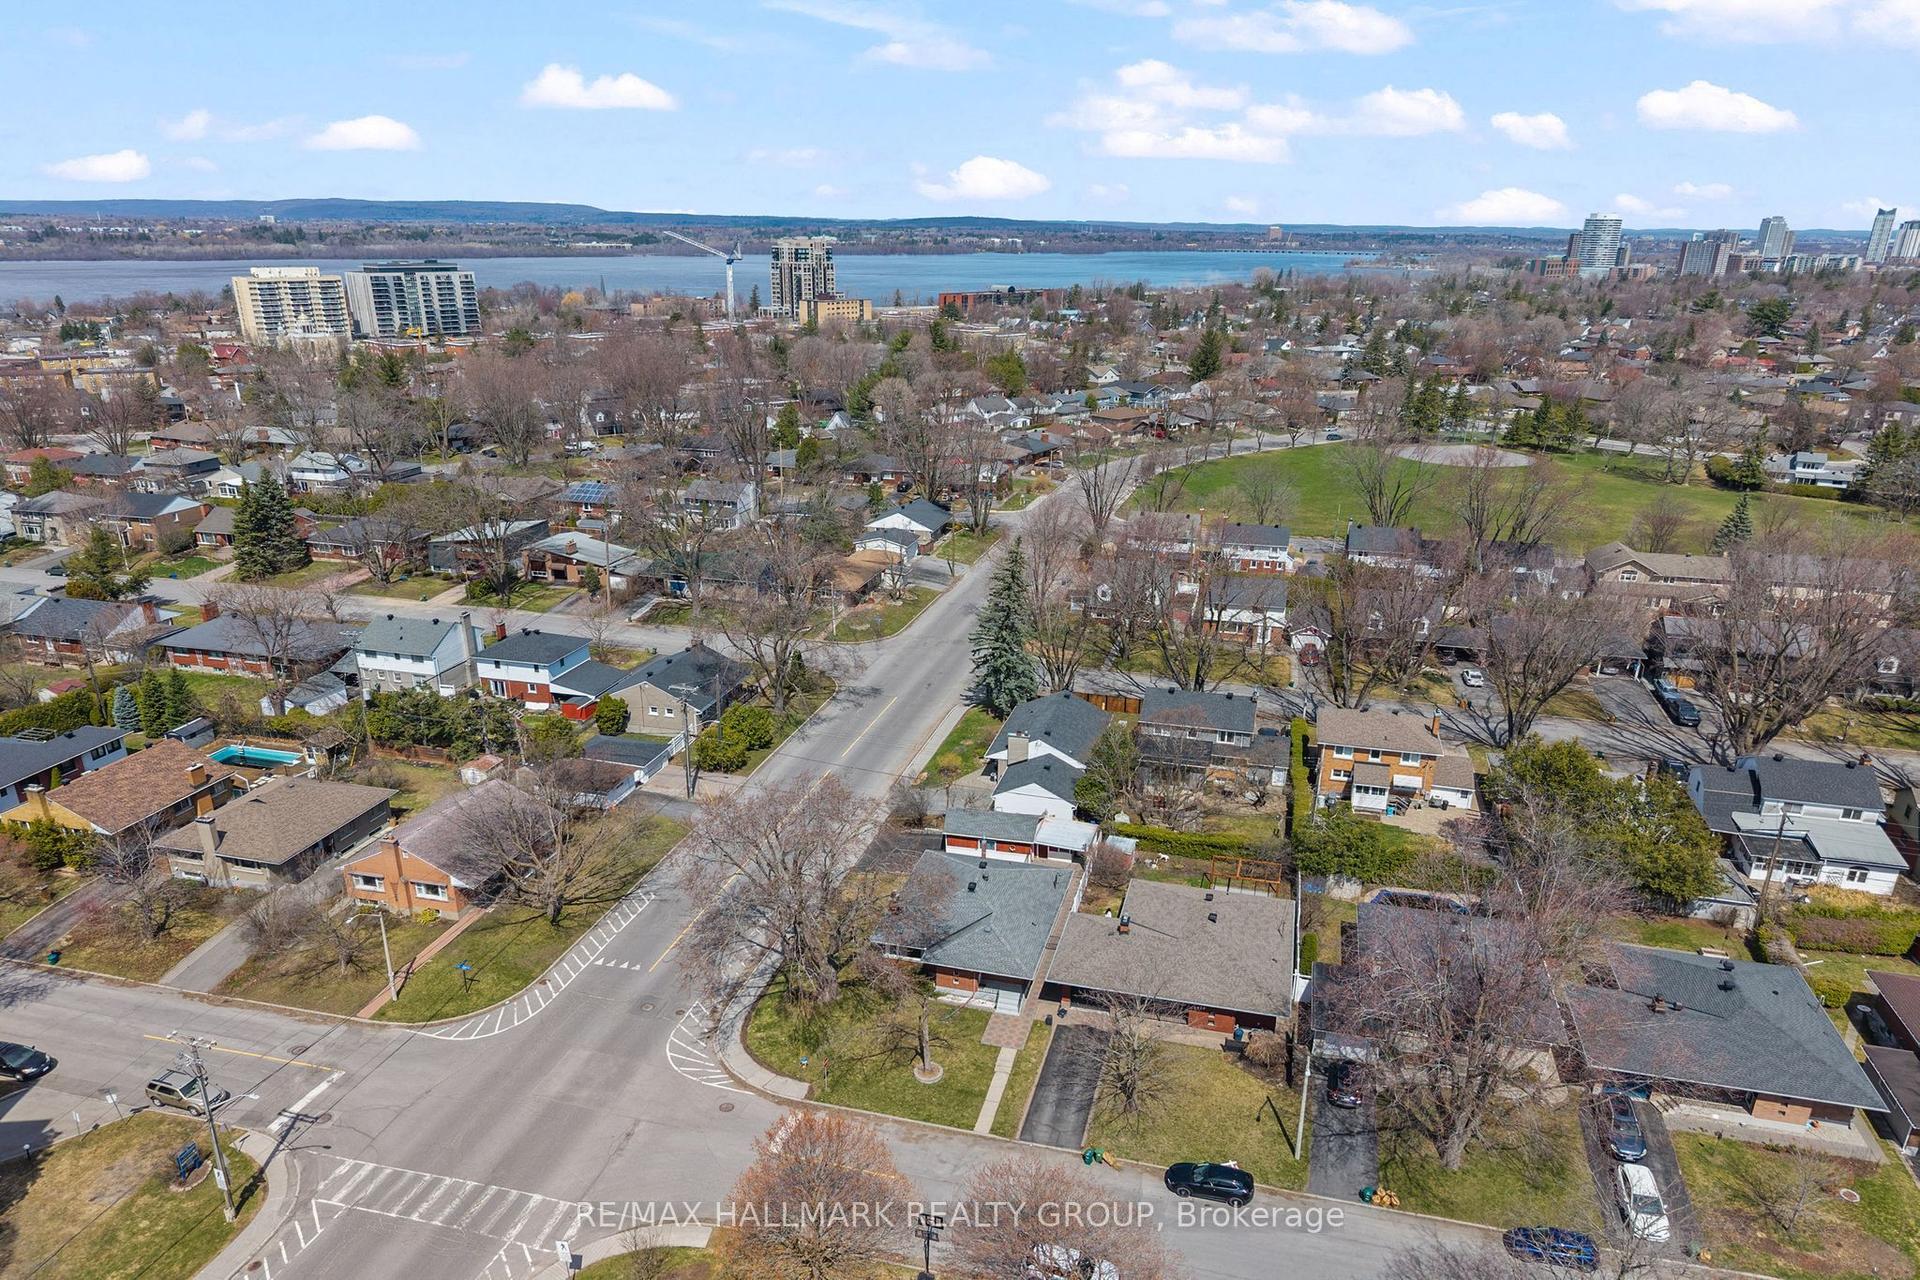
For Sale1 month ago
$750,000
Detached
est. $3,288/mo
2075 Neepawa Avenue, 5103 - Carlingwood
Carlingwood - Westboro and Area, ON
3 bd
2 ba
1,300
3
MLS# X13045162Re/Max Hallmark Realty Group
WhatsApp Aman