For Sale
Just Listed
Open House Sun 18–20
293 Carrie Street
NW, Strathroy-Caradoc, ON
$610,000
4Bd
2Ba
1,750+sqft
4Parking
72 x 196.5 ftlot
$349/sqft
DetachedMLS# X13171436Listed 2026-05-255 DOM
Cooling
Central Air
Basement
Unfinished
About this home
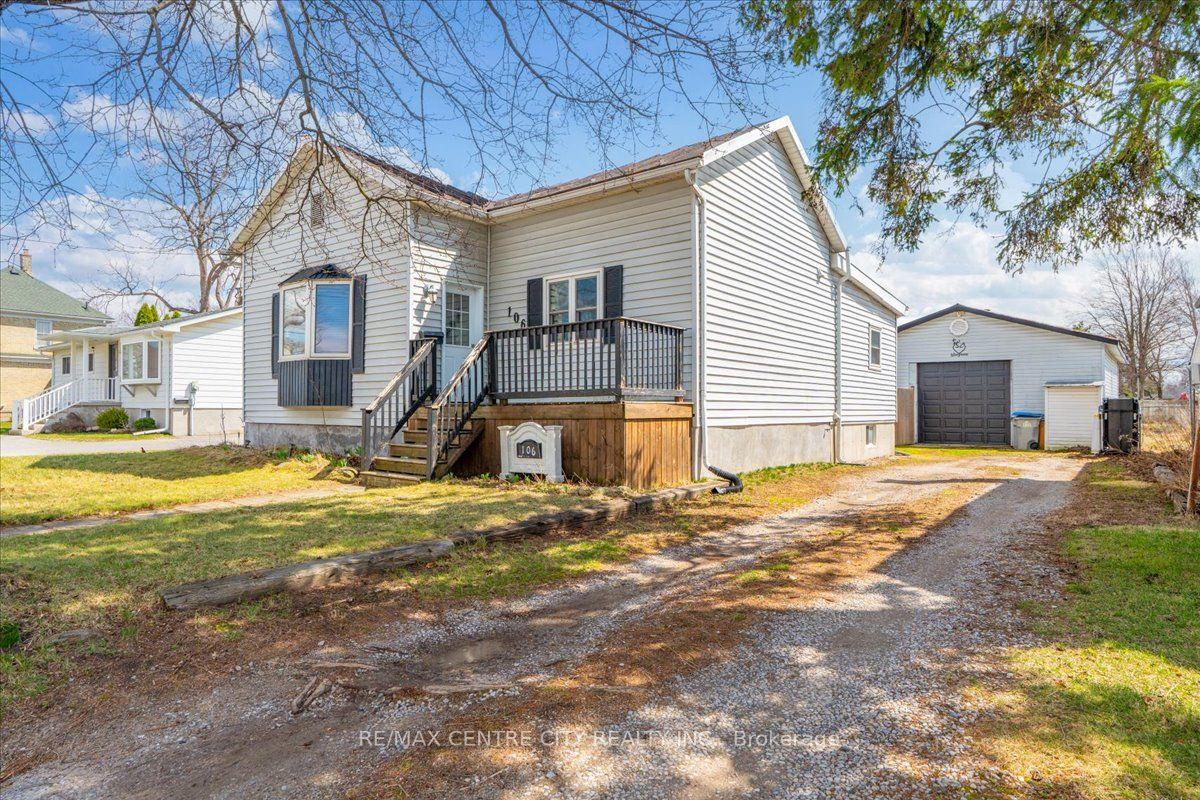
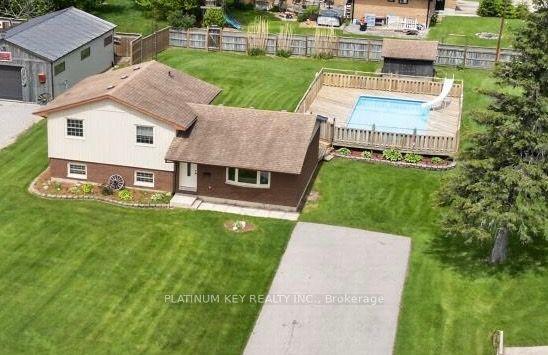
Full of charm and character, this inviting 2-storey home offers whimsical curb appeal with beautifully maintained landscaping, double wide driveway, charming, privacy fence, and stone walkway leading to the front entrance. Set on a picturesque lot backing onto forest, river, trail, and Alexandria Park, this property delivers a peaceful setting that's hard to find. Inside, the bright living and dining area features new wood laminate flooring (2025), oversized windows that fill the space with natural light, and a cozy wood-burning fireplace completing the room. Between the kitchen and main living area is an additional eating space with sliding doors leading to the back deck, creating a seamless indoor-outdoor flow. The updated kitchen (2022) combines style and functionality with granite countertops, vinyl flooring, island, s/s appliances including a wall oven and gas cooktop, plus ample cabinet and counter space. A bright front den offers the perfect flex space for an office, reading room, or playroom complete with natural light, pot lights, built-in shelving, new wood plank ceiling, and closet space. Completing the main level is a convenient 2pc bathroom. Upstairs, you'll find 4 spacious bedrooms including one with cheater access to the main 5pc bathroom with double vanity. The unfinished lower level offers many opportunities for a granny suit, currently used as laundry area, and convenient walkout access to the backyard. Step outside to your own backyard escape featuring a sprawling green space, mature trees, and peaceful setting that feels miles from town. Enjoy the elevated deck, hot tub, and patio, with the lot extending into the forest beyond the fence. Located close to a variety of amenities and within walking distance to parks, trails, and Strathroy Hospital, this home offers privacy, convenience and small town charm. Furnace '25, HWT '25, 200 Amp Panel '26, EV Charger Port, Sand Point.
WalkoutFireplaceEV Charger
Features
- None
- Unfinished
- Walk-Out
- Central Air
- 2-Storey
Financials
Annual Taxes
$3,236
Estimated Rental Income
Entire property$4,000 – $6,500/mo
Rental yield7.9% – 12.8%
*Estimates based on comparable rentals in the area. Actual income may vary.
Market Data — Strathroy-Caradoc
Days on market5 days
Buyer's MarketSeller's Market
Based on active listings in Strathroy-Caradoc. Data updates daily.
Our estimate for this home
Estimated range
$1.01M – $1.17M
Mid-point $1.09M · ~$623/sqft
How this listing compares
$1.01MList · $610K$1.17M
High confidence·Based on 12329 gta-wide comparables
Estimated range is generated automatically from active comparables and is for informational purposes only. Not an appraisal — contact Aman for a full comparative market analysis that factors in condition, renovations, and positioning.
Getting around
How walkable, bikeable, and transit-friendly this neighbourhood is.
51
/ 100
Walk Score
Somewhat Walkable
48
/ 100
Transit Score
Some Transit
47
/ 100
Bike Score
Somewhat Bikeable
Scores are estimates based on neighbourhood data and are for informational purposes only.
MLS® data courtesy of the Toronto Regional Real Estate Board (TRREB).
The information provided herein must only be used by consumers that have a bona fide interest in the purchase, sale, or lease of real estate and may not be used for any commercial purpose or any other purpose. Listing information is deemed reliable but is not guaranteed accurate by the Toronto Regional Real Estate Board, the listing brokerage, or this website. The trademarks REALTOR®, REALTORS® and the REALTOR® logo are controlled by The Canadian Real Estate Association (CREA) and identify real estate professionals who are members of CREA. MLS®, Multiple Listing Service®, and the associated logos are owned by CREA. Not intended to solicit properties currently listed for sale or buyers under contract.
You may also like
More homes in Strathroy-Caradoc
Hand-picked listings with a similar price range and style.
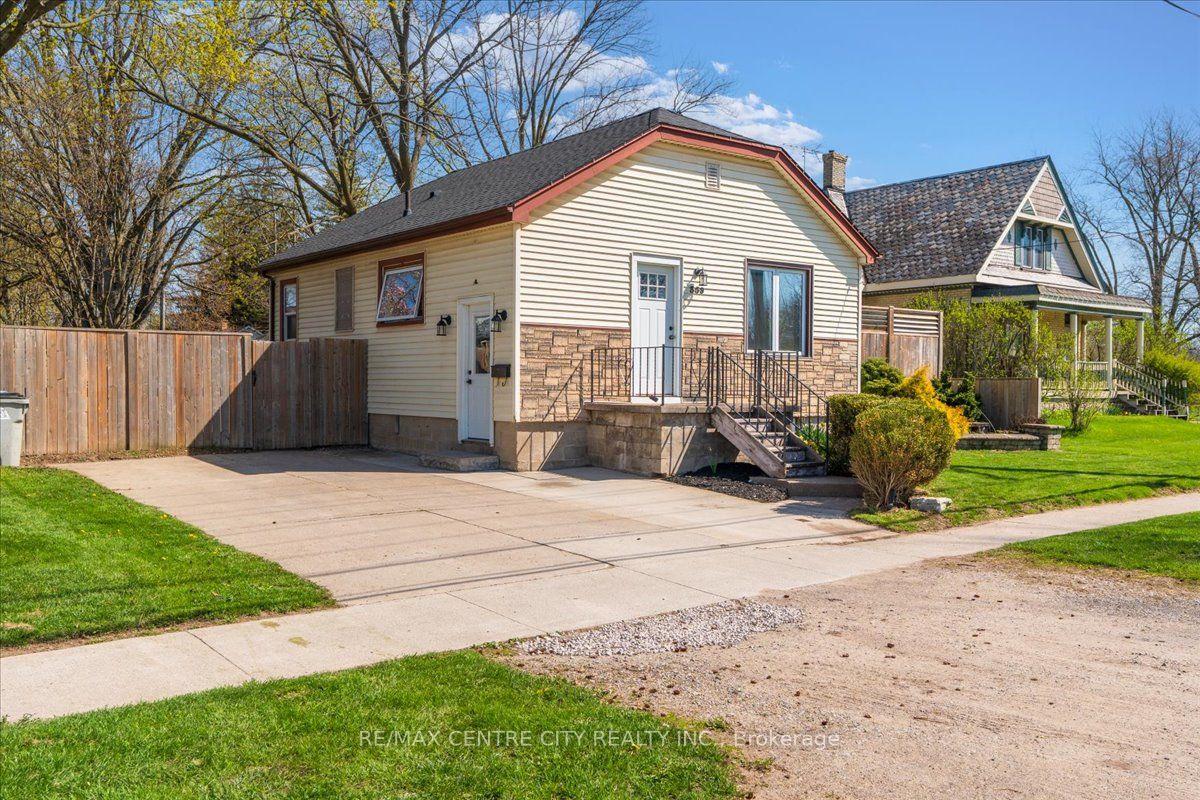
For Sale1 day ago
$484,900
Detached
est. $2,126/mo
359 Albert Street, NW
Strathroy-Caradoc, ON
2+1 bd
2 ba
900
2
MLS# X13214470Re/Max Centre City Realty Inc.
WhatsApp Aman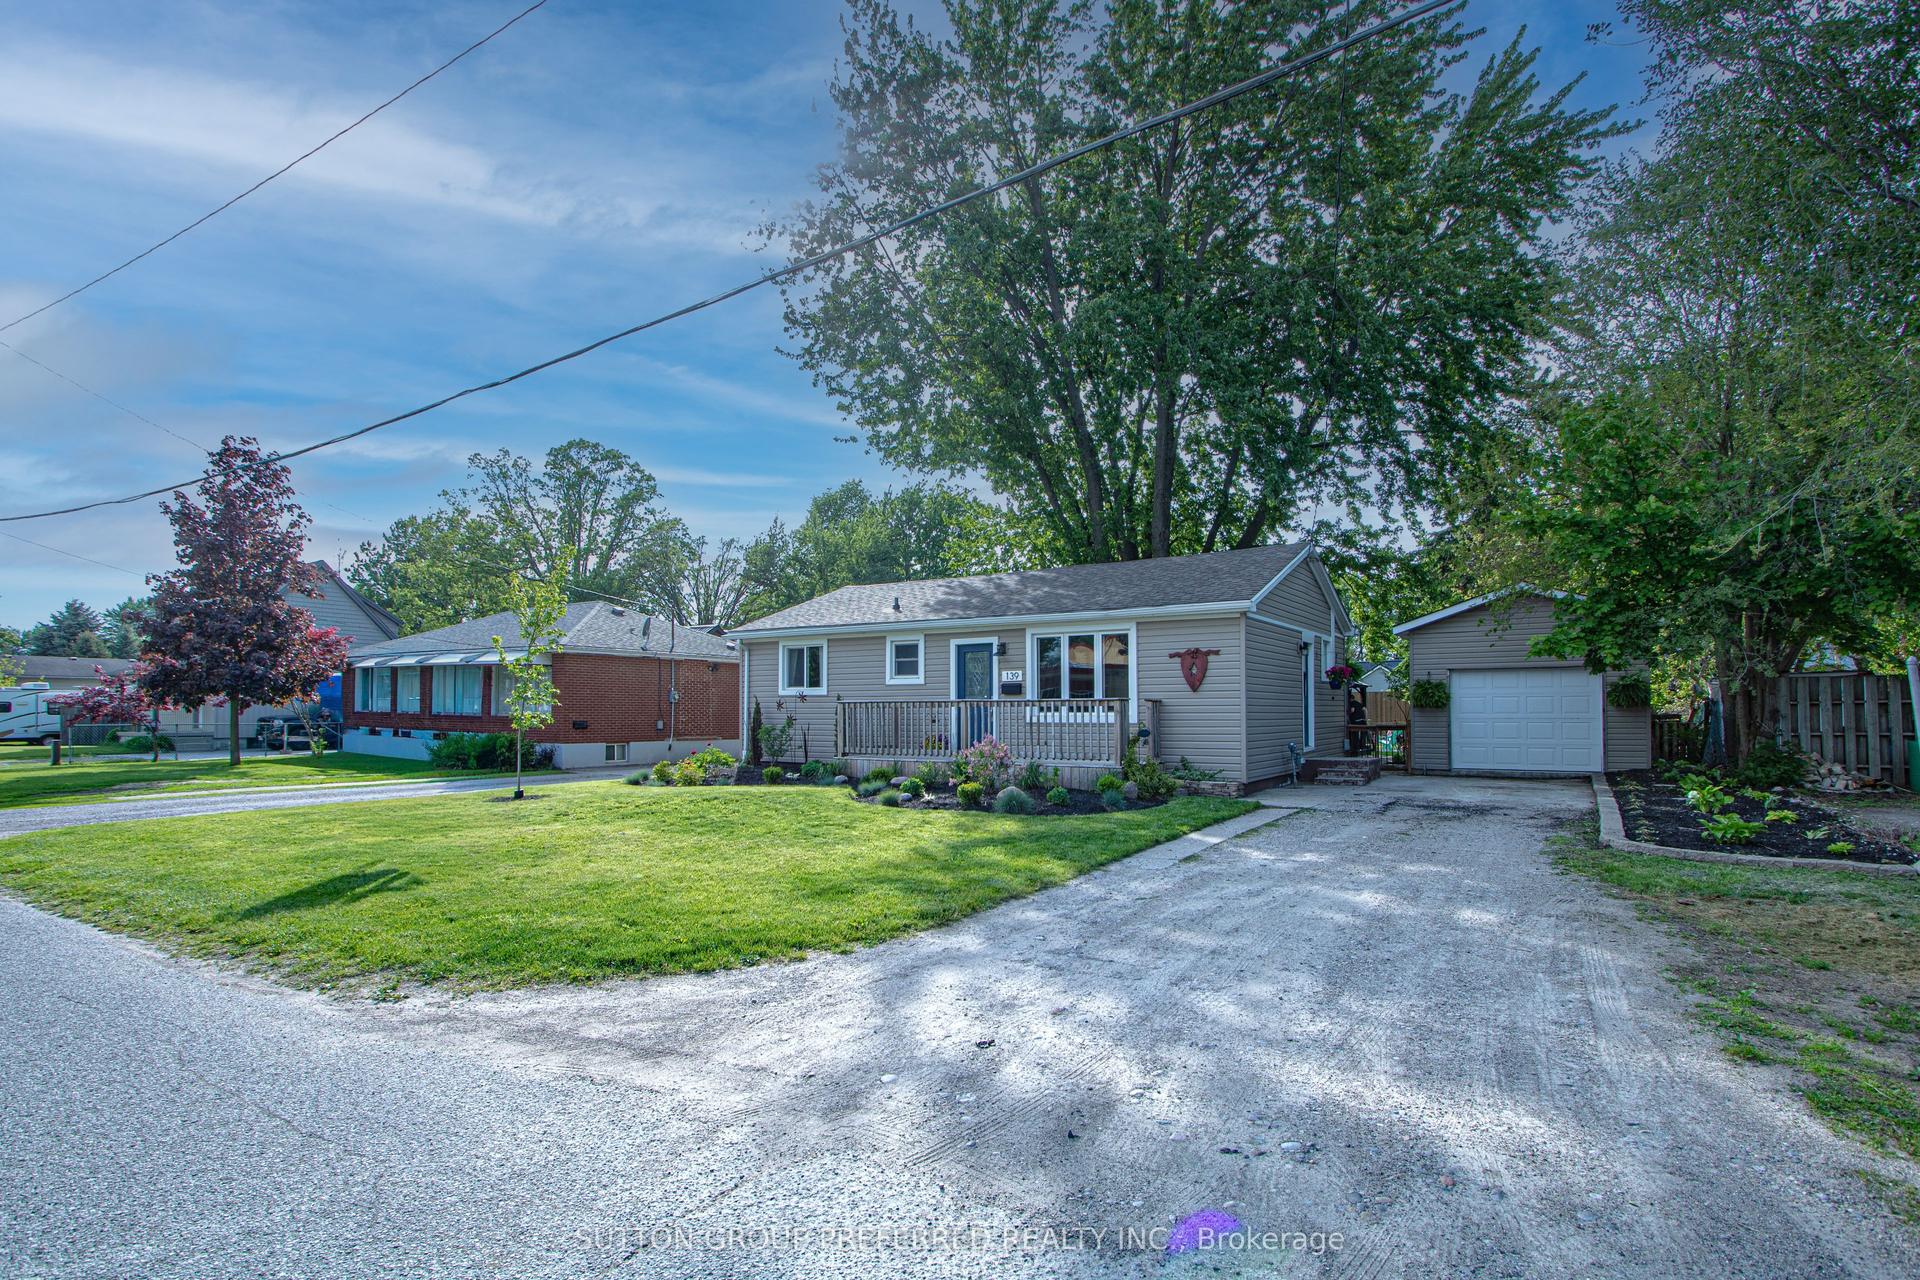
For Sale3 days ago
$459,000
Detached
est. $2,012/mo
139 Keefer Street, SW
Strathroy-Caradoc, ON
3 bd
1 ba
900
4
MLS# X13195018Sutton Group Preferred Realty Inc.
WhatsApp Aman