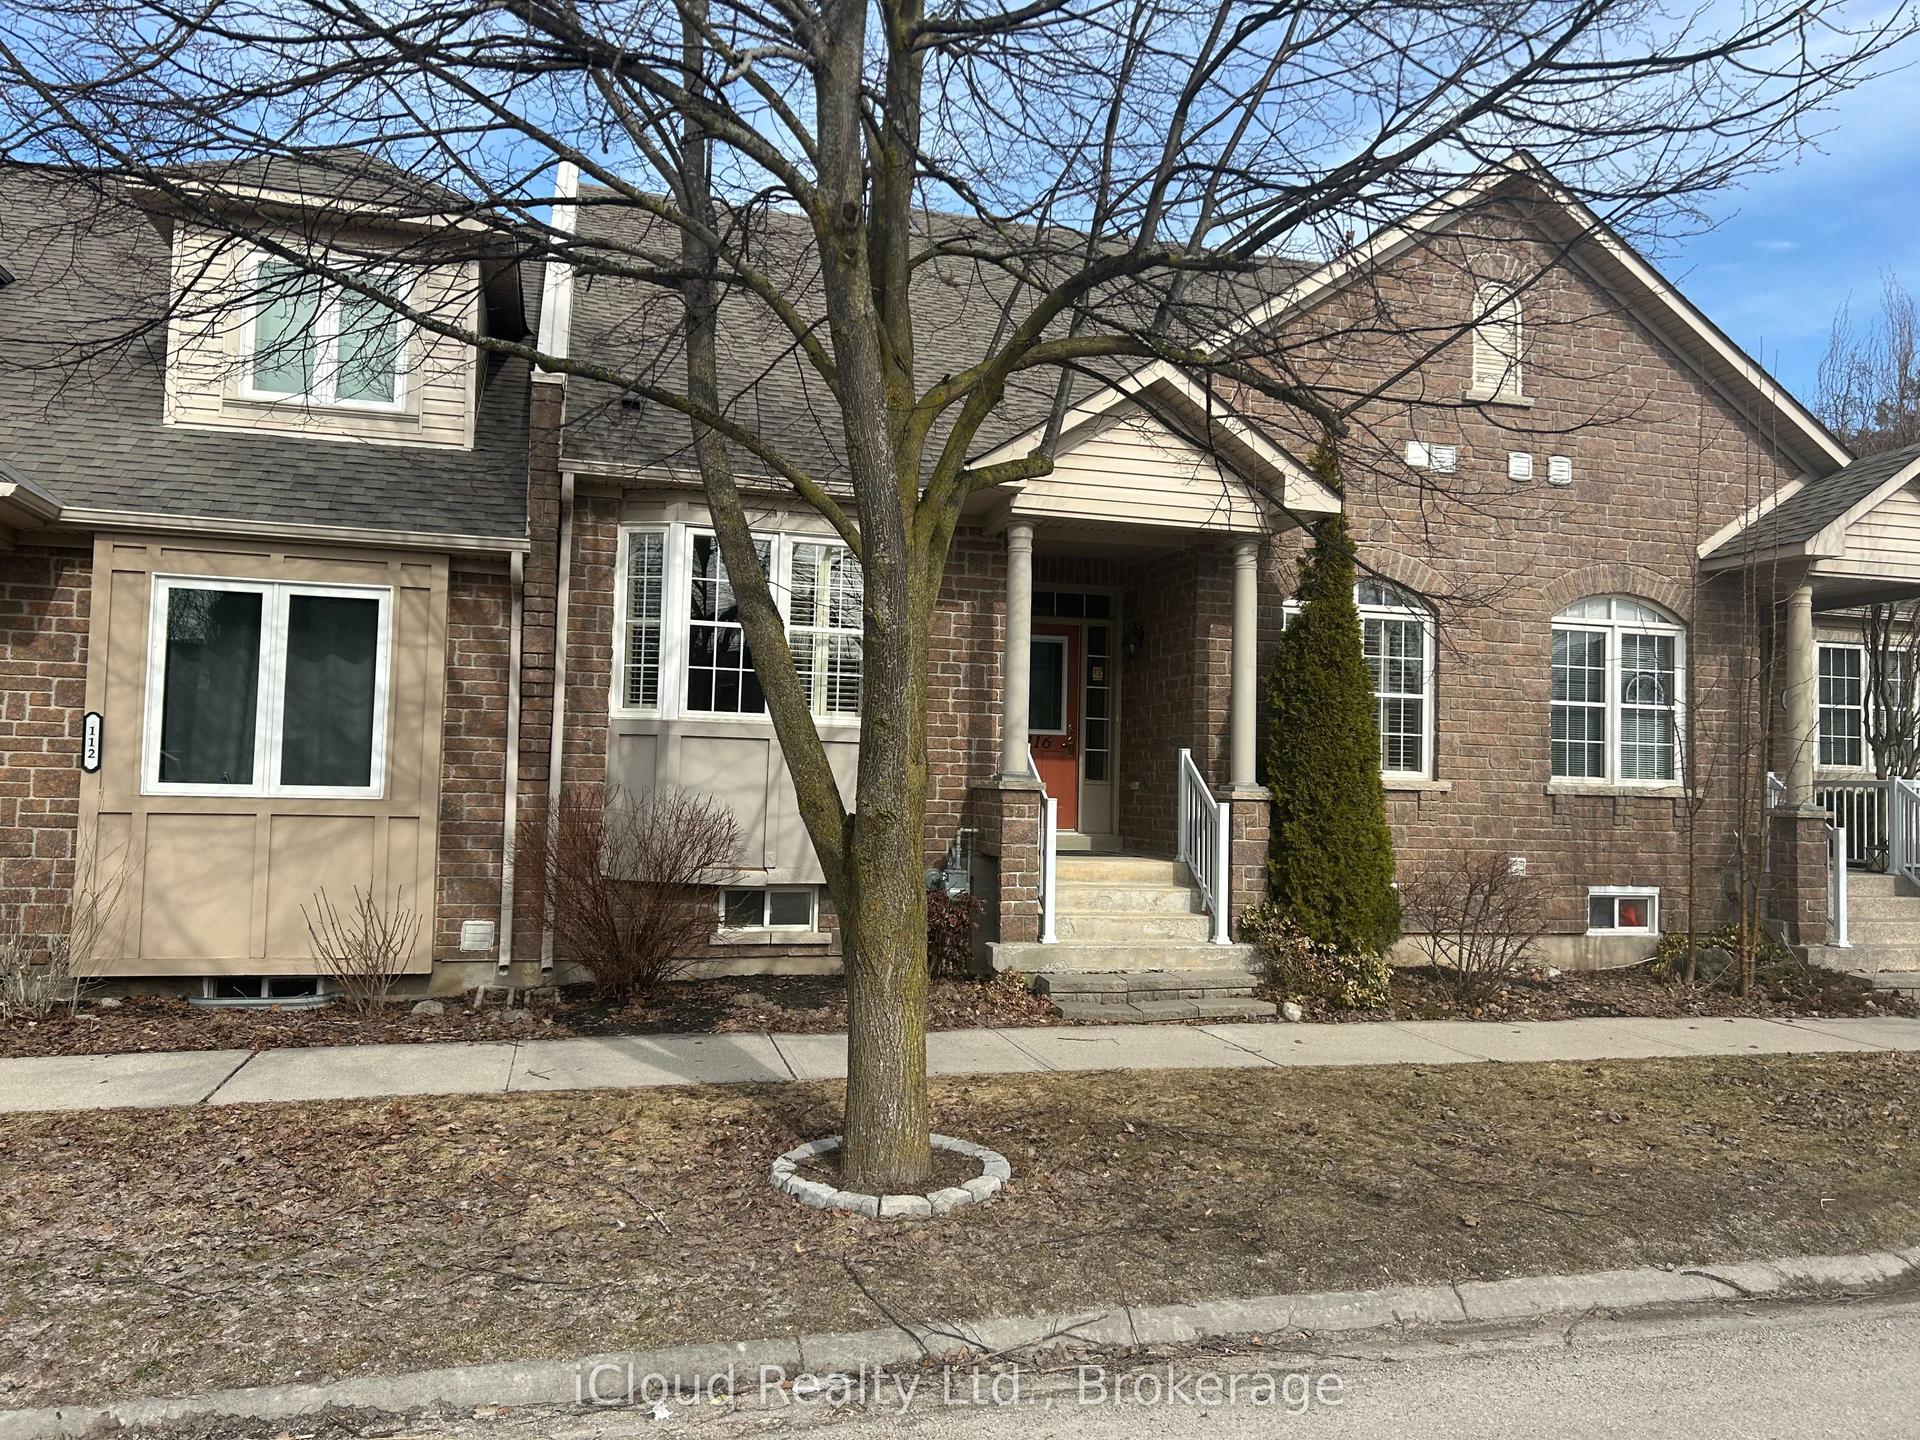
For Sale
Just Listed
Open House Sat 18–20
51 Jeffrey Drive
Grange Road, Guelph, ON
$789,000
3Bd
4Ba
1,750+sqft
3Parking
20.33 x 114.79 ftlot
$451/sqft
TownhouseMLS# X13173426Listed 2026-05-260 DOM
Heating
Water Heater
Cooling
Central Air
Basement
Partially Finished
Just listed! New listings in Guelph often receive offers within the first week.
About this home
Executive freehold townhouses like this one don't come up often. Finished top to bottom with quality upgrades, this home is move-in ready and set up for real everyday living. The kitchen is the heart of the main floor. Granite countertops, custom soft-close cabinetry with maple interiors, an undermount sink, pantry storage, and pot lighting make it a great space to cook and gather. The oversized island flows into the living area, where a built-in electric fireplace keeps things comfortable, and a flexible dining or den space off the kitchen works well for entertaining or just winding down. Upstairs, you'll find three spacious bedrooms and two full bathrooms, giving everyone their own space. Additional powder rooms on multiple levels make the layout practical for a busy household. Custom Levelor top-down/bottom-up blinds are installed throughout and add a nice finishing detail. The backyard is fully fenced and set up for enjoying. A patterned concrete patio and armour stone retaining wall create a clean, private outdoor space that works just as well for a quiet evening as it does for having people over. A gas BBQ line and balcony access from the dining area are welcome extras. Upgraded 200-amp electrical service and quality finishes throughout round out a home that's been well thought out and well maintained. Ready to enjoy from day one.
Fireplace
Rooms
Main Floor
| Dining Room | 3.60 × 3.00 m | |
| Kitchen | 2.90 × 3.50 m | |
| Sitting | 3.30 × 3.00 m | |
| Great Room | 4.30 × 4.00 m |
Second Floor
| Primary Bedroom | 4.20 × 4.80 m | |
| Bedroom | 3.00 × 3.50 m | |
| Bedroom | 2.80 × 3.20 m |
Basement
| Foyer | 2.70 × 1.50 m | |
| Other | 5.70 × 4.30 m | |
| Utility Room | 2.70 × 1.80 m |
Features
- Water Heater
- Water Softener
- Deck
- Patio
- Full
- Partially Finished
- Central Air
- 3-Storey
Financials
Annual Taxes
$4,976
Estimated Rental Income
Entire property$3,200 – $4,800/mo
Basement apartment$1,800 – $2,500/mo
Rental yield4.9% – 7.3%
*Estimates based on comparable rentals in the area. Actual income may vary.
Market Data — Guelph
Days on market0 days
Buyer's MarketSeller's Market
Based on active listings in Guelph. Data updates daily.
Our estimate for this home
Estimated range
$836K – $971K
Mid-point $904K · ~$516/sqft
How this listing compares
$836KList · $789K$971K
Low confidence·Based on 8 grange road comparables
Estimated range is generated automatically from active comparables and is for informational purposes only. Not an appraisal — contact Aman for a full comparative market analysis that factors in condition, renovations, and positioning.
Getting around
How walkable, bikeable, and transit-friendly this neighbourhood is.
60
/ 100
Walk Score
Somewhat Walkable
45
/ 100
Transit Score
Some Transit
56
/ 100
Bike Score
Bikeable
Scores are estimates based on neighbourhood data and are for informational purposes only.
MLS® data courtesy of the Toronto Regional Real Estate Board (TRREB).
The information provided herein must only be used by consumers that have a bona fide interest in the purchase, sale, or lease of real estate and may not be used for any commercial purpose or any other purpose. Listing information is deemed reliable but is not guaranteed accurate by the Toronto Regional Real Estate Board, the listing brokerage, or this website. The trademarks REALTOR®, REALTORS® and the REALTOR® logo are controlled by The Canadian Real Estate Association (CREA) and identify real estate professionals who are members of CREA. MLS®, Multiple Listing Service®, and the associated logos are owned by CREA. Not intended to solicit properties currently listed for sale or buyers under contract.
You may also like
More homes in Guelph
Hand-picked listings with a similar price range and style.
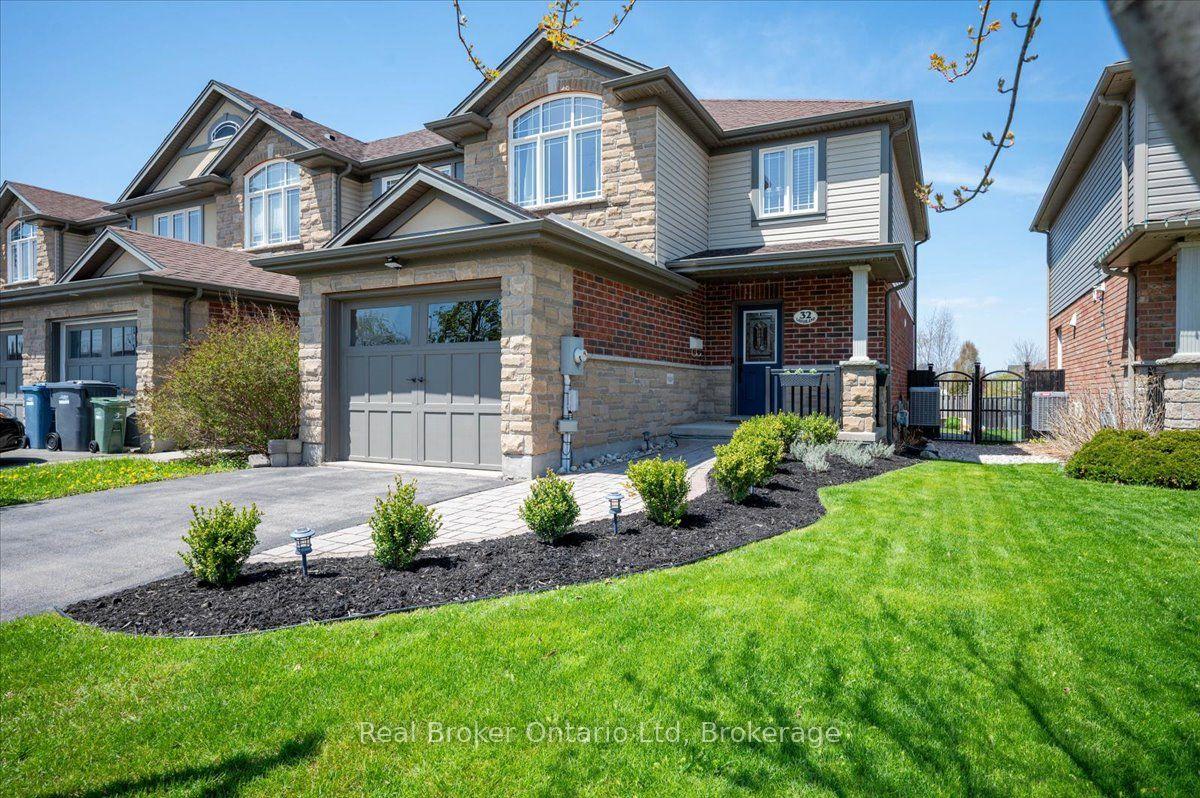
For Sale5 days ago
$784,995
Townhouse
est. $3,441/mo
32 Laughland Lane, Pineridge/Westminster Woods
Guelph, ON
3 bd
3 ba
1,750
2
MLS# X13158820Real Broker Ontario Ltd
WhatsApp Aman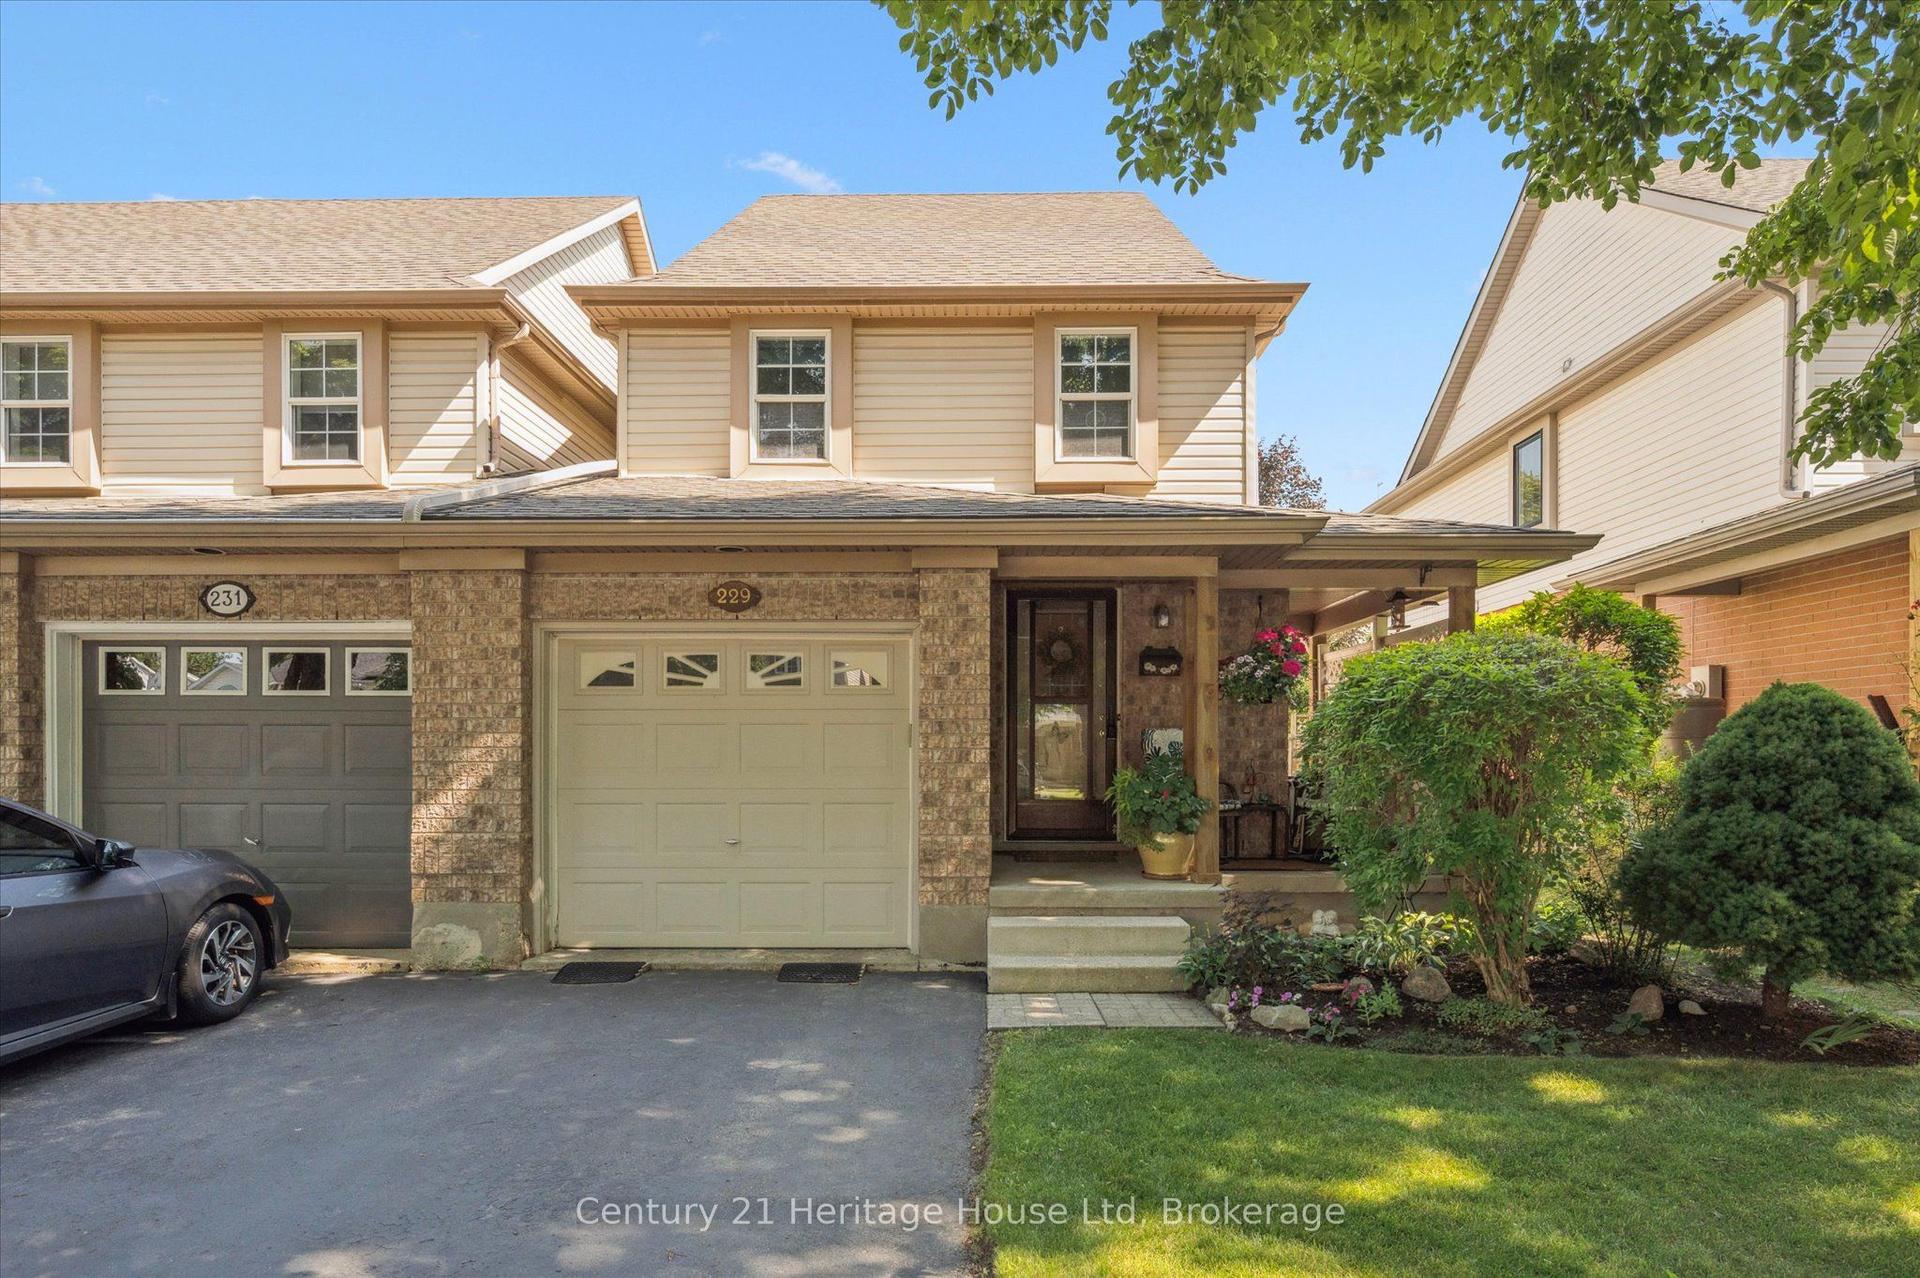
For Sale5 h ago
$679,900
Townhouse
est. $2,981/mo
229 Silurian Drive, Grange Road
Guelph, ON
3 bd
2 ba
1,300
2
MLS# X13172556Century 21 Heritage House Ltd
WhatsApp Aman