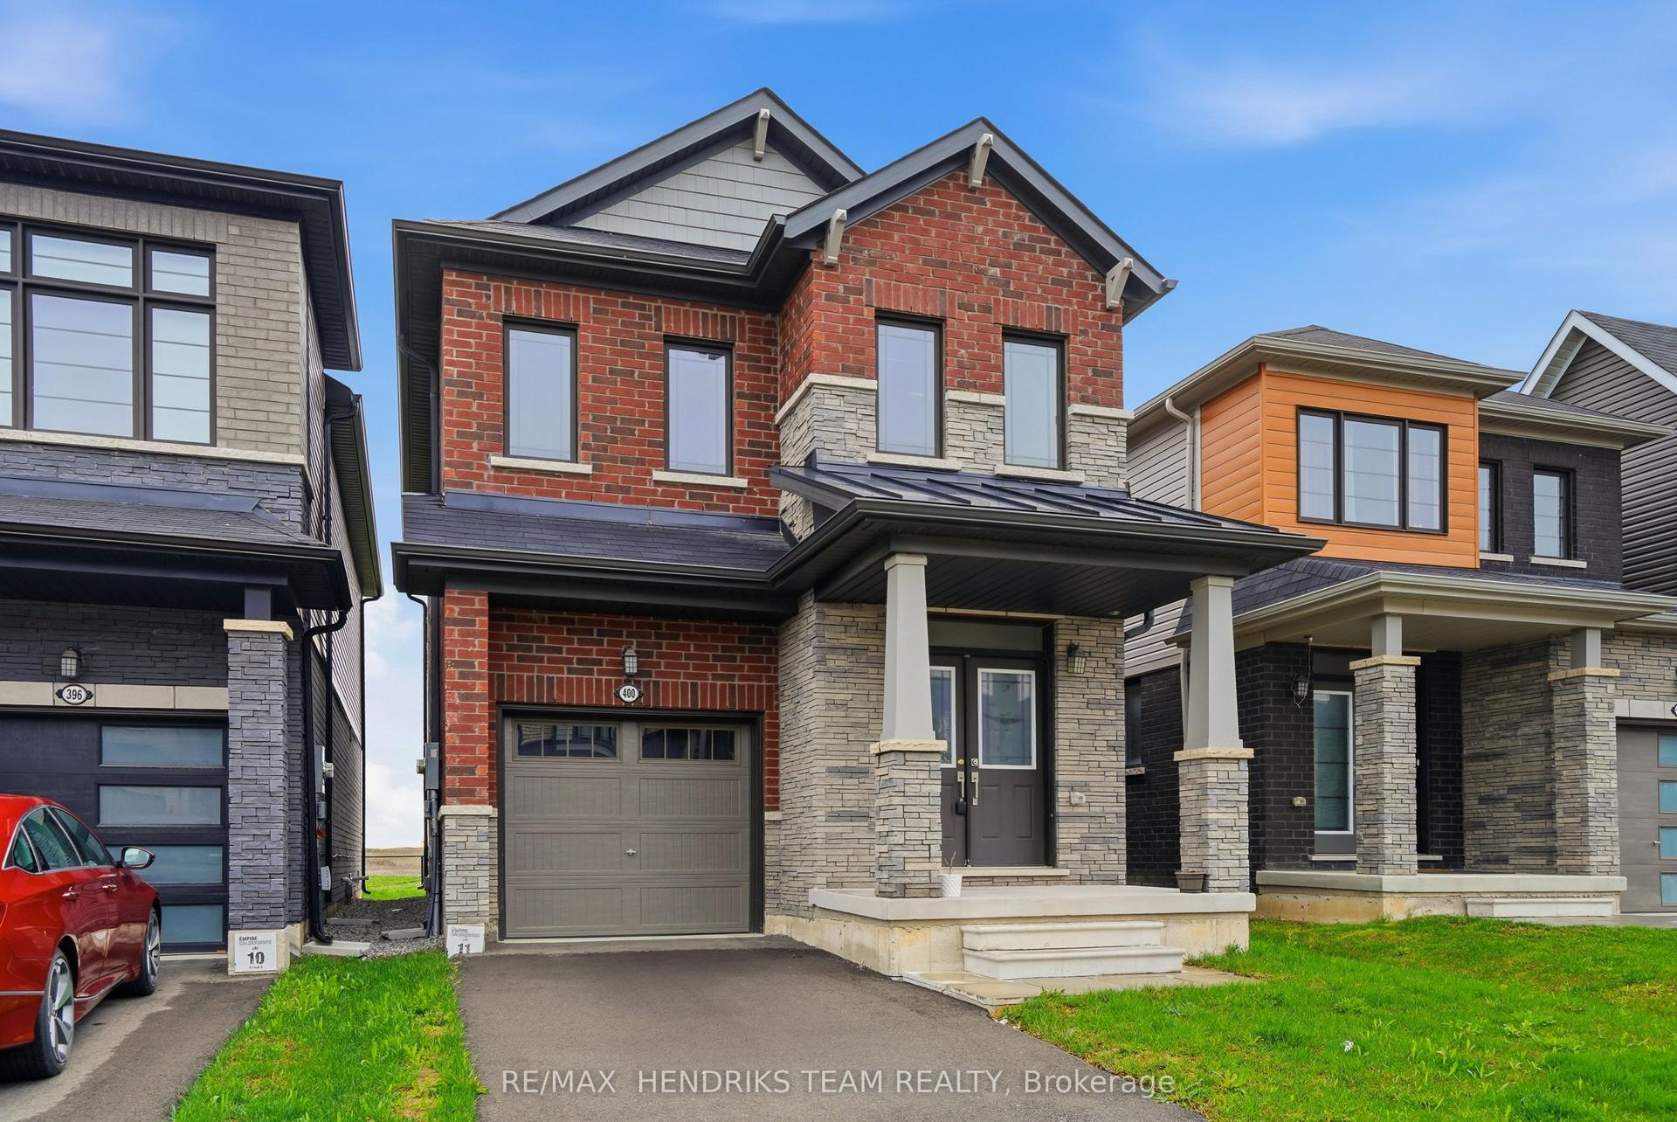
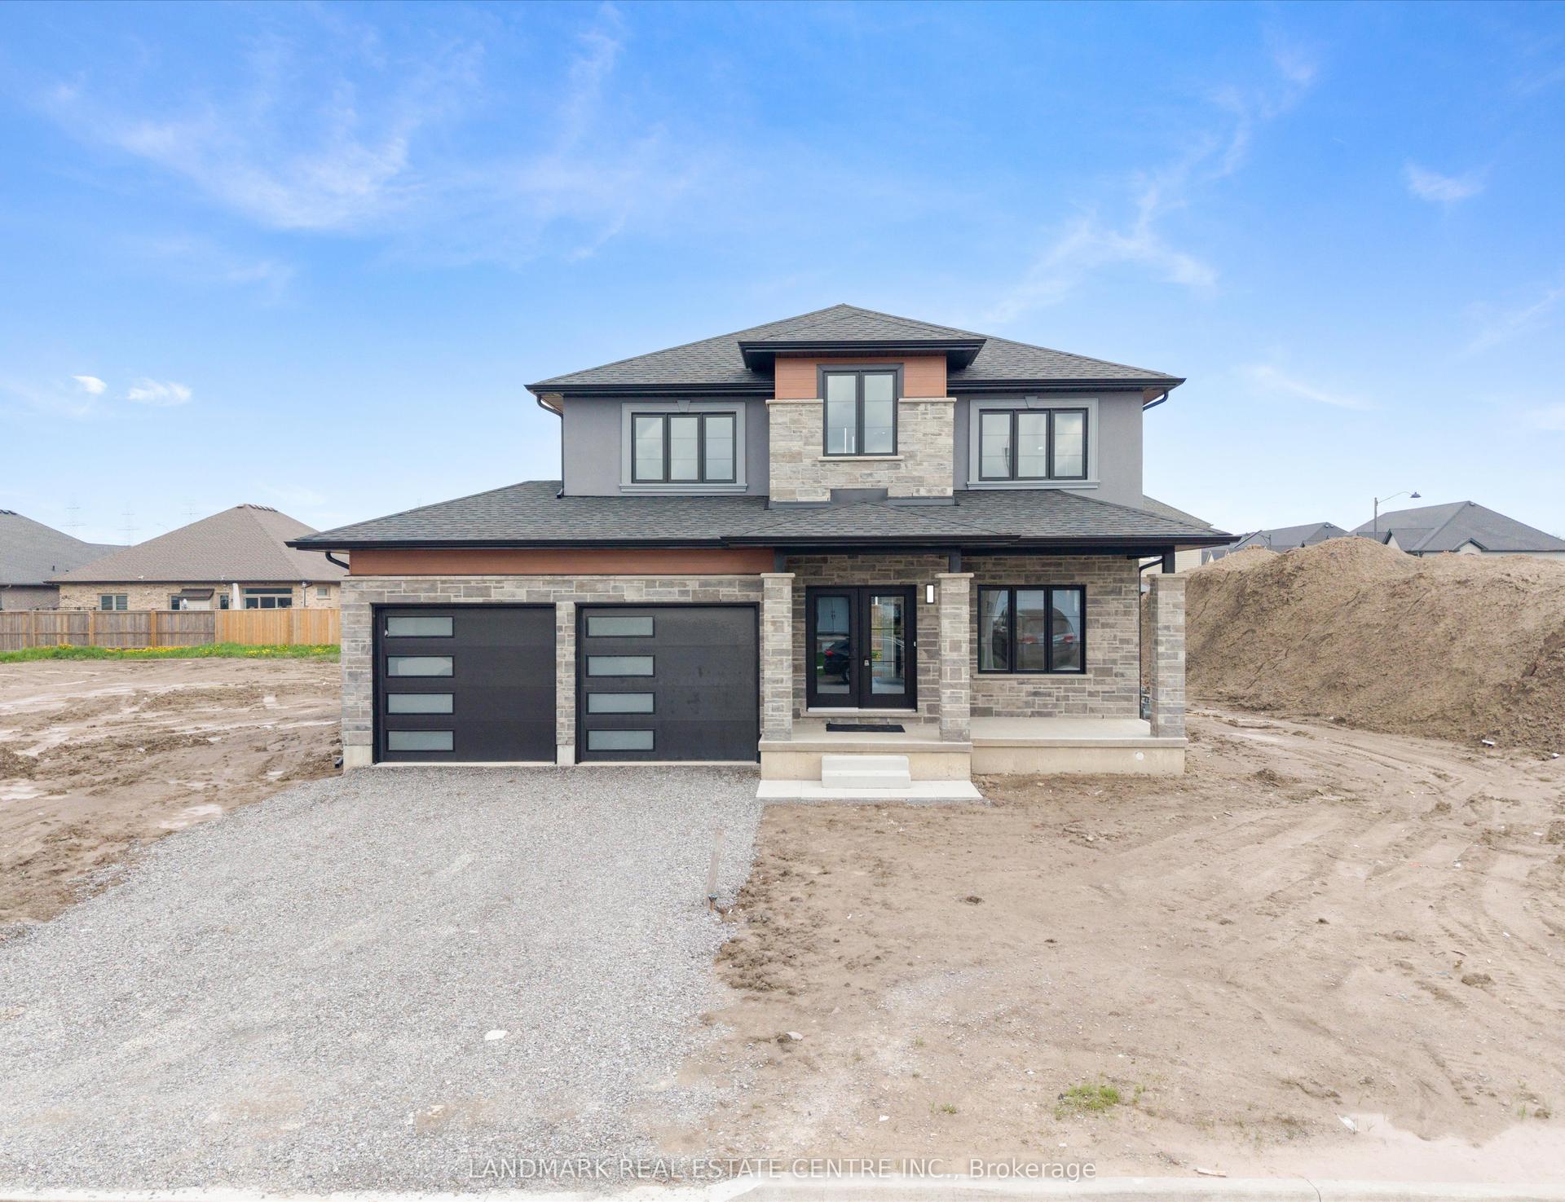
For Sale
Just Listed
14 Overholt Drive
562 - Hurricane/Merrittville, Thorold, ON
$849,999
4+2Bd
4Ba
2,250+sqft
6Parking
51 x 98 ftlot
$378/sqft
DetachedMLS# X13173636Listed 2026-05-264 DOM
Cooling
Air Exchanger
Basement
Finished
About this home
Welcome to 14 Overholt Drive in Thorold. Spacious, sunny and bright 2 storey home. Completely vacant and move-in ready with TWO SEPARATE UNTS! This 4+2 bedroom, 3.5 bathroom home was built by Mountainview Homes in 2021. You will be greeted by the sprawling front porch. Step inside the front door to discover this open concept main floor plan featuring 9' ceilings, many pot lights, hardwood flooring and custom window coverings including an electronic window covering over the sliding patio doors which lead to the backyard. Spacious eat-in kitchen with double sink and breakfast island. Kitchen access from the double car garage with automatic garage door opener. 2 pc powder room for guests. Formal dining room offers coffered ceilings and a beautiful bay window that overlooks the front porch and yard. Upstairs you will find 4 ample sized bedrooms. Primary bedroom features walk in closet and spa inspired ensuite bathroom with soaker tub and separate walk in shower. Second 4 pc bathroom for added convenience. Second floor laundry room comes equipped with a laundry tub. Fully finished SELF CONTAINED LEGAL BASEMENT APARTMENT features separate entrance, 2 bedrooms, 4 pc bathroom, fully equipped kitchenette with SS appliances, gas stove and separate laundry area. Use for yourself or rent it out. Premium corner lot! Security cameras and camera doorbell. Lots of upgrades throughout. Close to HWY 406, all amenities and more!
GarageBasement AptCorner LotHardwood
Rooms
Main Floor
| Foyer | 5.49 × 1.30 m | |
| Other | 5.18 × 4.01 m | |
| Living Room | 4.57 × 4.09 m | |
| Dining Room | 4.42 × 3.05 m |
Second Floor
| Bedroom | 3.66 × 3.66 m | |
| Bedroom | 3.35 × 3.02 m | |
| Bedroom | 3.81 × 3.02 m | |
| Primary Bedroom | 4.70 × 3.94 m | |
| Laundry | 2.13 × 1.52 m |
Basement
| Other | 4.19 × 3.89 m | |
| Bedroom | 3.45 × 3.30 m | |
| Bedroom | 3.17 × 2.92 m | |
| Laundry | 2.13 × 1.52 m |
Features
- Sump Pump
- Air Exchanger
- Finished
- Full
- Central Air
- 2-Storey
Financials
Annual Taxes
$6,633
Estimated Rental Income
Entire property$4,000 – $6,500/mo
Basement apartment$1,800 – $2,500/mo
Rental yield5.6% – 9.2%
*Estimates based on comparable rentals in the area. Actual income may vary.
Market Data — Thorold
Days on market4 days
Buyer's MarketSeller's Market
Based on active listings in Thorold. Data updates daily.
Our estimate for this home
Estimated range
$843K – $980K
Mid-point $911K · ~$405/sqft
How this listing compares
$843KList · $850K$980K
High confidence·Based on 35 562 - hurricane/merrittville comparables
Estimated range is generated automatically from active comparables and is for informational purposes only. Not an appraisal — contact Aman for a full comparative market analysis that factors in condition, renovations, and positioning.
Getting around
How walkable, bikeable, and transit-friendly this neighbourhood is.
55
/ 100
Walk Score
Somewhat Walkable
38
/ 100
Transit Score
Some Transit
47
/ 100
Bike Score
Somewhat Bikeable
Scores are estimates based on neighbourhood data and are for informational purposes only.
MLS® data courtesy of the Toronto Regional Real Estate Board (TRREB).
The information provided herein must only be used by consumers that have a bona fide interest in the purchase, sale, or lease of real estate and may not be used for any commercial purpose or any other purpose. Listing information is deemed reliable but is not guaranteed accurate by the Toronto Regional Real Estate Board, the listing brokerage, or this website. The trademarks REALTOR®, REALTORS® and the REALTOR® logo are controlled by The Canadian Real Estate Association (CREA) and identify real estate professionals who are members of CREA. MLS®, Multiple Listing Service®, and the associated logos are owned by CREA. Not intended to solicit properties currently listed for sale or buyers under contract.
You may also like
More homes in Thorold
Hand-picked listings with a similar price range and style.
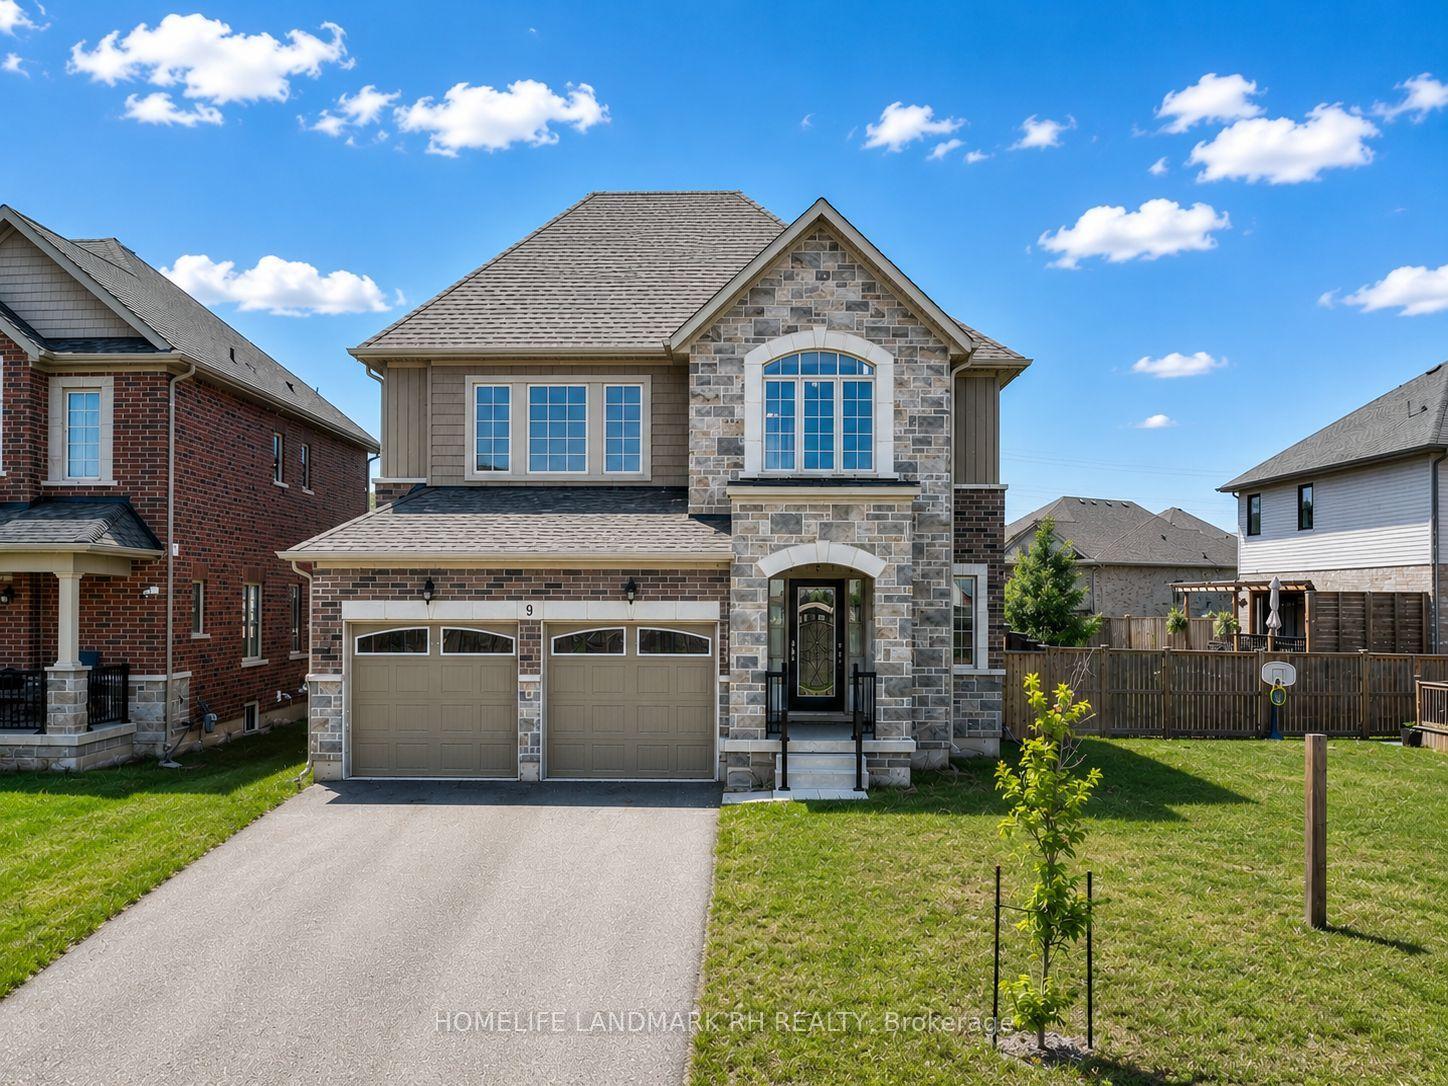
For Sale8 h ago
$699,000
Detached
est. $3,064/mo
9 Homestead Way, 560 - Rolling Meadows
Thorold, ON
4 bd
3 ba
2,750
6
MLS# X13217344Homelife Landmark Rh Realty
WhatsApp Aman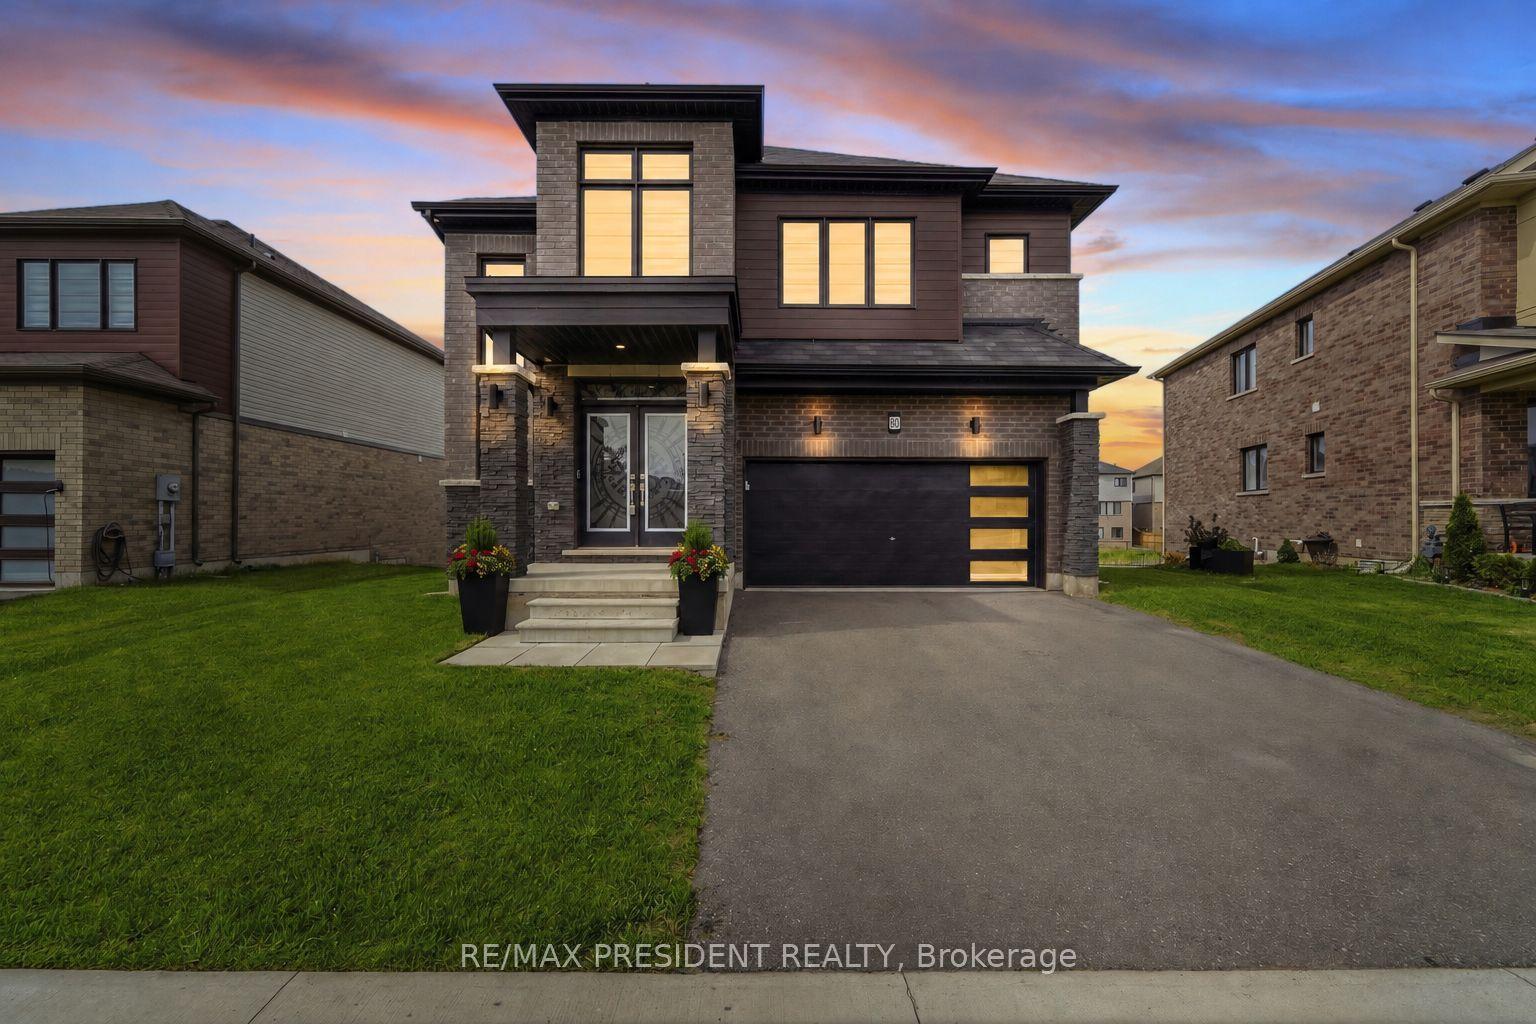
For Sale1 day ago
$915,000
Detached
est. $4,011/mo
80 Explorer Way, 560 - Rolling Meadows
Thorold, ON
4 bd
4 ba
2,750
4
MLS# X13212292Re/Max President Realty
WhatsApp Aman