For Sale
Just Listed
Open House Sun 17:30–19
1565 Fair Avenue
Monaghan Ward 2, Peterborough, ON
$894,900
3+1Bd
3Ba
1,750+sqft
6Parking
70.05 x 120 ftlot
$511/sqft
DetachedMLS# X13173944Listed 2026-05-264 DOM
Heating
Water Heater
Cooling
Central Air
Basement
Partially Finished
About this home
This West End Showstopper Has Been Fully Renovated Top to Bottom & It's Absolutely Stunning! Welcome to 1565 Fair Avenue, Peterborough, a beautifully redesigned 3+1 bdrm, 3 bath home located in one of Peterborough's most desirable west-end neighbourhoods. Freshly renovated throughout w/exceptional attention to detail, this move-in ready property blends modern luxury, functionality & timeless style. Step inside to find engineered hardwood flooring throughout the main and second levels, fresh paint from top to bottom, all new interior doors, hardware, and updated trim work. Bright picture & bay windows fill the home with natural light. The heart of the home is the stunning custom kitchen, featuring a large island/breakfast bar, granite countertops & walkout to a brand-new Trex deck; perfect for entertaining. The main floor also offers a convenient mudroom off the garage with custom bench & cabinetry, spacious living areas & an updated 2pc powder room.Upstairs, the spacious primary suite is a true retreat, complete with a walk-in closet & a luxurious 5pc ensuite featuring double sinks, walk-in shower & soaker tub. Two additional generous sized bedrooms & a beautifully renovated 4pc bathroom complete the second level. Additional highlights include: *3+1 Bedrooms *3 Bathrooms *Double Driveway *New Modern Garage Doors *Updated Front Door & Hardware *Fully Renovated Interior *Close To Schools *Parks *Shopping *Exceptional West End Location! This is not your average listing. From the custom kitchen to the beautifully finished bedrooms, pride of ownership & quality craftsmanship shine throughout every inch of this home. 1565 Fair Avenue is the turnkey home buyers have been waiting for!
GarageRenovatedWalkoutHardwood
Rooms
Main Floor
| Dining Room | 4.65 × 3.11 m | Open Concept |
| Living Room | 5.00 × 3.08 m | Open Concept Picture Window |
| Kitchen | 4.04 × 3.32 m | W/O To Deck Breakfast Bar Granite Counters |
| Powder Room | 1.40 × 1.40 m | 2 Pc Bath |
| Sitting | 3.02 × 2.74 m | Bay Window |
| Foyer | 2.27 × 2.62 m | |
| Mud Room | 2.56 × 1.58 m | Access To Garage |
Second Floor
| Primary Bedroom | 5.15 × 3.02 m | Walk-In Closet(s) 5 Pc Ensuite Closet Organizers |
| Bathroom | 3.02 × 2.71 m | 5 Pc Ensuite Soaking Tub Double Sink |
| Bedroom 2 | 4.69 × 3.11 m | Closet Window |
| Bedroom 3 | 3.26 × 2.93 m | Closet Window |
| Bathroom | 2.77 × 1.37 m | 4 Pc Bath |
| Laundry | 2.27 × 2.62 m |
Basement
| Family Room | 6.78 × 3.08 m | Open Concept |
| Exercise Room | 4.60 × 2.77 m | Combined w/Office |
| Recreation | 3.11 × 2.53 m | |
| Utility Room | 3.15 × 7.92 m |
Features
- Water Heater
- Deck
- Landscaped
- Privacy
- Year Round Living
- Partially Finished
- Central Air
- 2-Storey
Financials
Annual Taxes
$7,802
Estimated Rental Income
Entire property$3,200 – $4,800/mo
Basement apartment$1,800 – $2,500/mo
Rental yield4.3% – 6.4%
*Estimates based on comparable rentals in the area. Actual income may vary.
Market Data — Peterborough
Days on market4 days
Buyer's MarketSeller's Market
Based on active listings in Peterborough. Data updates daily.
Our estimate for this home
Estimated range
$755K – $877K
Mid-point $816K · ~$466/sqft
How this listing compares
$755KList · $895K$877K
High confidence·Based on 59 monaghan ward 2 comparables
Estimated range is generated automatically from active comparables and is for informational purposes only. Not an appraisal — contact Aman for a full comparative market analysis that factors in condition, renovations, and positioning.
Getting around
How walkable, bikeable, and transit-friendly this neighbourhood is.
63
/ 100
Walk Score
Somewhat Walkable
46
/ 100
Transit Score
Some Transit
45
/ 100
Bike Score
Somewhat Bikeable
Scores are estimates based on neighbourhood data and are for informational purposes only.
MLS® data courtesy of the Toronto Regional Real Estate Board (TRREB).
The information provided herein must only be used by consumers that have a bona fide interest in the purchase, sale, or lease of real estate and may not be used for any commercial purpose or any other purpose. Listing information is deemed reliable but is not guaranteed accurate by the Toronto Regional Real Estate Board, the listing brokerage, or this website. The trademarks REALTOR®, REALTORS® and the REALTOR® logo are controlled by The Canadian Real Estate Association (CREA) and identify real estate professionals who are members of CREA. MLS®, Multiple Listing Service®, and the associated logos are owned by CREA. Not intended to solicit properties currently listed for sale or buyers under contract.
You may also like
More homes in Peterborough
Hand-picked listings with a similar price range and style.
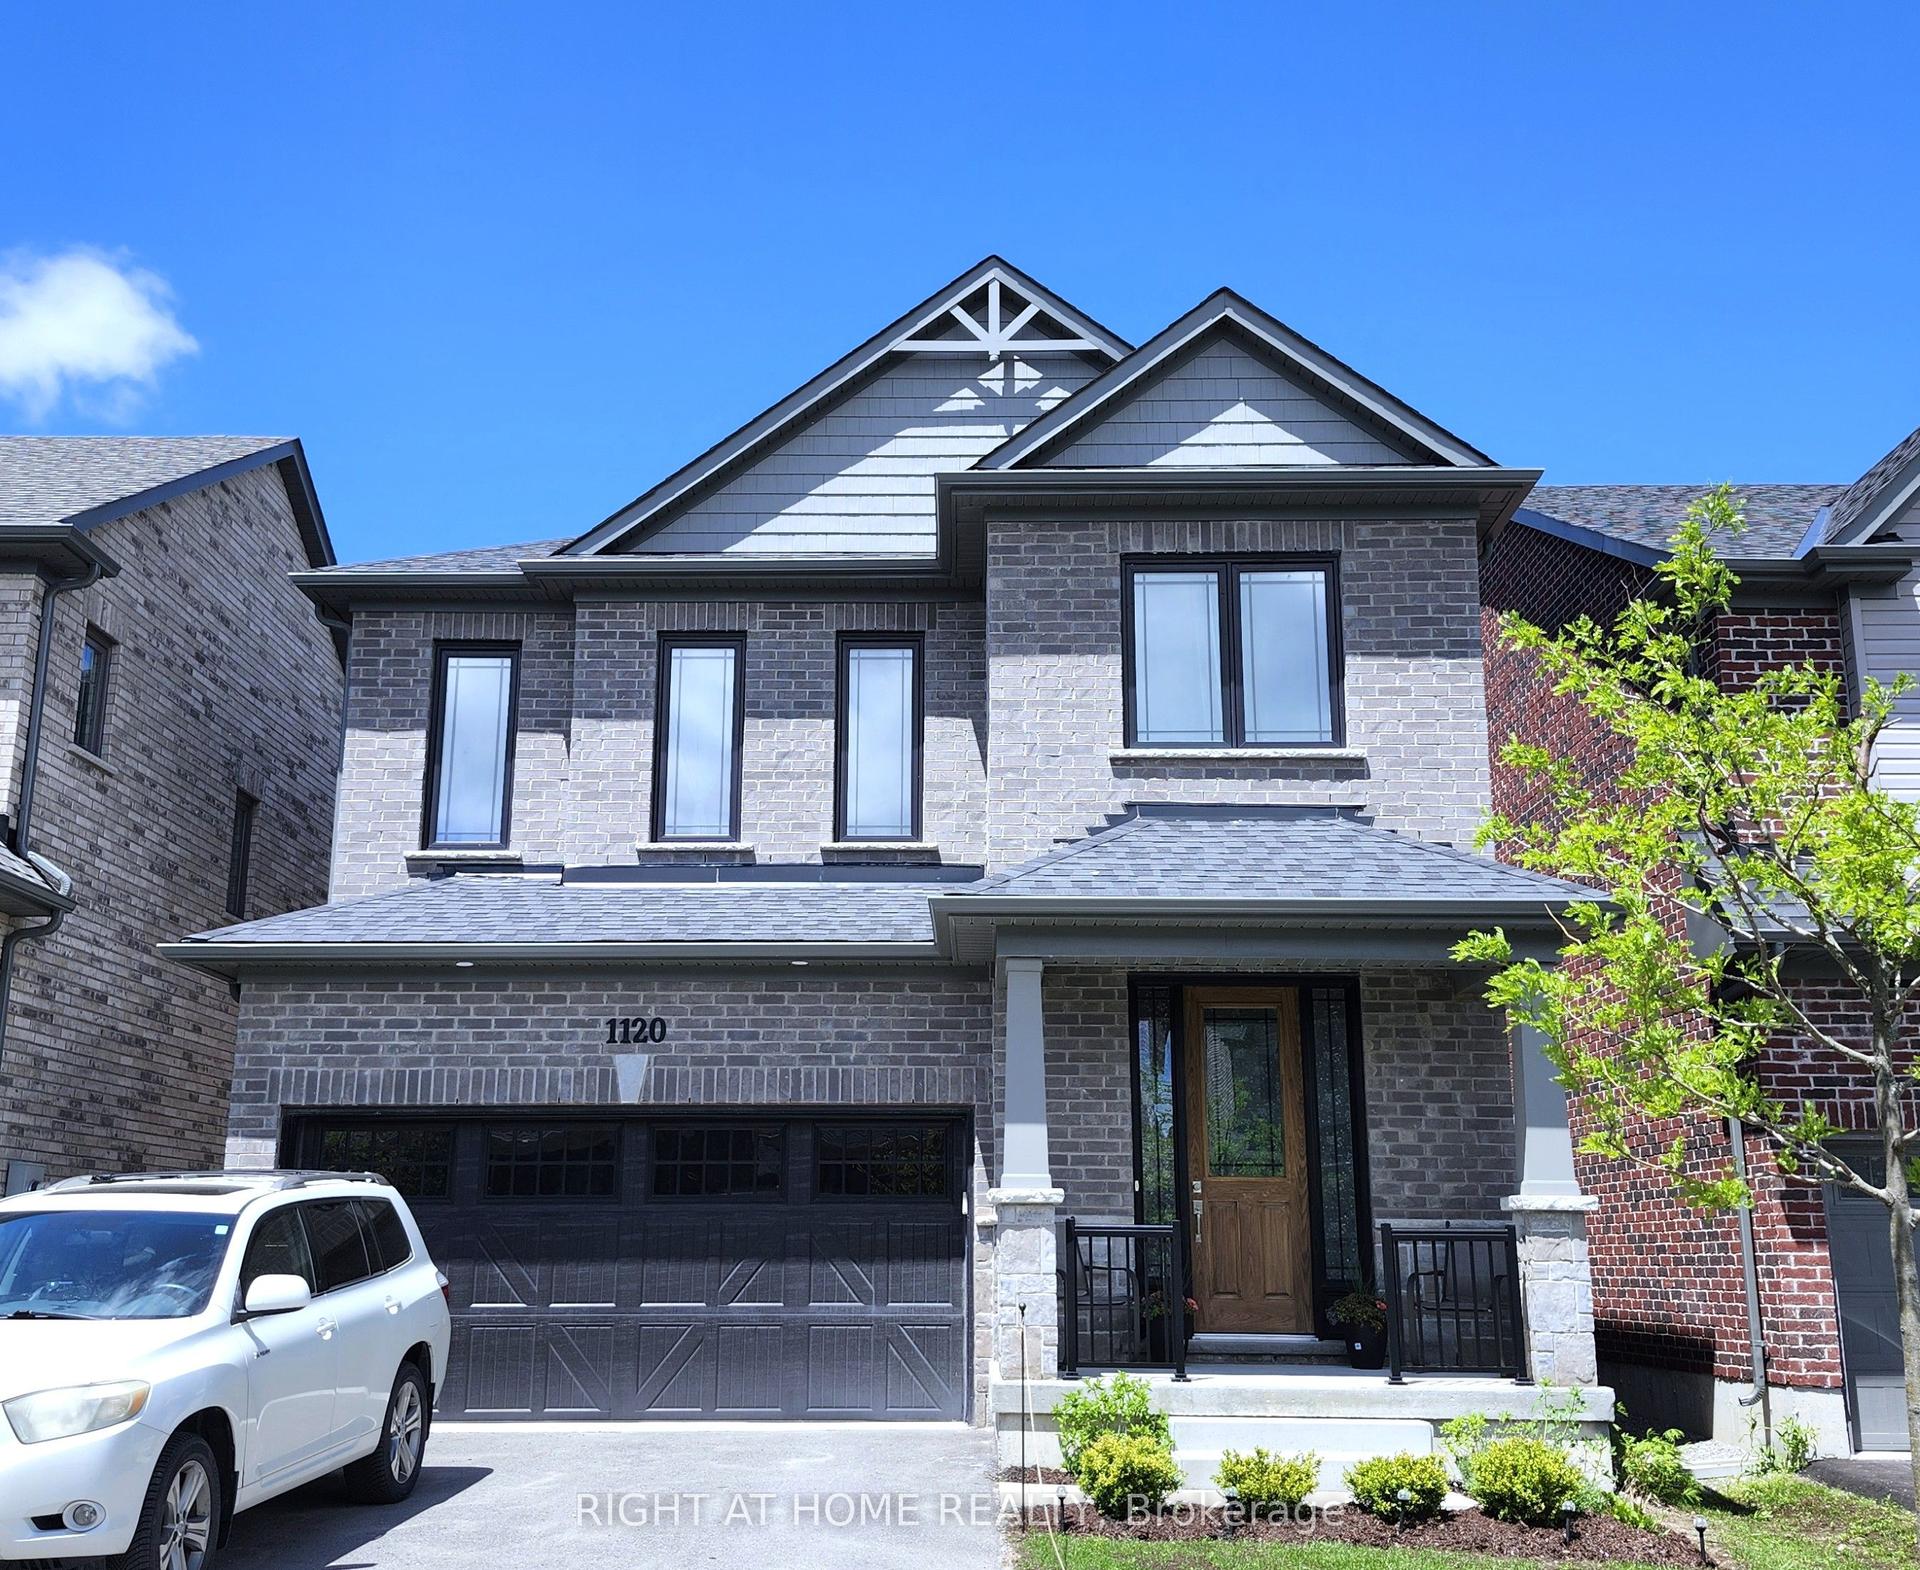
For Sale1 day ago
$769,900
Detached
est. $3,375/mo
1120 Rippingale Trail, Northcrest Ward 5
Peterborough, ON
3 bd
3 ba
2,250
4
MLS# X13214462Right At Home Realty
WhatsApp Aman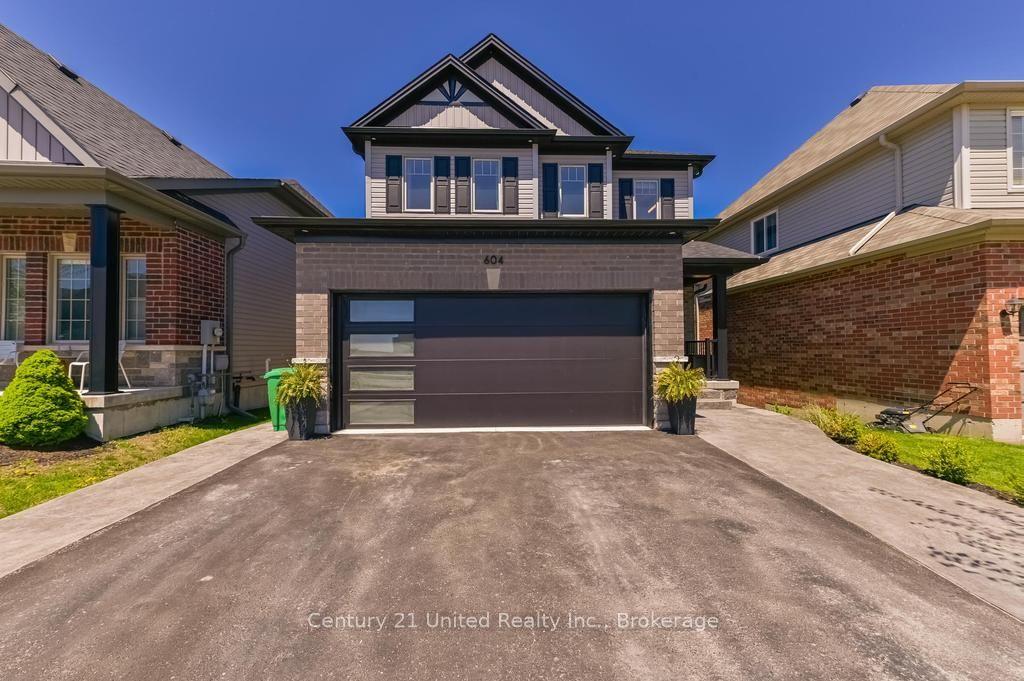
For Sale4 days ago
$749,000
Detached
est. $3,284/mo
604 Settlers Ridge, Northcrest Ward 5
Peterborough, ON
3+1 bd
4 ba
1,750
4
MLS# X13175500Century 21 United Realty Inc.
WhatsApp Aman
