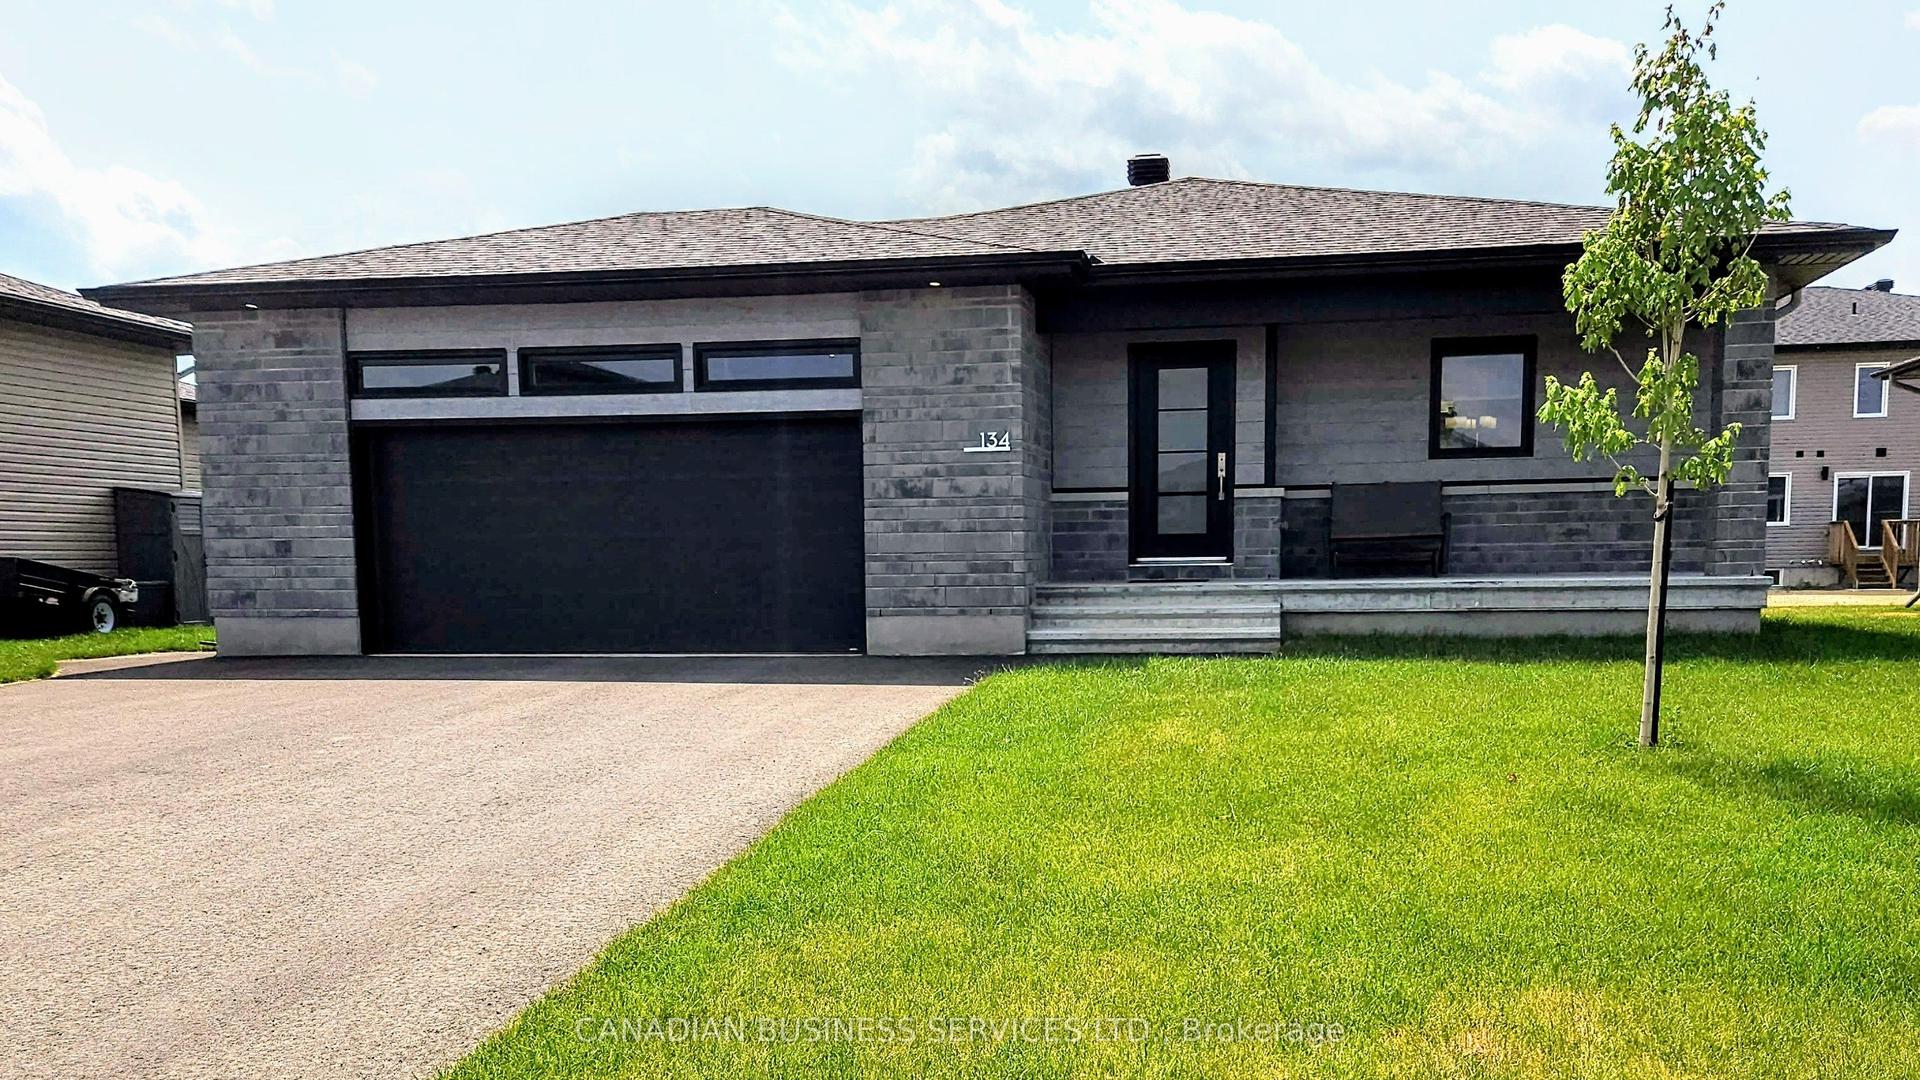
For Sale
Just Listed
3244 Piche Road
605 - The Nation Municipality, The Nation, ON
$868,999
3Bd
2Ba
1,750+sqft
6Parking
659.22 x 309.25 ftlot
$497/sqft
DetachedMLS# X13174958Listed 2026-05-260 DOM
Heating
Water Heater
Cooling
Central Air
Just listed! New listings in The Nation often receive offers within the first week.
About this home
Welcome to this stunning brand new custom-built stone bungalow set on 3.2 private acres, offering a rare blend of luxury, craftsmanship, and peaceful country living surrounded by nature, with the added option for a 20x20 detached storage/workshop at the rear-ideal for those seeking extra space beyond traditional basement storage. Tucked among mature trees with a natural creek along the back of the property, this home offers exceptional privacy and a tranquil setting that feels like your own private retreat. Inside, the home showcases striking architecture with 10 ft ceilings, expansive windows, and extensive natural stonework that adds warmth and timeless character throughout. High-end luxury vinyl flooring with a durable anti-scratch finish flows seamlessly across the entire home. The open-concept living and dining space is designed to capture the beauty of the surrounding landscape, anchored by a stunning stone feature wall with fireplace, while large sliding doors bring in natural light and create a seamless indoor-outdoor connection. The kitchen features premium cabinetry, quartz countertops, and a clean modern design, perfectly integrated for both everyday living and entertaining. The home offers 3 spacious bedrooms and 2 beautifully finished bathrooms, including a serene primary suite with a walk-in closet and spa-inspired ensuite with double vanity and glass shower, plus direct access to the backyard. Comfort and efficiency are enhanced by a high-end $45,000 heating system with heated floors throughout, a thermal heat pump and furnace system, HRV air exchange, and a tankless hot water heater. The impressive heated garage offers approximately 1,400 sq ft with a heated floor, ideal for vehicles, storage, or workshop use. A unique opportunity to enjoy modern comfort, space, and privacy in a truly peaceful setting. Some images used in this listing have been digitally enhanced or modified using AI for visual clarity.Slab on concrete foundation.
GarageFireplace
Rooms
Other
| Foyer | 3.00 × 2.84 m | |
| Kitchen | 6.33 × 3.37 m | |
| Dining Room | 4.37 × 4.41 m | |
| Utility Room | 2.97 × 4.49 m | |
| Primary Bedroom | 4.37 × 3.32 m | |
| Bathroom | 1.78 × 3.14 m | |
| Bedroom | 3.21 × 3.97 m | |
| Bedroom | 3.00 × 2.86 m | |
| Bathroom | 2.64 × 2.57 m | |
| Living Room | 5.44 × 5.01 m | |
| Bathroom | 2.64 × 2.57 m |
Features
- Water Heater
- ERV/HRV
- Countertop Range
- Landscaped
- Privacy
- None
- Central Air
- Bungalow
Financials
Annual Taxes
$0
Estimated Rental Income
Entire property$3,200 – $4,800/mo
Rental yield4.4% – 6.6%
*Estimates based on comparable rentals in the area. Actual income may vary.
Market Data — The Nation
Days on market0 days
Buyer's MarketSeller's Market
Based on active listings in The Nation. Data updates daily.
Our estimate for this home
Estimated range
$1.03M – $1.19M
Mid-point $1.11M · ~$635/sqft
How this listing compares
$1.03MList · $869K$1.19M
High confidence·Based on 12079 gta-wide comparables
Estimated range is generated automatically from active comparables and is for informational purposes only. Not an appraisal — contact Aman for a full comparative market analysis that factors in condition, renovations, and positioning.
Getting around
How walkable, bikeable, and transit-friendly this neighbourhood is.
61
/ 100
Walk Score
Somewhat Walkable
38
/ 100
Transit Score
Some Transit
49
/ 100
Bike Score
Somewhat Bikeable
Scores are estimates based on neighbourhood data and are for informational purposes only.
MLS® data courtesy of the Toronto Regional Real Estate Board (TRREB).
The information provided herein must only be used by consumers that have a bona fide interest in the purchase, sale, or lease of real estate and may not be used for any commercial purpose or any other purpose. Listing information is deemed reliable but is not guaranteed accurate by the Toronto Regional Real Estate Board, the listing brokerage, or this website. The trademarks REALTOR®, REALTORS® and the REALTOR® logo are controlled by The Canadian Real Estate Association (CREA) and identify real estate professionals who are members of CREA. MLS®, Multiple Listing Service®, and the associated logos are owned by CREA. Not intended to solicit properties currently listed for sale or buyers under contract.
You may also like
More homes in The Nation
Hand-picked listings with a similar price range and style.
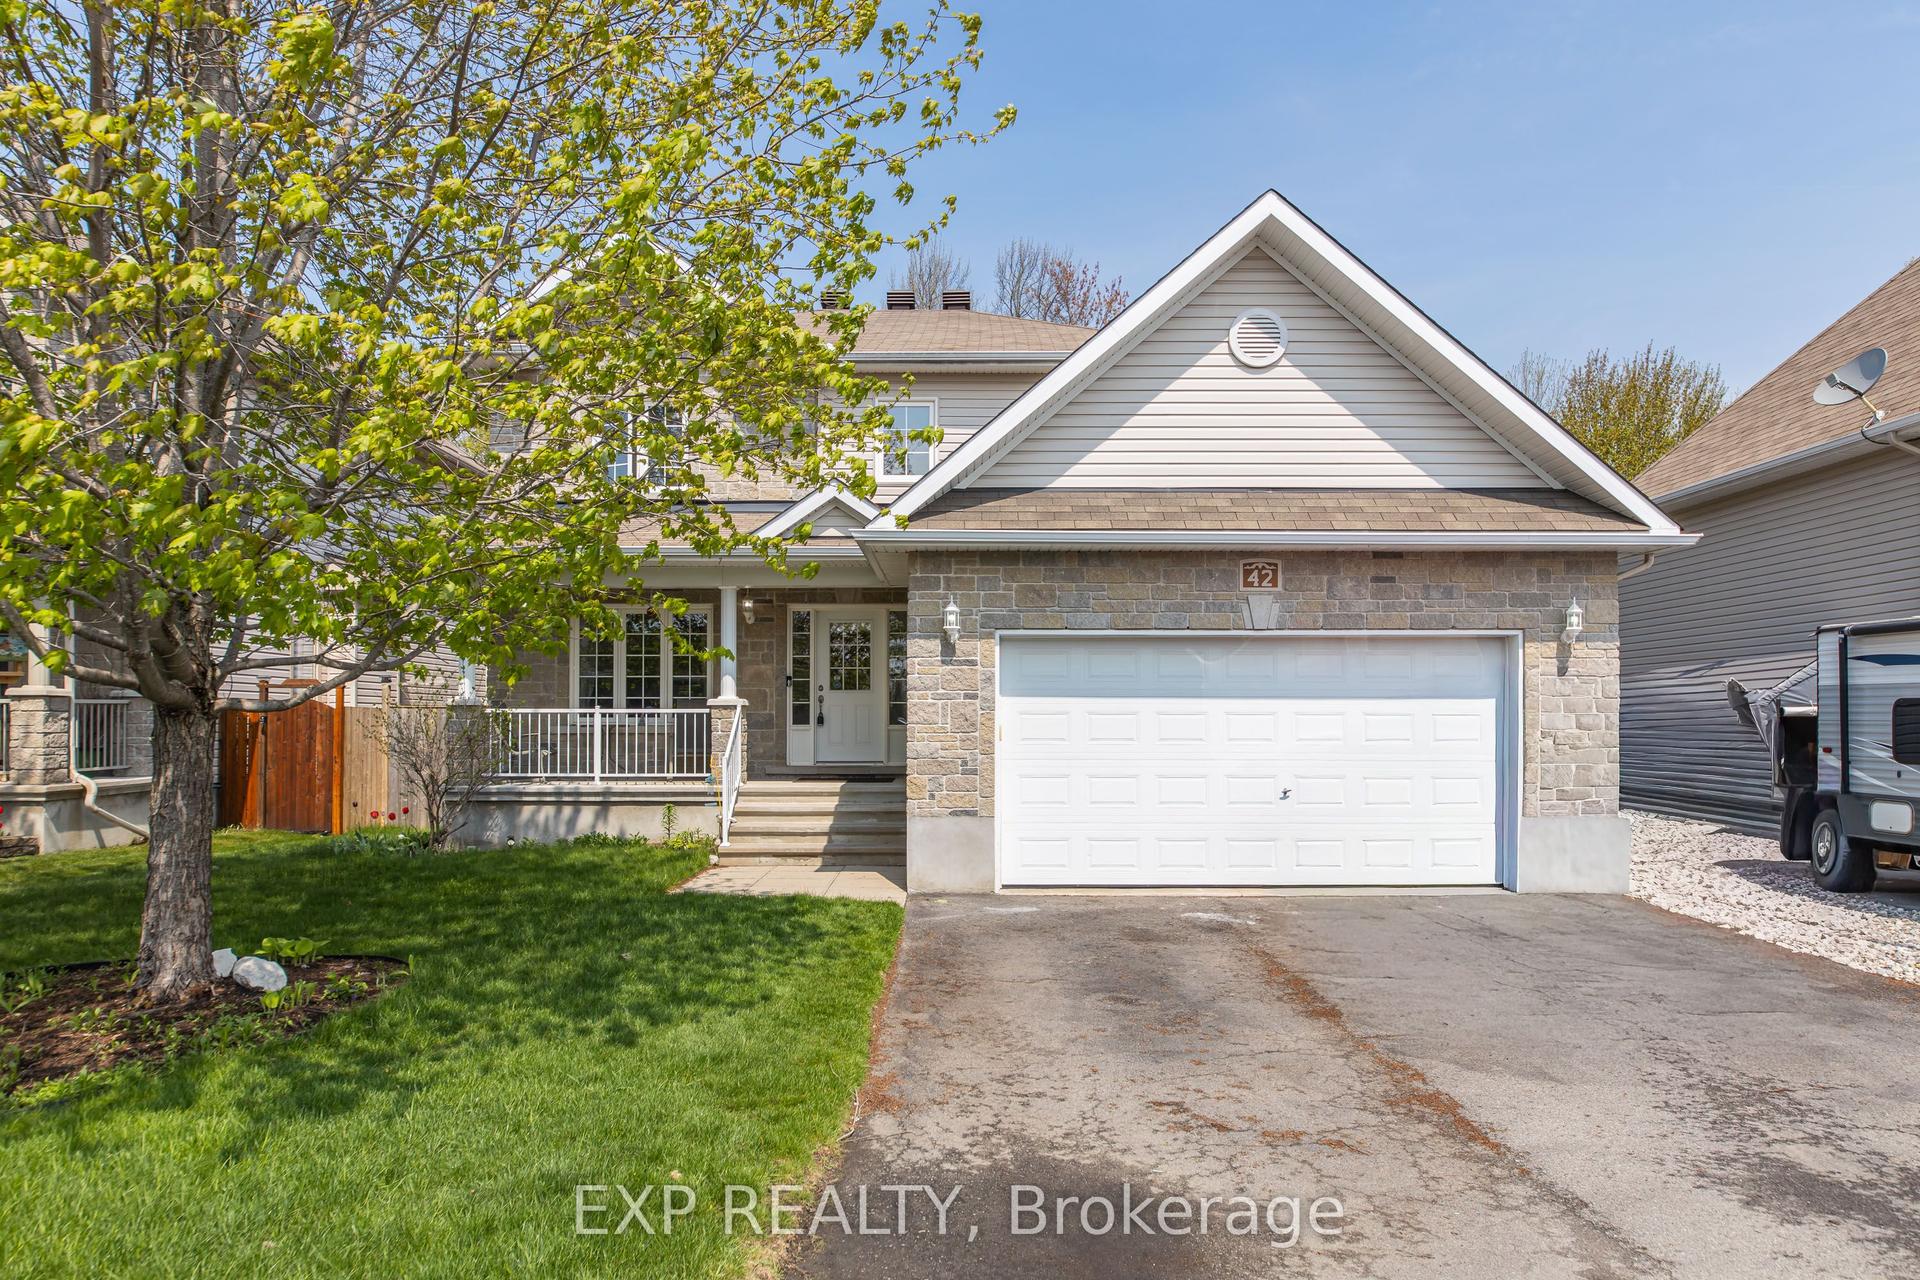
For Sale5 days ago
$845,000
Detached
est. $3,705/mo
42 Oasis Street, 616 - Limoges
The Nation, ON
4+2 bd
3 ba
2,250
4
MLS# X13154112Exp Realty
WhatsApp Aman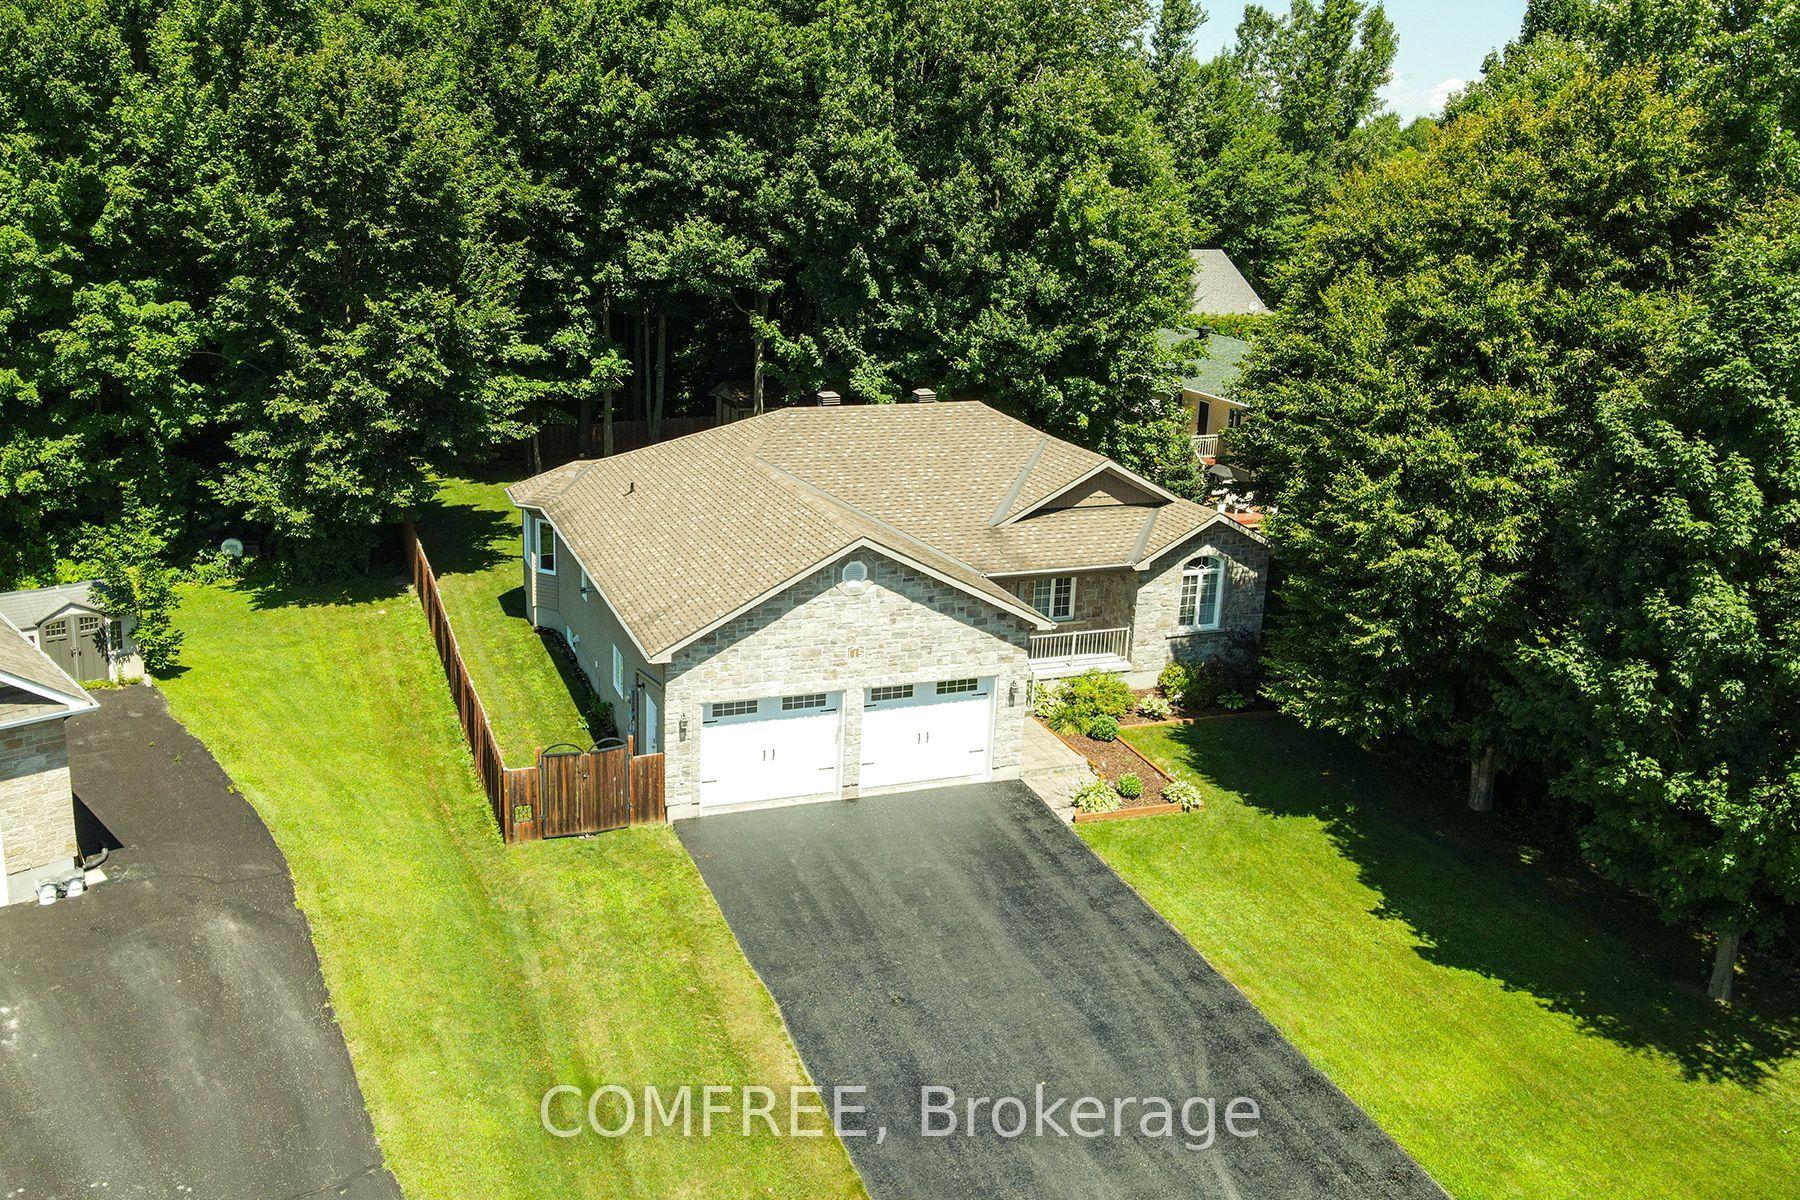
For Sale5 h ago
$824,900
Detached
est. $3,616/mo
115 Larose Lane, 605 - The Nation Municipality
The Nation, ON
3 bd
3 ba
1,750
8
MLS# X13175300Comfree
WhatsApp Aman