For Sale
Just Listed
222 Concession 11 N/A E
Rural Flamborough, Hamilton, ON
$1,199,000
4Bd
3Ba
2,750+sqft
8Parking
100 x 300 ftlot
$436/sqft
DetachedMLS# X13174994Listed 2026-05-260 DOM
Heating
Water Heater Owned
Cooling
Central Air
Basement
Partial Basement
Just listed! New listings in Hamilton often receive offers within the first week.
About this home
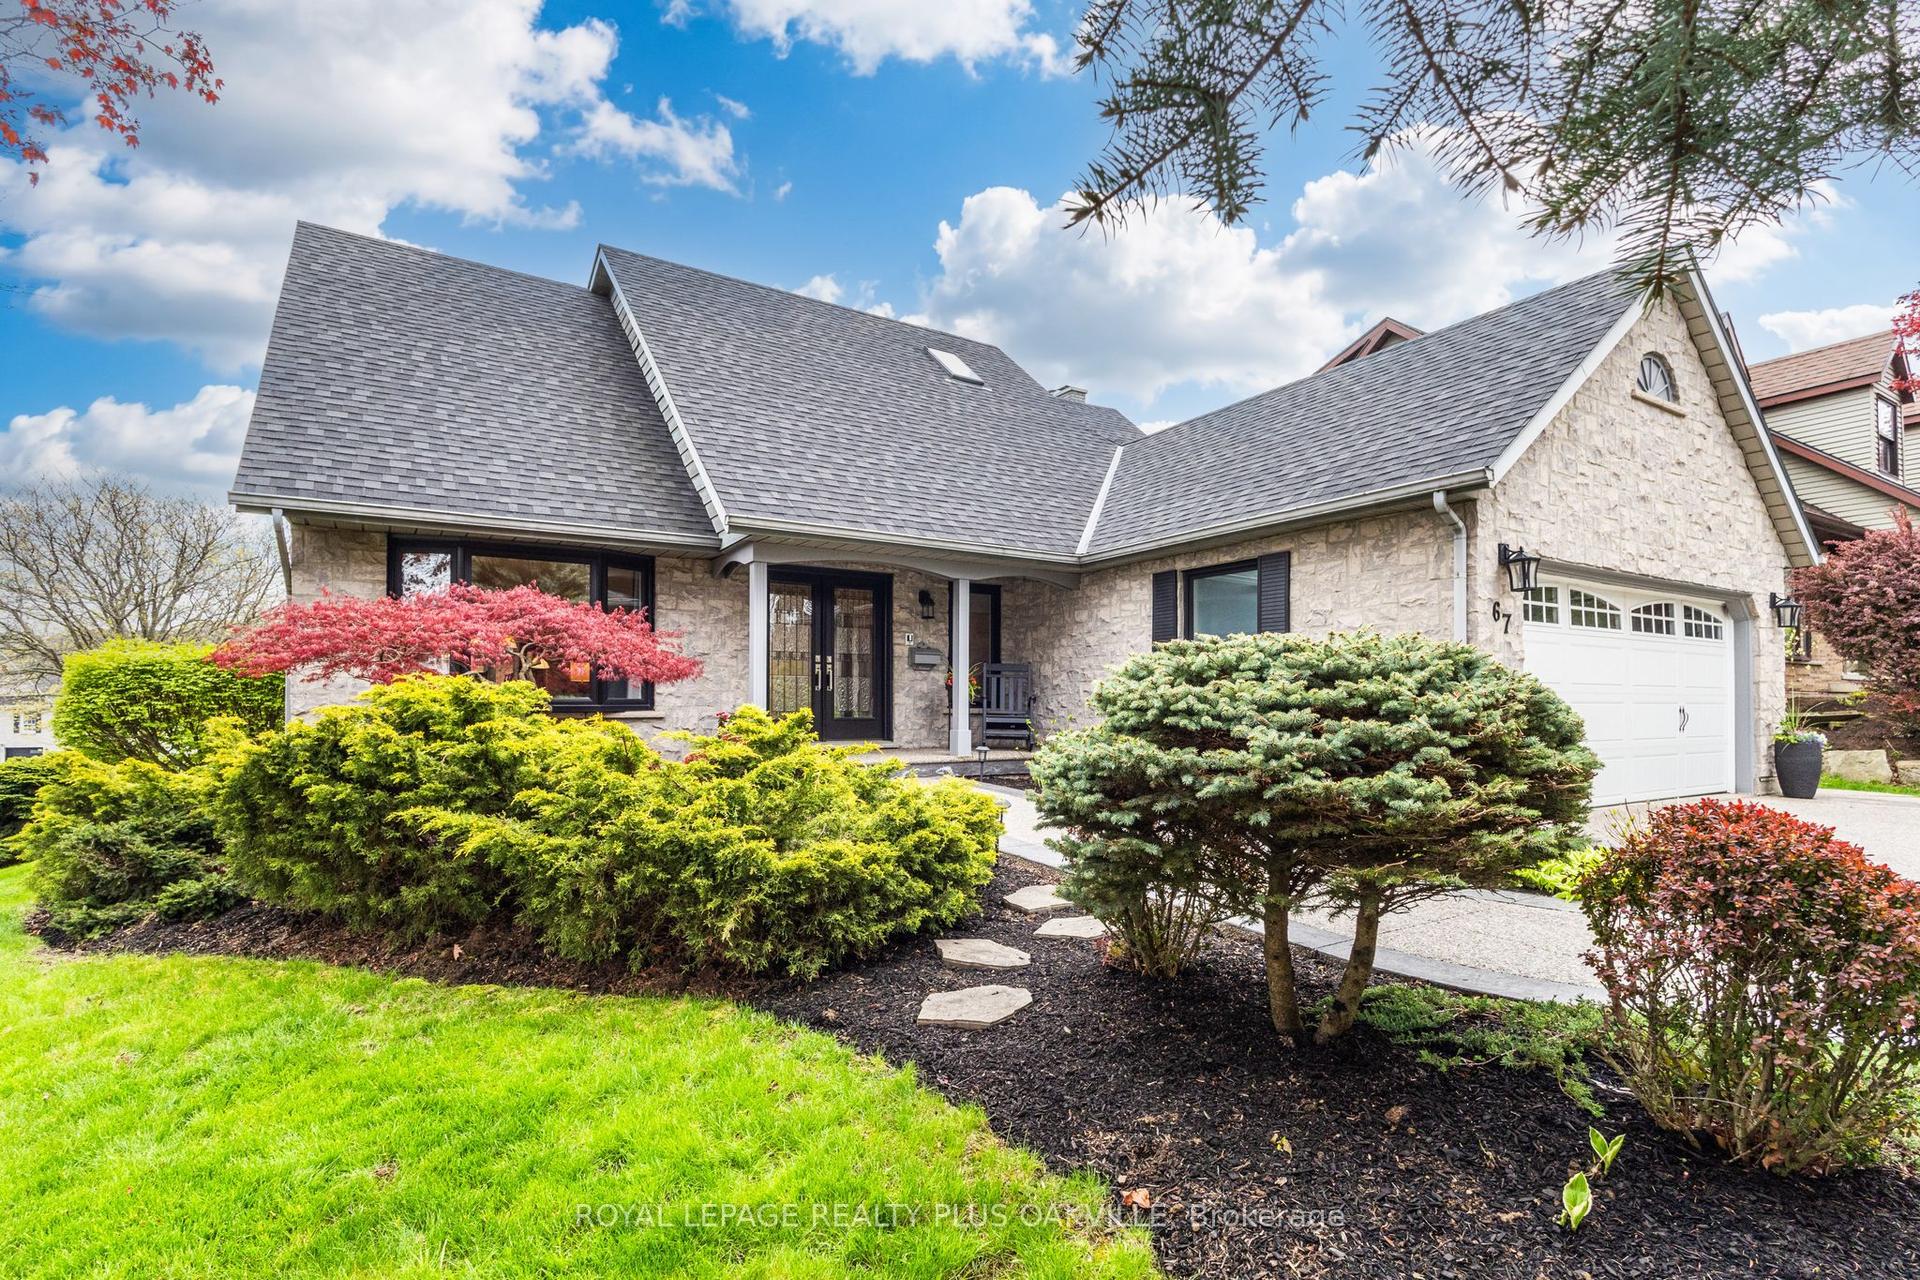
Experience the best of country living in the highly sought-after Rural Flamborough. Set on a picturesque 100' x 300' lot surrounded by mature trees, this beautifully updated home offers the perfect balance of privacy, space, and convenience. Offering over 2,500 square feet of finished living space, plus a partially finished lower level, there is plenty of room for the whole family. Thoughtfully updated throughout, the home features a stunning modern farmhouse-style kitchen, vaulted ceilings, a cozy gas fireplace, and bright, functional living spaces designed for both everyday living and entertaining. Large windows flood the home with natural light while showcasing scenic countryside views from every angle. This move-in ready property has been extensively updated with major improvements including exterior windows and doors (2022), septic system updates with 8 runs (2018), well updates (2025), French drain and waterproofing (2017), driveway (2021), sump pump (2023), and water treatment system (2019), offering peace of mind for years to come. Step outside and enjoy your private backyard retreat featuring a pool (2024), pool deck (2019), cabana, and expansive green space with endless potential for recreation, gardening, or simply relaxing in a peaceful rural setting. Located just 15 minutes to Waterdown amenities and under 20 minutes to Highway 401 and South Guelph amenities, this property offers the ideal blend of tranquil country living and convenient access to the city. A must-see for buyers seeking space, privacy, and modern updates in one of Flamborough's most desirable rural communities. RSA.
PoolFireplace
Rooms
Main Floor
| Dining Room | 4.88 × 3.73 m | |
| Living Room | 5.97 × 4.27 m | |
| Family Room | 6.65 × 6.17 m | |
| Mud Room | 6.20 × 1.91 m | |
| Kitchen | 5.21 × 4.01 m | |
| Bedroom | 3.76 × 3.02 m |
Second Floor
| Primary Bedroom | 6.20 × 5.44 m | |
| Bedroom | 3.66 × 3.28 m | |
| Bedroom | 4.09 × 3.30 m |
Basement
| Recreation | 8.28 × 5.49 m | Partly Finished |
| Other | 4.80 × 2.41 m | |
| Laundry | 5.38 × 3.61 m | |
| Other | 5.44 × 4.78 m |
Features
- Water Heater Owned
- Water Softener
- Water Treatment
- Partial Basement
- Partially Finished
- Central Air
- 1 1/2 Storey
Financials
Annual Taxes
$7,042
Estimated Rental Income
Entire property$4,000 – $6,500/mo
Basement apartment$1,800 – $2,500/mo
Rental yield4.0% – 6.5%
*Estimates based on comparable rentals in the area. Actual income may vary.
Market Data — Hamilton
Days on market0 days
Buyer's MarketSeller's Market
Based on active listings in Hamilton. Data updates daily.
Demographics — Hamilton
Population
569,353
Avg Household Income
$90,000
Age Distribution
0-19
20%
20-34
21%
35-49
19%
50-64
20%
65+
20%
Ownership65% own · 35% rent
EnglishFrenchArabicItalianTagalog
Our estimate for this home
Estimated range
$1.86M – $2.17M
Mid-point $2.01M · ~$732/sqft
How this listing compares
$1.86MList · $1.20M$2.17M
High confidence·Based on 48 rural flamborough comparables
Estimated range is generated automatically from active comparables and is for informational purposes only. Not an appraisal — contact Aman for a full comparative market analysis that factors in condition, renovations, and positioning.
Getting around
How walkable, bikeable, and transit-friendly this neighbourhood is.
65
/ 100
Walk Score
Somewhat Walkable
65
/ 100
Transit Score
Good Transit
63
/ 100
Bike Score
Bikeable
Scores are estimates based on neighbourhood data and are for informational purposes only.
MLS® data courtesy of the Toronto Regional Real Estate Board (TRREB).
The information provided herein must only be used by consumers that have a bona fide interest in the purchase, sale, or lease of real estate and may not be used for any commercial purpose or any other purpose. Listing information is deemed reliable but is not guaranteed accurate by the Toronto Regional Real Estate Board, the listing brokerage, or this website. The trademarks REALTOR®, REALTORS® and the REALTOR® logo are controlled by The Canadian Real Estate Association (CREA) and identify real estate professionals who are members of CREA. MLS®, Multiple Listing Service®, and the associated logos are owned by CREA. Not intended to solicit properties currently listed for sale or buyers under contract.
You may also like
More homes in Hamilton
Hand-picked listings with a similar price range and style.
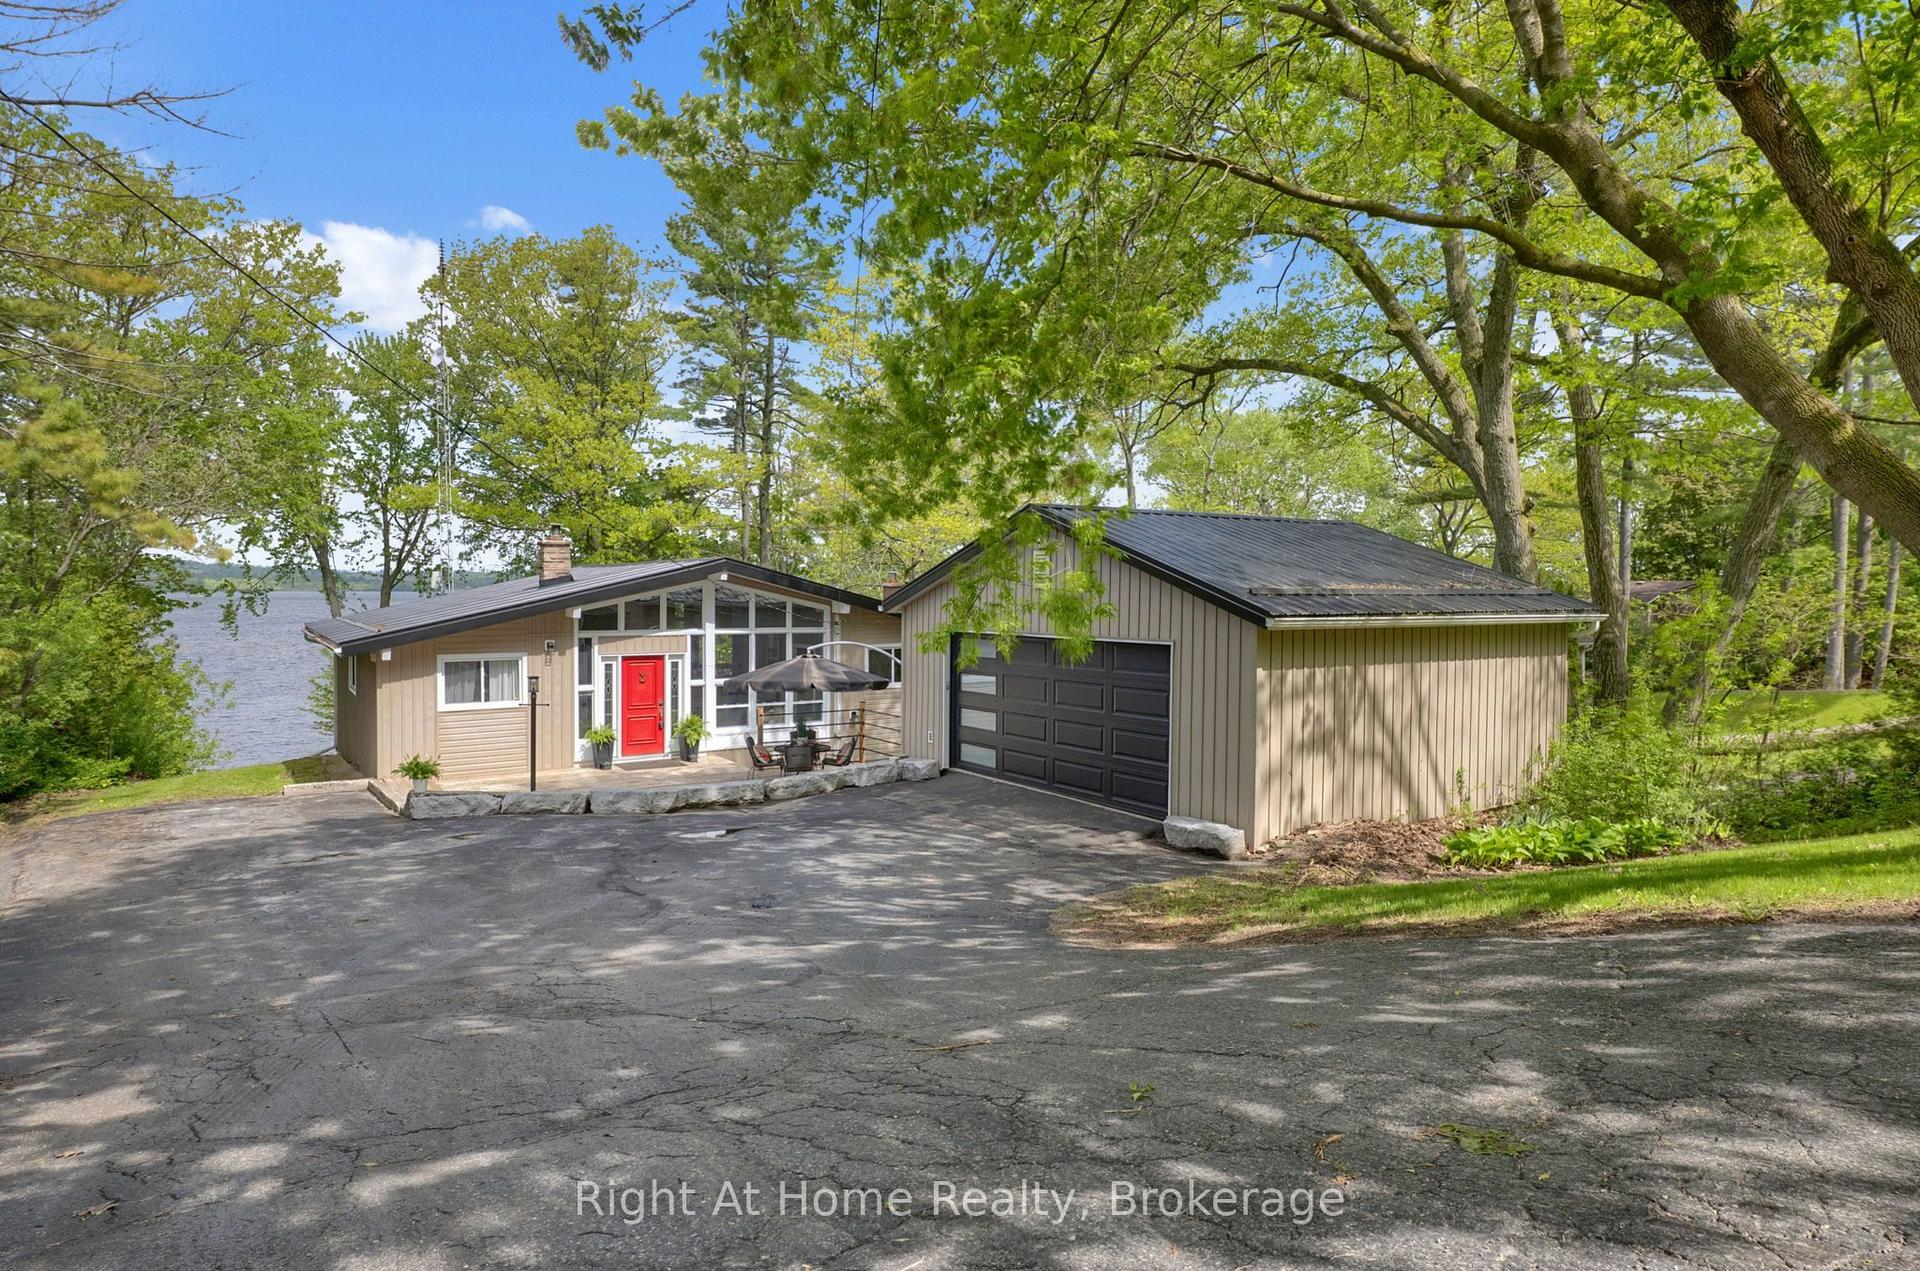
For Sale5 h ago
$1,249,900
Detached
est. $5,480/mo
7508 Bamsey Drive, Rural Hamilton
Hamilton Township, ON
2+1 bd
2 ba
1,300
6
MLS# X13174116Right At Home Realty
WhatsApp Aman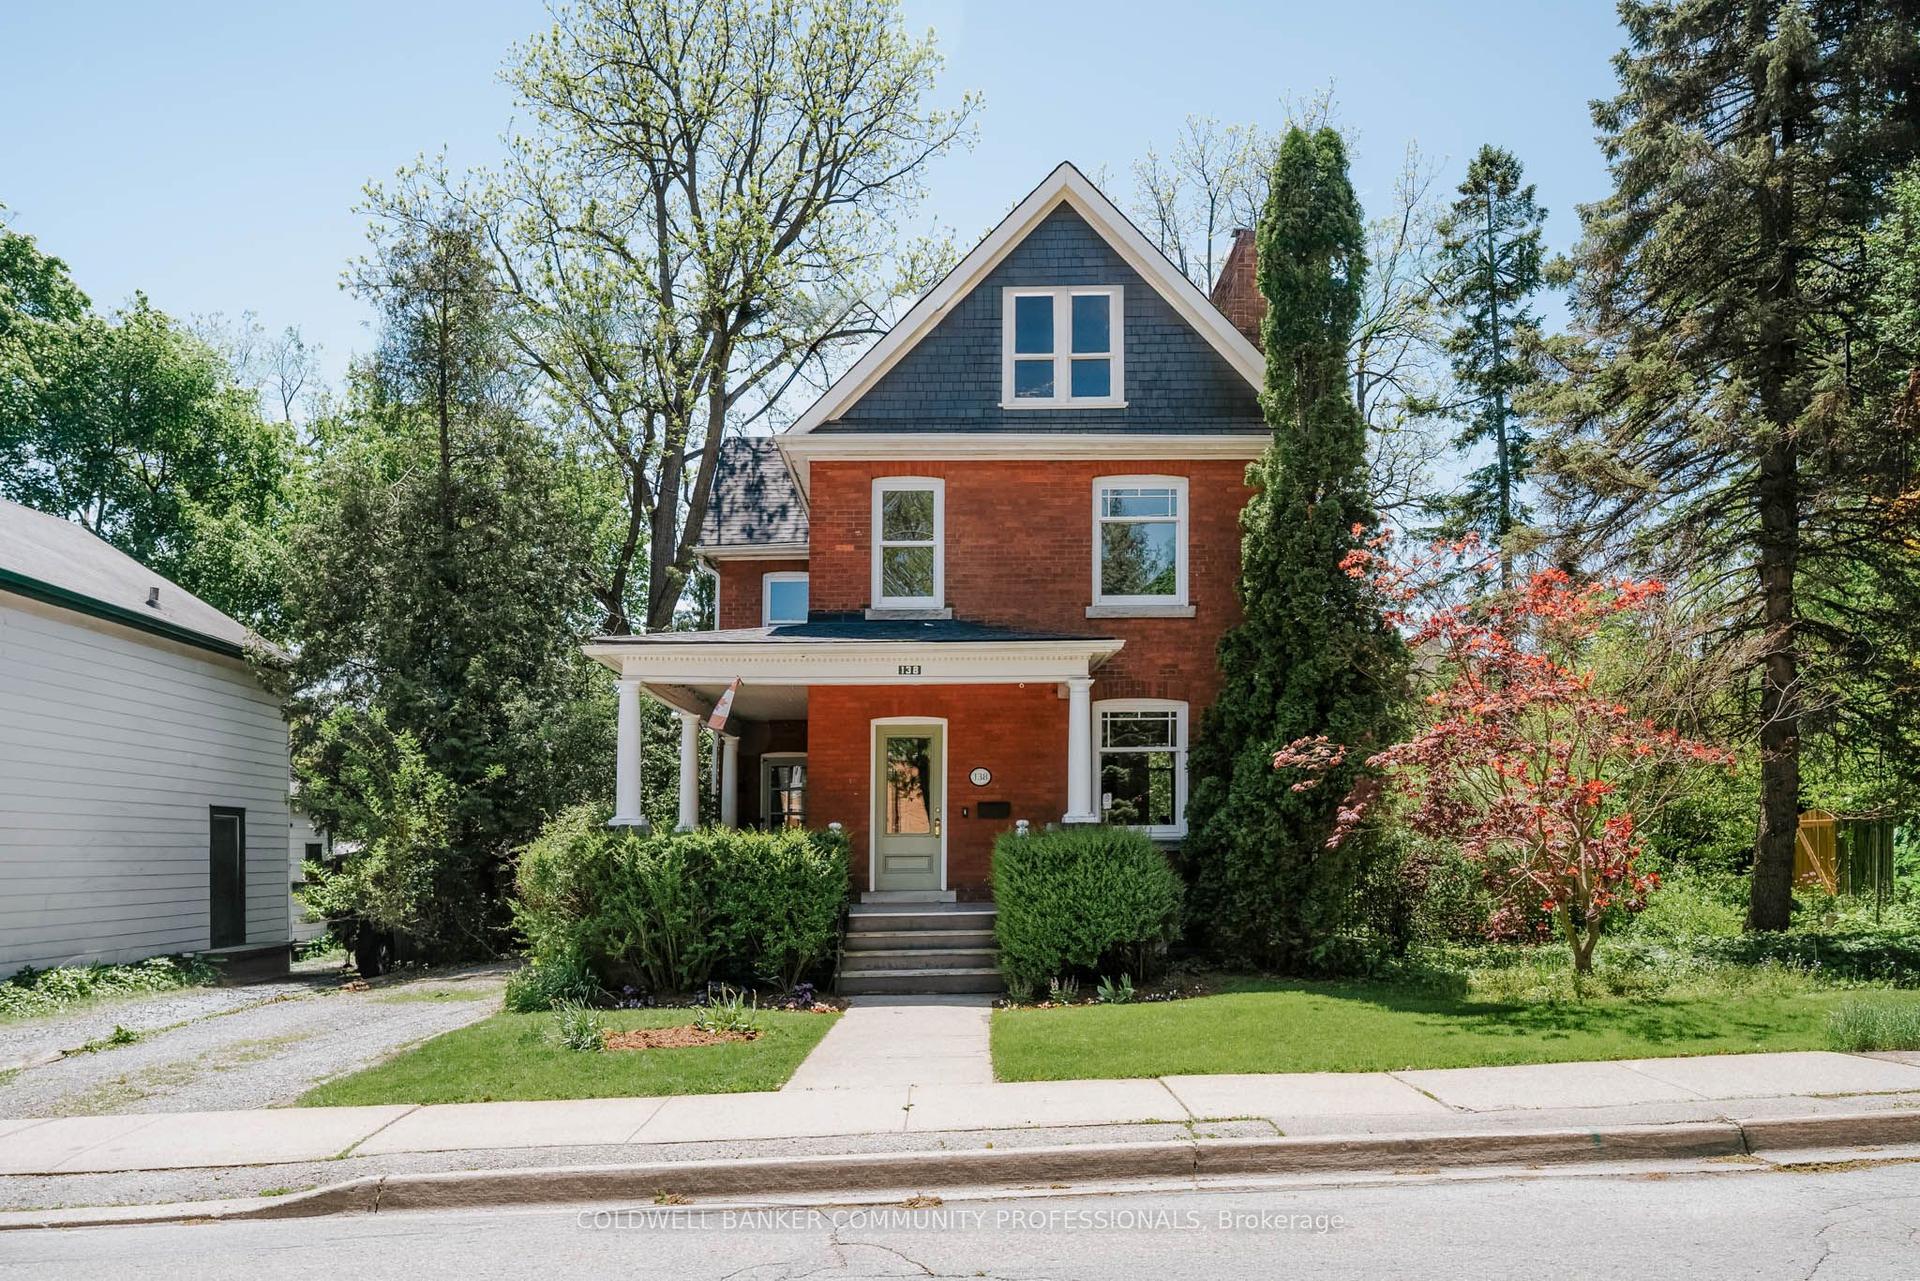
For Sale5 h ago
$1,400,000
Detached
est. $6,138/mo
138 Park Street W, Dundas
Hamilton, ON
3 bd
2 ba
2,250
3
MLS# X13175402Coldwell Banker Community Profess…
WhatsApp Aman