For Sale
Just Listed
5681 Morse Avenue
215 - Hospital, Niagara Falls, ON
$519,000
2+1Bd
2Ba
900+sqft
4Parking
47.65 x 117.69 ftlot
$577/sqft
DetachedMLS# X13175100Listed 2026-05-260 DOM
Cooling
Central Air
Basement
Finished
Just listed! New listings in Niagara Falls often receive offers within the first week.
About this home
A summer get-a-way in your own backyard! A 34 foot multi-level deck overlooks the large backyard and comes with a gazebo dining area, a sun-shade covered living room and a separate breakfast deck. And inside this home is just as pleasing. The open concept main level is carpet-free and offers a modern kitchen with breakfast island, full dining room with patio doors to the separate morning coffee deck, and a living room with large sunny window and gas fireplace with brick surround. This level is accented with a dynamic shiplap ceiling for a very special affect. The main bath is updated and there are two generous bedrooms on the second floor, both have hardwood flooring, The lower level has a generous family room which is now used as a combination bedroom and family room. There is newer carpeting here and a portable electric fireplace. The large 3-piece bath and finished laundry room complete this level and compliment a modern lifestyle. The eavestrough gutter-guard system is jus one of the added bonuses. This home has been loving cared for and is now ready for you and your family in this friendly neghbourhood close to a park and all amenities you could require.
HardwoodFireplace
Rooms
Main Floor
| Living Room | 4.57 × 4.33 m | Gas Fireplace |
| Dining Room | 2.59 × 2.46 m | Sliding Doors Overlooks Backyard |
| Kitchen | 4.72 × 2.75 m | B/I Dishwasher Breakfast Bar Open Concept |
| Bathroom | 2.00 × 1.52 m | 4 Pc Bath |
Second Floor
| Bedroom | 3.71 × 2.75 m | |
| Bedroom | 3.69 × 2.75 m |
Basement
| Family Room | 6.70 × 3.50 m | Electric Fireplace |
| Bathroom | 3.96 × 2.59 m | 3 Pc Bath |
| Laundry | 3.23 × 2.00 m |
Features
- Auto Garage Door Remote
- Deck
- Landscaped
- Privacy
- Finished
- Full
- Central Air
- 1 1/2 Storey
Financials
Annual Taxes
$3,165.49
Estimated Rental Income
Entire property$2,600 – $3,800/mo
Basement apartment$1,800 – $2,500/mo
Rental yield6.0% – 8.8%
*Estimates based on comparable rentals in the area. Actual income may vary.
Market Data — Niagara Falls
Days on market0 days
Buyer's MarketSeller's Market
Based on active listings in Niagara Falls. Data updates daily.
Our estimate for this home
Estimated range
$406K – $472K
Mid-point $439K · ~$488/sqft
How this listing compares
$406KList · $519K$472K
High confidence·Based on 295 niagara falls comparables
Estimated range is generated automatically from active comparables and is for informational purposes only. Not an appraisal — contact Aman for a full comparative market analysis that factors in condition, renovations, and positioning.
Getting around
How walkable, bikeable, and transit-friendly this neighbourhood is.
53
/ 100
Walk Score
Somewhat Walkable
44
/ 100
Transit Score
Some Transit
49
/ 100
Bike Score
Somewhat Bikeable
Scores are estimates based on neighbourhood data and are for informational purposes only.
MLS® data courtesy of the Toronto Regional Real Estate Board (TRREB).
The information provided herein must only be used by consumers that have a bona fide interest in the purchase, sale, or lease of real estate and may not be used for any commercial purpose or any other purpose. Listing information is deemed reliable but is not guaranteed accurate by the Toronto Regional Real Estate Board, the listing brokerage, or this website. The trademarks REALTOR®, REALTORS® and the REALTOR® logo are controlled by The Canadian Real Estate Association (CREA) and identify real estate professionals who are members of CREA. MLS®, Multiple Listing Service®, and the associated logos are owned by CREA. Not intended to solicit properties currently listed for sale or buyers under contract.
You may also like
More homes in Niagara Falls
Hand-picked listings with a similar price range and style.
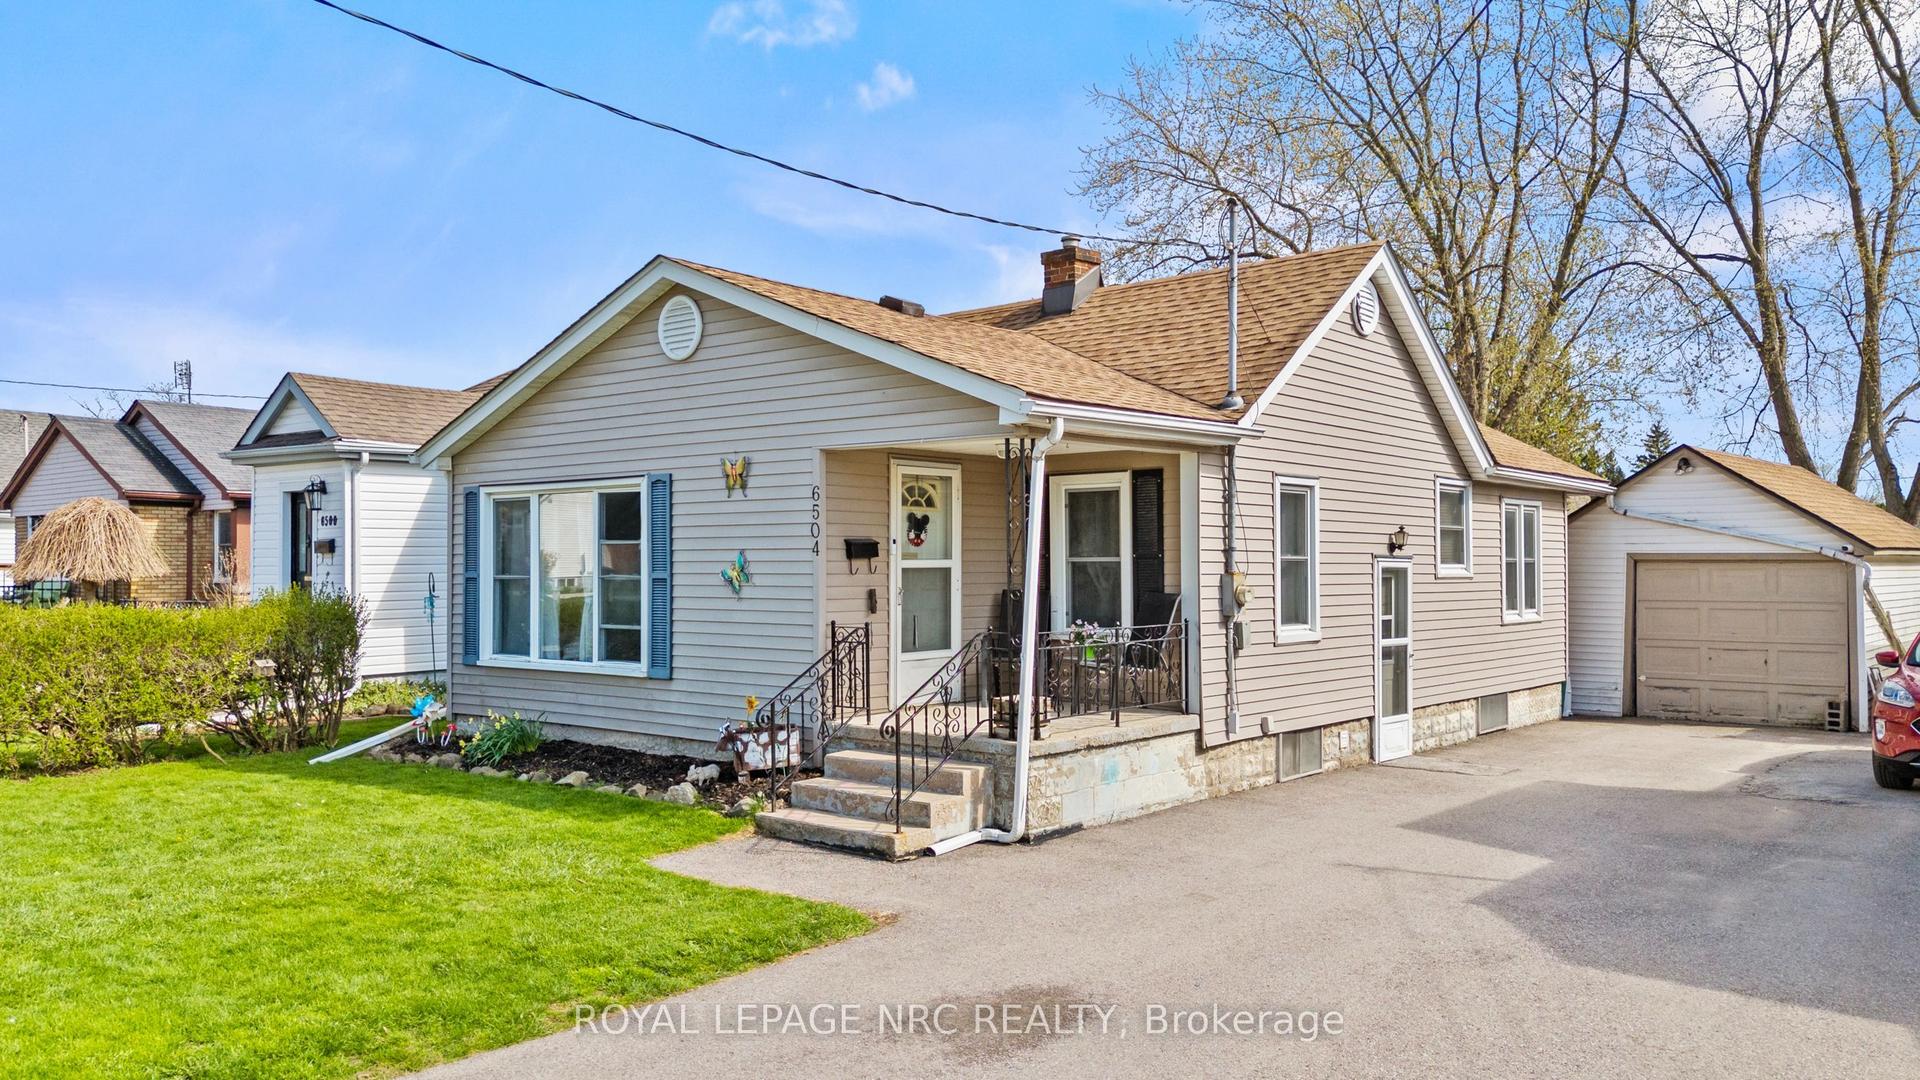
For Sale1 month ago
$435,000
Detached
est. $1,907/mo
6504 Monroe Street, 216 - Dorchester
Niagara Falls, ON
2 bd
1 ba
900
4
MLS# X13039362Royal Lepage Nrc Realty
WhatsApp Aman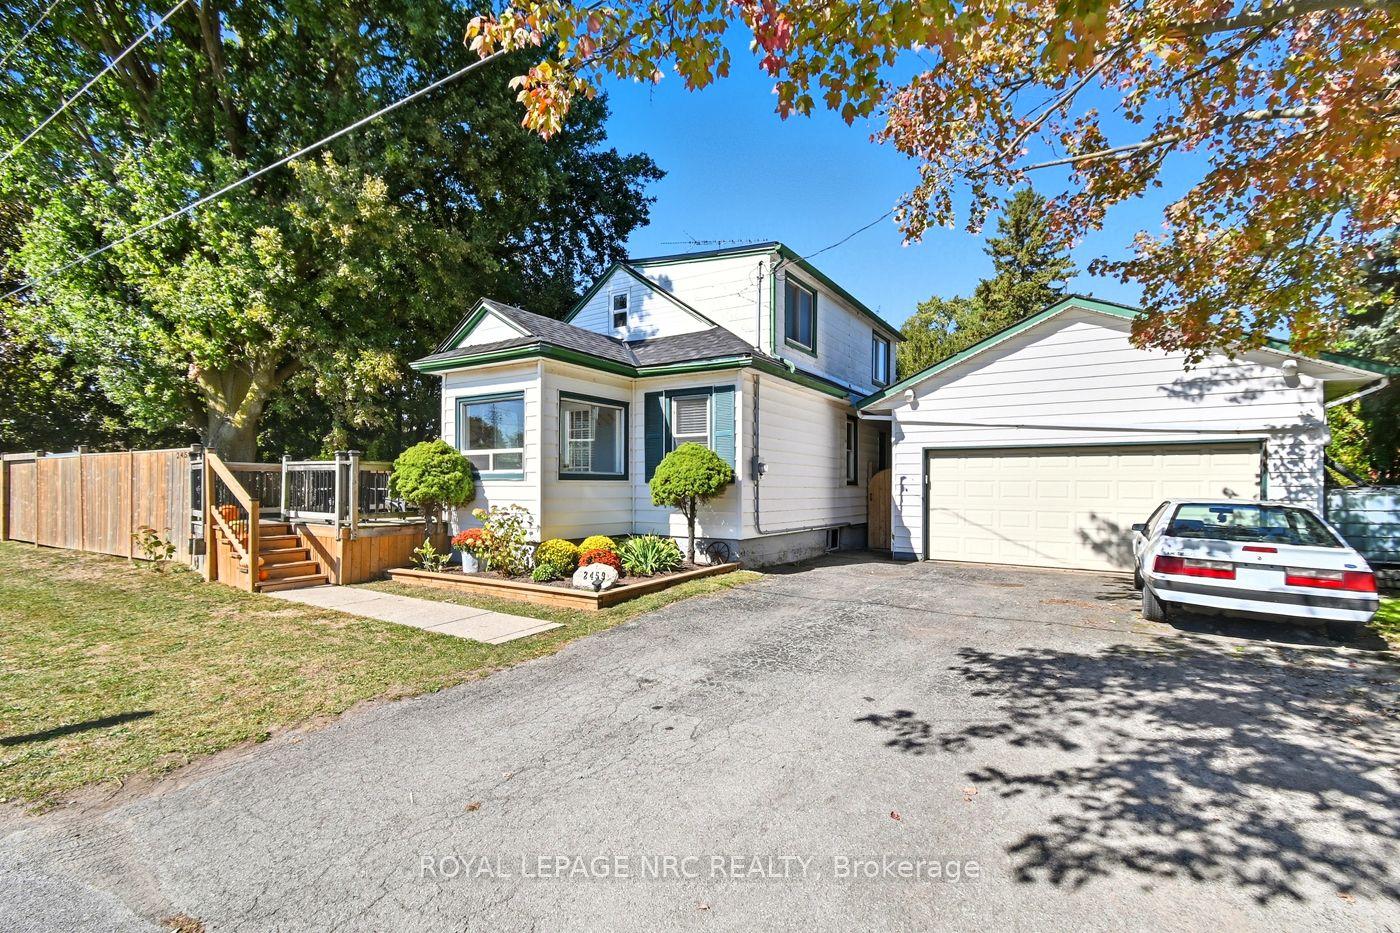
For Sale2 days ago
$549,000
Detached
est. $2,407/mo
2459 Thompson Road, 205 - Church's Lane
Niagara Falls, ON
3+1 bd
1 ba
1,300
8
MLS# X13167236Royal Lepage Nrc Realty
WhatsApp Aman