For Sale
Just Listed
3370 Loughborough Drive
44 - City North of 401, Kingston, ON
$1,499,900
3Bd
2Ba
2,250+sqft
3Parking
127.15 x 45.08 ftlot
$667/sqft
DetachedMLS# X13175218Listed 2026-05-260 DOM
Heating
Water Heater Owned
Cooling
Central Air
Basement
Unfinished
Just listed! New listings in Kingston often receive offers within the first week.
About this home
A striking newly custom built waterfront residence positioned along the shoreline of Loughborough Lake, where bold contemporary architecture meets an incredible lakefront setting. Set directly at the water's edge with panoramic lake views, this property delivers an exceptional waterfront lifestyle complete with a spacious high end custom docks, gentle shoreline entry & concrete shoreline protection, private boat launch (separately deeded), boathouse, manicured green space & multiple entertaining areas overlooking the water. The main floor offers an incredible open concept layout anchored by a stunning living area with fireplace & breathtaking lake views, seamlessly connecting to the dining area & beautifully finished kitchen featuring custom DT Splinter cabinetry, glistening quartz counters, premium appliances & a spacious servery/butler's pantry area. A convenient 2pc bath completes the main level, while oversized windows & direct access to the waterfront deck create a seamless indoor/outdoor connection throughout. The second floor hosts 3 bedrooms, a dedicated office space & a beautifully finished 5pc bathroom complete with tiled accents, glass shower with built-in bench seating & a freestanding tub. The primary suite boasts its own private waterfront balcony overlooking the lake. The third level introduces an incredible den/lounge space with sliding door access to an elevated rooftop style entertaining area showcasing spectacular panoramic lake views. Additional features include Lauzon oak hardwood flooring & tile, in floor heating in the main bathroom, custom drapery, pot lights, Hue lighting system, indoor/outdoor speaker system, Maibec siding with cultured stone accents, limestone architectural wall, stamped concrete walkway & multiple waterfront patio spaces. A truly unforgettable modern waterfront property on a premier lake with excellent proximity to Kingston where architecture, design & lakefront living come together in spectacular fashion.
WaterfrontHardwoodFireplace
Rooms
Main Floor
| Living Room | 4.51 × 5.84 m | |
| Kitchen | 5.72 × 3.93 m | |
| Dining Room | 2.75 × 3.26 m | |
| Other | 2.75 × 0.74 m | |
| Bathroom | 1.60 × 1.60 m | 2 Pc Bath |
| Other | 2.65 × 1.75 m |
Second Floor
| Office | 2.65 × 3.55 m | |
| Primary Bedroom | 4.34 × 4.16 m | |
| Bathroom | 3.14 × 3.42 m | 5 Pc Bath |
| Bedroom | 2.65 × 3.55 m | |
| Bedroom | 2.81 × 2.65 m |
Third Floor
| Den | 3.96 × 4.12 m |
Features
- Bar Fridge
- Built-In Oven
- Carpet Free
- ERV/HRV
- Propane Tank
- Water Heater Owned
- Water Softener
- Water Treatment
- Workbench
- Deck
- Landscape Lighting
- Landscaped
- Patio
- Year Round Living
- Full
- Unfinished
- Central Air
- Wall Unit(s)
- 3-Storey
Financials
Annual Taxes
$7,343.23
Estimated Rental Income
Entire property$3,200 – $4,800/mo
Rental yield2.6% – 3.8%
*Estimates based on comparable rentals in the area. Actual income may vary.
Market Data — Kingston
Days on market0 days
Buyer's MarketSeller's Market
Based on active listings in Kingston. Data updates daily.
Our estimate for this home
Estimated range
$1.28M – $1.49M
Mid-point $1.39M · ~$617/sqft
How this listing compares
$1.28MList · $1.50M$1.49M
High confidence·Based on 12079 gta-wide comparables
Estimated range is generated automatically from active comparables and is for informational purposes only. Not an appraisal — contact Aman for a full comparative market analysis that factors in condition, renovations, and positioning.
Getting around
How walkable, bikeable, and transit-friendly this neighbourhood is.
55
/ 100
Walk Score
Somewhat Walkable
46
/ 100
Transit Score
Some Transit
49
/ 100
Bike Score
Somewhat Bikeable
Scores are estimates based on neighbourhood data and are for informational purposes only.
MLS® data courtesy of the Toronto Regional Real Estate Board (TRREB).
The information provided herein must only be used by consumers that have a bona fide interest in the purchase, sale, or lease of real estate and may not be used for any commercial purpose or any other purpose. Listing information is deemed reliable but is not guaranteed accurate by the Toronto Regional Real Estate Board, the listing brokerage, or this website. The trademarks REALTOR®, REALTORS® and the REALTOR® logo are controlled by The Canadian Real Estate Association (CREA) and identify real estate professionals who are members of CREA. MLS®, Multiple Listing Service®, and the associated logos are owned by CREA. Not intended to solicit properties currently listed for sale or buyers under contract.
You may also like
More homes in Kingston
Hand-picked listings with a similar price range and style.
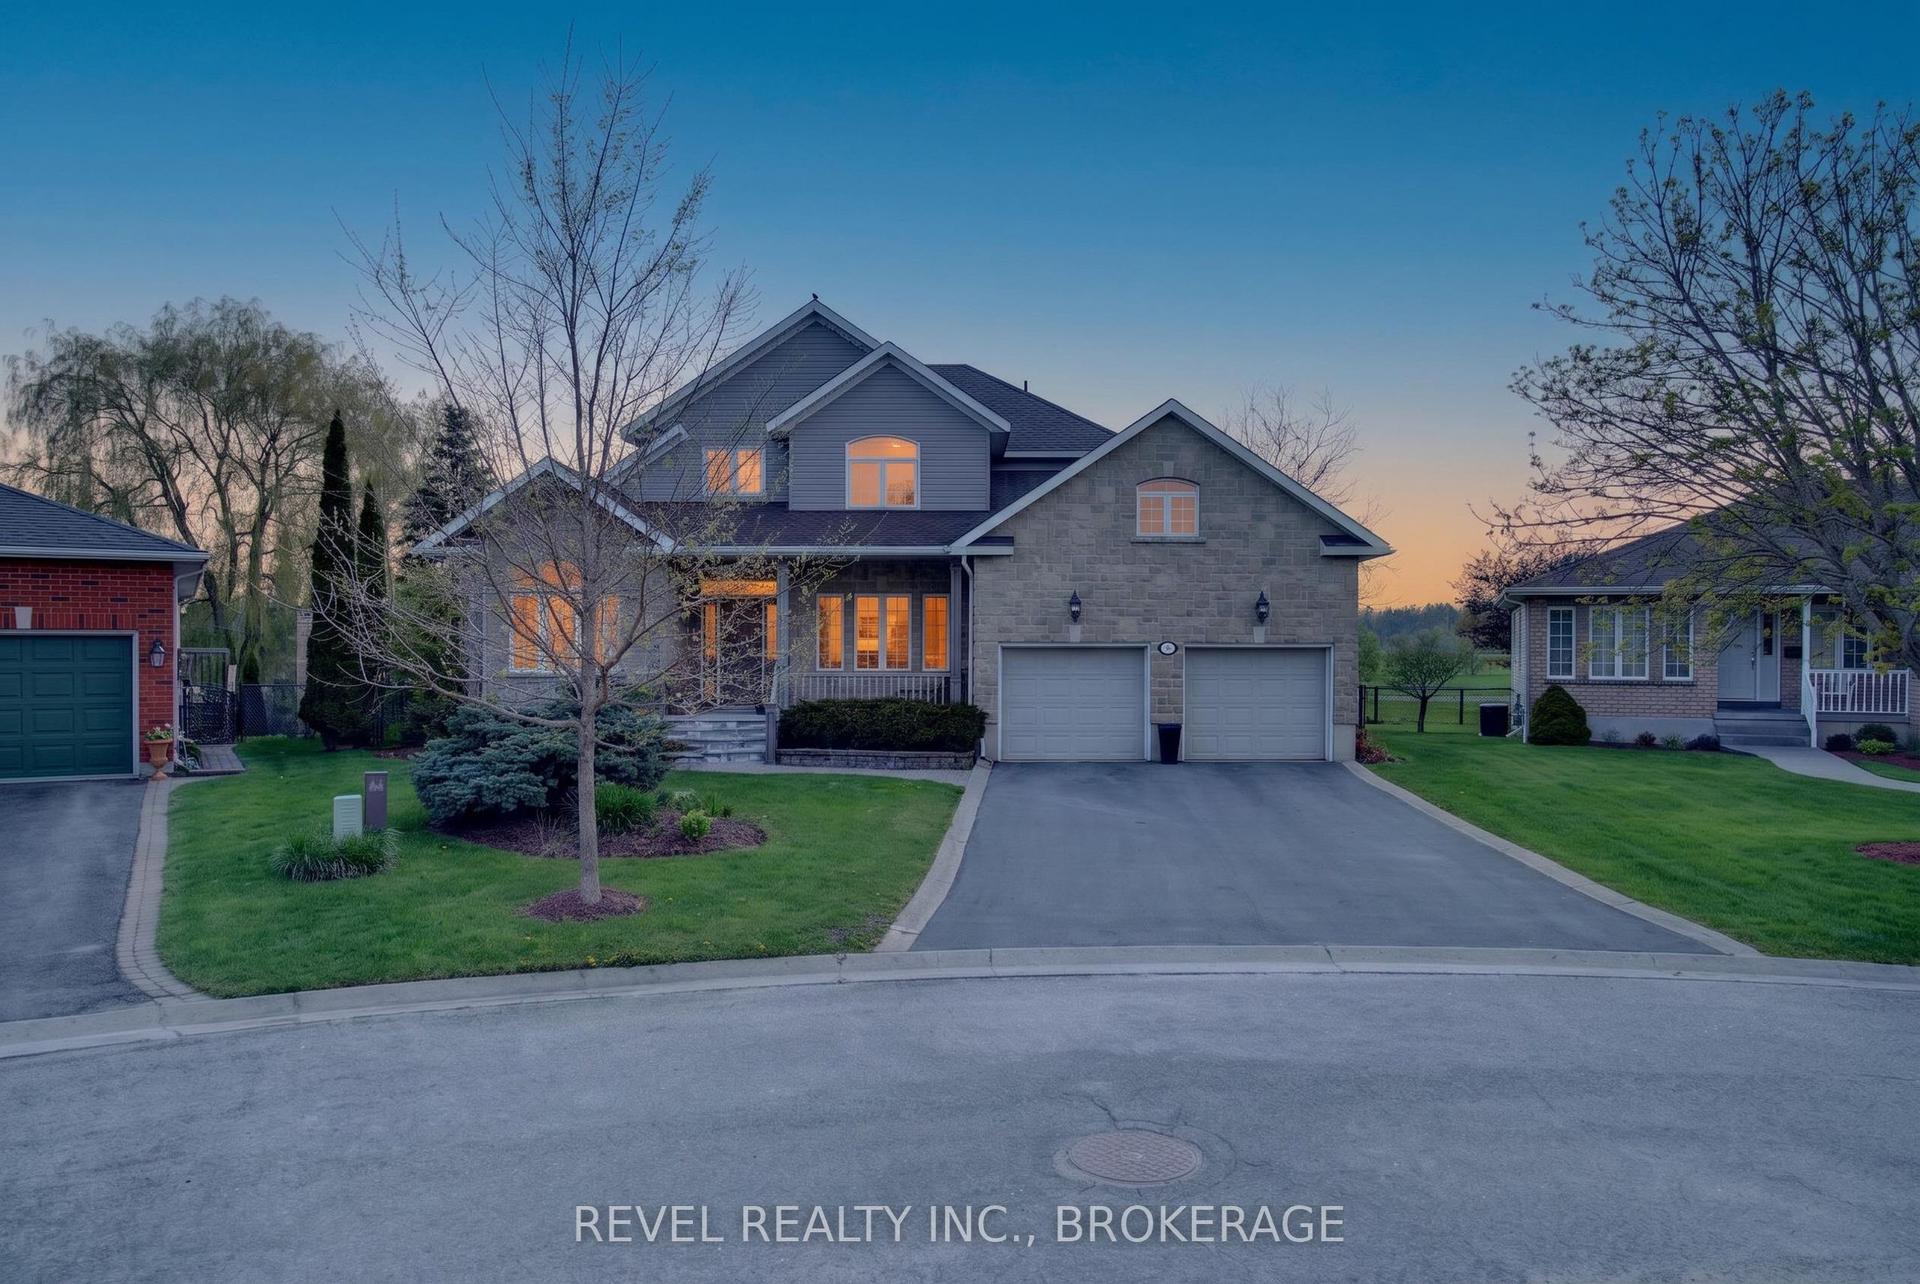
For Sale7 h ago
$1,150,000
Detached
est. $5,042/mo
567 Shiloh Avenue, 28 - City SouthWest
Kingston, ON
3+1 bd
4 ba
3,250
6
MLS# X13175570Revel Realty Inc., Brokerage
WhatsApp Aman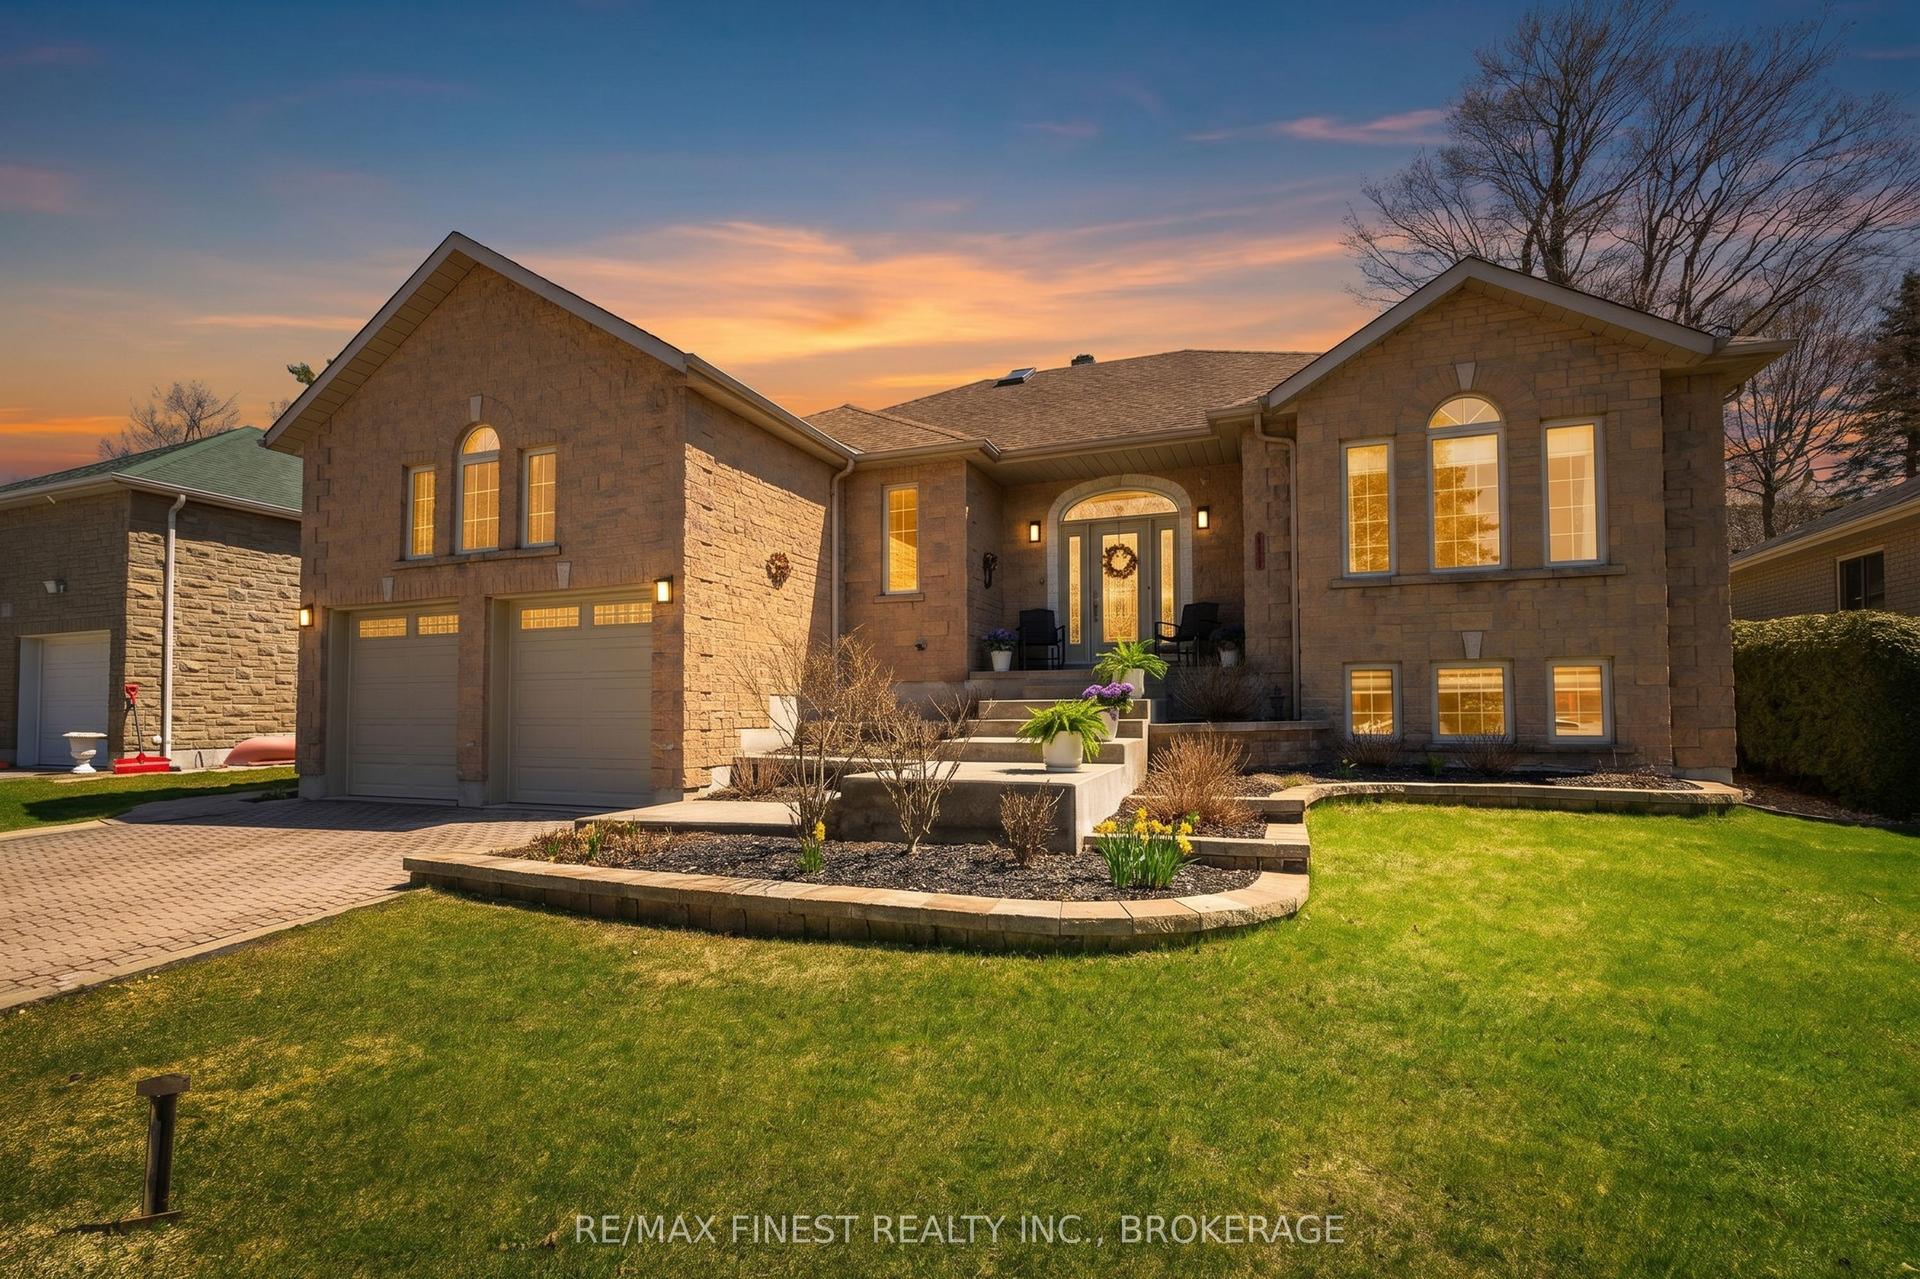
For Sale7 h ago
$1,159,000
Detached
est. $5,081/mo
26 Kenwoods Circle, 13 - Kingston East (Incl Barret Crt)
Kingston, ON
3+1 bd
3 ba
2,250
4
MLS# X13175248Re/Max Finest Realty Inc., Broker…
WhatsApp Aman