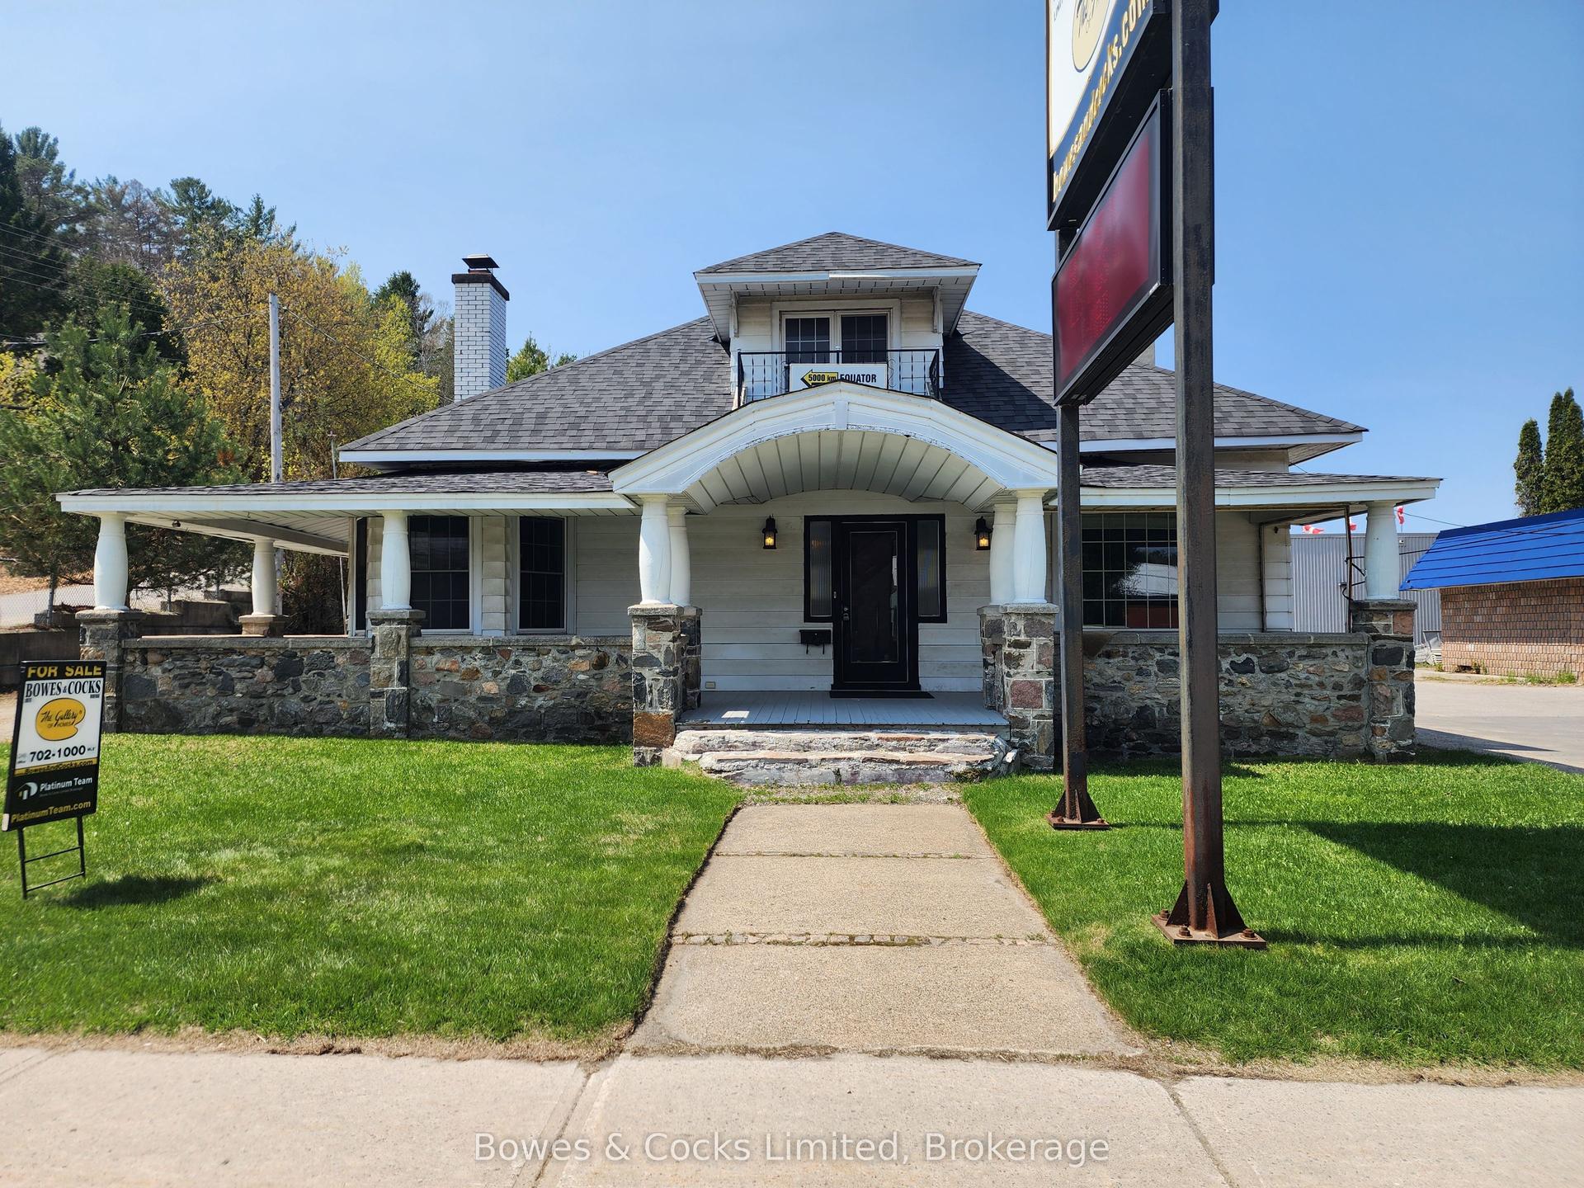
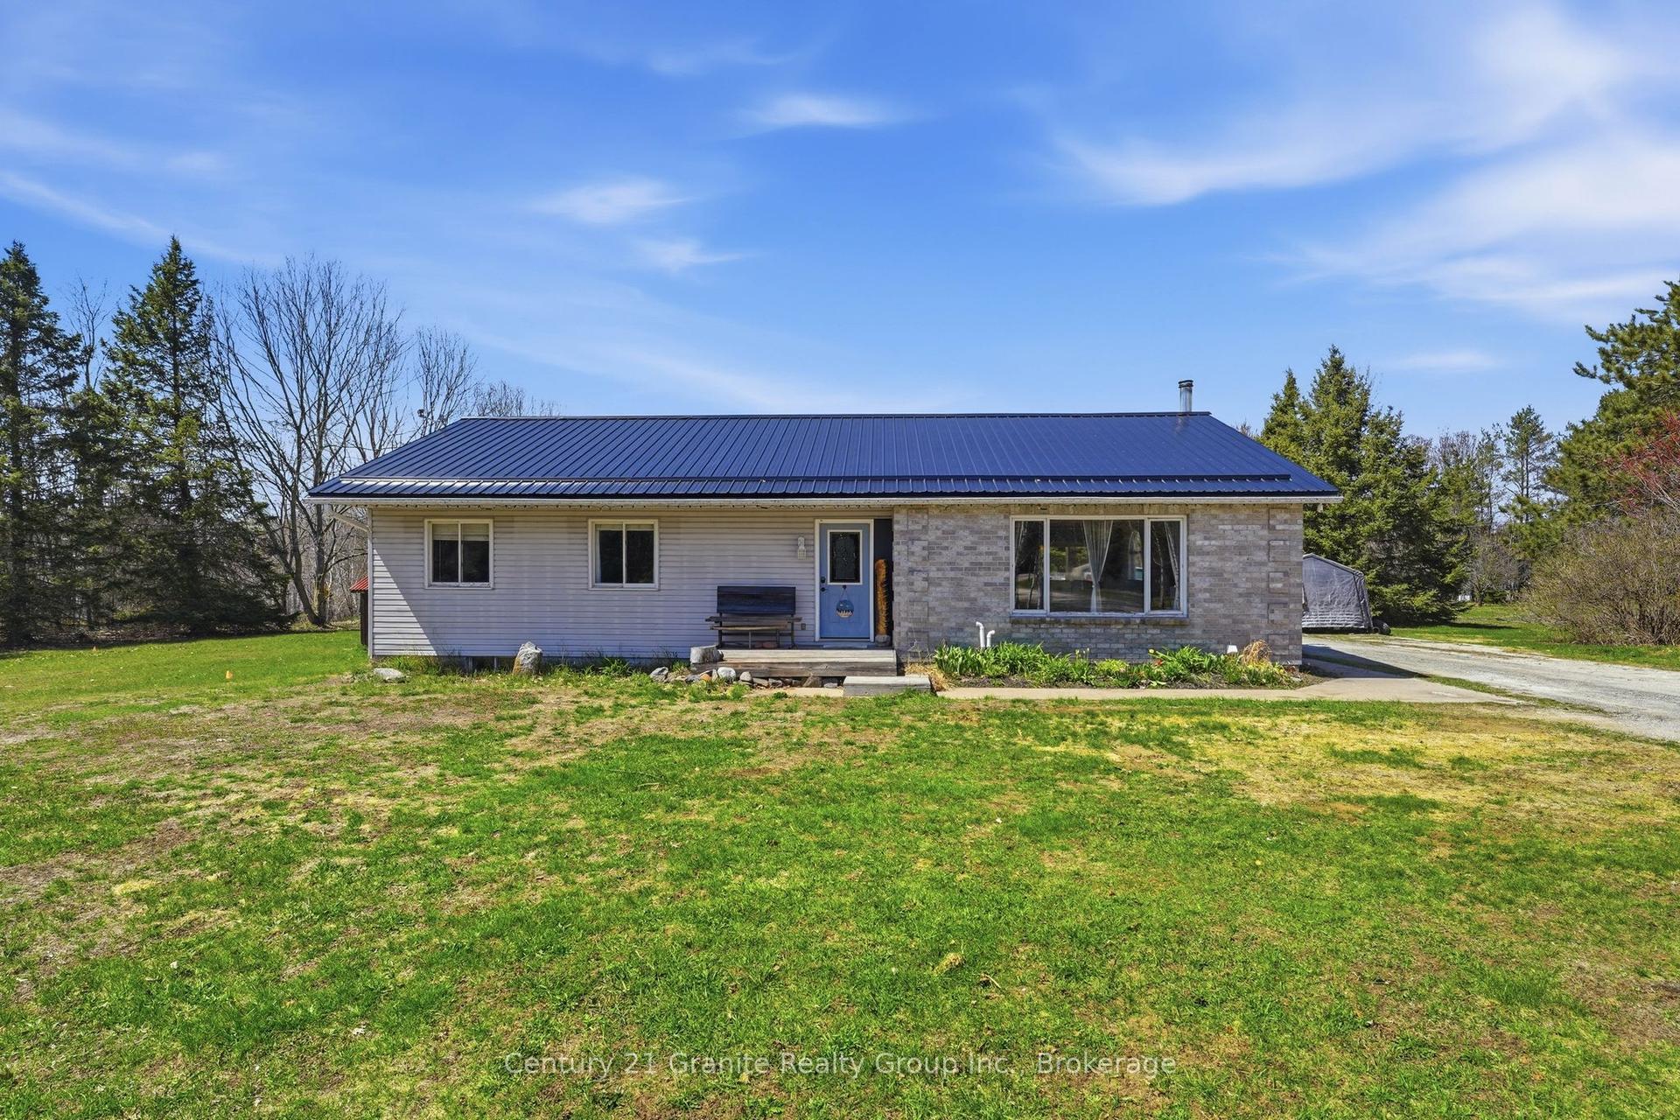
For Sale
Just Listed
117 Riverside Drive E
Dysart, Dysart et al, ON
$579,900
3Bd
3Ba
1,300+sqft
9Parking
160 x 200.42 ftlot
$446/sqft
DetachedMLS# X13175454Listed 2026-05-264 DOM
Heating
Water Heater Owned
Cooling
Central Vacuum
Basement
Partial Basement
About this home
Welcome to this spacious multi-level home in the heart of Haliburton, offering approximately 1,950 sq.ft. of comfortable living space with a designed layout ideal for families, professionals or those seeking flexible living areas. A large main floor foyer welcomes you with an oversized closet and convenient interior access to the garage. The second level features a bright and inviting family room with hardwood flooring, exposed wood beam accents and a walkout to the private backyard which is perfect for entertaining or outdoor fun. This level also includes a 2-piece bath, a versatile den/office, and a laundry/utility room complete with sink, newer washer & dryer, water softener (2024) and newer hot water tank (2025). The third level offers a kitchen with pine cabinetry & a built-in desk/workstation, which is perfect for remote work or family organization, along with a spacious dining and living areas. Here, a separate front entrance adds convenience and functionality and is ideal for relaxing outdoors in the morning sunshine or cooler evenings. The upper level includes a 4-piece bath, a generous primary suite featuring a 3-piece ensuite and double closets. Two more bedrooms complete this floor. The attached single-car garage adds plenty of space for a vehicle, workbench, storage and all the tools. The huge backyard surrounded by mature trees is perfect for children, pets, outdoor games & family gatherings, while for the green thumb enthusiasts, the southeast facing front tiered gardens provide spectacular curb appeal and an abundance of seasonal colour. Located in a desirable Haliburton neighbourhood close to the river, hospital, medical clinic, schools, parks, Head Lake boat launch, shopping and amenities, this home offers space, functionality and comfort for most lifestyles. Rental income a possibility.
GarageWalkoutHardwood
Rooms
Main Floor
| Kitchen | 3.10 × 3.66 m | |
| Living Room | 4.25 × 3.25 m | |
| Dining Room | 4.06 × 3.42 m | W/O To Sundeck |
| Foyer | 1.27 × 1.98 m |
Upper
| Bathroom | 2.24 × 2.19 m | 4 Pc Bath |
| Primary Bedroom | 4.13 × 3.78 m | Double Closet 3 Pc Ensuite |
| Bedroom 2 | 3.90 × 2.73 m | |
| Bedroom 3 | 3.27 × 2.73 m |
Lower
| Family Room | 7.13 × 8.30 m | Above Grade Window W/O To Yard W/O To Sundeck |
| Den | 3.46 × 1.73 m | Combined w/Office |
| Laundry | 3.46 × 1.94 m | |
| Bathroom | 4.10 × 3.60 m | 2 Pc Bath |
Basement
| Foyer | 2.29 × 7.09 m | Walk-Out Access To Garage |
Features
- Central Vacuum
- Water Heater Owned
- Deck
- Year Round Living
- Partial Basement
- Walk-Out
- None
- Sidesplit
Financials
Annual Taxes
$2,113
Estimated Rental Income
Entire property$3,200 – $4,800/mo
Basement apartment$1,800 – $2,500/mo
Rental yield6.6% – 9.9%
*Estimates based on comparable rentals in the area. Actual income may vary.
Market Data — Dysart et al
Days on market4 days
Buyer's MarketSeller's Market
Based on active listings in Dysart et al. Data updates daily.
Our estimate for this home
Estimated range
$736K – $855K
Mid-point $796K · ~$612/sqft
How this listing compares
$736KList · $580K$855K
High confidence·Based on 16065 gta-wide comparables
Estimated range is generated automatically from active comparables and is for informational purposes only. Not an appraisal — contact Aman for a full comparative market analysis that factors in condition, renovations, and positioning.
Getting around
How walkable, bikeable, and transit-friendly this neighbourhood is.
55
/ 100
Walk Score
Somewhat Walkable
48
/ 100
Transit Score
Some Transit
49
/ 100
Bike Score
Somewhat Bikeable
Scores are estimates based on neighbourhood data and are for informational purposes only.
MLS® data courtesy of the Toronto Regional Real Estate Board (TRREB).
The information provided herein must only be used by consumers that have a bona fide interest in the purchase, sale, or lease of real estate and may not be used for any commercial purpose or any other purpose. Listing information is deemed reliable but is not guaranteed accurate by the Toronto Regional Real Estate Board, the listing brokerage, or this website. The trademarks REALTOR®, REALTORS® and the REALTOR® logo are controlled by The Canadian Real Estate Association (CREA) and identify real estate professionals who are members of CREA. MLS®, Multiple Listing Service®, and the associated logos are owned by CREA. Not intended to solicit properties currently listed for sale or buyers under contract.
You may also like
More homes in Dysart et al
Hand-picked listings with a similar price range and style.
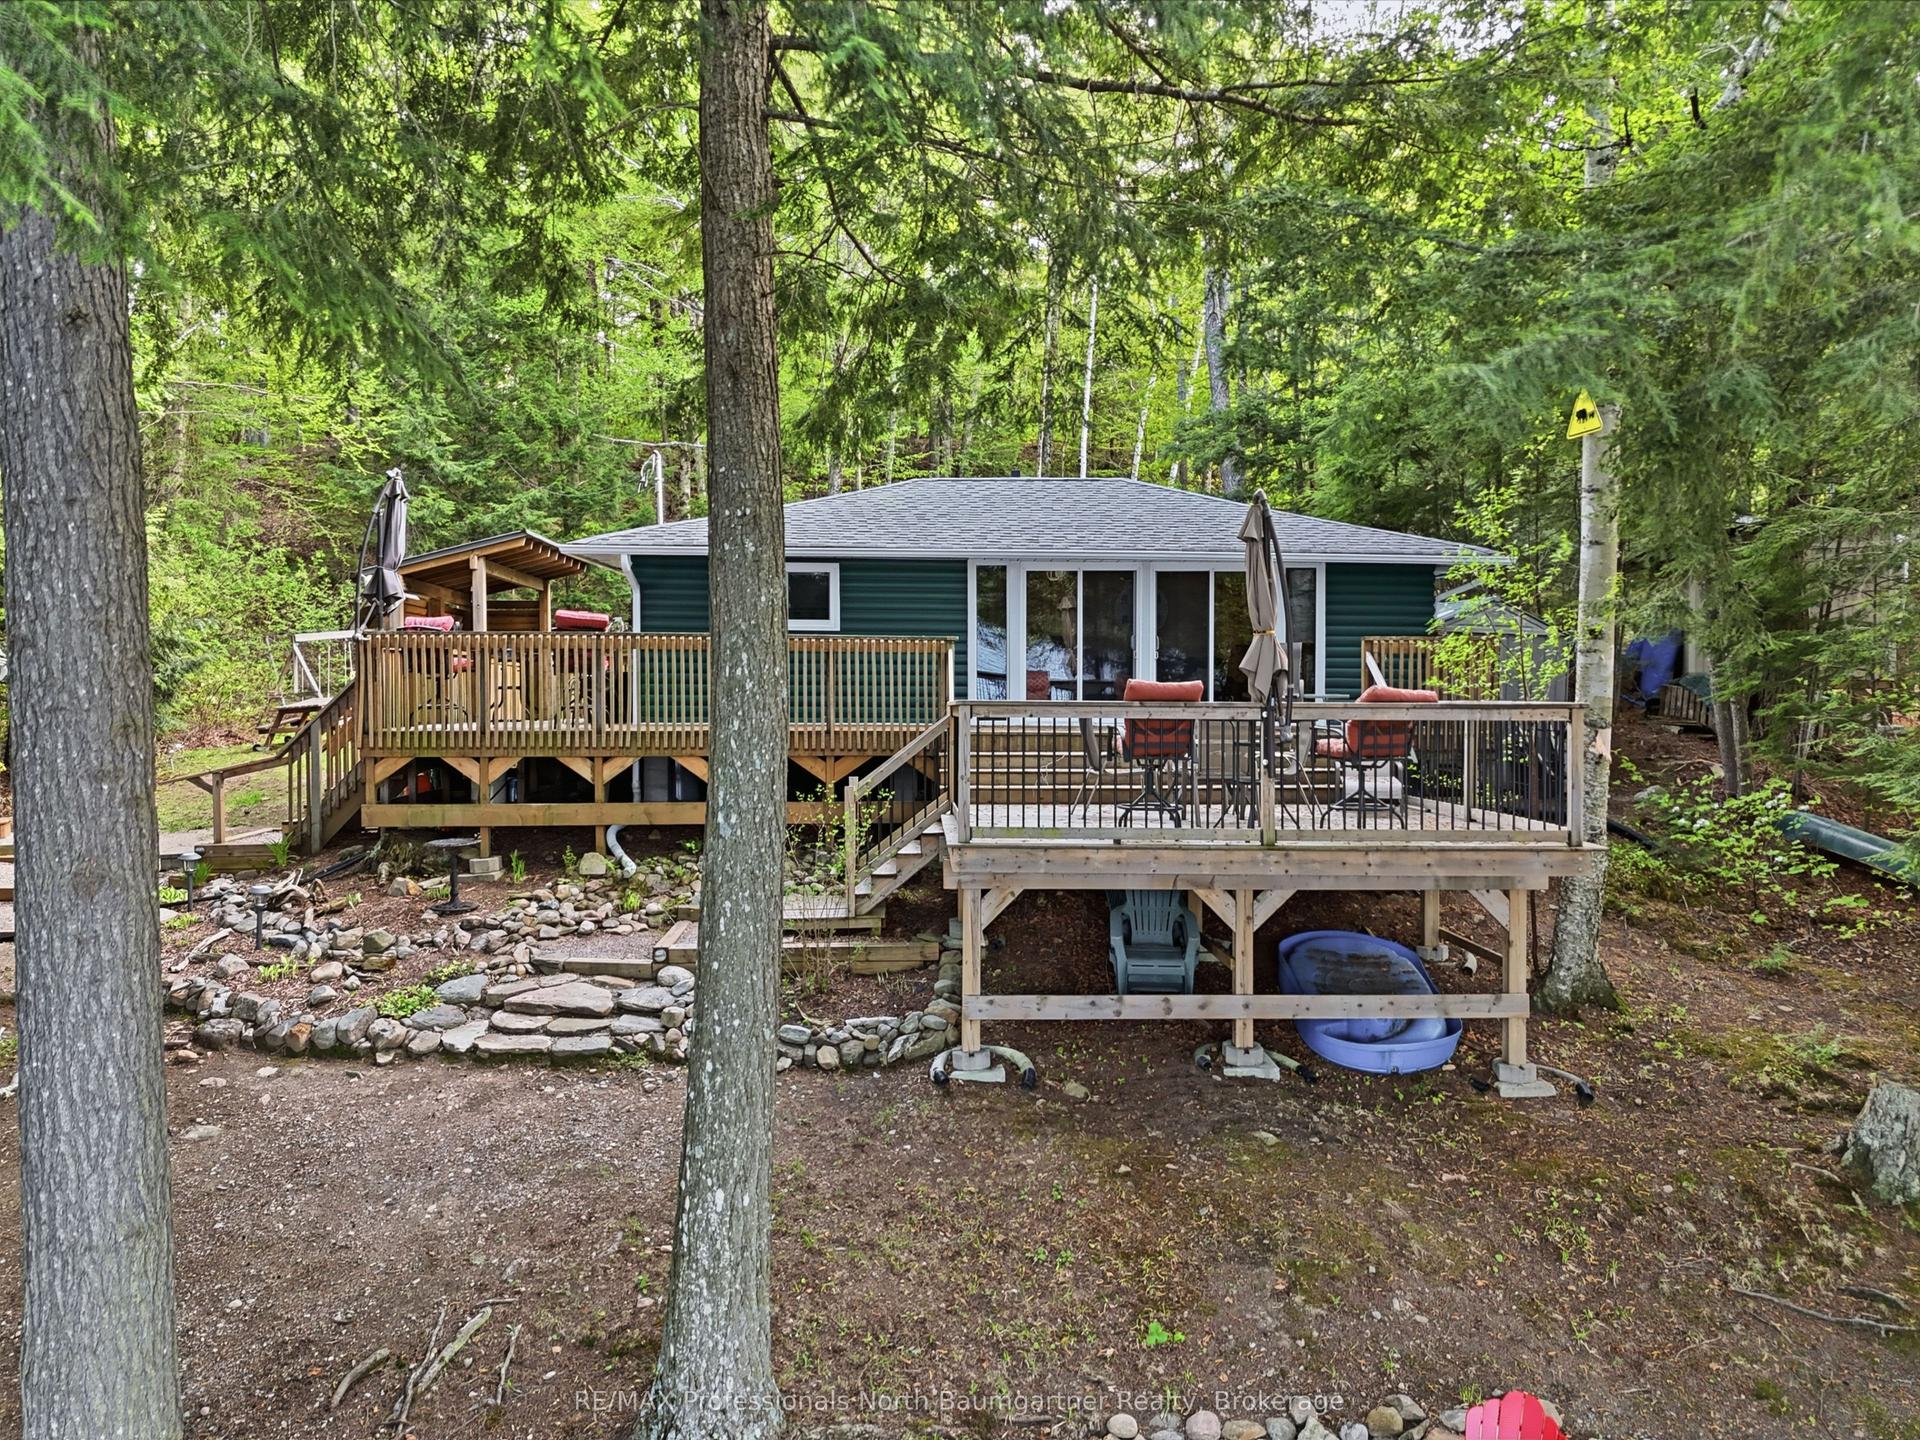
For Sale2 days ago
$519,900
Detached
est. $2,279/mo
1111 Corylus Lane, Harcourt
Dysart et al, ON
3 bd
1 ba
—
4
MLS# X13215436RE/MAX Professionals North Baumga…
WhatsApp Aman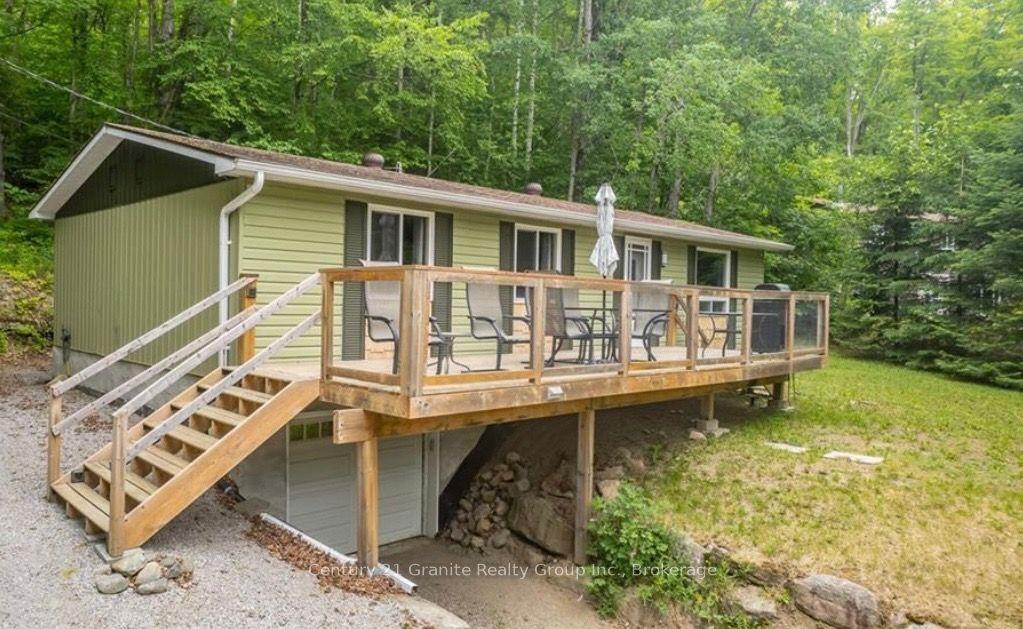
For Sale23 days ago
$624,900
Detached
est. $2,740/mo
6087 Haliburton Lake Road, Harburn
Dysart et al, ON
3 bd
1 ba
900
5
MLS# X13103400Century 21 Granite Realty Group I…
WhatsApp Aman