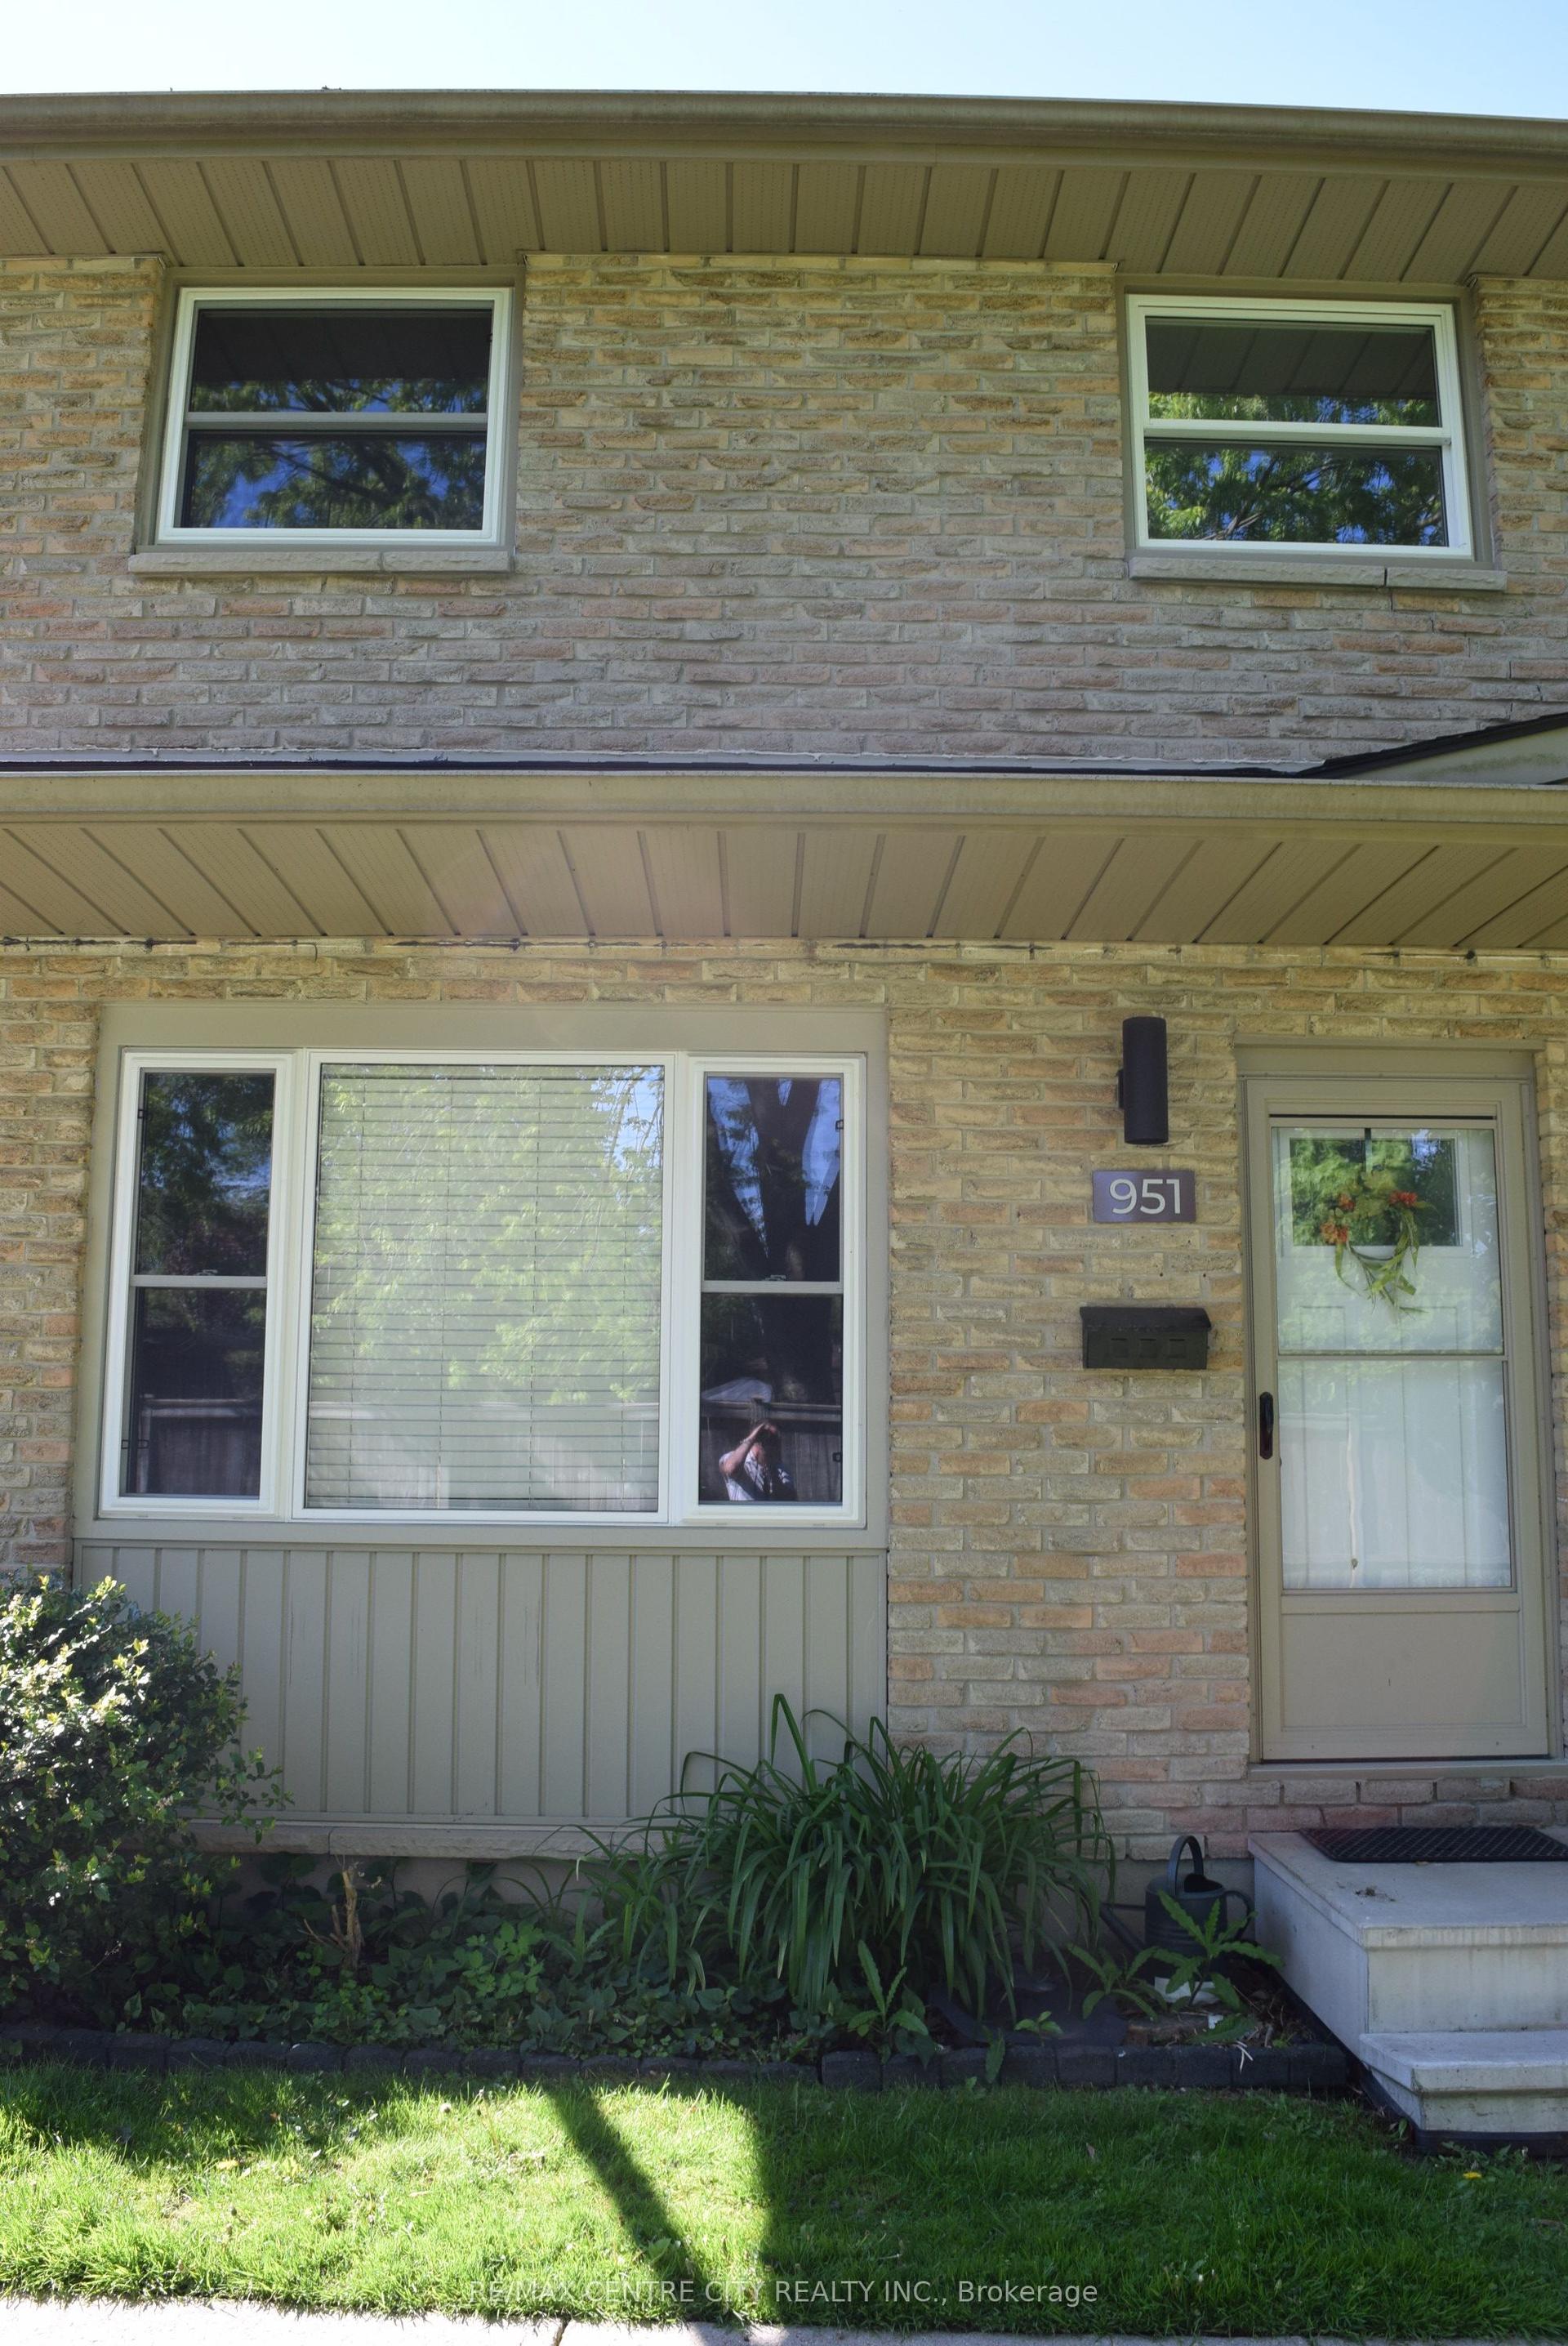
For Sale
Just Listed
825 Dundalk Drive 84 #84
South Q, London South, ON
$379,900
2+1Bd
1Ba
250+sqft
1Parking
$1520/sqft
Condo TownMLS# X13175590Listed 2026-05-260 DOM
Heating
Water Heater
Basement
Partially Finished
Just listed! New listings in London South often receive offers within the first week.
About this home
Welcome to Unit 84 at 825 Dundalk Drive, a beautifully maintained and move-in-ready townhouse condominium offering stylish, low-maintenance living in a convenient South London location. Perfect for first-time buyers, young families, professionals, or investors, this inviting home combines functional living space, tasteful updates, and exceptional value within a well-managed community.The bright and welcoming interior features a spacious layout designed for comfortable everyday living and entertaining alike. Natural light fills the principal rooms, creating a warm and inviting atmosphere throughout. The kitchen offers excellent functionality with ample cabinetry and workspace, flowing seamlessly into the dining and living areas for easy gathering and day-to-day convenience.Upstairs, the generously sized bedrooms provide comfortable accommodations with plenty of closet space and versatility. The home has been thoughtfully maintained and offers a clean, modern feel throughout.The lower level adds valuable additional living space that can easily serve as a recreation room, media area, workout space, or playroom, offering flexibility to suit a variety of lifestyles.Step outside to enjoy a private outdoor area ideal for relaxing, entertaining, or enjoying summer evenings. Residents also benefit from the convenience of condominium living with exterior maintenance handled for ease and peace of mind.Located in a highly accessible South London neighbourhood close to schools, parks, shopping, restaurants, public transit, Victoria Hospital, White Oaks Mall, and major highway access, this property offers excellent convenience for commuters and families alike. An outstanding opportunity to own an affordable and well-appointed home in a desirable location.
Rooms
Second Floor
| Primary Bedroom | 3.14 × 2.75 m | |
| Bedroom 2 | 2.69 × 3.36 m |
Basement
| Bedroom 3 | 4.26 × 4.46 m |
Other
| Living Room | 4.42 × 4.46 m | |
| Room | 1.81 × 1.60 m | |
| Kitchen | 2.27 × 2.86 m |
Features
- Water Heater
- Landscaped
- Patio
- Year Round Living
- Full
- Partially Finished
- None
- 2-Storey
Financials
Annual Taxes
$1,475
Estimated Rental Income
Entire property$2,600 – $3,500/mo
Rental yield8.2% – 11.1%
*Estimates based on comparable rentals in the area. Actual income may vary.
Market Data — London South
Days on market0 days
Buyer's MarketSeller's Market
Based on active listings in London South. Data updates daily.
Our estimate for this home
Estimated range
$119K – $139K
Mid-point $129K · ~$516/sqft
How this listing compares
$119KList · $380K$139K
High confidence·Based on 1558 gta-wide comparables
Estimated range is generated automatically from active comparables and is for informational purposes only. Not an appraisal — contact Aman for a full comparative market analysis that factors in condition, renovations, and positioning.
Getting around
How walkable, bikeable, and transit-friendly this neighbourhood is.
73
/ 100
Walk Score
Very Walkable
62
/ 100
Transit Score
Good Transit
52
/ 100
Bike Score
Bikeable
Scores are estimates based on neighbourhood data and are for informational purposes only.
MLS® data courtesy of the Toronto Regional Real Estate Board (TRREB).
The information provided herein must only be used by consumers that have a bona fide interest in the purchase, sale, or lease of real estate and may not be used for any commercial purpose or any other purpose. Listing information is deemed reliable but is not guaranteed accurate by the Toronto Regional Real Estate Board, the listing brokerage, or this website. The trademarks REALTOR®, REALTORS® and the REALTOR® logo are controlled by The Canadian Real Estate Association (CREA) and identify real estate professionals who are members of CREA. MLS®, Multiple Listing Service®, and the associated logos are owned by CREA. Not intended to solicit properties currently listed for sale or buyers under contract.
You may also like
More homes in London South
Hand-picked listings with a similar price range and style.
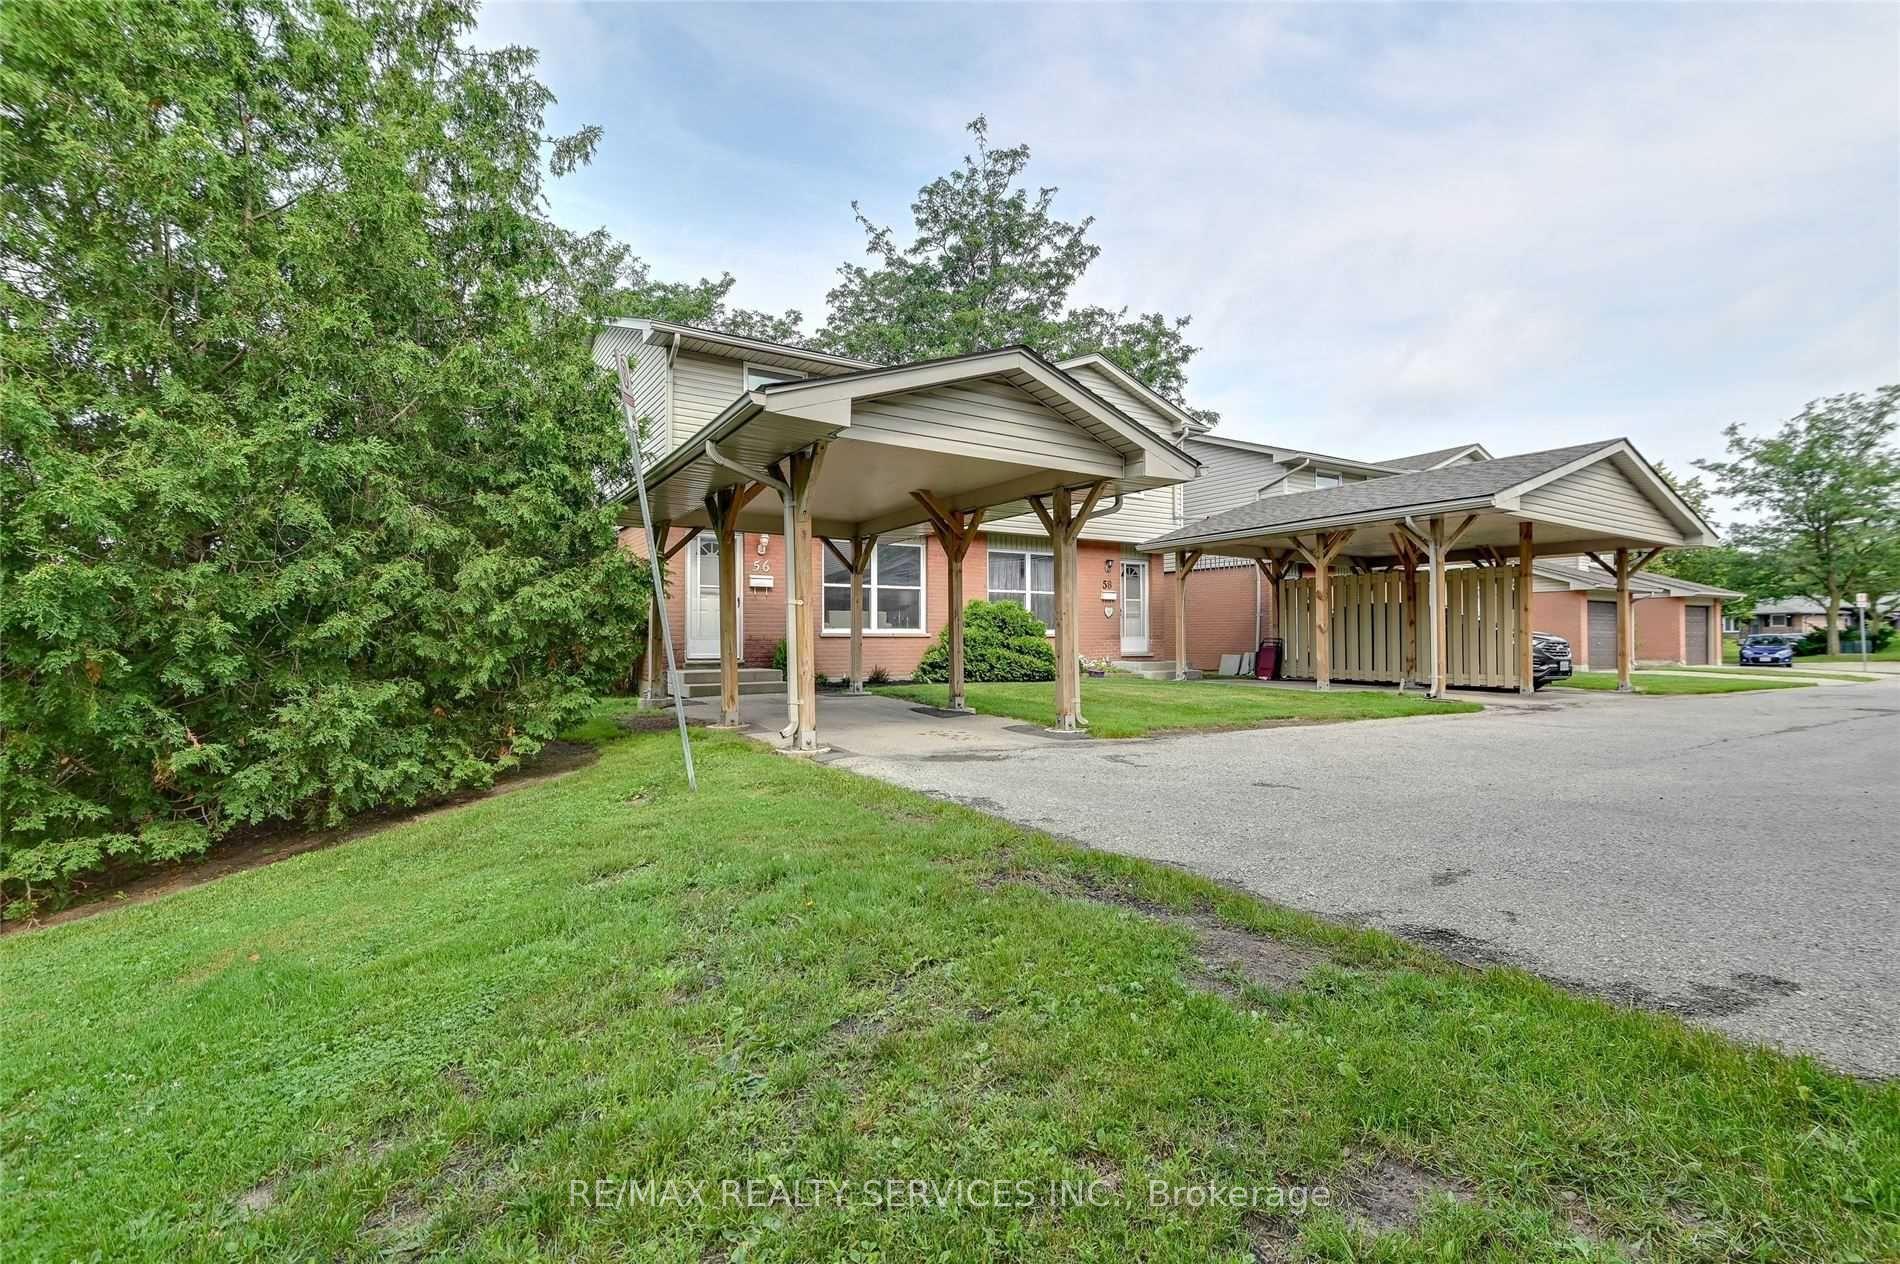
For Sale3 months ago
$414,900
Condo Town
est. $1,819/mo
1250 Jalna Boulevard 56 #56, South X
London South, ON
3 bd
2 ba
1,100
2
MLS# X12864494Re/Max Realty Services Inc.
WhatsApp Aman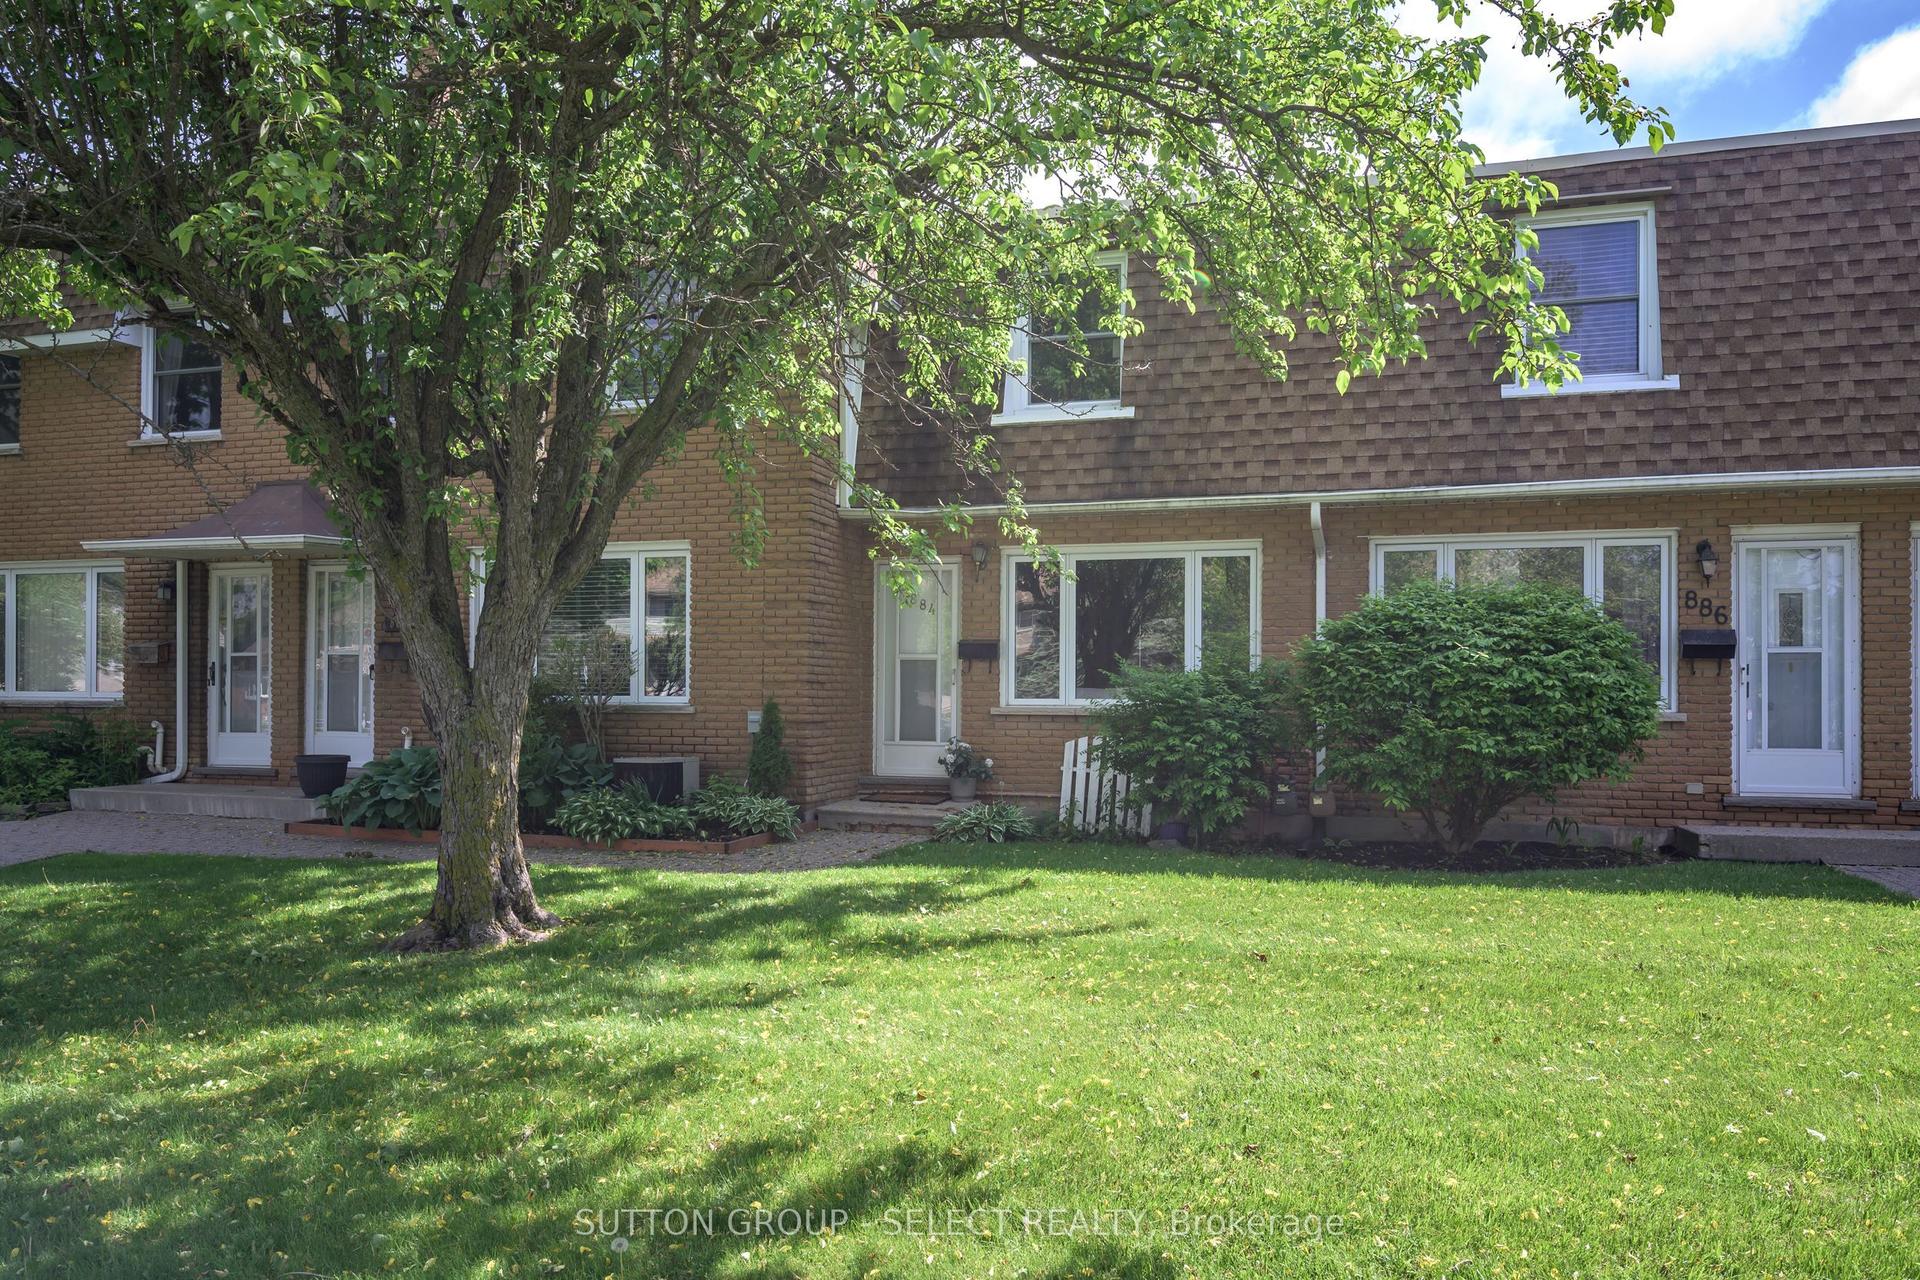
For Sale9 h ago
$299,900
Condo Town
est. $1,317/mo
884 Notre Dame Drive 7 #7, South O
London South, ON
2 bd
2 ba
1,100
1
MLS# X13176674Sutton Group - Select Realty
WhatsApp Aman