For Sale
Just Listed
111 Eccles Avenue
West Grey, West Grey, ON
$965,000
3Bd
3Ba
2,250+sqft
6Parking
55.77 x 164.8 ftlot
$429/sqft
DetachedMLS# X13176054Listed 2026-05-264 DOM
Cooling
Central Air
Basement
Unfinished
About this home
You don't need to wait for your dream home to be built --- just move in and enjoy this beautiful (2022) CUSTOM-BUILT 2300 sq. ft. bungaloft by Sunvale Homes. Located in the Carriage Crossing community, a short walk will take you to the Durham Conservation Area's nature trails or downtown amenities. Offering 3 bedrooms and 2.5 bathrooms, this home features a main floor master suite, 9' ceilings (main) and a 12' cathedral ceiling in the living room. The chef's kitchen features an induction stove, Kitchen-Aid suite of appliances with wall oven & microwave, granite countertops and backsplash and a large island with extra storage. Ideal for entertaining, a charming butler's pantry joins the kitchen to a separate dining room. With a gas fireplace, wide plank engineered hardwood flooring, 8" baseboards, custom window coverings and quality storage installations, this home is sure to impress. Upstairs you will find 2 bedrooms, a full bath and an airy flex-space. Outside, you can enjoy time on one of two covered porches, a sunny patio, or around the fire pit in the fully fenced-in back yard. There is also an insulated 2.5 car attached garage with electronic door openers and slatwall organization system. With over $200,000 in upgrades and finishing touches, this gem offers good value for the money.
GarageHardwoodFireplace
Rooms
Main Floor
| Kitchen | 7.05 × 3.35 m | |
| Breakfast | 2.67 × 3.35 m | |
| Dining Room | 3.42 × 3.54 m | |
| Living Room | 4.39 × 5.87 m | W/O To Porch Gas Fireplace |
| Laundry | 1.96 × 1.91 m | |
| Mud Room | 2.64 × 1.77 m | |
| Bedroom | 3.78 × 4.84 m | |
| Bathroom | 1.68 × 3.89 m | 4 Pc Ensuite |
| Bathroom | 1.59 × 1.52 m | 2 Pc Bath |
| Bedroom 2 | 3.46 × 3.52 m | |
| Bedroom 3 | 3.35 × 3.52 m | |
| Family Room | 4.36 × 3.53 m |
Second Floor
| Bathroom | 1.67 × 2.93 m | 4 Pc Bath |
Features
- Auto Garage Door Remote
- Bar Fridge
- ERV/HRV
- Primary Bedroom - Main Floor
- Sump Pump
- Upgraded Insulation
- Water Softener
- Rough-In Bath
- Built-In Oven
- Countertop Range
- Patio
- Porch
- Landscaped
- Full
- Unfinished
- Central Air
- Bungaloft
Financials
Annual Taxes
$4,850
Estimated Rental Income
Entire property$3,200 – $4,800/mo
Rental yield4.0% – 6.0%
*Estimates based on comparable rentals in the area. Actual income may vary.
Market Data — West Grey
Days on market4 days
Buyer's MarketSeller's Market
Based on active listings in West Grey. Data updates daily.
Our estimate for this home
Estimated range
$1.27M – $1.48M
Mid-point $1.38M · ~$612/sqft
How this listing compares
$1.27MList · $965K$1.48M
High confidence·Based on 16073 gta-wide comparables
Estimated range is generated automatically from active comparables and is for informational purposes only. Not an appraisal — contact Aman for a full comparative market analysis that factors in condition, renovations, and positioning.
Getting around
How walkable, bikeable, and transit-friendly this neighbourhood is.
52
/ 100
Walk Score
Somewhat Walkable
37
/ 100
Transit Score
Some Transit
48
/ 100
Bike Score
Somewhat Bikeable
Scores are estimates based on neighbourhood data and are for informational purposes only.
MLS® data courtesy of the Toronto Regional Real Estate Board (TRREB).
The information provided herein must only be used by consumers that have a bona fide interest in the purchase, sale, or lease of real estate and may not be used for any commercial purpose or any other purpose. Listing information is deemed reliable but is not guaranteed accurate by the Toronto Regional Real Estate Board, the listing brokerage, or this website. The trademarks REALTOR®, REALTORS® and the REALTOR® logo are controlled by The Canadian Real Estate Association (CREA) and identify real estate professionals who are members of CREA. MLS®, Multiple Listing Service®, and the associated logos are owned by CREA. Not intended to solicit properties currently listed for sale or buyers under contract.
You may also like
More homes in West Grey
Hand-picked listings with a similar price range and style.
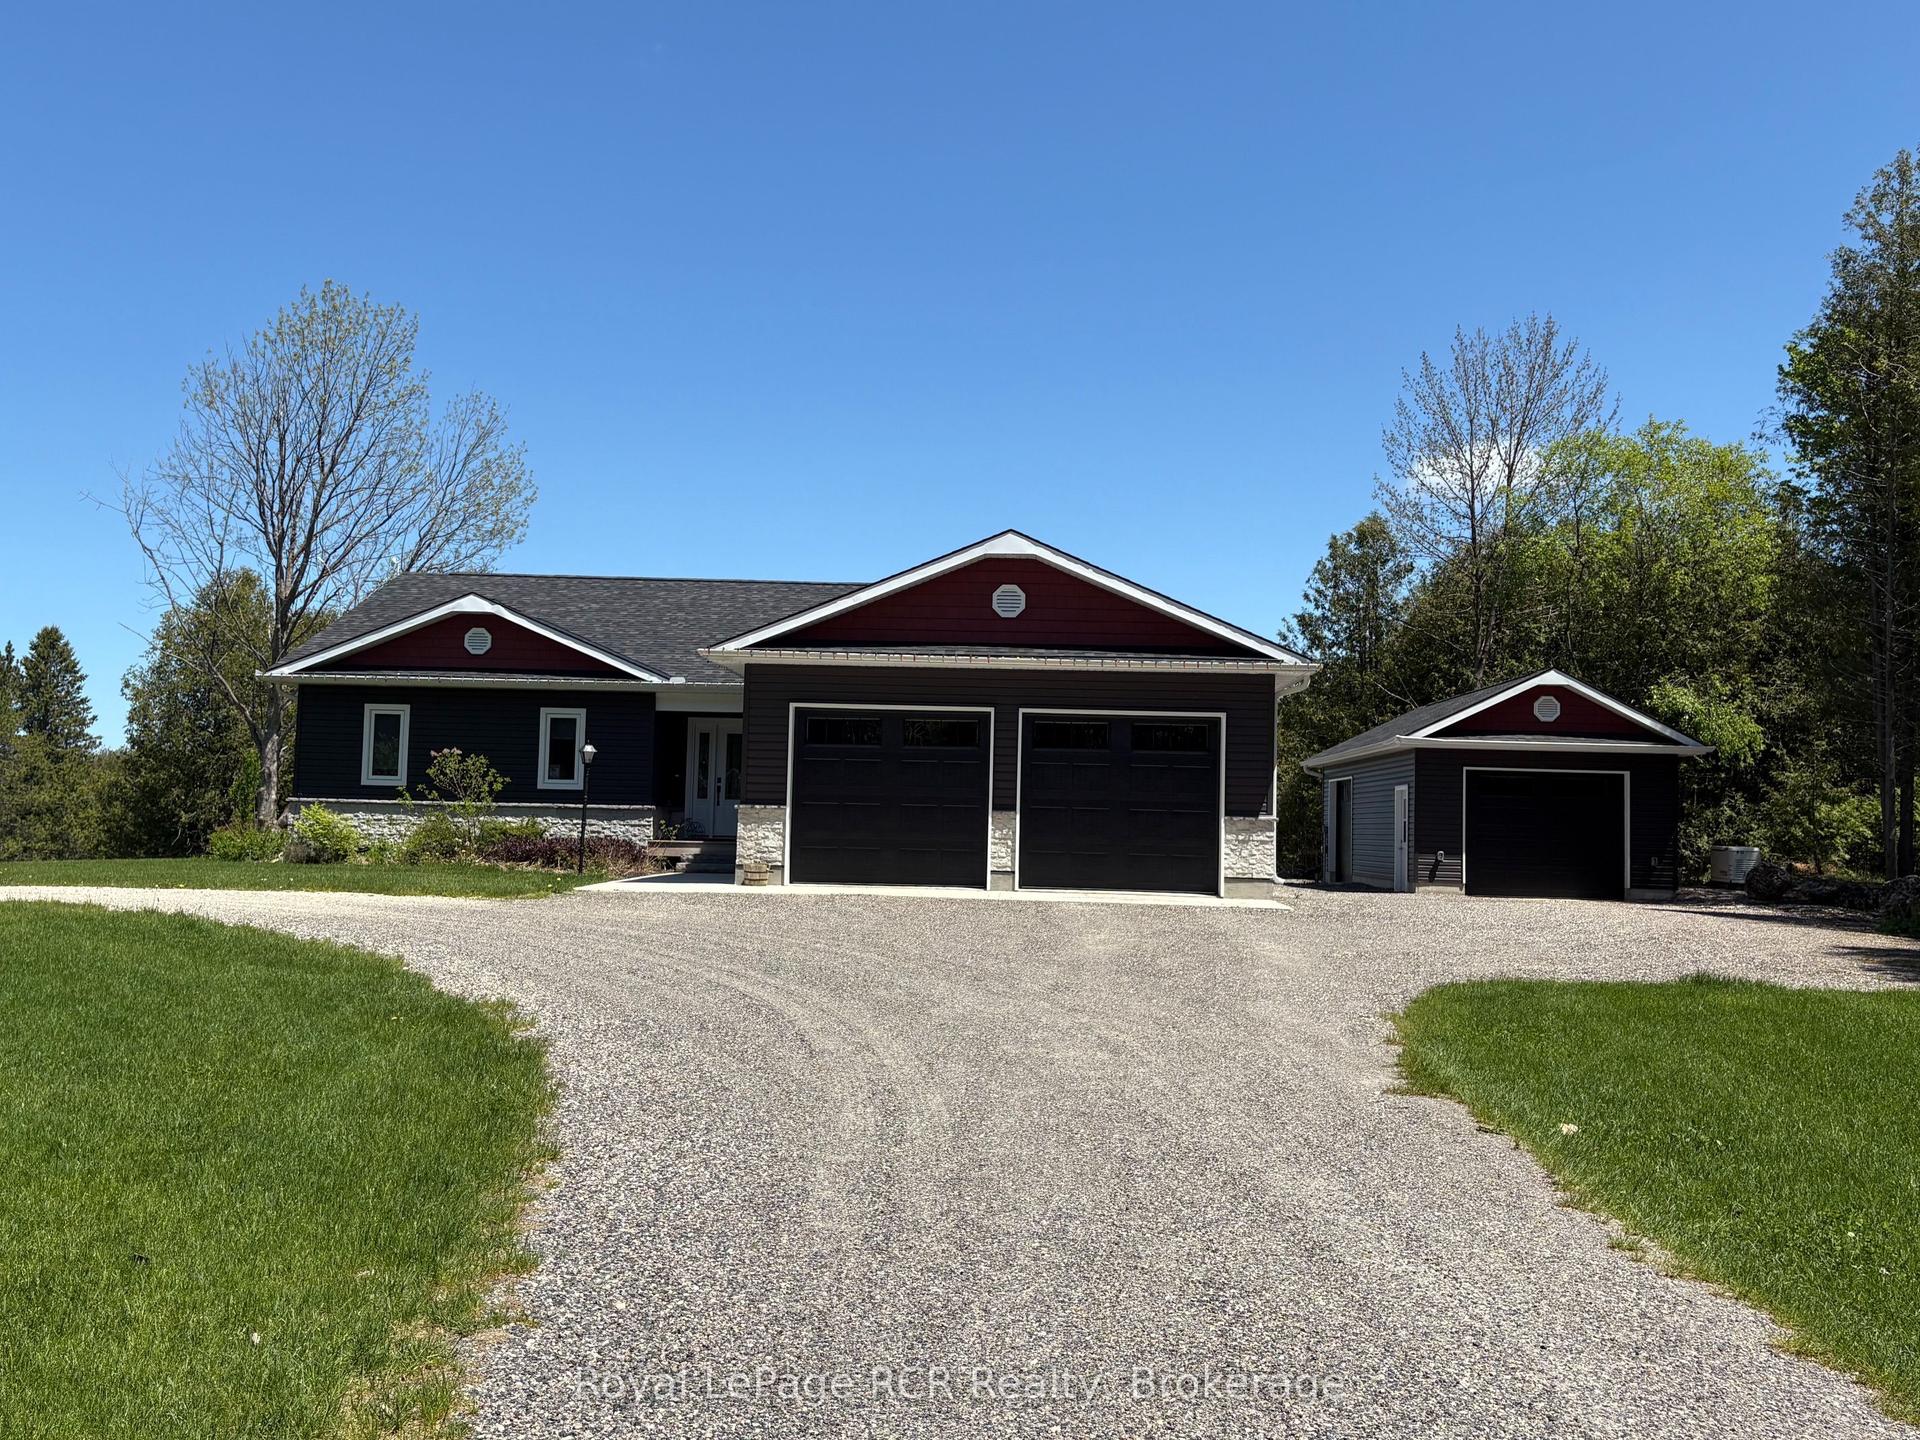
For Sale3 months ago
$949,900
Detached
est. $4,164/mo
109 Highland Drive, West Grey
West Grey, ON
1+2 bd
3 ba
1,300
17
MLS# X12862858Royal LePage RCR Realty
WhatsApp Aman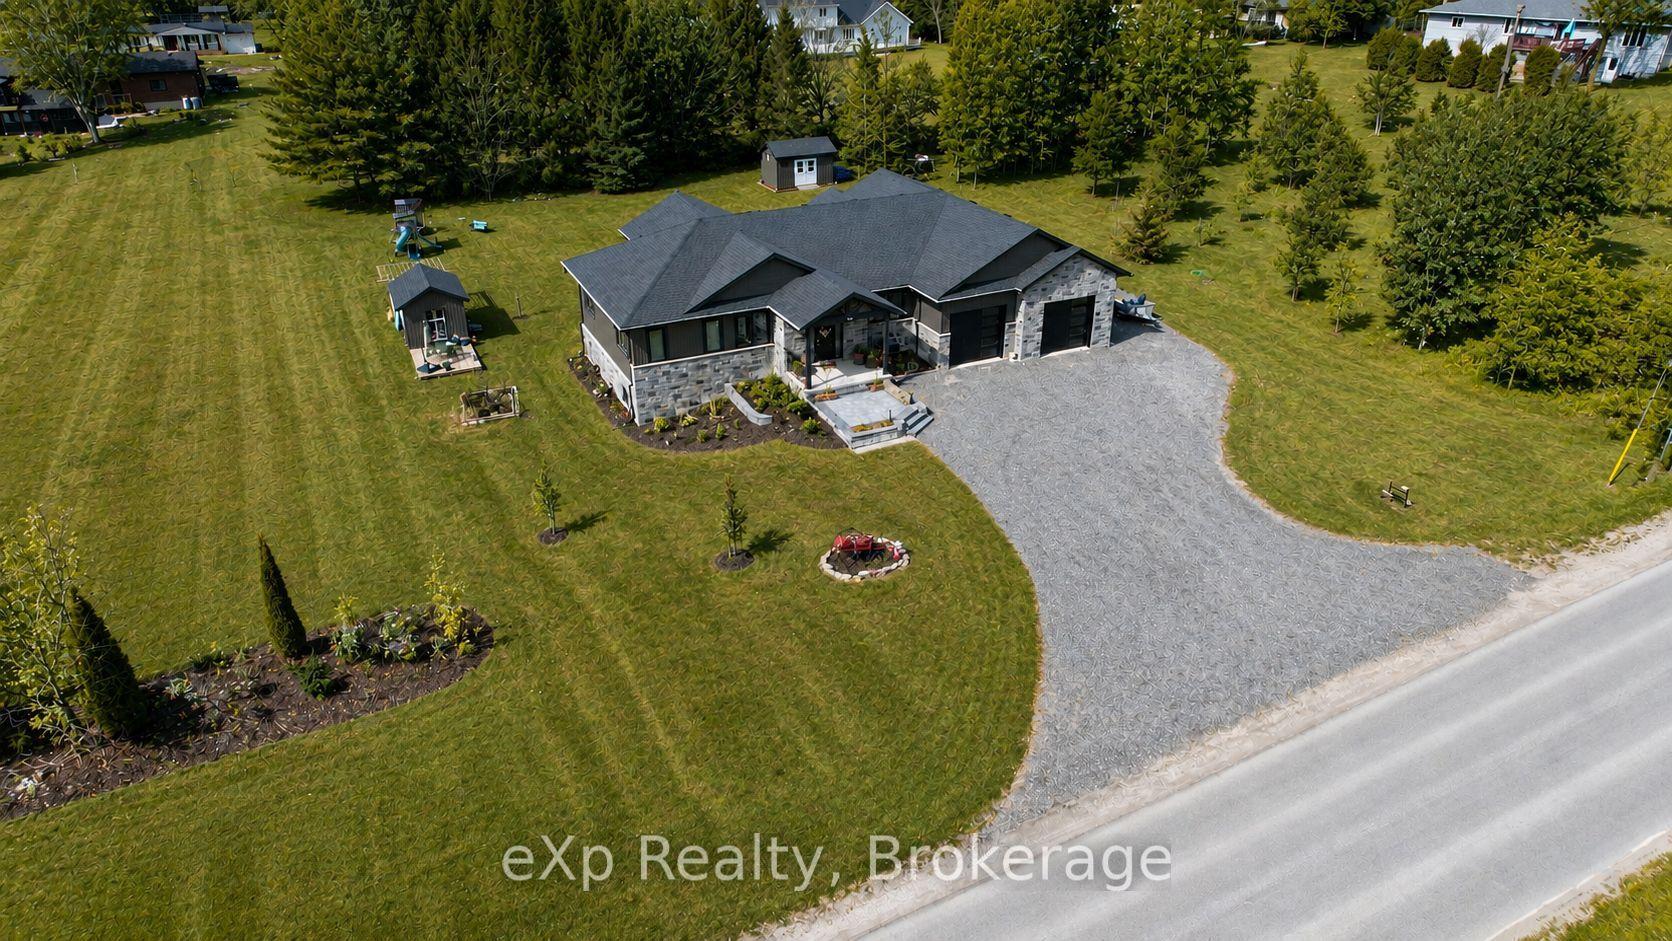
For Sale3 months ago
$1,049,999
Detached
est. $4,603/mo
133 Helena Street, West Grey
West Grey, ON
3+3 bd
3 ba
2,750
10
MLS# X12803548eXp Realty
WhatsApp Aman