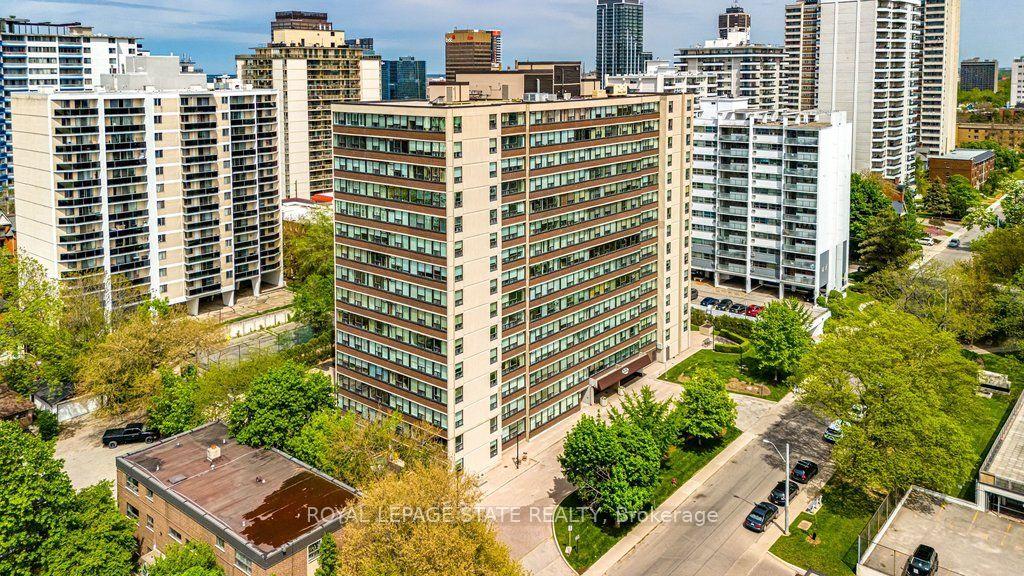
For Sale
Just Listed
301 Frances Avenue 709 #709
Lakeshore, Hamilton, ON
$499,900
2+1Bd
2Ba
1,100+sqft
1Parking
$454/sqft
CondoMLS# X13176368Listed 2026-05-260 DOM
Cooling
Central Air
Just listed! New listings in Hamilton often receive offers within the first week.
About this home
Welcome to this immaculate 2 bedroom plus den suite with serene lake views from the moment you step through the front door as well as from every room. Pride of ownership! Beautifully maintained, approximately 1130 s.f., generous size living room opening to bright updated eat-in kitchen with ample counter and cupboard space, six appliances, breakfast/dining room area, cozy den with new carpet, freshly painted through-out in warm neutral tones. Living room opens to a private covered balcony via sliding glass doors, perfect for relaxing & taking in waterfront views and the sunrise. Good sized master bedroom includes a 2-piece ensuite with sizeable walk-in closet, 4-piece main bathroom, supplementary in-suite storage space. Perfect for down-sizing or small family. Building amenities include outdoor pool, gym, sauna, party room, library & car wash bay. Ideally located close to major highways with quick access to everyday essentials, shopping, dining & more, all while enjoying peaceful lakefront living in the heart of the city. One underground parking & storage locker included. Monthly condo fee includes the cost of Heat, Hydro, Air Conditioning, Water, Cable TV.
PoolWaterfront
Rooms
Other
| Living Room | 6.12 × 3.56 m | |
| Dining Room | 3.61 × 2.77 m | |
| Kitchen | 2.82 × 2.72 m | |
| Primary Bedroom | 4.95 × 3.73 m | |
| Bedroom | 3.94 × 2.95 m | |
| Den | 2.95 × 2.69 m |
Features
- None
- Central Air
- Apartment
Financials
Annual Taxes
$2,948.17
Estimated Rental Income
Entire property$2,600 – $3,500/mo
Rental yield6.2% – 8.4%
*Estimates based on comparable rentals in the area. Actual income may vary.
Market Data — Hamilton
Days on market0 days
Buyer's MarketSeller's Market
Based on active listings in Hamilton. Data updates daily.
Demographics — Hamilton
Population
569,353
Avg Household Income
$90,000
Age Distribution
0-19
20%
20-34
21%
35-49
19%
50-64
20%
65+
20%
Ownership65% own · 35% rent
EnglishFrenchArabicItalianTagalog
Our estimate for this home
Estimated range
$665K – $772K
Mid-point $719K · ~$653/sqft
How this listing compares
$665KList · $500K$772K
High confidence·Based on 43 lakeshore comparables
Estimated range is generated automatically from active comparables and is for informational purposes only. Not an appraisal — contact Aman for a full comparative market analysis that factors in condition, renovations, and positioning.
Getting around
How walkable, bikeable, and transit-friendly this neighbourhood is.
85
/ 100
Walk Score
Very Walkable
85
/ 100
Transit Score
Excellent Transit
72
/ 100
Bike Score
Very Bikeable
Scores are estimates based on neighbourhood data and are for informational purposes only.
MLS® data courtesy of the Toronto Regional Real Estate Board (TRREB).
The information provided herein must only be used by consumers that have a bona fide interest in the purchase, sale, or lease of real estate and may not be used for any commercial purpose or any other purpose. Listing information is deemed reliable but is not guaranteed accurate by the Toronto Regional Real Estate Board, the listing brokerage, or this website. The trademarks REALTOR®, REALTORS® and the REALTOR® logo are controlled by The Canadian Real Estate Association (CREA) and identify real estate professionals who are members of CREA. MLS®, Multiple Listing Service®, and the associated logos are owned by CREA. Not intended to solicit properties currently listed for sale or buyers under contract.
You may also like
More homes in Hamilton
Hand-picked listings with a similar price range and style.
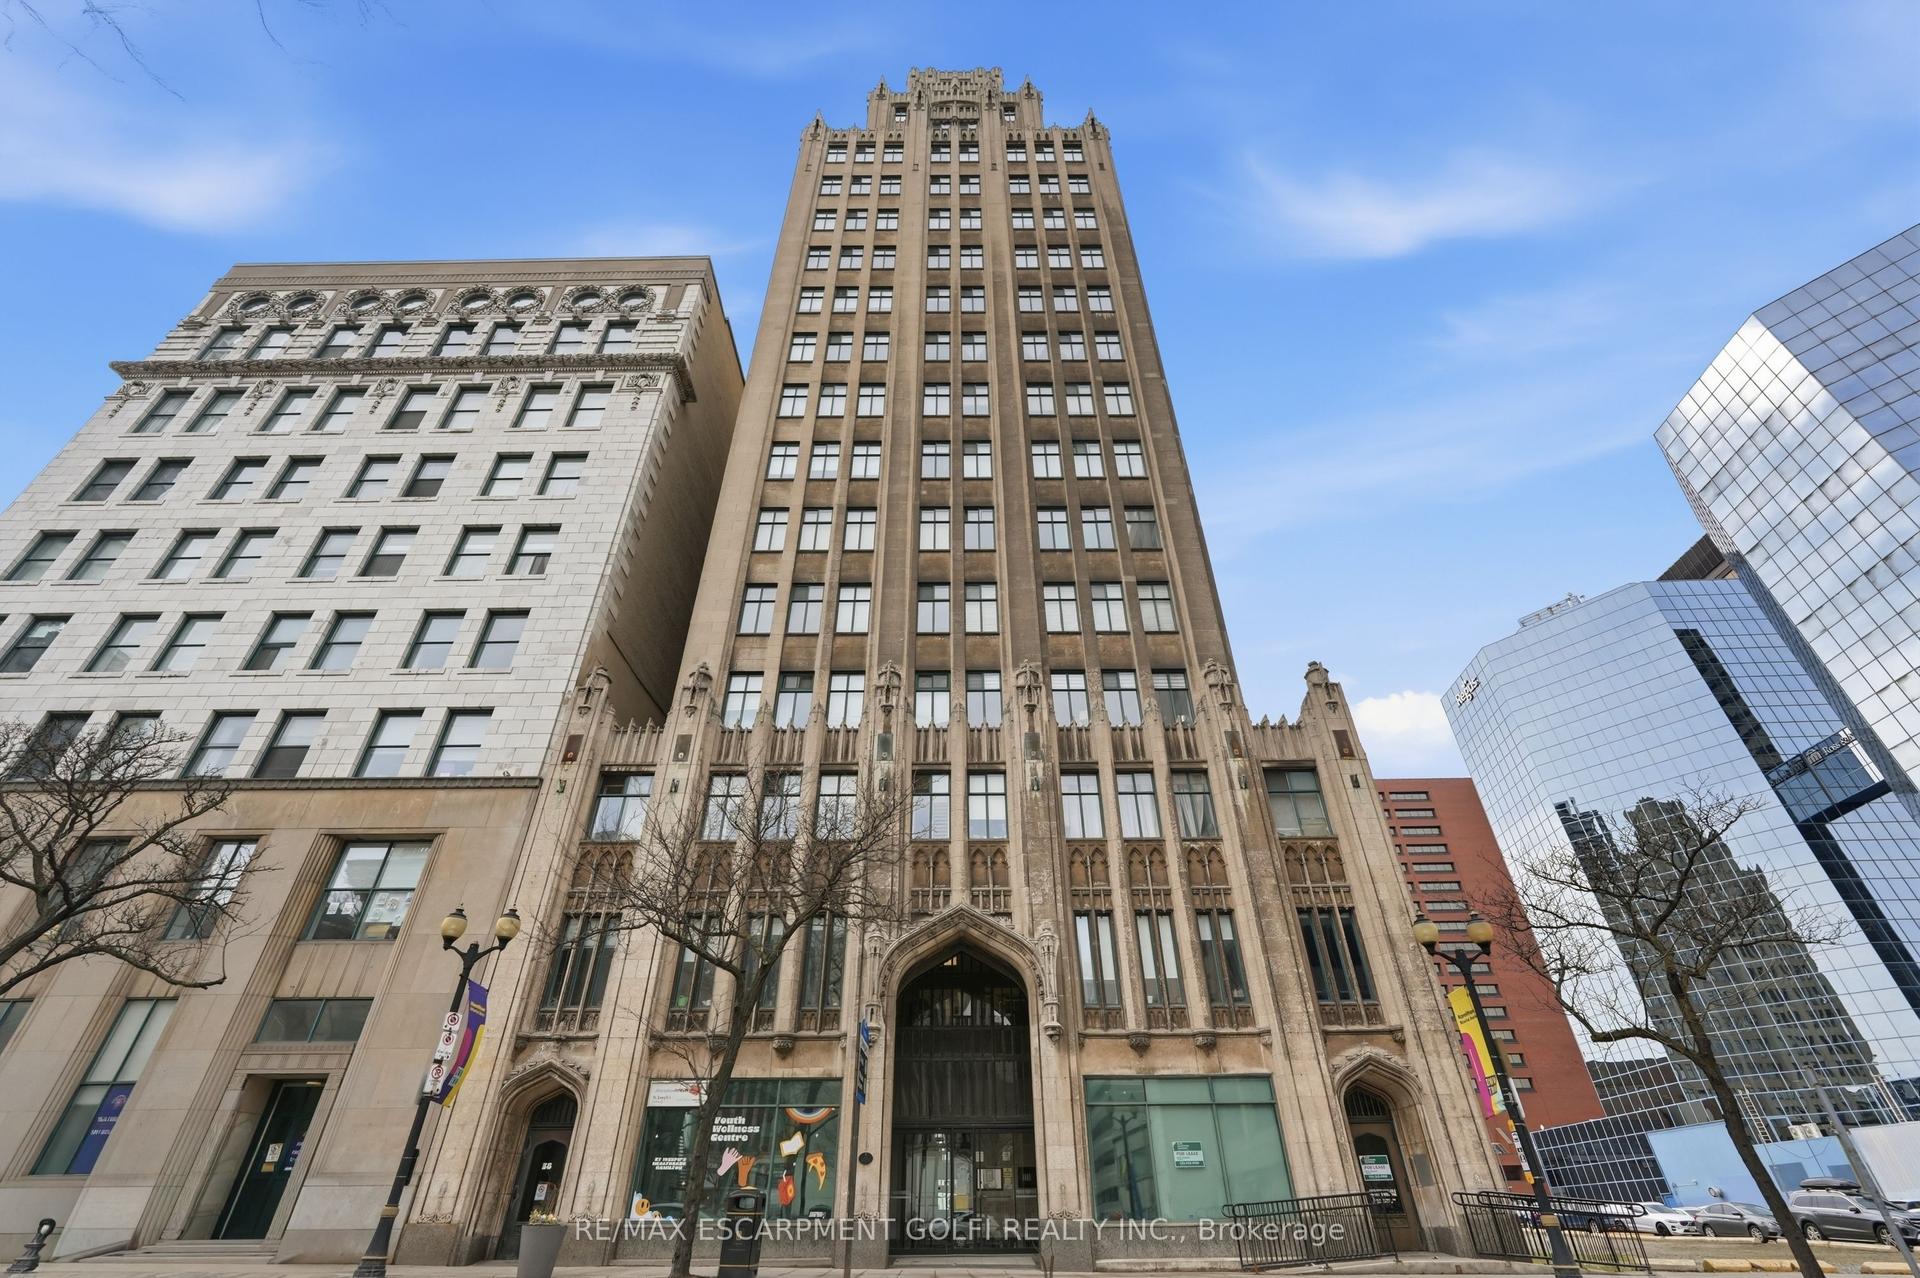
For Sale2 months ago
$399,999
Condo
est. $1,754/mo
36 James Street S 902 #902, Central
Hamilton, ON
2 bd
1 ba
1,100
1
MLS# X12953332Re/Max Escarpment Golfi Realty In…
WhatsApp Aman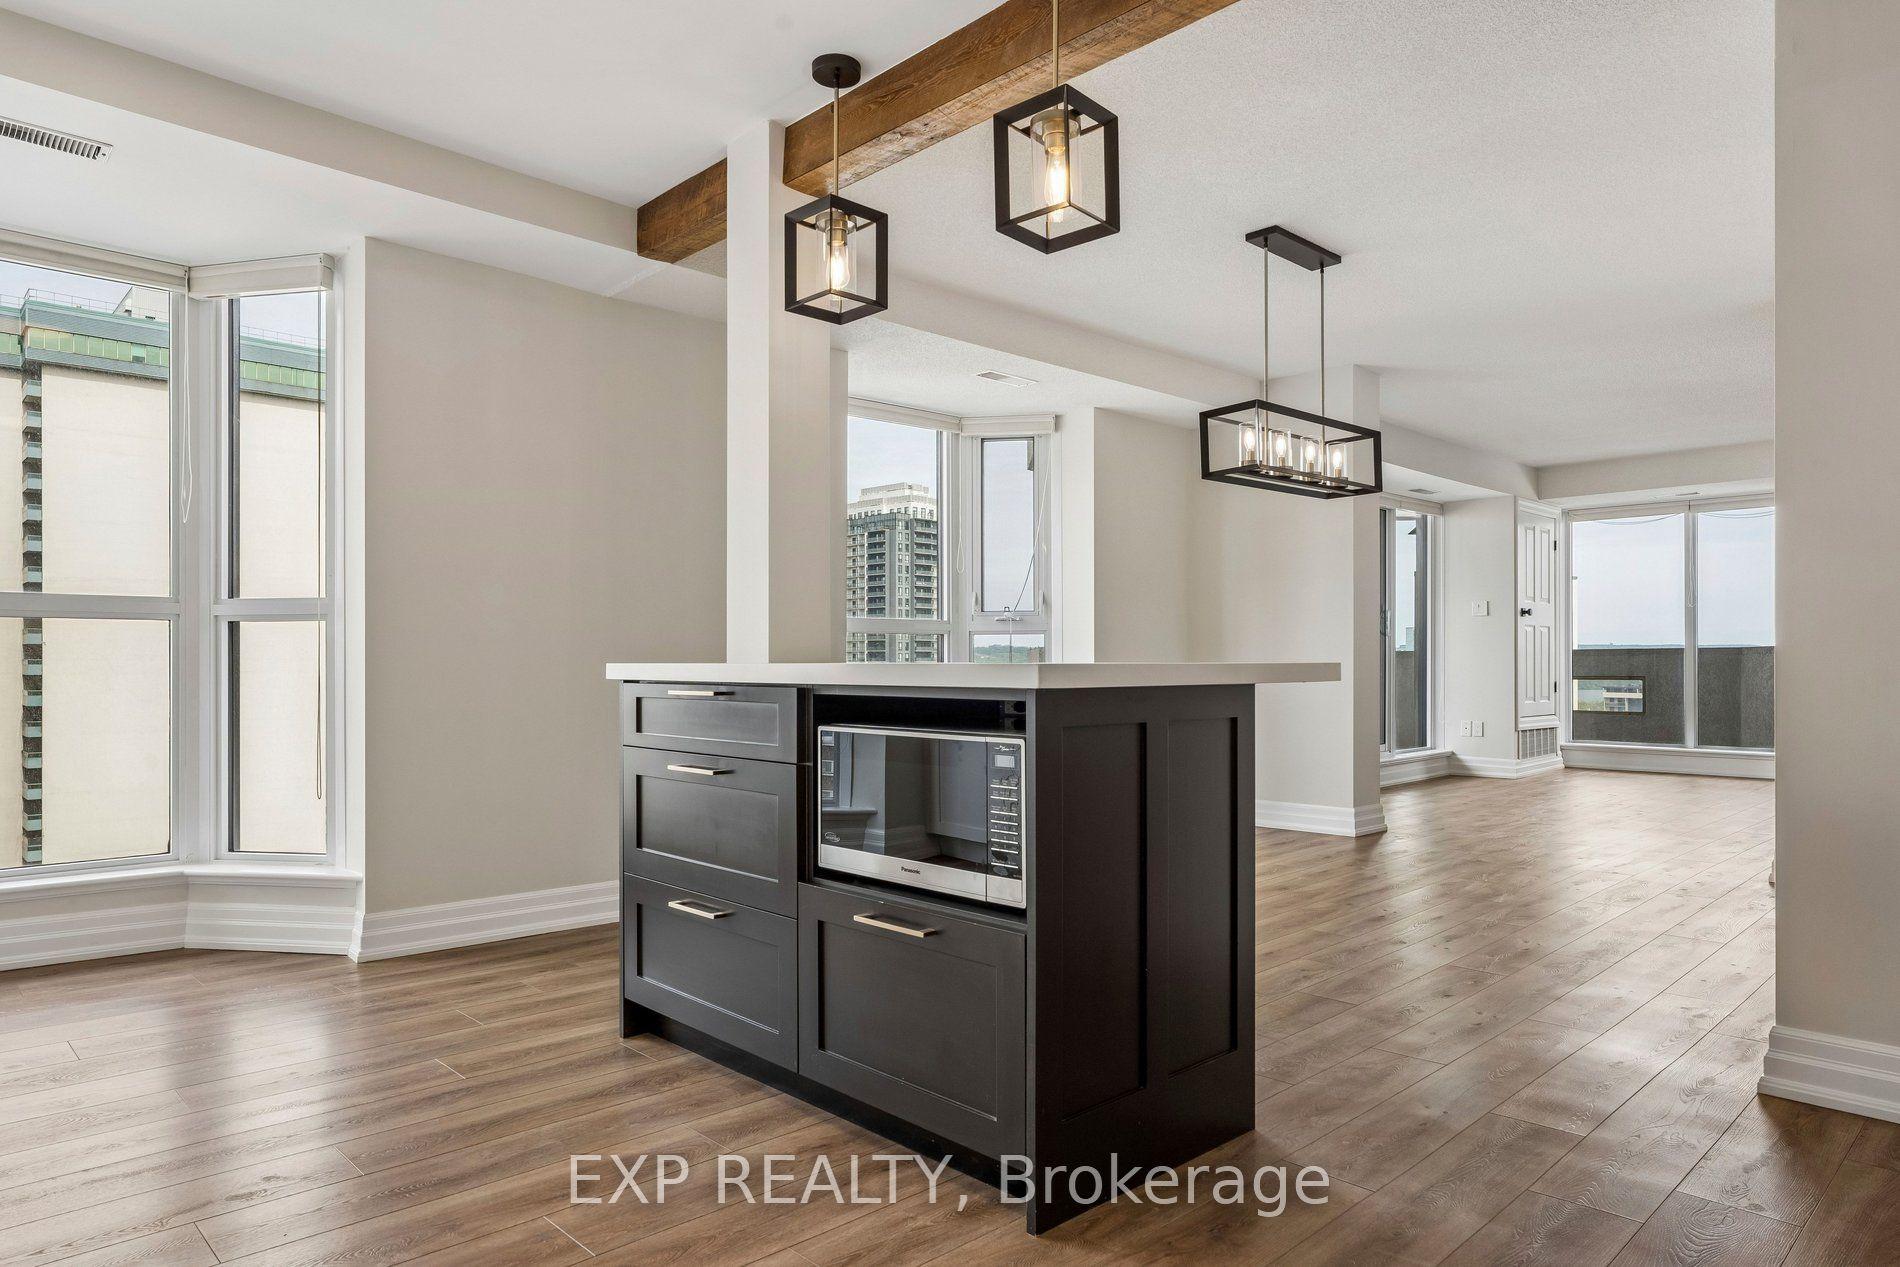
For Sale18 h ago
$499,000
Condo
est. $2,188/mo
67 Caroline Street S 1304 #1304, Durand
Hamilton, ON
2 bd
2 ba
1,500
1
MLS# X13177406Exp Realty
WhatsApp Aman