For Lease
Just Listed
153 Dudhope Avenue
Cambridge, ON
$3,000
3Bd
2Ba
1,300+sqft
3Parking
72.5 x 70 ftlot
$2/sqft
Semi-DetachedMLS# X13177048Listed 2026-05-264 DOM
Cooling
Central Air
Basement
Finished
About this home
A semi that lives like a detached. This fully renovated home offers rare space and privacy with features you won't find anywhere else. The bright, oversized living room fits a full sofa set with room to spare, while the kitchen and dining area easily host a proper dining table. Upstairs, three generous bedrooms all accommodate queen beds with furnishings, and the lower level boasts a massive family room with a second full bath. All common walls have been professionally soundproofed with Sonopan and an air gap, giving unmatched quiet and privacy. Stylish upgrades include White Oak engineered hardwood, LED pot lights, a new kitchen and a spa-inspired bath with dual sinks and a glass shower, EV Charger set up outside. Set on an oversized lot with a private patio in the back and large side yard, providing ample outdoor space perfect for families and entertaining. The spacious driveway can park up to 3-4 cars with ease. Minutes to Downtown Galt, parks, schools, shopping, and Highway 401, this is a rare opportunity! Pets allowed. EV Charger.
RenovatedHardwoodEV Charger
Rooms
Main Floor
| Kitchen | 5.91 × 3.18 m | B/I Appliances Eat-in Kitchen Stainless Steel Appl |
| Living Room | 4.83 × 4.40 m |
Second Floor
| Primary Bedroom | 3.28 × 3.30 m | |
| Bedroom 2 | 3.30 × 4.37 m | |
| Bedroom 3 | 3.25 × 3.25 m |
Basement
| Family Room | 5.82 × 4.81 m | |
| Utility Room | 5.90 × 3.22 m |
Features
- Carpet Free
- In-Law Capability
- Water Softener
- Finished
- Full
- Separate Entrance
- Central Air
- 2-Storey
Financials
Estimated Rental Income
Entire property$3,200 – $4,800/mo
Basement apartment$1,800 – $2,500/mo
Rental yield1280.0% – 1920.0%
*Estimates based on comparable rentals in the area. Actual income may vary.
Market Data — Cambridge
Days on market4 days
Buyer's MarketSeller's Market
Based on active listings in Cambridge. Data updates daily.
Other rentals like this
Similar rentals in Cambridge
Same property type, similar price, similar size — currently for rent.
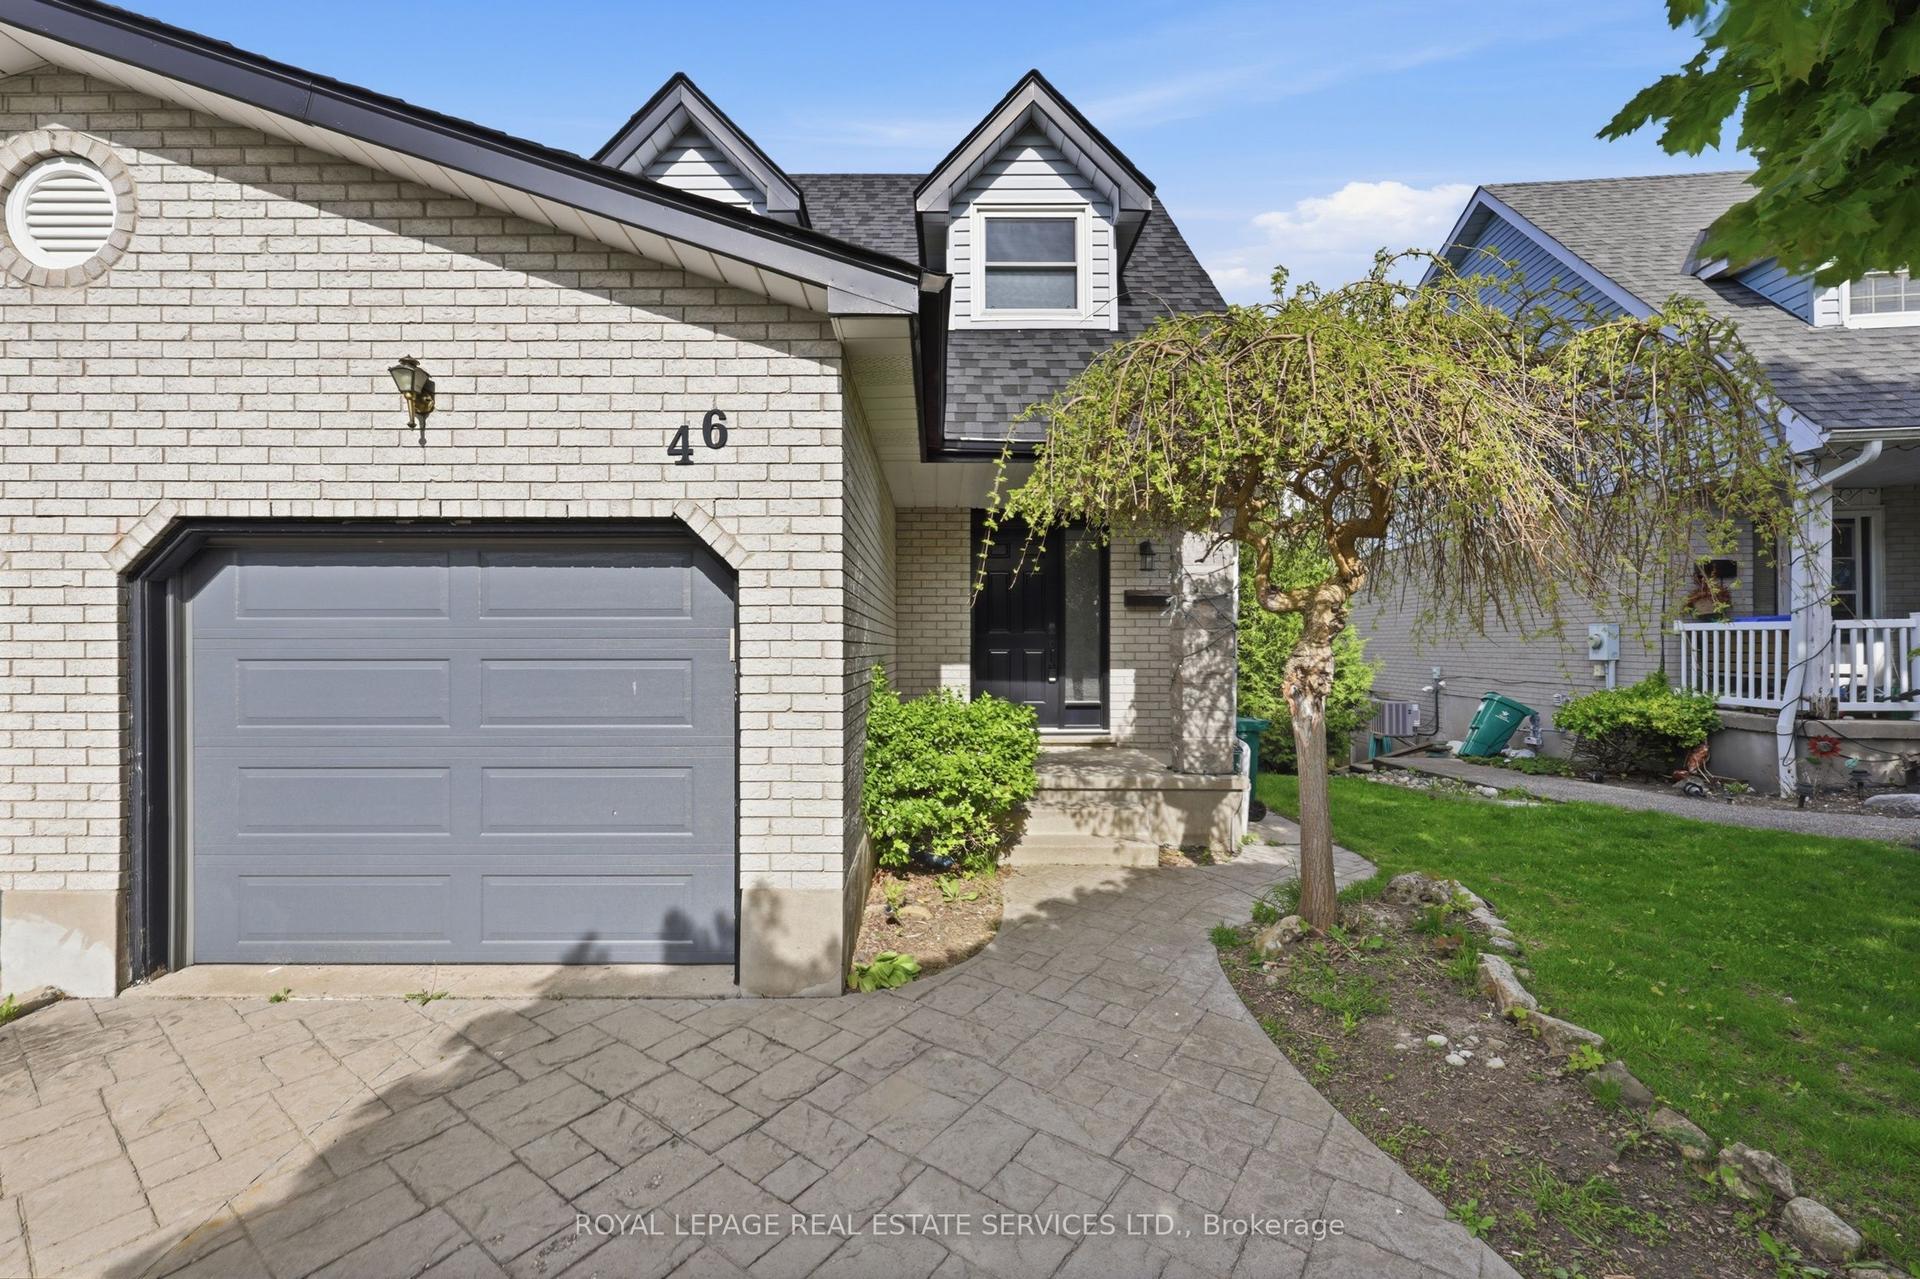
For Lease4 days ago
$2,900
Semi-Detached
46 Lisbon Pines Drive
Cambridge, ON
3 bd
3 ba
1,300
3
MLS# X13173726Royal Lepage Real Estate Services…
WhatsApp Aman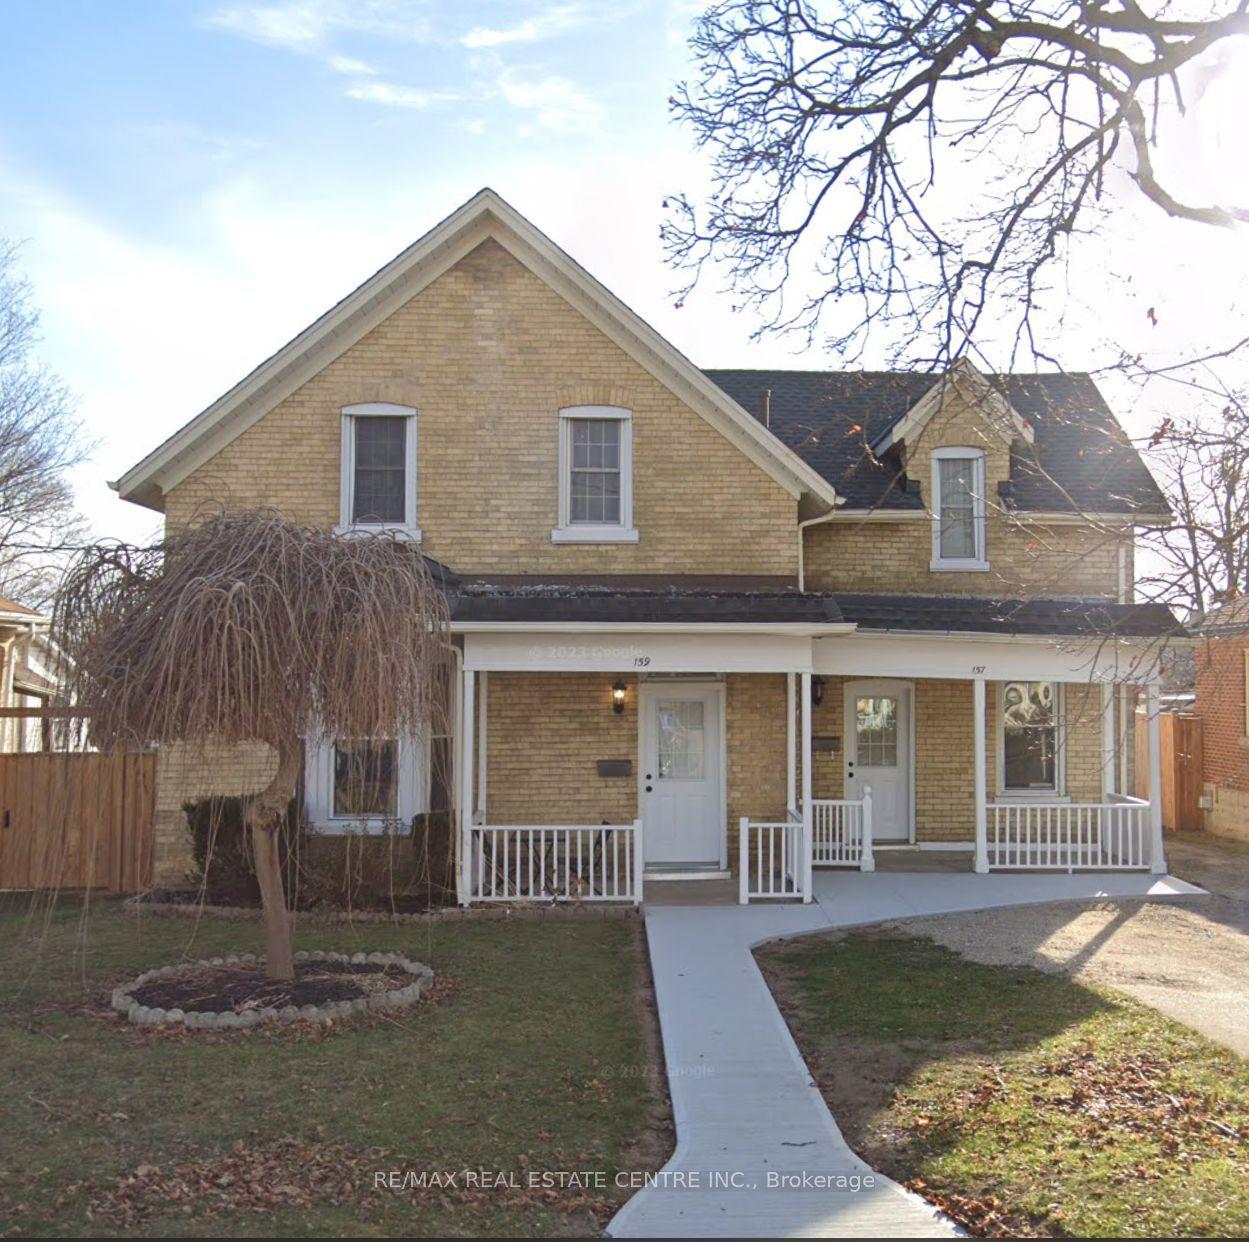
For Lease3 months ago
$2,699
Semi-Detached
159 Wellington Street
Cambridge, ON
3 bd
2 ba
1,300
3
MLS# X12884374Re/Max Real Estate Centre Inc.
WhatsApp Aman
Getting around
How walkable, bikeable, and transit-friendly this neighbourhood is.
52
/ 100
Walk Score
Somewhat Walkable
41
/ 100
Transit Score
Some Transit
42
/ 100
Bike Score
Somewhat Bikeable
Scores are estimates based on neighbourhood data and are for informational purposes only.
MLS® data courtesy of the Toronto Regional Real Estate Board (TRREB).
The information provided herein must only be used by consumers that have a bona fide interest in the purchase, sale, or lease of real estate and may not be used for any commercial purpose or any other purpose. Listing information is deemed reliable but is not guaranteed accurate by the Toronto Regional Real Estate Board, the listing brokerage, or this website. The trademarks REALTOR®, REALTORS® and the REALTOR® logo are controlled by The Canadian Real Estate Association (CREA) and identify real estate professionals who are members of CREA. MLS®, Multiple Listing Service®, and the associated logos are owned by CREA. Not intended to solicit properties currently listed for sale or buyers under contract.