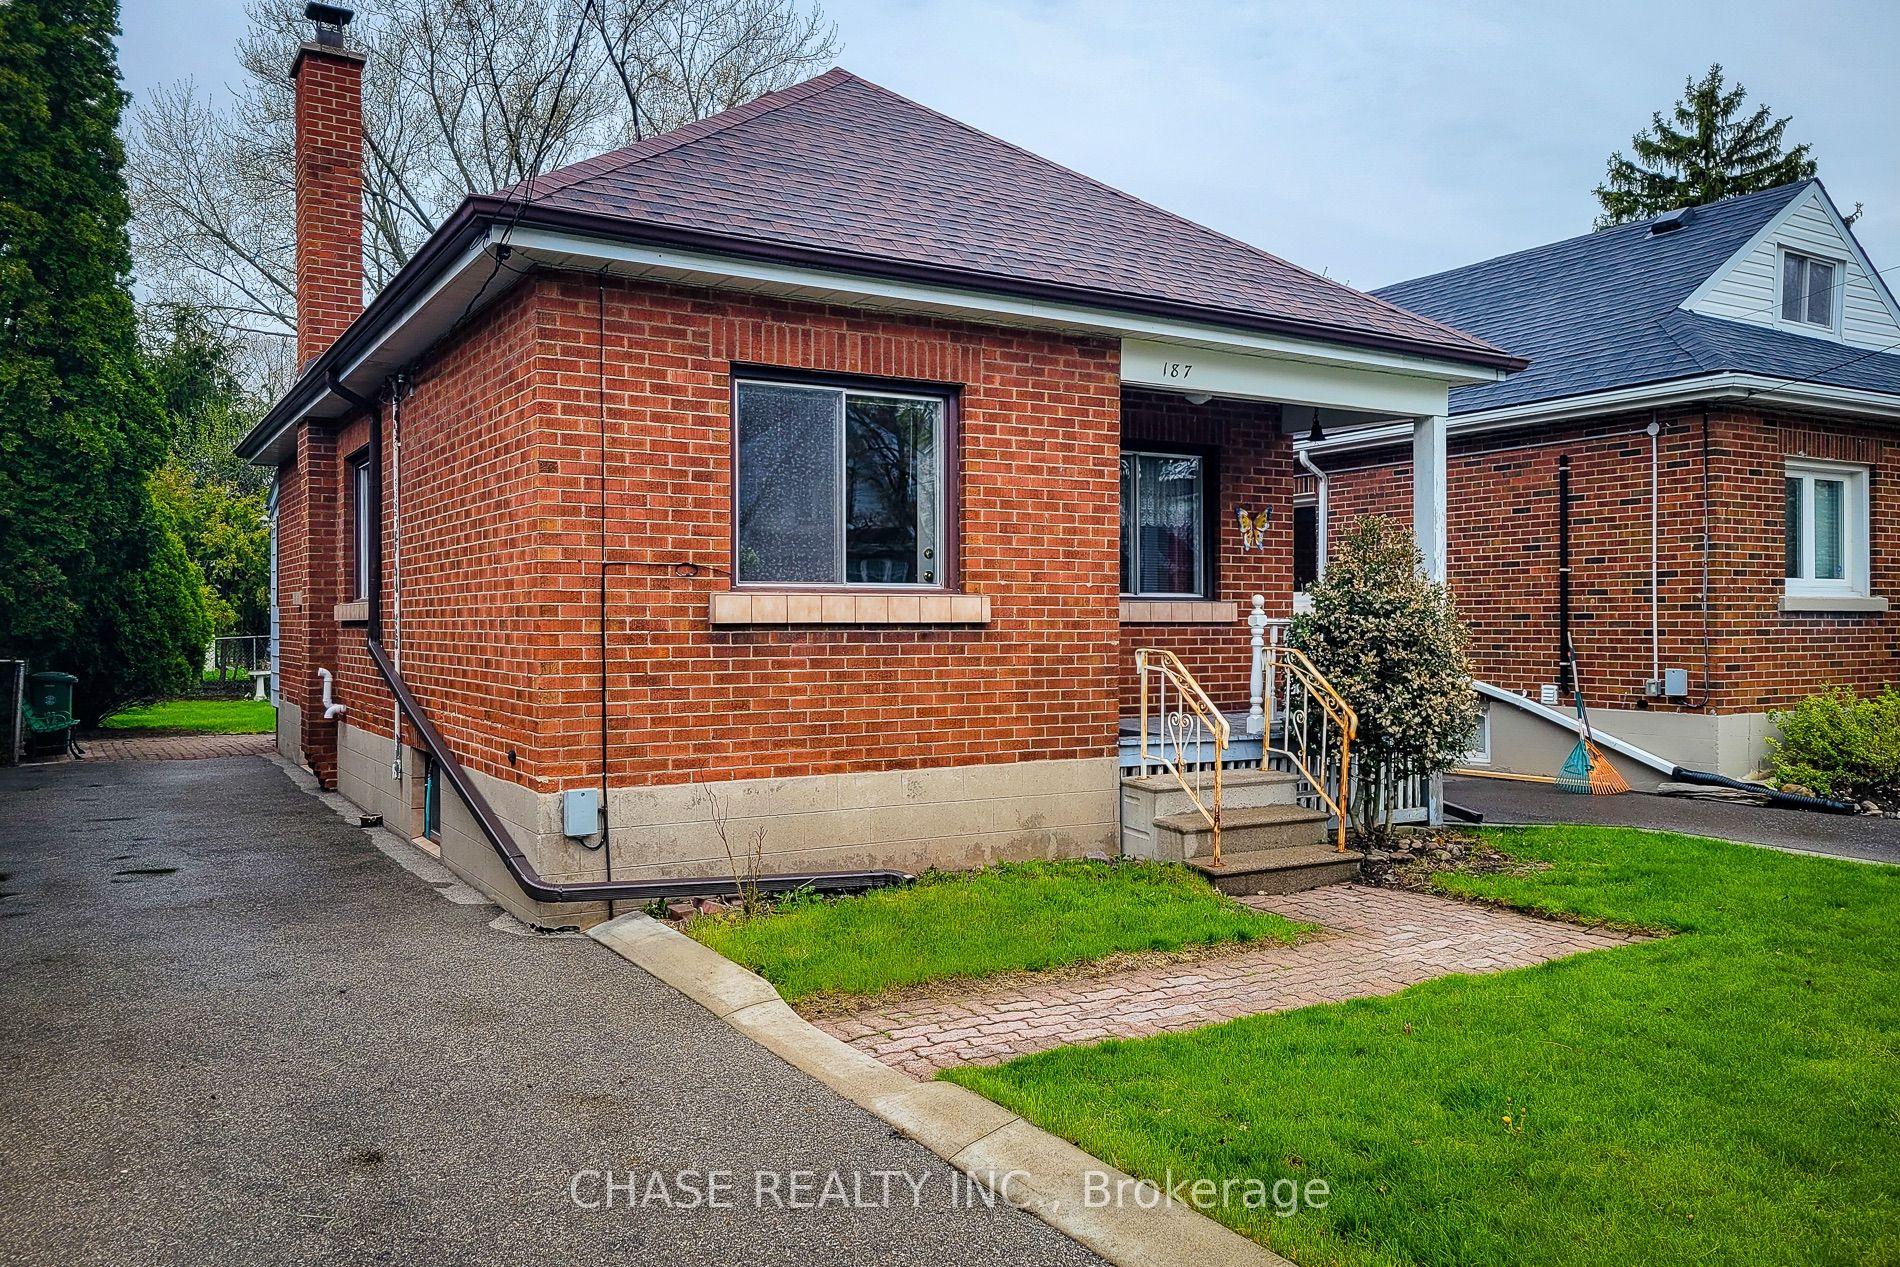
For Sale
Just Listed
Open House Sun 16–20
13 East 21st Street
Eastmount, Hamilton, ON
$599,999
2+2Bd
2Ba
900+sqft
1Parking
25 x 120 ftlot
$667/sqft
DetachedMLS# X13183146Listed 2026-05-273 DOM
Heating
Water Heater Owned
Cooling
Central Air
Basement
Finished
Just listed! New listings in Hamilton often receive offers within the first week.
About this home
Double your pleasure with this 2+2 Bedroom, 2 Full Kitchen, 2 Full Bath All-Brick Bungalow - with SEPARATE ENTRANCE - on Hamilton Mountain. With Hardwood (in BRs) and Tile Floors on the Upper Level, and brand-new Laminate downstairs, the FLEX of this house is the FLEXibility it provides. There are so many options. It can be utilized as a Single Family home with Rec Rooms / Offices / Gym downstairs, as a Multi-Gen or In-Law Suite set up, as a 'Live-On-One-Floor and get creative with the other' - OR - as a Total Income Generator for a savvy Investor. Located just steps away from the Concession St. Shopping District and Mountain Brow, and proximal to the Juravinski Hospital and Clinic. There are also Schools, Parks and Recreation facilities nearby for a true neighbourhood feel. And for entertaining at home, there's a Patio Door leading to a Large Two-Tiered Deck and Landscaped Backyard. Other Updates include Owned Hot Water Tank ('24), Furnace ('23) and Roof ('20), and all Appliances are included. Driveway Parking for two smaller cars (or one large), is augmented by - FREE - Double Side of the Street Parking. There's also an option to create additional parking from the rear laneway. Book your Showing today.
HardwoodIn-law Suite
Rooms
Main Floor
| Living Room | 4.27 × 4.19 m | Laminate Pot Lights |
| Kitchen | 3.28 × 2.67 m | Tile Floor Double Sink LED Lighting |
| Dining Room | 3.17 × 2.57 m | Tile Floor Pantry LED Lighting |
| Bedroom | 4.19 × 2.57 m | Hardwood Floor LED Lighting |
| Bedroom 2 | 3.00 × 2.51 m | Hardwood Floor LED Lighting |
| Bathroom | 1.98 × 1.50 m | 4 Pc Bath Tile Floor LED Lighting |
| Foyer | 2.31 × 1.04 m | Closet Tile Floor |
Lower
| Bedroom | 5.18 × 3.56 m | Laminate LED Lighting |
| Bedroom 2 | 5.05 × 2.79 m | Laminate LED Lighting |
| Kitchen | 4.44 × 2.24 m | Laminate LED Lighting |
| Dining Room | 5.23 × 2.24 m | Laminate LED Lighting |
| Bathroom | 2.79 × 2.18 m | 3 Pc Bath Tile Floor |
| Laundry | 2.79 × 2.16 m |
Features
- In-Law Capability
- In-Law Suite
- Water Heater Owned
- Primary Bedroom - Main Floor
- Development Potential
- Finished
- Full
- Separate Entrance
- Central Air
- Bungalow
Financials
Annual Taxes
$4,173
Estimated Rental Income
Entire property$2,600 – $3,800/mo
Rental yield5.2% – 7.6%
*Estimates based on comparable rentals in the area. Actual income may vary.
Market Data — Hamilton
Days on market3 days
Buyer's MarketSeller's Market
Based on active listings in Hamilton. Data updates daily.
Demographics — Hamilton
Population
569,353
Avg Household Income
$90,000
Age Distribution
0-19
20%
20-34
21%
35-49
19%
50-64
20%
65+
20%
Ownership65% own · 35% rent
EnglishFrenchArabicItalianTagalog
Our estimate for this home
Estimated range
$546K – $634K
Mid-point $590K · ~$655/sqft
How this listing compares
$546KList · $600K$634K
Medium confidence·Based on 11 eastmount comparables
Estimated range is generated automatically from active comparables and is for informational purposes only. Not an appraisal — contact Aman for a full comparative market analysis that factors in condition, renovations, and positioning.
Getting around
How walkable, bikeable, and transit-friendly this neighbourhood is.
70
/ 100
Walk Score
Very Walkable
68
/ 100
Transit Score
Good Transit
70
/ 100
Bike Score
Very Bikeable
Scores are estimates based on neighbourhood data and are for informational purposes only.
MLS® data courtesy of the Toronto Regional Real Estate Board (TRREB).
The information provided herein must only be used by consumers that have a bona fide interest in the purchase, sale, or lease of real estate and may not be used for any commercial purpose or any other purpose. Listing information is deemed reliable but is not guaranteed accurate by the Toronto Regional Real Estate Board, the listing brokerage, or this website. The trademarks REALTOR®, REALTORS® and the REALTOR® logo are controlled by The Canadian Real Estate Association (CREA) and identify real estate professionals who are members of CREA. MLS®, Multiple Listing Service®, and the associated logos are owned by CREA. Not intended to solicit properties currently listed for sale or buyers under contract.
You may also like
More homes in Hamilton
Hand-picked listings with a similar price range and style.
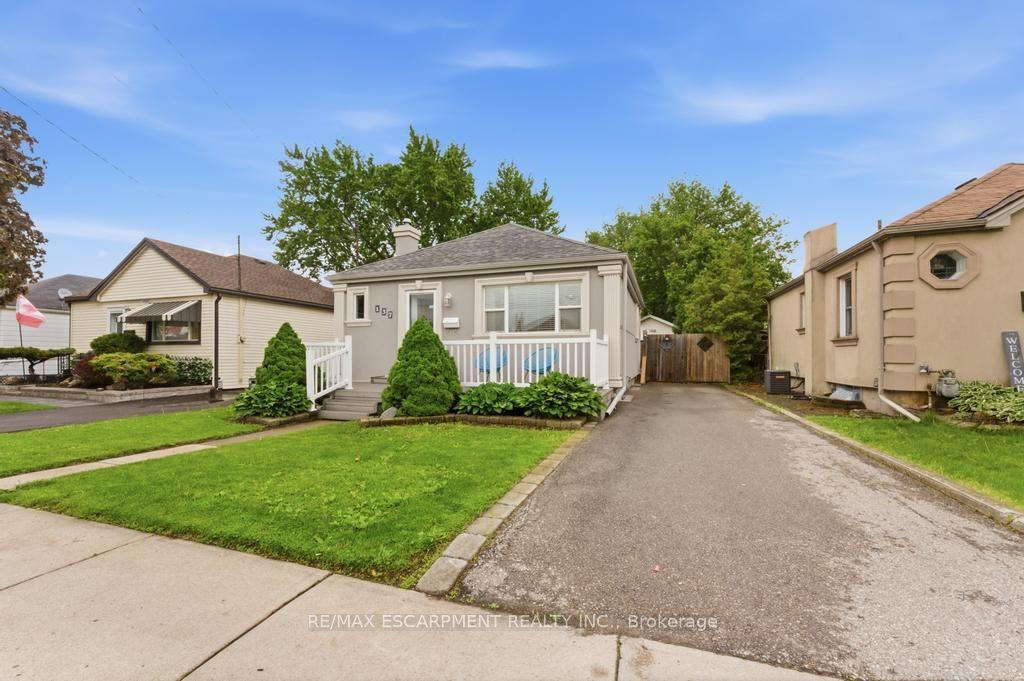
For Sale2 days ago
$519,777
Detached
est. $2,279/mo
137 Cochrane Road, Glenview
Hamilton, ON
2 bd
2 ba
—
6
MLS# X13208298Re/Max Escarpment Realty Inc.
WhatsApp Aman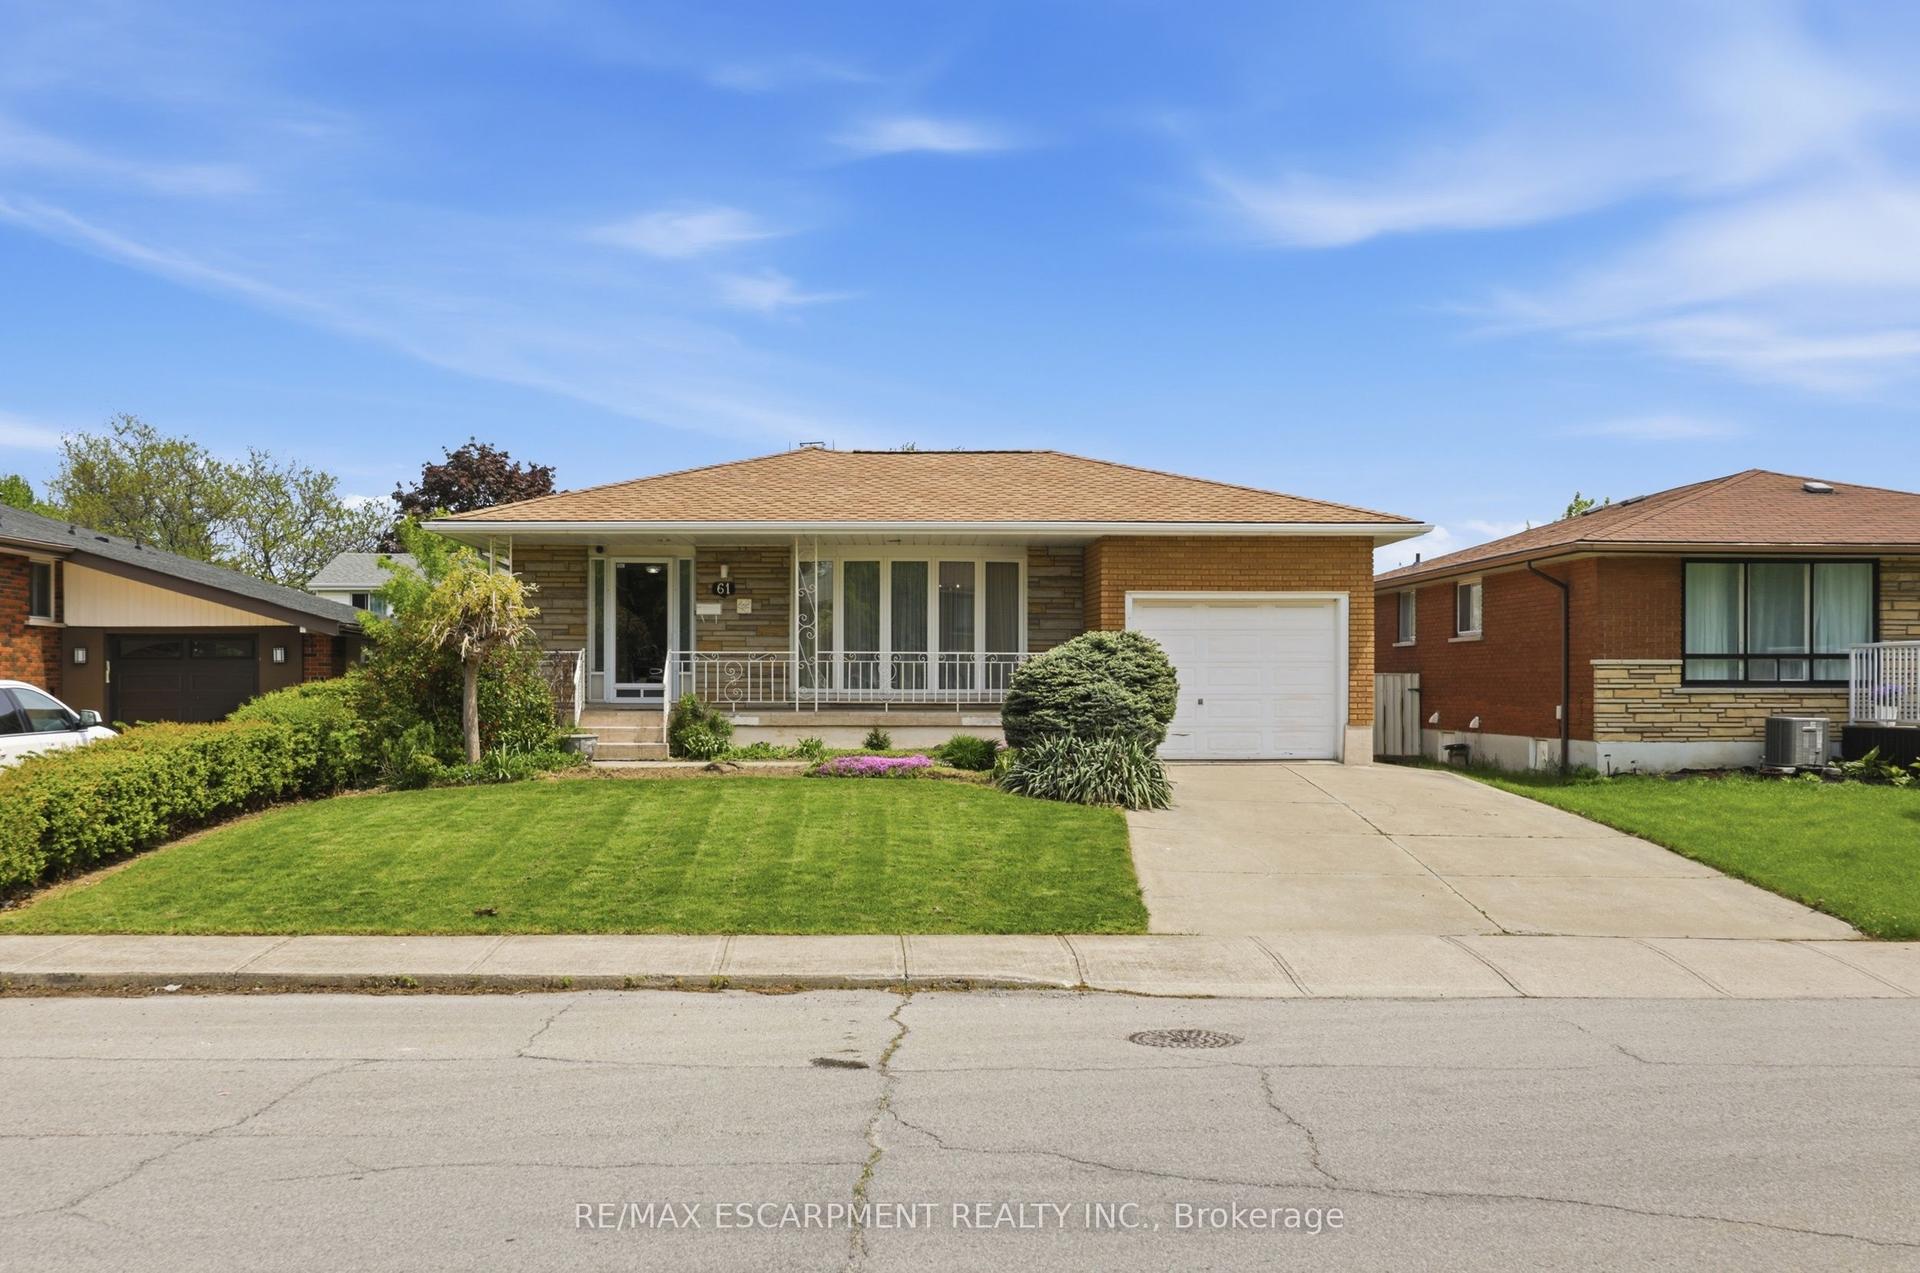
For Sale4 days ago
$599,000
Detached
est. $2,626/mo
61 BELLINGHAM Drive, Lawfield
Hamilton, ON
3 bd
2 ba
—
5
MLS# X13178154Re/Max Escarpment Realty Inc.
WhatsApp Aman