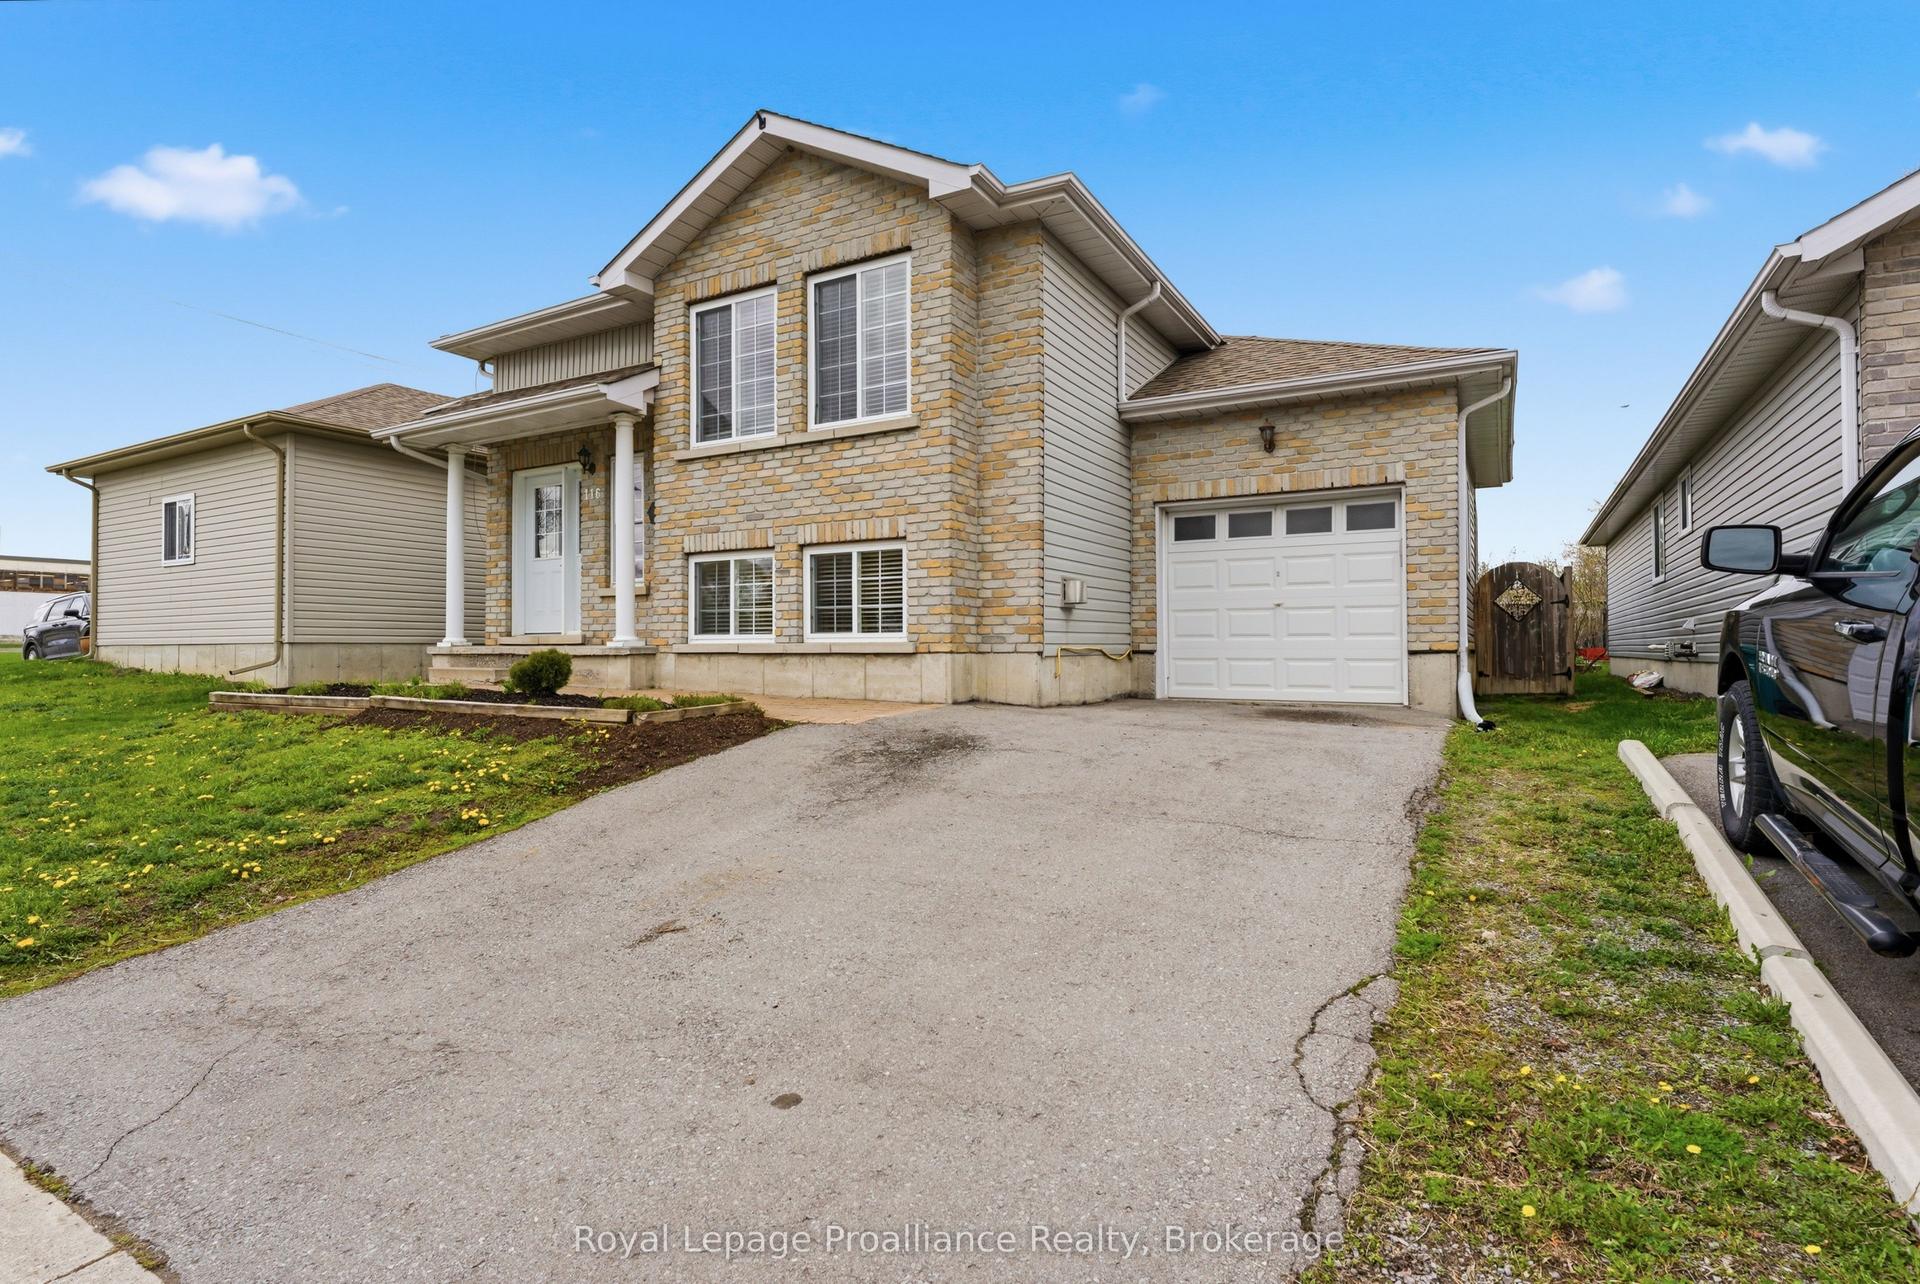
For Sale
Just Listed
292 COLEMAN Street
Belleville Ward, Belleville, ON
$479,900
3Bd
2Ba
1,300+sqft
4Parking
50 x 100 ftlot
$369/sqft
DetachedMLS# X13207230Listed 2026-05-282 DOM
Just listed! New listings in Belleville often receive offers within the first week.
About this home
IF YOU'VE BEEN LOOKING FOR A HOME THAT IS THE VERY DEFINITION OF MOVE-IN READY, THEN YOU'VE COME TO THE RIGHT PLACE!!! Flawlessly renovated from top to bottom, this spacious 3-bedroom, 2-bath home offers a list of upgrades that is almost too extensive to mention, meaning all you'll have to do is move in and enjoy. The thoughtfully designed main floor features upgraded flooring, a beautifully updated kitchen with brand-new appliances, large living and dining areas, a 3 piece bath, new pot lights, ductless A/C, a bright 3-season sunroom, and a spacious, highly functional mudroom/laundry area at the rear of the home. Heading upstairs via the completely rebuilt maple staircase - with no creaks here - you'll find 3 generously sized, light-filled bedrooms, a fully renovated 4-piece bathroom, plenty of storage space, and a 12,000 BTU ductless A/C unit to keep you cool and comfortable all summer long. Step through the sunroom into the beautifully manicured, fully fenced backyard offering plenty of room for kids and pets to play. Featuring a brand-new deck, new interlock walkway, and thoughtfully landscaped gardens, this outdoor space is perfectly set up for relaxing, entertaining, and soaking up the sun all summer long. A double-wide driveway features a large custom-built swing gate leading to additional parking for all your toys, trailers, boats, or extra vehicles. Check out the virtual tour and book your showing today!!! *** ADDITIONAL IMPROVEMENTS INCLUDE (but are not limited to): brand-new electrical panel, new lights and switches with ESA inspection, main section of roof replaced in August 2022, freshly painted throughout, updated hard-wired smoke and CO detectors, new vanity in downstairs bathroom, and two ductless split systems installed in August 2025, new custom maple staircase w/ new treads and added storage area, April 2026- Fridge, Dec 2025- microwave, 4 new windows/new rear door- April 2025*** OPEN HOUSE, SATURDAY, MAY 30TH- 11:00AM-1:00PM
Renovated
Rooms
Main Floor
| Kitchen | 4.26 × 3.12 m | |
| Dining Room | 3.58 × 3.53 m | |
| Living Room | 4.72 × 3.58 m | |
| Laundry | 3.45 × 2.66 m |
Second Floor
| Primary Bedroom | 3.55 × 2.89 m | |
| Bedroom | 3.65 × 2.38 m | |
| Bedroom | 3.02 × 2.87 m |
Features
- Carpet Free
- Sump Pump
- Upgraded Insulation
- Crawl Space
- Wall Unit(s)
- 2-Storey
Financials
Annual Taxes
$2,555.57
Estimated Rental Income
Entire property$3,200 – $4,800/mo
Rental yield8.0% – 12.0%
*Estimates based on comparable rentals in the area. Actual income may vary.
Market Data — Belleville
Days on market2 days
Buyer's MarketSeller's Market
Based on active listings in Belleville. Data updates daily.
Our estimate for this home
Estimated range
$752K – $874K
Mid-point $813K · ~$625/sqft
How this listing compares
$752KList · $480K$874K
High confidence·Based on 12408 gta-wide comparables
Estimated range is generated automatically from active comparables and is for informational purposes only. Not an appraisal — contact Aman for a full comparative market analysis that factors in condition, renovations, and positioning.
Getting around
How walkable, bikeable, and transit-friendly this neighbourhood is.
63
/ 100
Walk Score
Somewhat Walkable
46
/ 100
Transit Score
Some Transit
43
/ 100
Bike Score
Somewhat Bikeable
Scores are estimates based on neighbourhood data and are for informational purposes only.
MLS® data courtesy of the Toronto Regional Real Estate Board (TRREB).
The information provided herein must only be used by consumers that have a bona fide interest in the purchase, sale, or lease of real estate and may not be used for any commercial purpose or any other purpose. Listing information is deemed reliable but is not guaranteed accurate by the Toronto Regional Real Estate Board, the listing brokerage, or this website. The trademarks REALTOR®, REALTORS® and the REALTOR® logo are controlled by The Canadian Real Estate Association (CREA) and identify real estate professionals who are members of CREA. MLS®, Multiple Listing Service®, and the associated logos are owned by CREA. Not intended to solicit properties currently listed for sale or buyers under contract.
You may also like
More homes in Belleville
Hand-picked listings with a similar price range and style.
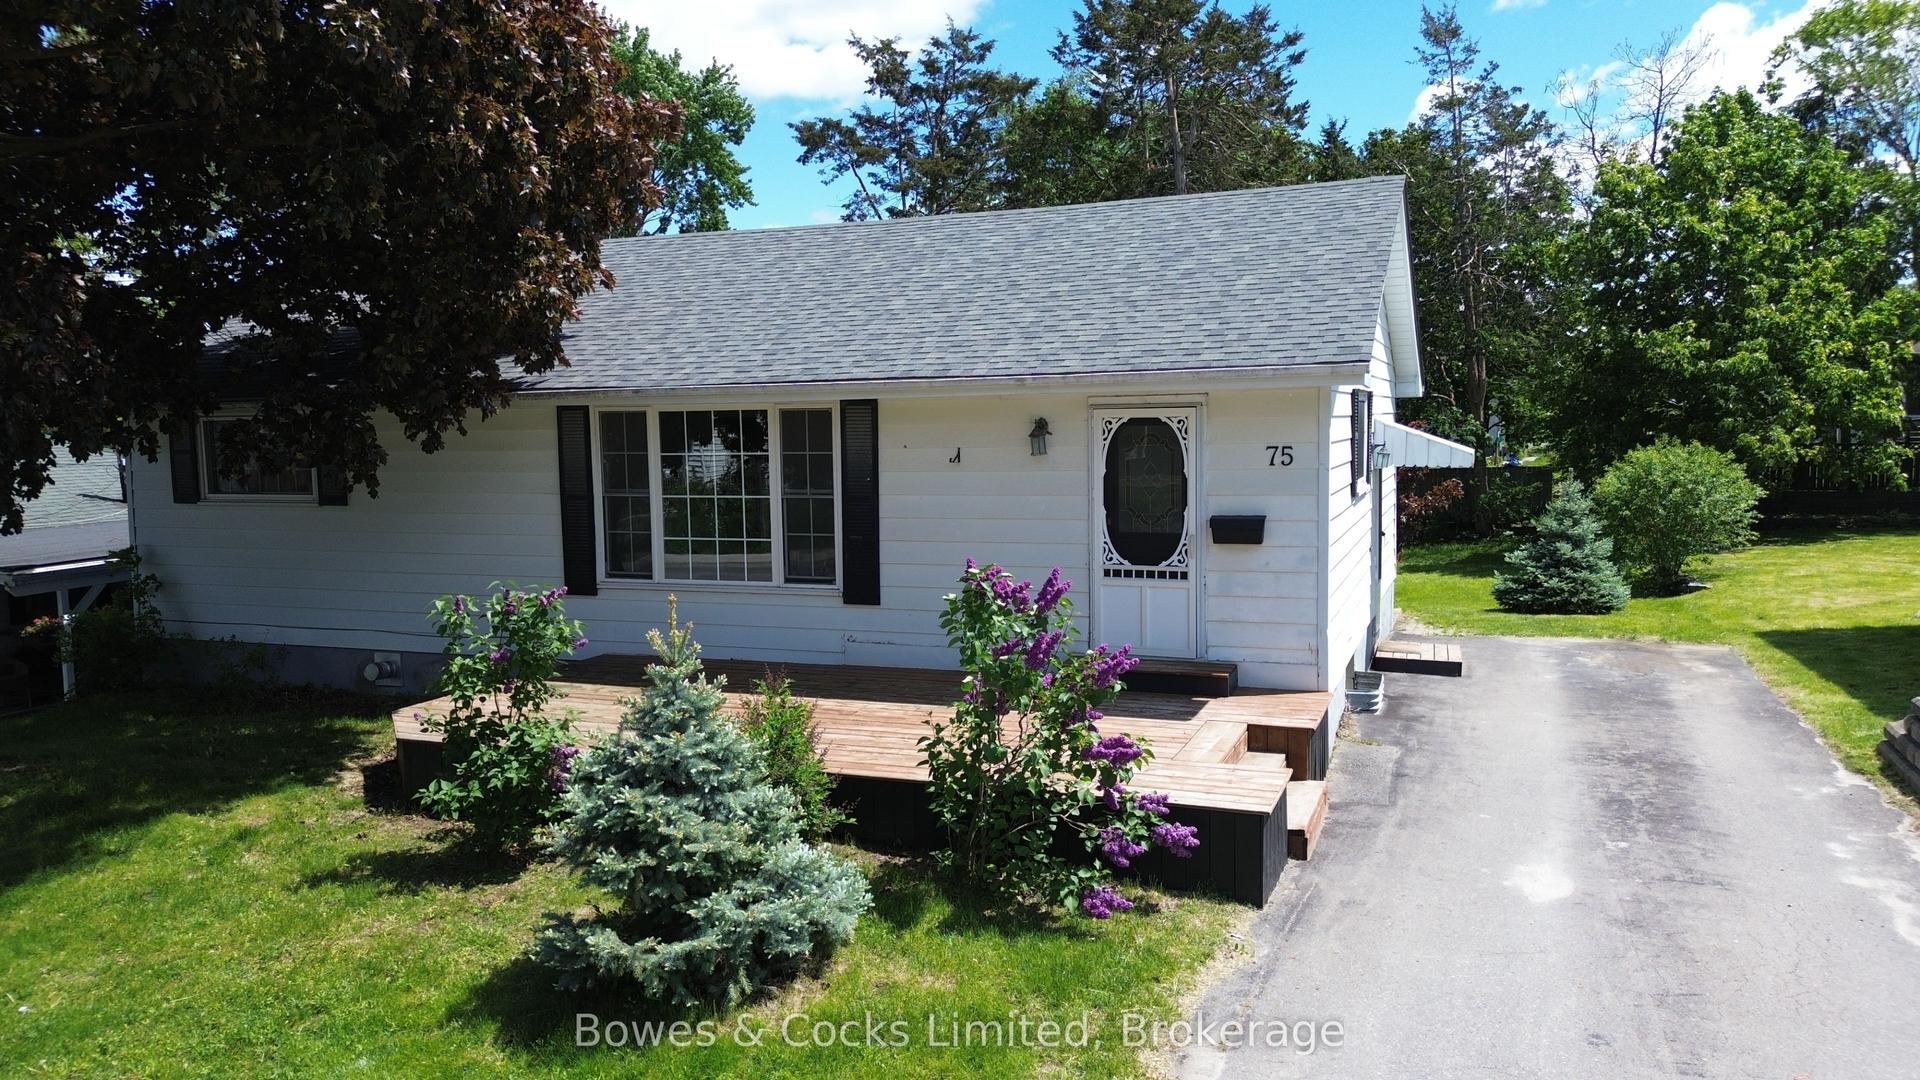
For Sale8 h ago
$525,000
Detached
est. $2,302/mo
75 North Park Gardens, Belleville Ward
Belleville, ON
3 bd
2 ba
1,300
2
MLS# X13218288Bowes & Cocks Limited
WhatsApp Aman
For Sale22 days ago
$539,999
Detached
est. $2,367/mo
49 Janlyn Crescent, Belleville Ward
Belleville, ON
3+1 bd
2 ba
1,300
3
MLS# X13103310Pg Direct Realty Ltd.
WhatsApp Aman