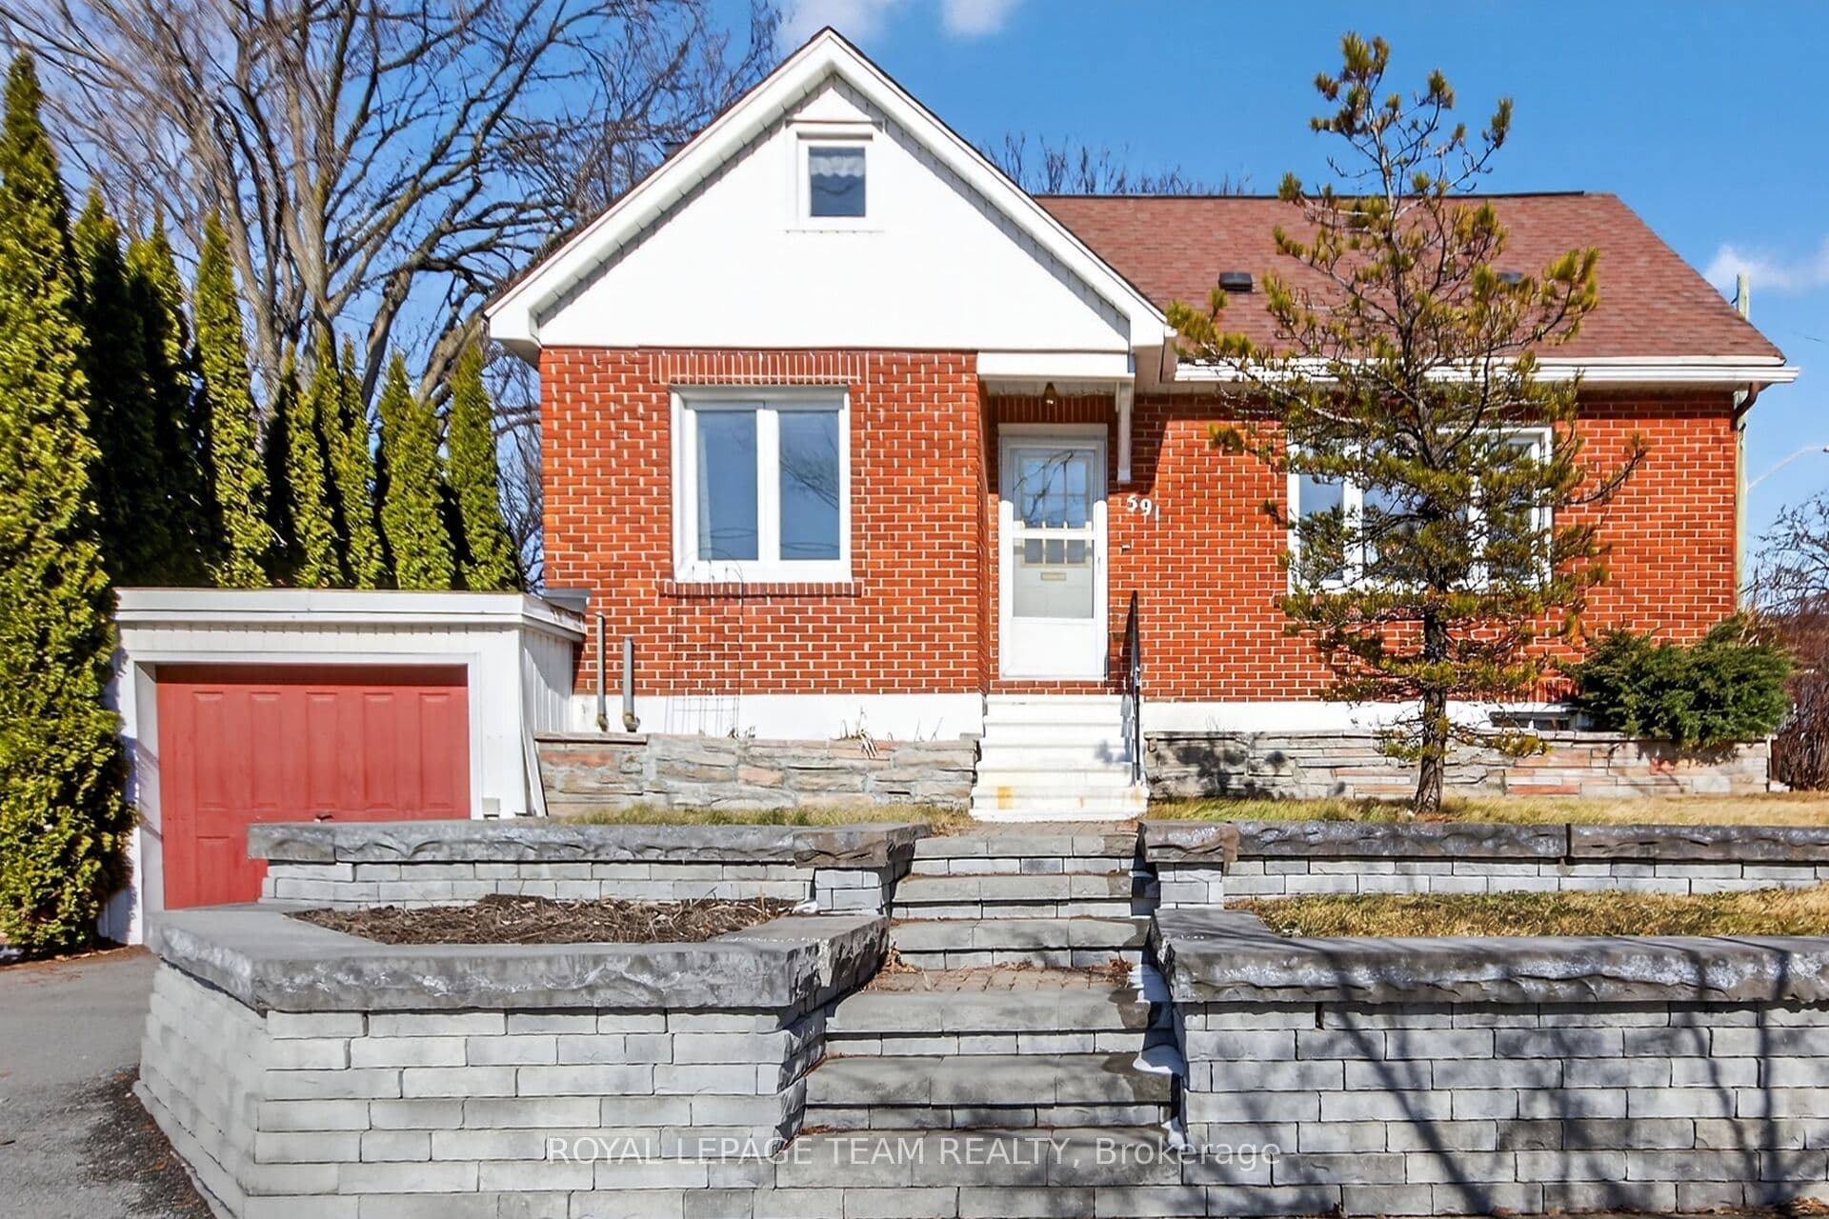
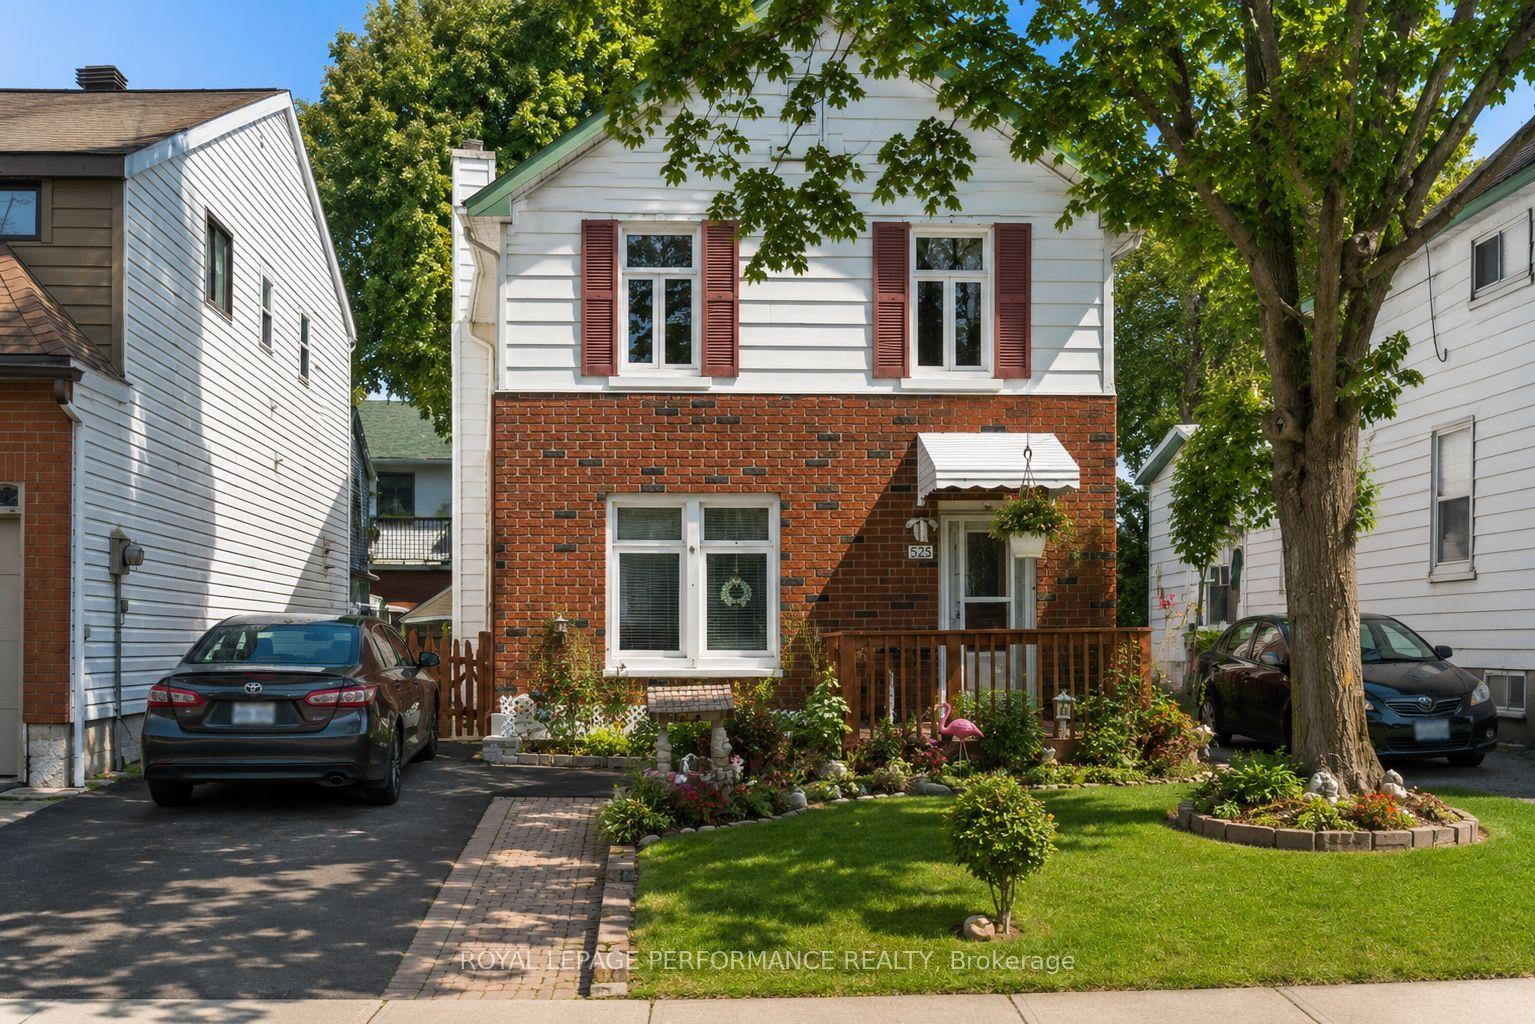
For Sale
Just Listed
Open House Sun 18–20
151 CLARE Street
5003 - Westboro/Hampton Park, Westboro - Hampton Park, ON
$975,000
3Bd
3Ba
1,300+sqft
2Parking
31 x 60 ftlot
$750/sqft
DetachedMLS# X13207796Listed 2026-05-282 DOM
Cooling
Central Air
Basement
Finished
Just listed! New listings in Westboro - Hampton Park often receive offers within the first week.
About this home
Welcome to one of Ottawa's most walkable and vibrant neighbourhoods. Tucked between Westboro and Wellington West, 151 Clare puts you steps from Hampton Park, Iona Park, and Mothercraft daycare - with the Real Canadian Superstore (Grocery Store) just a 10-minute stroll away. This is a location people wait years for. The home is move-in ready and low maintenance by design. The open-concept main level features walnut flooring, a gas fireplace with stone surround, and a contemporary kitchen with granite countertops, stainless steel appliances, ample cabinetry and powder room. Upstairs, the primary bedroom includes a walk-in closet and ensuite with designer tile. Two additional bedrooms share a full bath on the same level. The fully finished lower level adds a family room and laundry. Out back, a 15x9 ft Trex deck with glass railing gives you a private outdoor space with nothing left to do. Recent upgrades include a new fence (2021) and premium interlock (2022), with fresh paint throughout. The City of Ottawa will materially complete its renewal and infrastructure upgrades on the street. This will include private driveway curb rebuild, new driveway paving, and full front yard professional landscaping all scheduled for completion by summer 2026. This major investment by the City will result in the freshest exterior the home has ever had, which you'll inherit and be the first to enjoy the finished product. Coveted school catchments for both elementary and high schools. And when you step outside, Richmond Road and Wellington Street are at your doorstep - some of Ottawa's best restaurants, cafes, boutiques, and everyday amenities, all within easy walking distance! OH Sat & Sun - 2-4pm!
Fireplace
Rooms
Main Floor
| Dining Room | 3.65 × 3.50 m | |
| Kitchen | 4.06 × 2.81 m | |
| Living Room | 6.32 × 3.50 m | |
| Bathroom | 2.10 × 1.21 m |
Second Floor
| Primary Bedroom | 3.65 × 3.50 m | |
| Bedroom | 2.76 × 2.28 m | |
| Bedroom | 2.97 × 2.15 m | |
| Bathroom | 2.59 × 2.33 m | |
| Other | 2.56 × 0.91 m | |
| Bathroom | 2.48 × 1.93 m |
Basement
| Family Room | 4.69 × 3.02 m | |
| Laundry | 2.81 × 2.33 m | |
| Other | 3.04 × 2.48 m |
Features
- Other
- Porch
- Deck
- Full
- Finished
- Central Air
- 2-Storey
Financials
Annual Taxes
$7,747.22
Estimated Rental Income
Entire property$3,200 – $4,800/mo
Basement apartment$1,800 – $2,500/mo
Rental yield3.9% – 5.9%
*Estimates based on comparable rentals in the area. Actual income may vary.
Market Data — Westboro - Hampton Park
Days on market2 days
Buyer's MarketSeller's Market
Based on active listings in Westboro - Hampton Park. Data updates daily.
Our estimate for this home
Estimated range
$705K – $819K
Mid-point $762K · ~$586/sqft
How this listing compares
$705KList · $975K$819K
High confidence·Based on 16073 gta-wide comparables
Estimated range is generated automatically from active comparables and is for informational purposes only. Not an appraisal — contact Aman for a full comparative market analysis that factors in condition, renovations, and positioning.
Getting around
How walkable, bikeable, and transit-friendly this neighbourhood is.
58
/ 100
Walk Score
Somewhat Walkable
43
/ 100
Transit Score
Some Transit
56
/ 100
Bike Score
Bikeable
Scores are estimates based on neighbourhood data and are for informational purposes only.
MLS® data courtesy of the Toronto Regional Real Estate Board (TRREB).
The information provided herein must only be used by consumers that have a bona fide interest in the purchase, sale, or lease of real estate and may not be used for any commercial purpose or any other purpose. Listing information is deemed reliable but is not guaranteed accurate by the Toronto Regional Real Estate Board, the listing brokerage, or this website. The trademarks REALTOR®, REALTORS® and the REALTOR® logo are controlled by The Canadian Real Estate Association (CREA) and identify real estate professionals who are members of CREA. MLS®, Multiple Listing Service®, and the associated logos are owned by CREA. Not intended to solicit properties currently listed for sale or buyers under contract.
You may also like
More homes in Westboro - Hampton Park
Hand-picked listings with a similar price range and style.
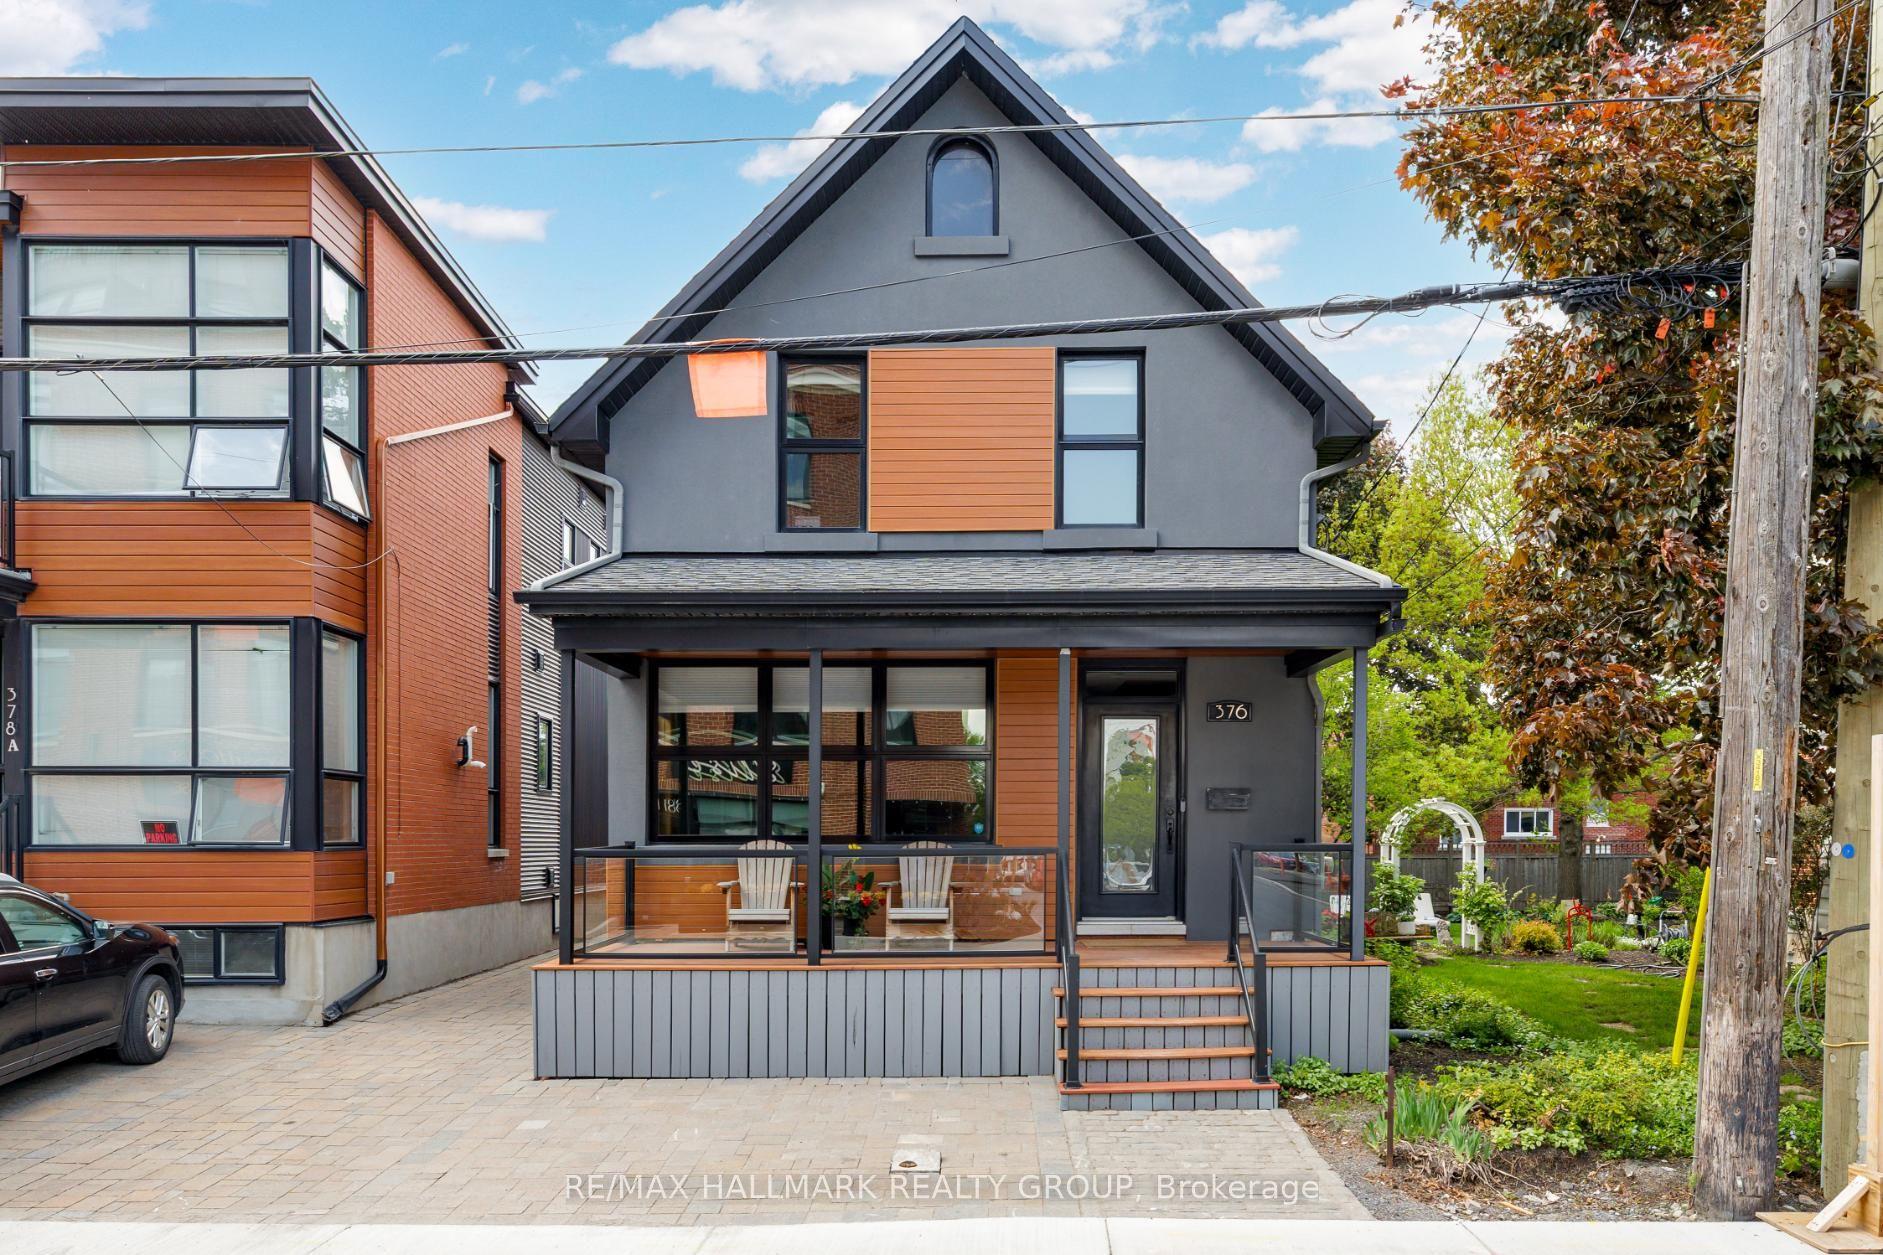
For Sale3 days ago
$1,200,000
Detached
est. $5,261/mo
376 Winona Avenue, 5002 - Westboro South
Westboro - Hampton Park, ON
3 bd
3 ba
1,750
2
MLS# X13195098Re/Max Hallmark Realty Group
WhatsApp Aman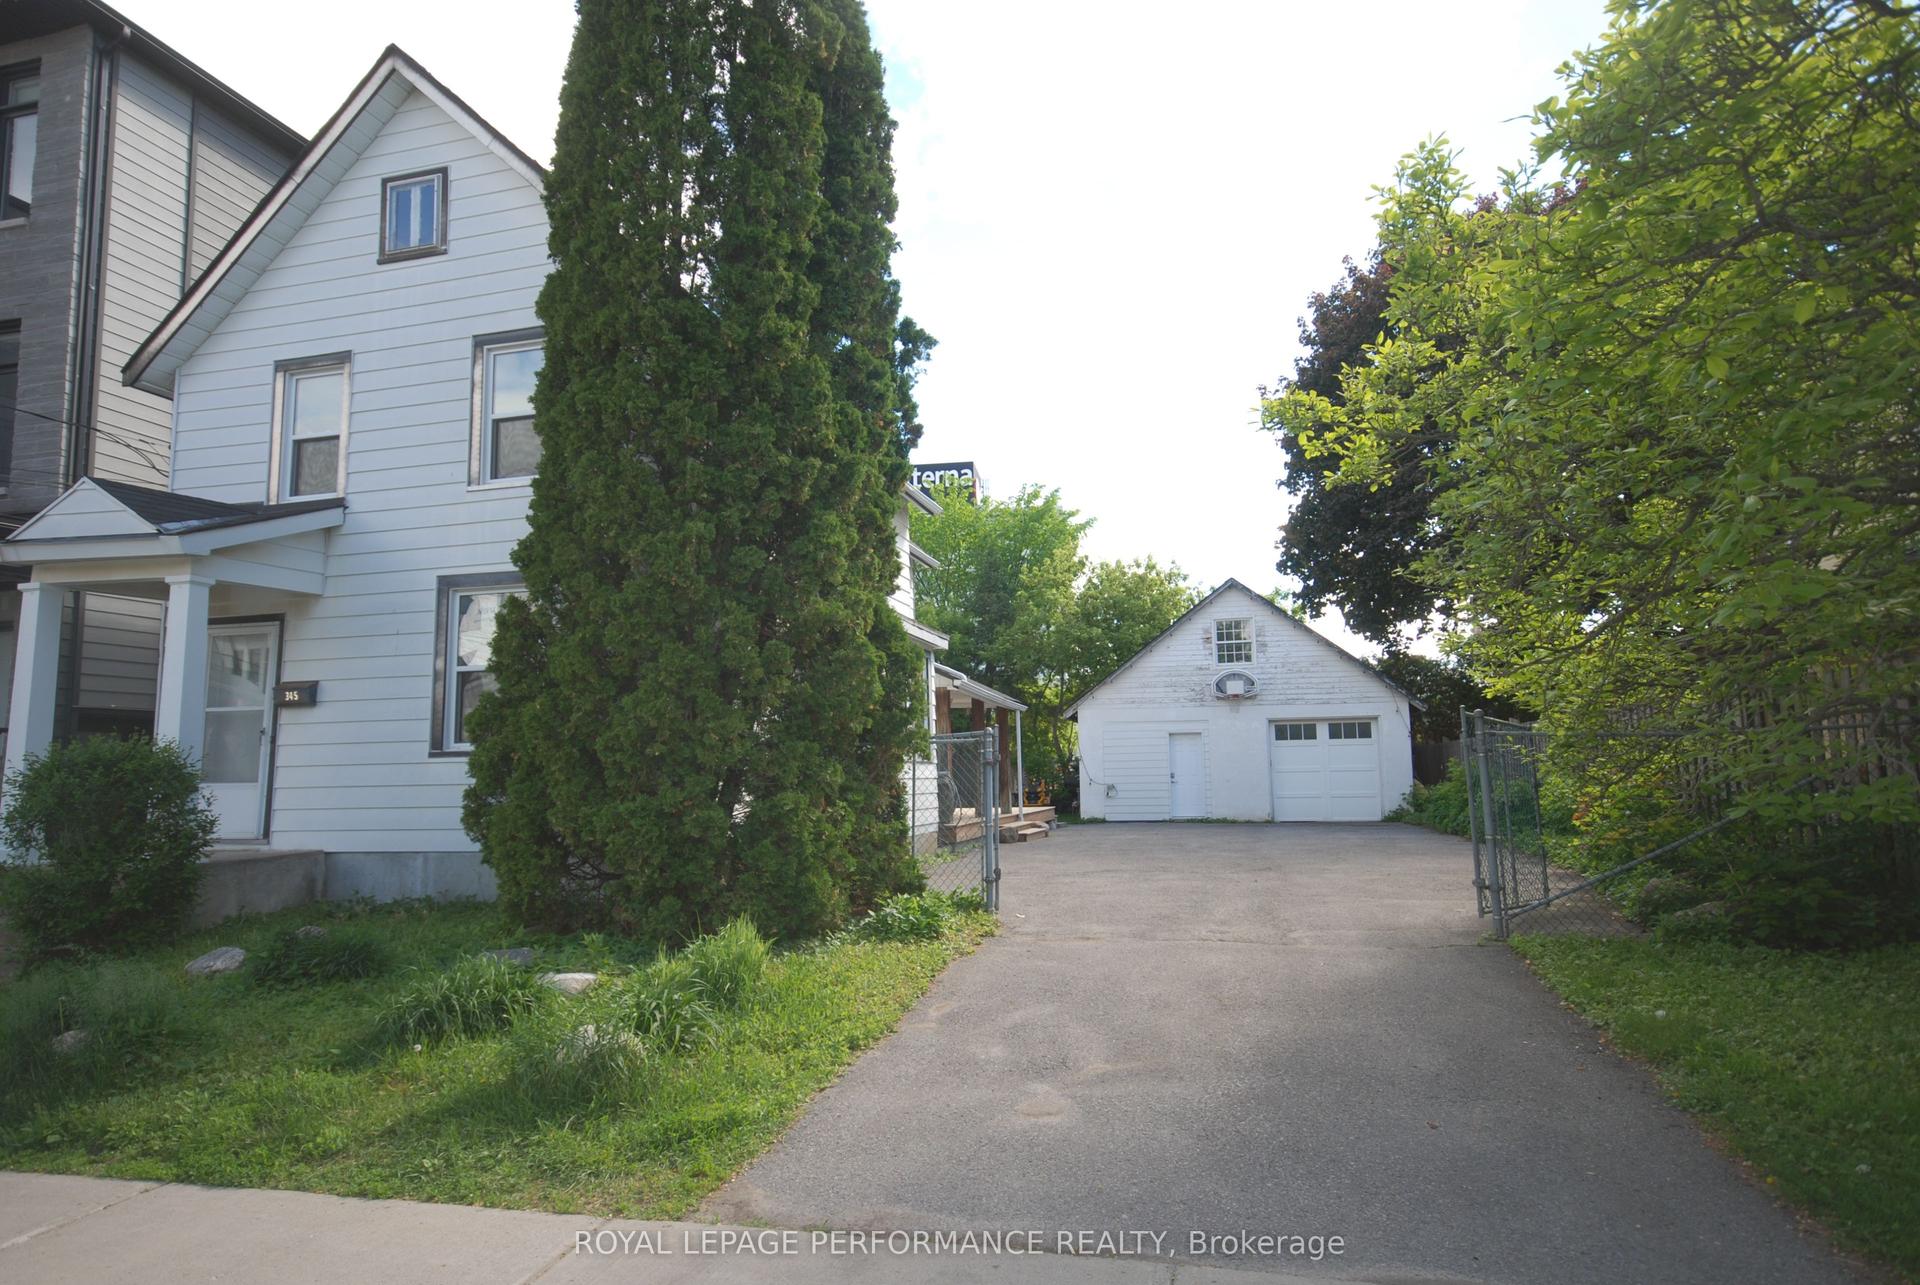
For Sale27 days ago
$1,199,000
Detached
est. $5,256/mo
345 Tweedsmuir Avenue, 5002 - Westboro South
Westboro - Hampton Park, ON
3 bd
2 ba
1,300
6
MLS# X13075028Royal Lepage Performance Realty
WhatsApp Aman