For Sale
Just Listed
11 Martha Court
769 - Prince Charles, Welland, ON
$585,000
3Bd
2Ba
1,300+sqft
4Parking
65 x 112 ftlot
$450/sqft
DetachedMLS# X13211266Listed 2026-05-282 DOM
Cooling
Central Air
Basement
Partially Finished
Just listed! New listings in Welland often receive offers within the first week.
About this home
Welcome to 11 Martha Court, tucked away on a quiet street in one of north Welland's most sought-after family neighbourhoods, Prince Charles. The second you drive onto this mature tree-lined court, you'll understand why people love living here. Pride of ownership is evident everywhere you look, from the well-kept homes and oversized lots to neighbours out working in their yards while kids play outside. Sitting on a private, fully fenced 65 x 112 ft lot, this expansive brick bungalow offers over 2,500 sq ft of finished living space with room to grow. The main floor features dark hardwood flooring throughout, a spacious living room filled with natural light from the oversized front window, quality plaster ceilings, and crown moulding. The updated kitchen features granite countertops, a large island, a gas cooktop, a wall oven, stainless steel appliances, undermount lighting, a walk-in pantry, and impressive storage space. A gas fireplace mantel anchors the dining area and opens to the covered rear deck through double glass doors, overlooking the private backyard retreat. An additional pergola seating area creates the perfect setup for summer BBQs and entertaining. The main level offers 3 spacious bedrooms, including a primary bedroom with double closets, plus an updated 3-piece bathroom. A covered front porch, double car garage, concrete driveway, and interior garage access add everyday convenience. The separate side entrance to the basement opens up excellent flexibility for future in-law potential or extra living space. Downstairs features a second kitchen, updated 3-piece bathroom, oversized rec room with built-in entertainment area, bonus room perfect for a gym, office, or guest space, cold cellar, finished laundry area, and even a laundry chute. Located just a short walk to schools, parks, shopping, public transit, and amenities along Fitch Street, this move-in-ready home delivers the space, neighbourhood, and lifestyle today's buyers are looking for!
GarageHardwoodFireplace
Rooms
Main Floor
| Living Room | 5.20 × 4.20 m | |
| Dining Room | 4.20 × 2.80 m | |
| Kitchen | 3.90 × 3.80 m | Pantry |
| Bedroom | 3.40 × 2.70 m | |
| Bedroom 2 | 3.40 × 3.20 m | |
| Primary Bedroom | 3.70 × 3.60 m | |
| Bathroom | 0.00 × 0.00 m | 3 Pc Bath |
Basement
| Bathroom | 0.00 × 0.00 m | 3 Pc Bath |
| Recreation | 6.30 × 4.20 m | Fireplace |
| Family Room | 5.40 × 4.90 m | |
| Laundry | 3.40 × 3.20 m |
Features
- In-Law Capability
- Patio
- Partially Finished
- Full
- Central Air
- Bungalow
Financials
Annual Taxes
$4,469
Estimated Rental Income
Entire property$3,200 – $4,800/mo
Basement apartment$1,800 – $2,500/mo
Rental yield6.6% – 9.8%
*Estimates based on comparable rentals in the area. Actual income may vary.
Market Data — Welland
Days on market2 days
Buyer's MarketSeller's Market
Based on active listings in Welland. Data updates daily.
Our estimate for this home
Estimated range
$552K – $642K
Mid-point $597K · ~$459/sqft
How this listing compares
$552KList · $585K$642K
Medium confidence·Based on 22 769 - prince charles comparables
Estimated range is generated automatically from active comparables and is for informational purposes only. Not an appraisal — contact Aman for a full comparative market analysis that factors in condition, renovations, and positioning.
Getting around
How walkable, bikeable, and transit-friendly this neighbourhood is.
55
/ 100
Walk Score
Somewhat Walkable
36
/ 100
Transit Score
Some Transit
55
/ 100
Bike Score
Bikeable
Scores are estimates based on neighbourhood data and are for informational purposes only.
MLS® data courtesy of the Toronto Regional Real Estate Board (TRREB).
The information provided herein must only be used by consumers that have a bona fide interest in the purchase, sale, or lease of real estate and may not be used for any commercial purpose or any other purpose. Listing information is deemed reliable but is not guaranteed accurate by the Toronto Regional Real Estate Board, the listing brokerage, or this website. The trademarks REALTOR®, REALTORS® and the REALTOR® logo are controlled by The Canadian Real Estate Association (CREA) and identify real estate professionals who are members of CREA. MLS®, Multiple Listing Service®, and the associated logos are owned by CREA. Not intended to solicit properties currently listed for sale or buyers under contract.
You may also like
More homes in Welland
Hand-picked listings with a similar price range and style.
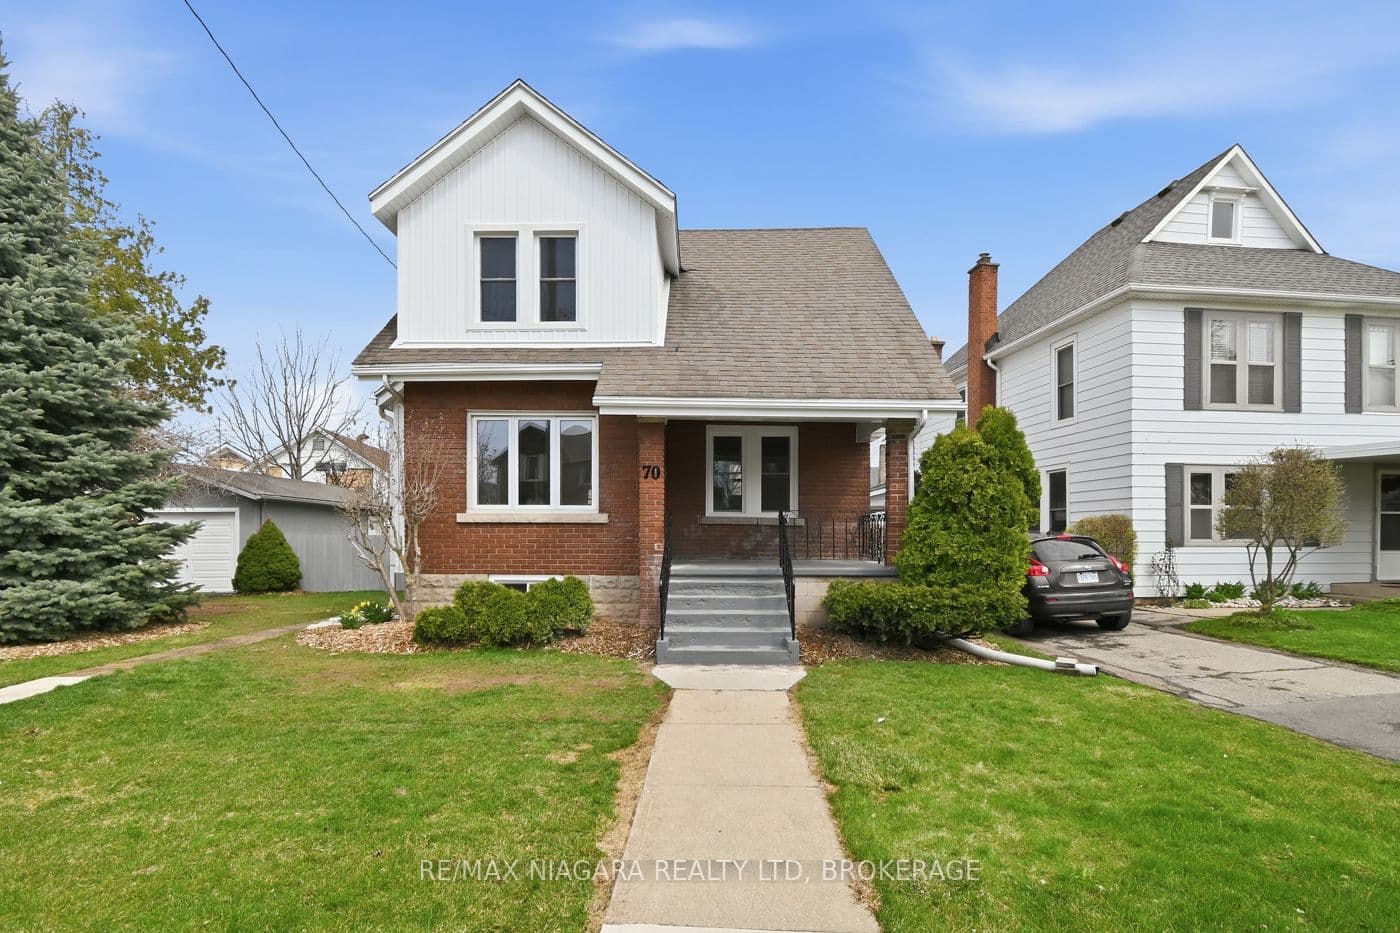
For Sale2 months ago
$514,900
Detached
est. $2,257/mo
70 Bald Street, 772 - Broadway
Welland, ON
3 bd
2 ba
900
2
MLS# X13002928Re/Max Niagara Realty Ltd, Broker…
WhatsApp Aman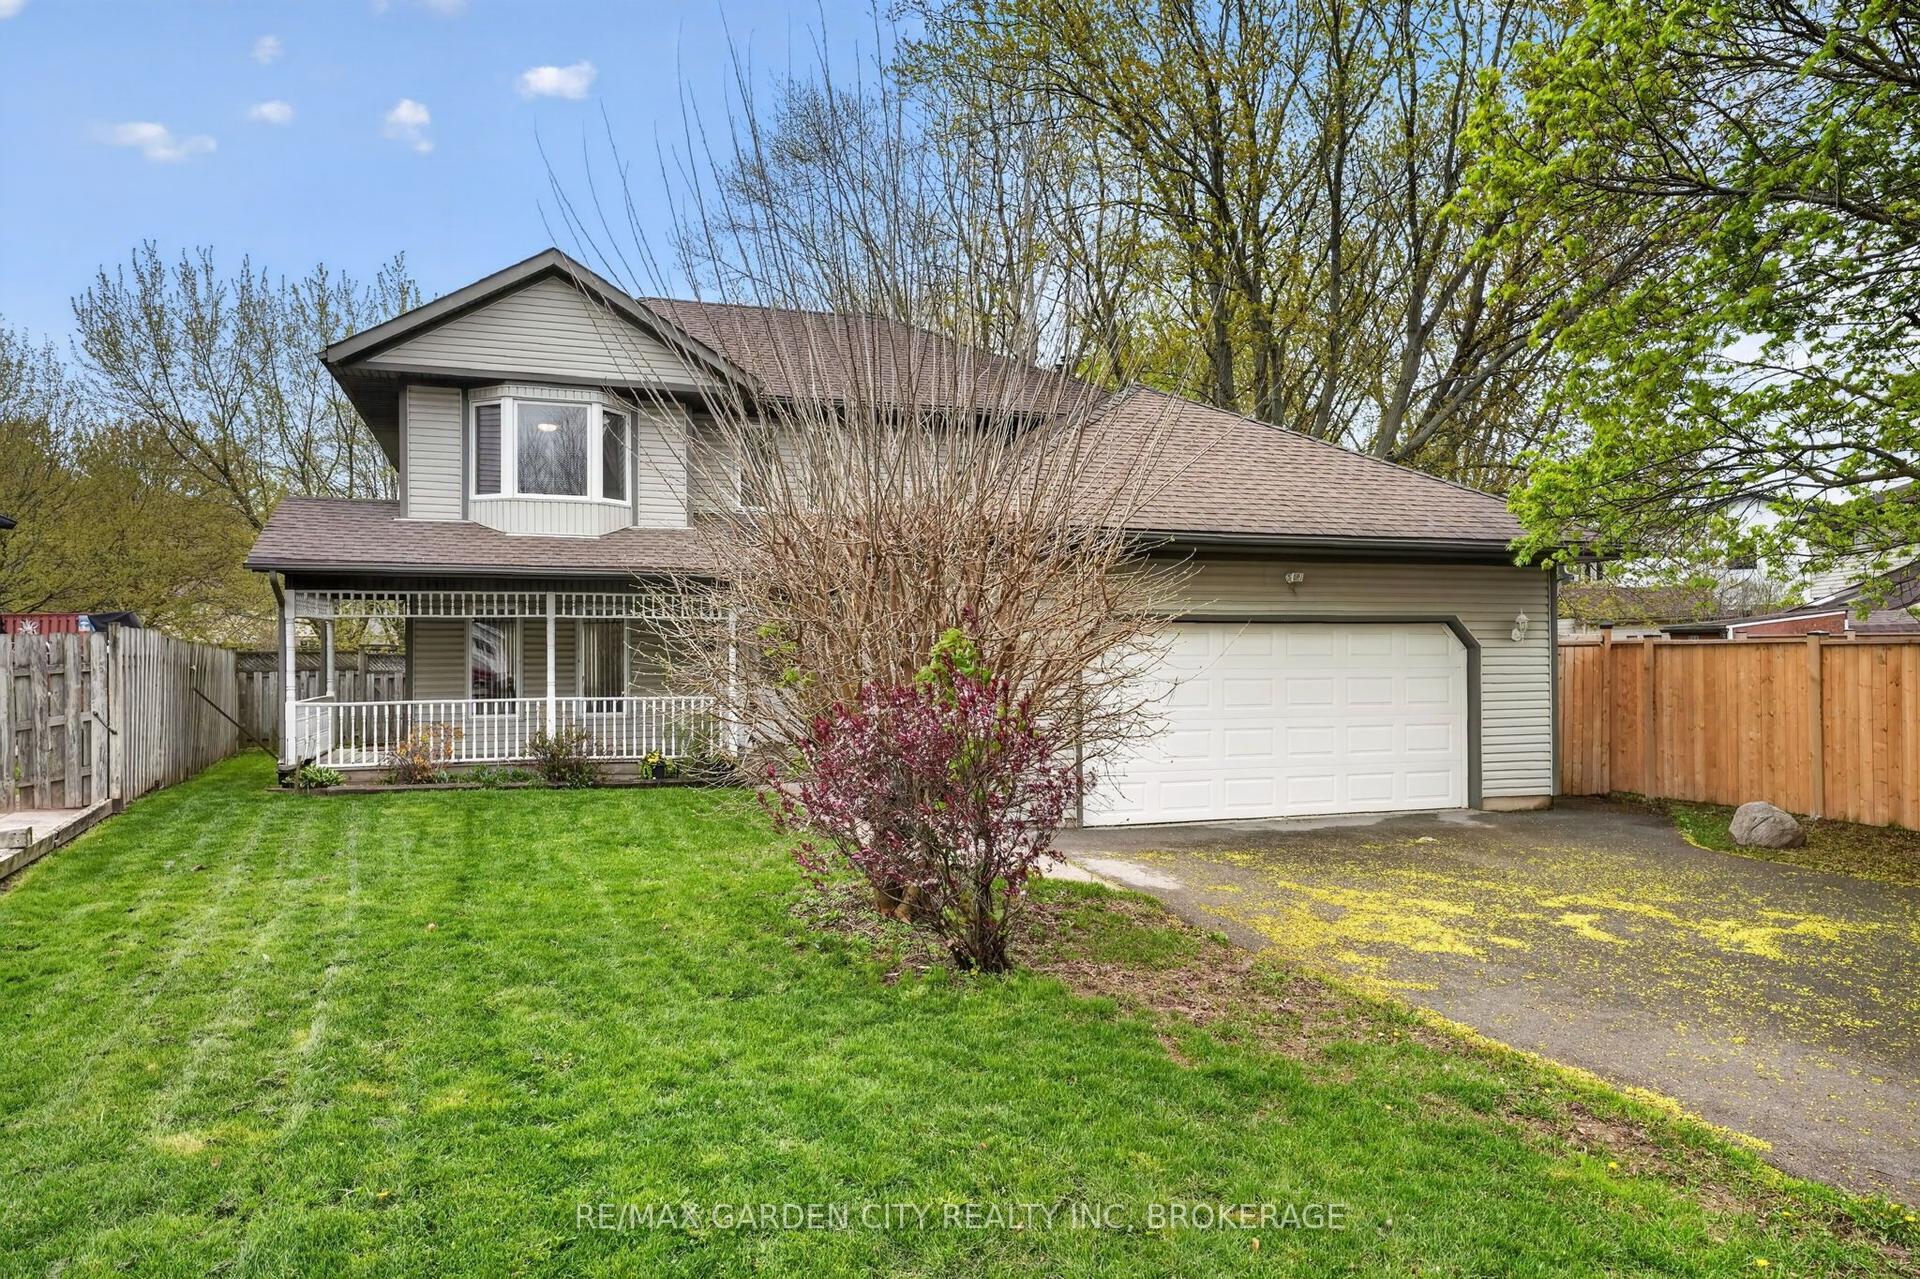
For Sale24 days ago
$699,000
Detached
est. $3,064/mo
8 Christina Court, 767 - N. Welland
Welland, ON
3 bd
3 ba
1,750
6
MLS# X13089108Re/Max Garden City Realty Inc, Br…
WhatsApp Aman
