709 Nelson Street W
Just listed! New listings in Norfolk often receive offers within the first week.
About this home
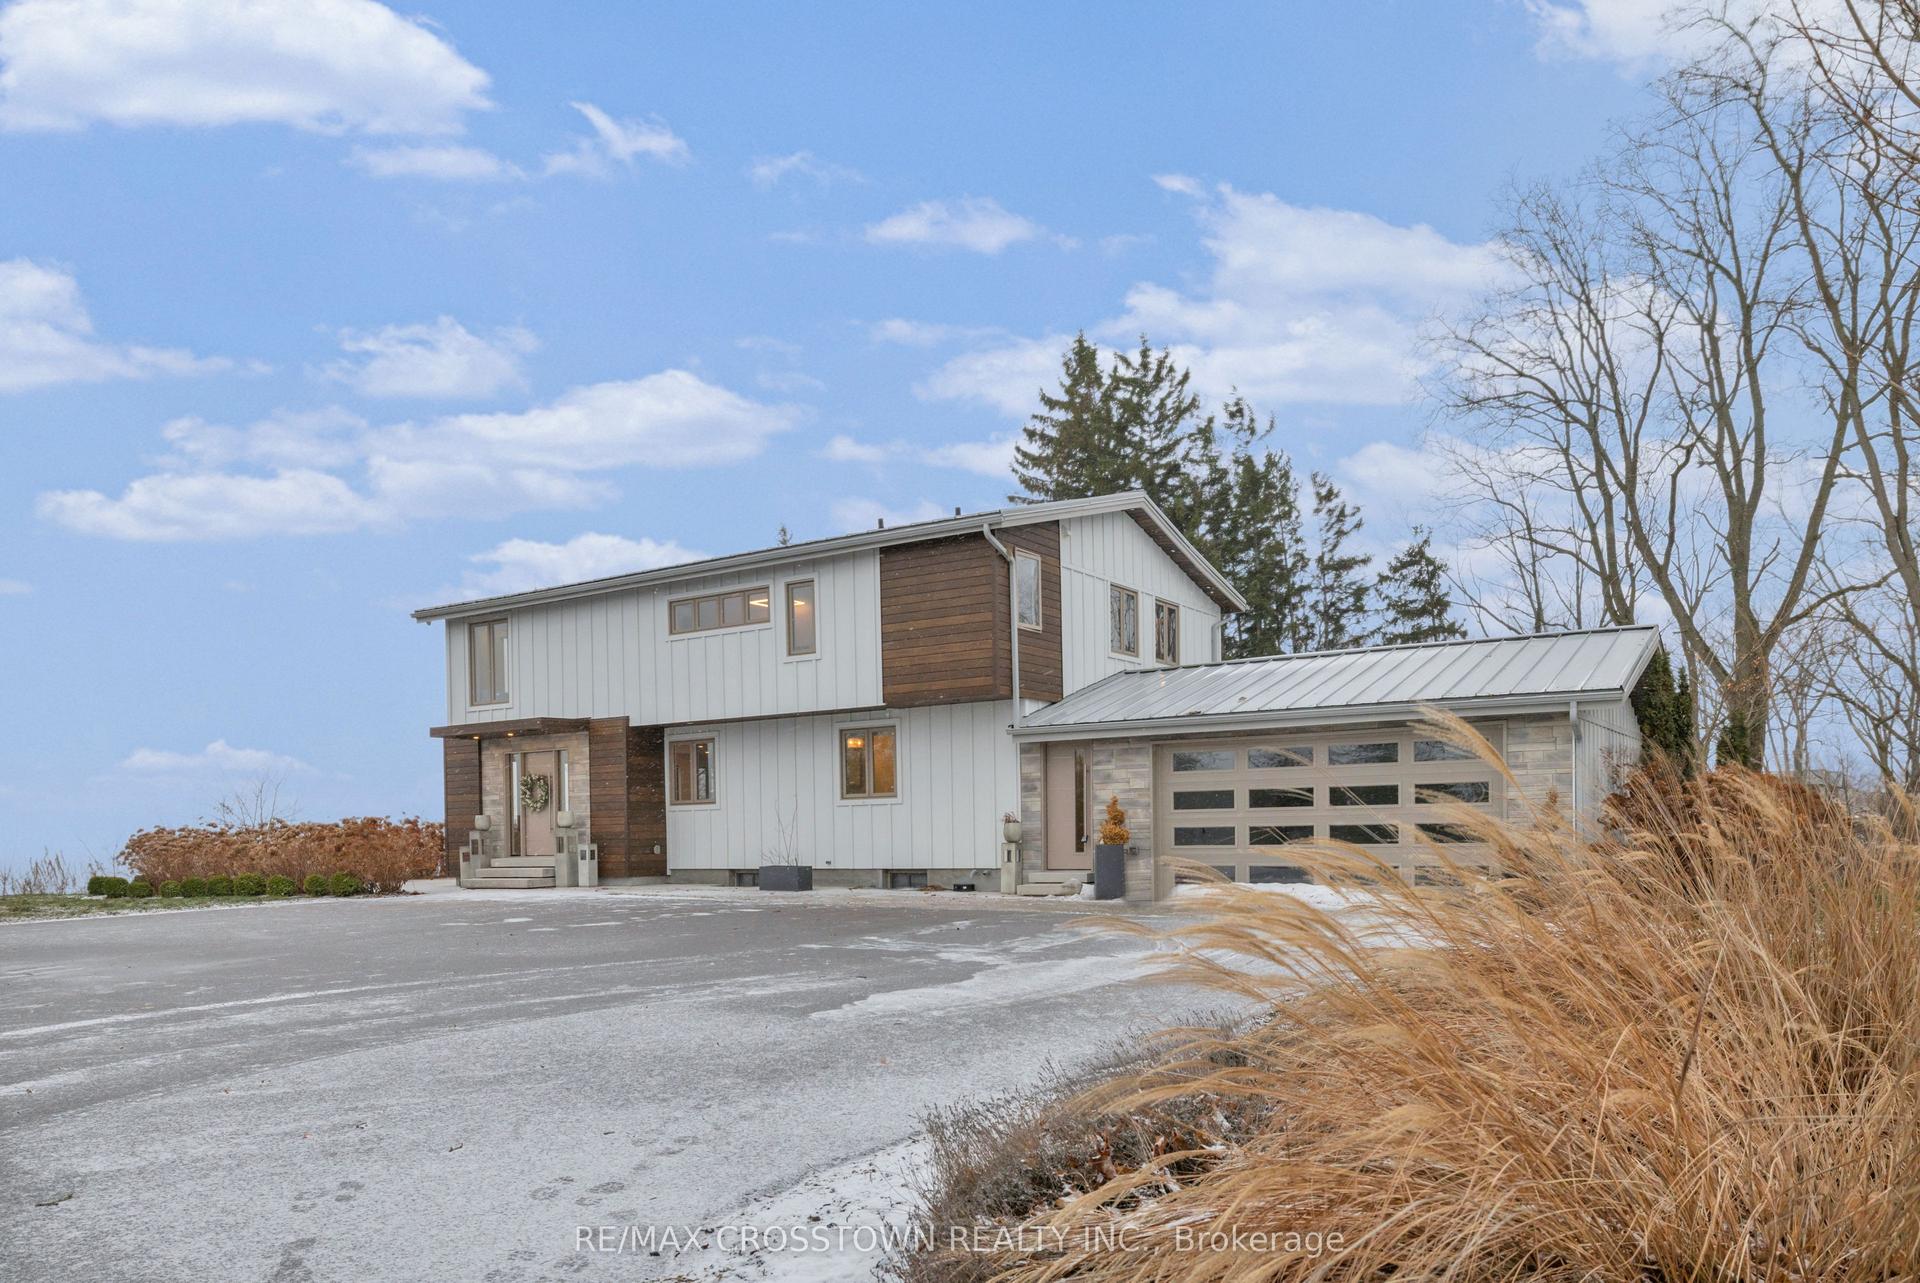
Set along 100 feet of breathtaking Lake Erie shoreline, this exceptional waterfront estate offers a rare combination of privacy, scale, and panoramic natural beauty. Nestled on just over 1.25 acres in one of Port Dover's most sought-after lakefront settings, the property captures uninterrupted water views, spectacular sunrises, and the serenity of luxury lakeside living. Surrounded by mature trees and expansive outdoor space, this retro-inspired home blends timeless character with thoughtful modern updates. The original architectural charm has been carefully preserved throughout, while key upgrades provide the comfort and style today's buyers are looking for. The beautifully updated kitchen features quartz countertops, modern finishes, and ample space for entertaining and everyday living. The original hardwood flooring throughout has recently been professionally refinished, while much of the interior has been freshly repainted, creating a bright and refreshed feel. Offering over 2,600 sq. ft. of living space, the home includes four oversized bedrooms, 2.5 bathrooms, a large living space, formal dining space, and a spacious eat-in kitchen - with all rooms designed to maximize the spectacular lake views and park like setting of the property. Whether enjoying peaceful mornings overlooking the water or hosting guests against the backdrop of Lake Erie, this property delivers an exceptional waterfront lifestyle. From views of the iconic lighthouse to the distant shoreline of Long Point, every angle showcases the beauty of Ontario's South Coast. Ideally located close to Port Dover's vibrant downtown, marinas, restaurants, beaches, wineries, trails, and year-round attractions, this is a rare opportunity to own one of the area's premier luxury waterfront properties.
Rooms
| Kitchen | 2.87 × 3.56 m | |
| Living Room | 7.37 × 5.16 m | |
| Dining Room | 4.39 × 2.90 m | |
| Laundry | 2.77 × 2.46 m | |
| Bathroom | 1.80 × 0.91 m | 2 Pc Bath |
| Bathroom | 2.36 × 2.21 m | 4 Pc Bath |
| Bedroom | 5.56 × 3.94 m | |
| Bedroom | 5.56 × 3.94 m |
| Bathroom | 2.46 × 2.21 m | 4 Pc Ensuite |
| Bedroom | 5.72 × 4.09 m | |
| Bedroom | 5.87 × 3.94 m |
Features
- Water Heater Owned
- Full
- Unfinished
- Central Air
- 2-Storey
Financials
Estimated Rental Income
*Estimates based on comparable rentals in the area. Actual income may vary.
Market Data — Norfolk
Based on active listings in Norfolk. Data updates daily.
Our estimate for this home
Estimated range is generated automatically from active comparables and is for informational purposes only. Not an appraisal — contact Aman for a full comparative market analysis that factors in condition, renovations, and positioning.
Getting around
How walkable, bikeable, and transit-friendly this neighbourhood is.
Scores are estimates based on neighbourhood data and are for informational purposes only.
MLS® data courtesy of the Toronto Regional Real Estate Board (TRREB).
The information provided herein must only be used by consumers that have a bona fide interest in the purchase, sale, or lease of real estate and may not be used for any commercial purpose or any other purpose. Listing information is deemed reliable but is not guaranteed accurate by the Toronto Regional Real Estate Board, the listing brokerage, or this website. The trademarks REALTOR®, REALTORS® and the REALTOR® logo are controlled by The Canadian Real Estate Association (CREA) and identify real estate professionals who are members of CREA. MLS®, Multiple Listing Service®, and the associated logos are owned by CREA. Not intended to solicit properties currently listed for sale or buyers under contract.
More homes in Norfolk
Hand-picked listings with a similar price range and style.