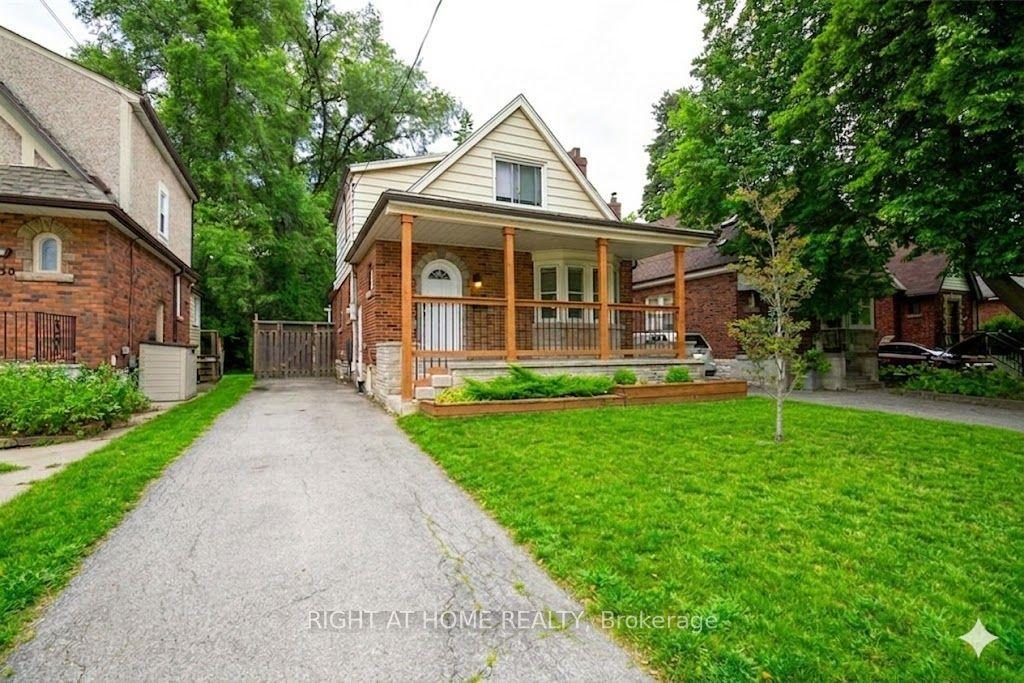
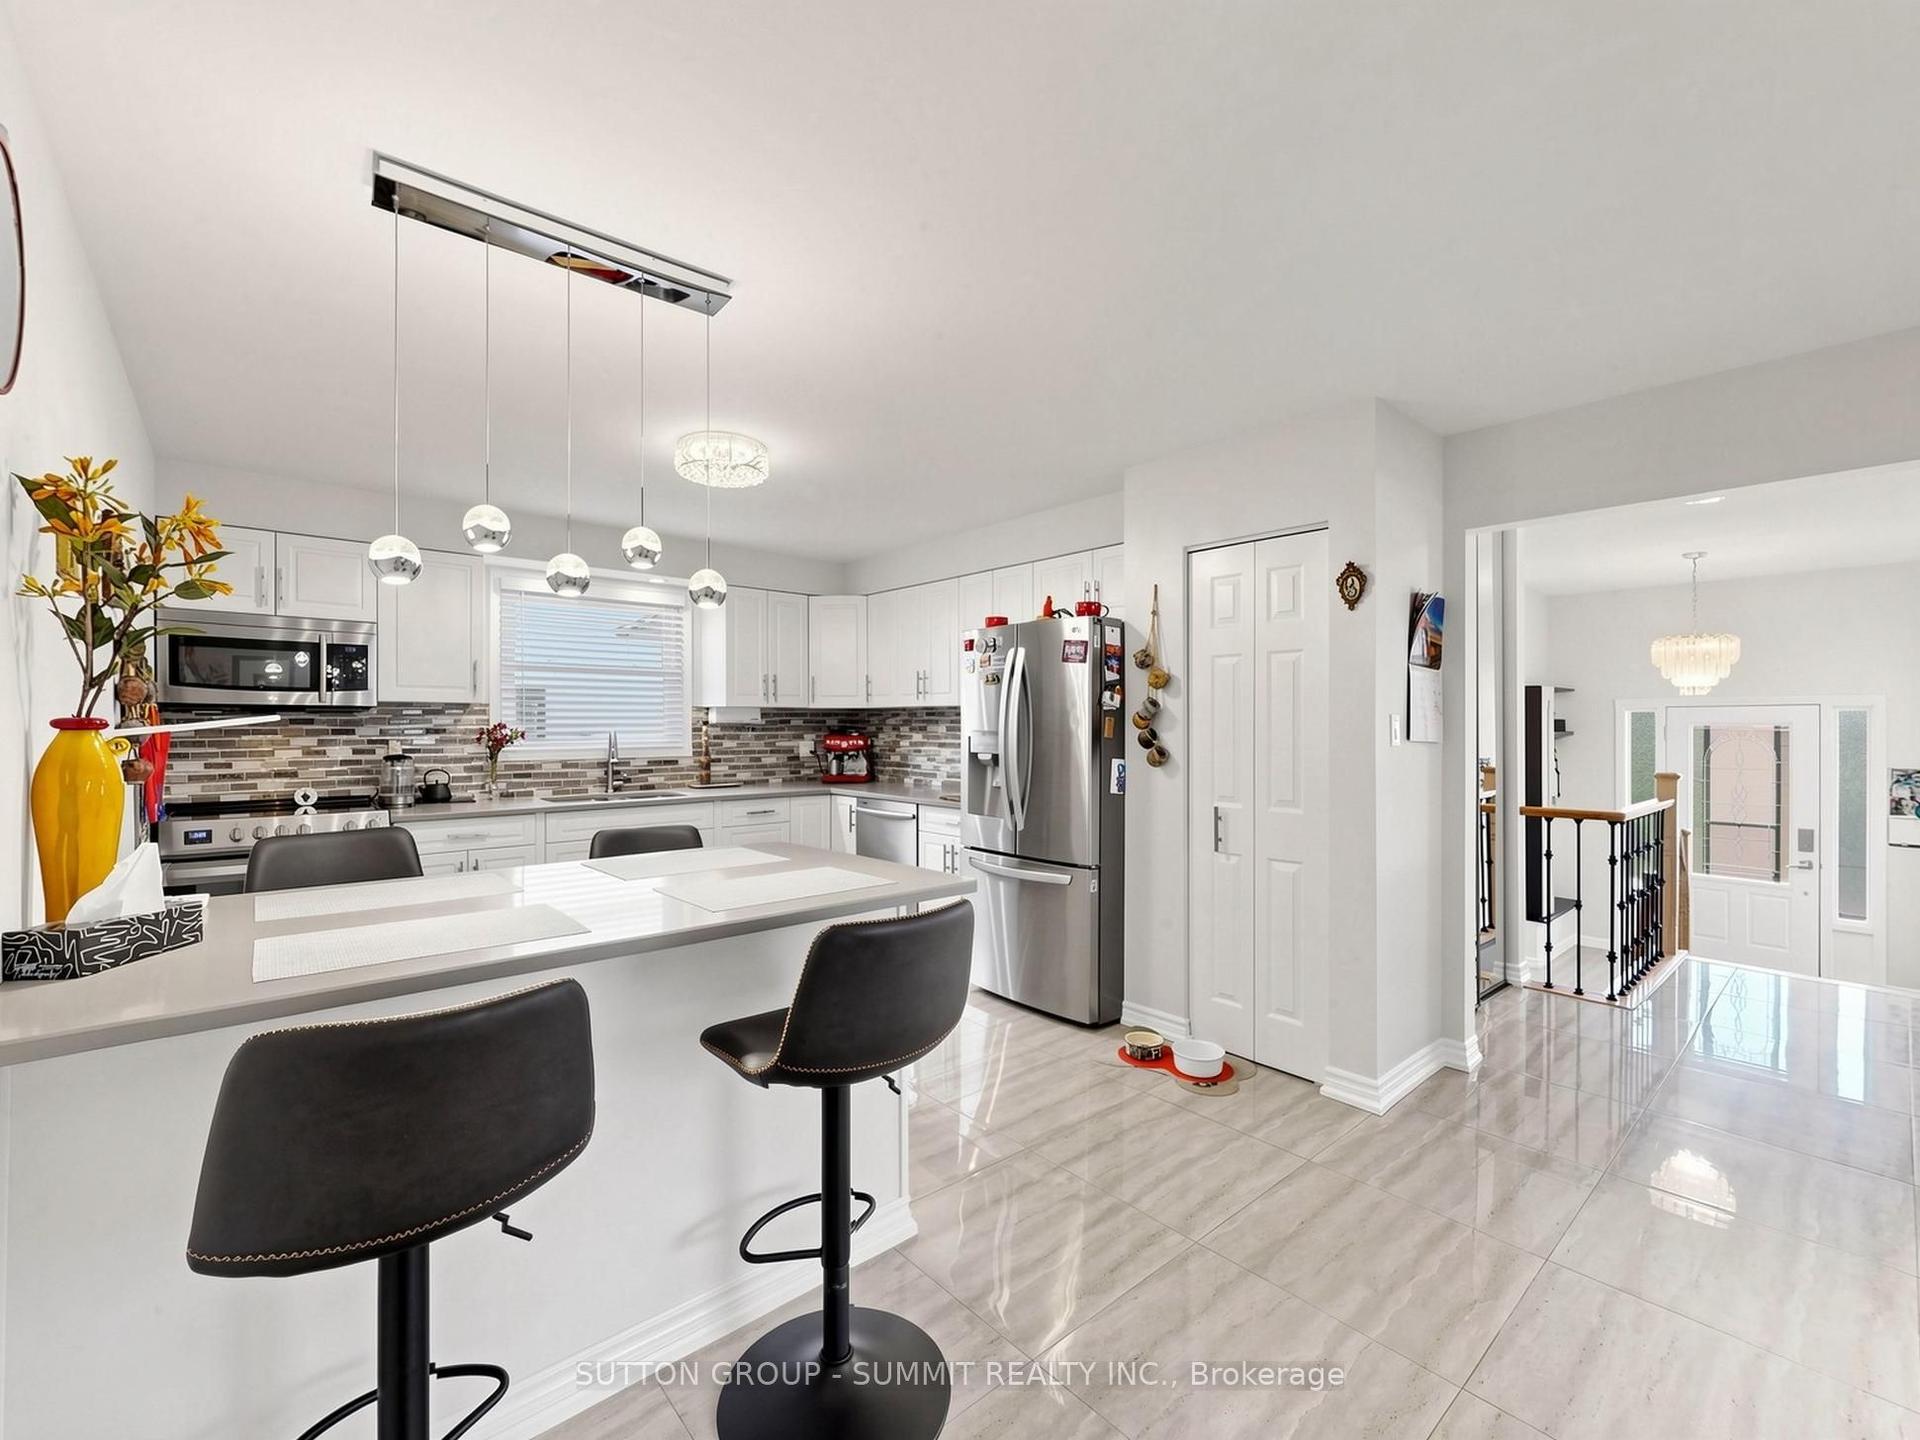
For Sale
Just Listed
Open House Sun 18–20
35 Trenholme Crescent
Trenholme, Hamilton, ON
$989,000
4+2Bd
4Ba
3,250+sqft
5Parking
41.01 x 109.91 ftlot
$304/sqft
DetachedMLS# X13214884Listed 2026-05-291 DOM
Heating
Water Heater
Cooling
Central Air
Basement
Finished
Just listed! New listings in Hamilton often receive offers within the first week.
About this home
Set on a premium 42 x 110 ft lot, this 4+2 bedroom, 4-bath family home delivers over 3,156 sq. ft. of thoughtfully designed living space - including one of the most flexible layouts you'll find at this price point. This home shows 10++. Whether you're housing extended family, generating rental income, or simply growing into the space, this home was built for real life. The main level sets the tone immediately: a refinished white chef's kitchen with quartz countertops, stainless steel appliances, and porcelain tile flows into a bright open-concept living and dining area made for hosting. A separate family room keeps the everyday comfortable and calm. Most impressively, a main-floor bedroom with its own full bath handles multigenerational living, aging parents, guests, or a private home office - without compromise. Upstairs, the primary suite stretches the full width of the home, offering his-and-hers closets, a newly updated ensuite, and room for a private sitting area. The remaining bedrooms are genuinely spacious and sun-filled - not an afterthought. The fully finished basement with a private side entrance is where this home earns its investment case: two bedrooms, a full bath, a kitchen, a large recreation area, and in-suite laundry. Live up, rent down - or keep it all for yourself. Recent upgrades include hardwood floors on the main level, refreshed bathrooms (2024), newer roof and windows, fresh paint throughout, and a carpet-free, newer garage door (2026), smoke- free interior ready for immediate occupancy. Tucked into a quiet, established neighbourhood with easy access to parks, schools, shopping, transit, and major highways - this is the kind of home that moves fast when buyers actually walk through the door. Your showing is one call away.
GarageHardwood
Rooms
Main Floor
| Living Room | 3.38 × 4.90 m | |
| Dining Room | 4.50 × 3.32 m | |
| Kitchen | 4.05 × 3.07 m | |
| Family Room | 5.24 × 6.58 m | |
| Bedroom | 3.29 × 3.38 m | Double Doors |
| Bathroom | 3.20 × 1.90 m | 3 Pc Bath |
Second Floor
| Primary Bedroom | 7.71 × 3.74 m | His and Hers Closets Ensuite Bath |
| Bedroom | 4.11 × 3.38 m | |
| Bedroom | 4.42 × 3.38 m | |
| Bathroom | 2.59 × 1.86 m | 3 Pc Ensuite Updated |
| Bathroom | 3.20 × 2.16 m | 3 Pc Ensuite Updated |
Lower
| Recreation | 8.59 × 4.11 m | |
| Bedroom | 2.80 × 4.38 m | |
| Bedroom | 2.77 × 6.09 m | |
| Kitchen | 4.17 × 3.07 m | |
| Laundry | 0.00 × 0.00 m | |
| Bathroom | 0.00 × 0.00 m | 3 Pc Bath |
Features
- In-Law Suite
- Primary Bedroom - Main Floor
- Water Heater
- Deck
- Patio
- Privacy
- Finished
- Separate Entrance
- Central Air
- 2-Storey
Financials
Annual Taxes
$6,647
Estimated Rental Income
Entire property$4,000 – $6,500/mo
Rental yield4.9% – 7.9%
*Estimates based on comparable rentals in the area. Actual income may vary.
Market Data — Hamilton
Days on market1 days
Buyer's MarketSeller's Market
Based on active listings in Hamilton. Data updates daily.
Demographics — Hamilton
Population
569,353
Avg Household Income
$90,000
Age Distribution
0-19
20%
20-34
21%
35-49
19%
50-64
20%
65+
20%
Ownership65% own · 35% rent
EnglishFrenchArabicItalianTagalog
Our estimate for this home
Estimated range
$1.62M – $1.89M
Mid-point $1.75M · ~$540/sqft
How this listing compares
$1.62MList · $989K$1.89M
High confidence·Based on 632 hamilton comparables
Estimated range is generated automatically from active comparables and is for informational purposes only. Not an appraisal — contact Aman for a full comparative market analysis that factors in condition, renovations, and positioning.
Getting around
How walkable, bikeable, and transit-friendly this neighbourhood is.
72
/ 100
Walk Score
Very Walkable
58
/ 100
Transit Score
Good Transit
76
/ 100
Bike Score
Very Bikeable
Scores are estimates based on neighbourhood data and are for informational purposes only.
MLS® data courtesy of the Toronto Regional Real Estate Board (TRREB).
The information provided herein must only be used by consumers that have a bona fide interest in the purchase, sale, or lease of real estate and may not be used for any commercial purpose or any other purpose. Listing information is deemed reliable but is not guaranteed accurate by the Toronto Regional Real Estate Board, the listing brokerage, or this website. The trademarks REALTOR®, REALTORS® and the REALTOR® logo are controlled by The Canadian Real Estate Association (CREA) and identify real estate professionals who are members of CREA. MLS®, Multiple Listing Service®, and the associated logos are owned by CREA. Not intended to solicit properties currently listed for sale or buyers under contract.
You may also like
More homes in Hamilton
Hand-picked listings with a similar price range and style.
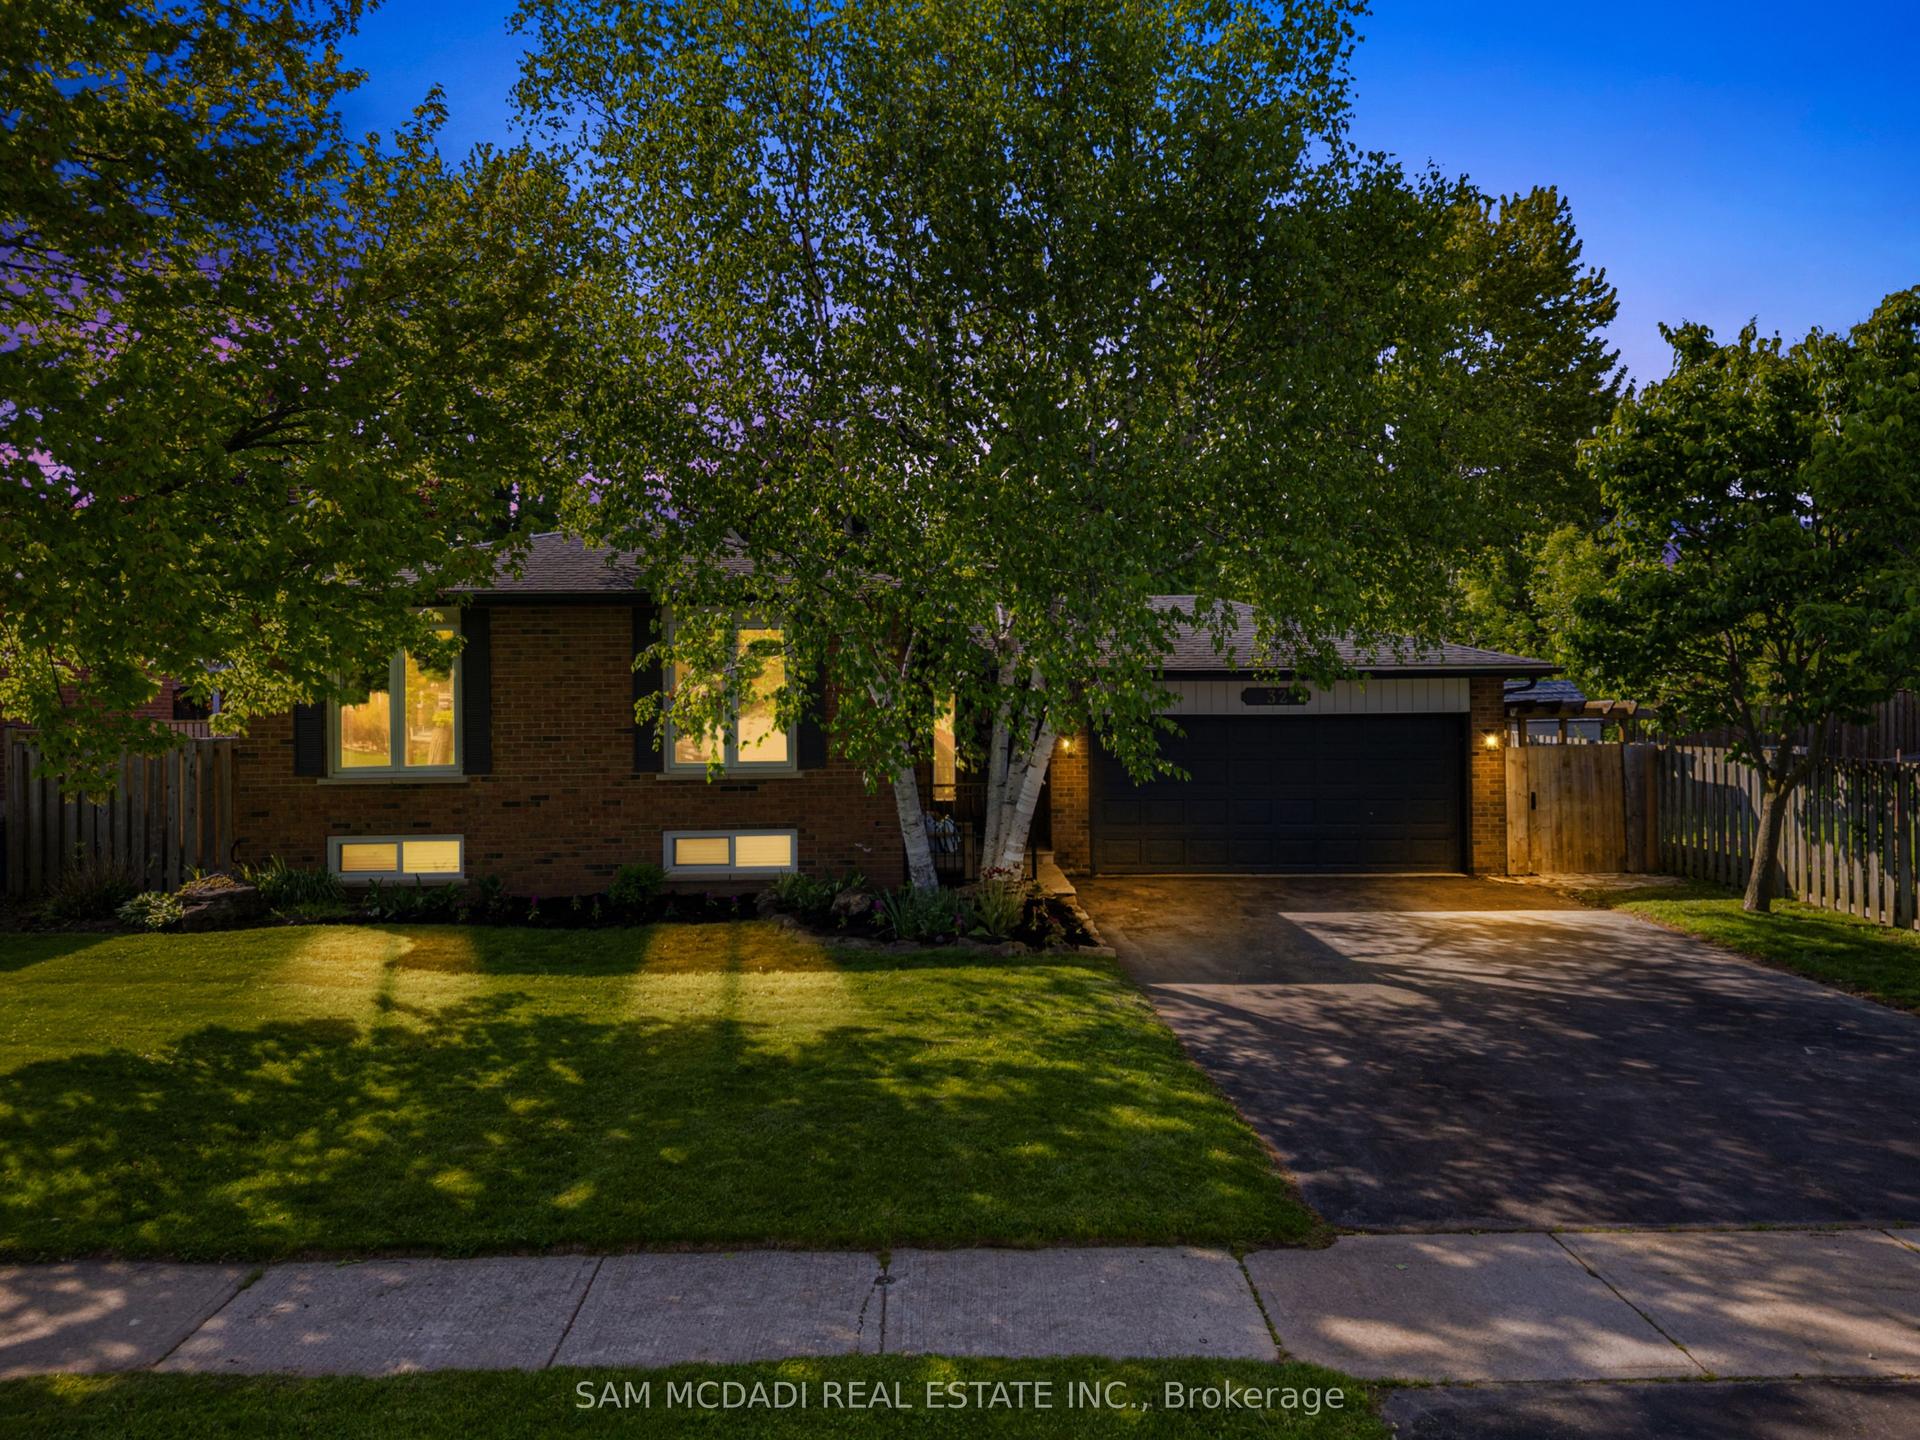
For Sale2 days ago
$1,125,000
Detached
est. $4,932/mo
32 Milverton Close, Waterdown
Hamilton, ON
3+1 bd
2 ba
1,300
6
MLS# X13210056Sam Mcdadi Real Estate Inc.
WhatsApp Aman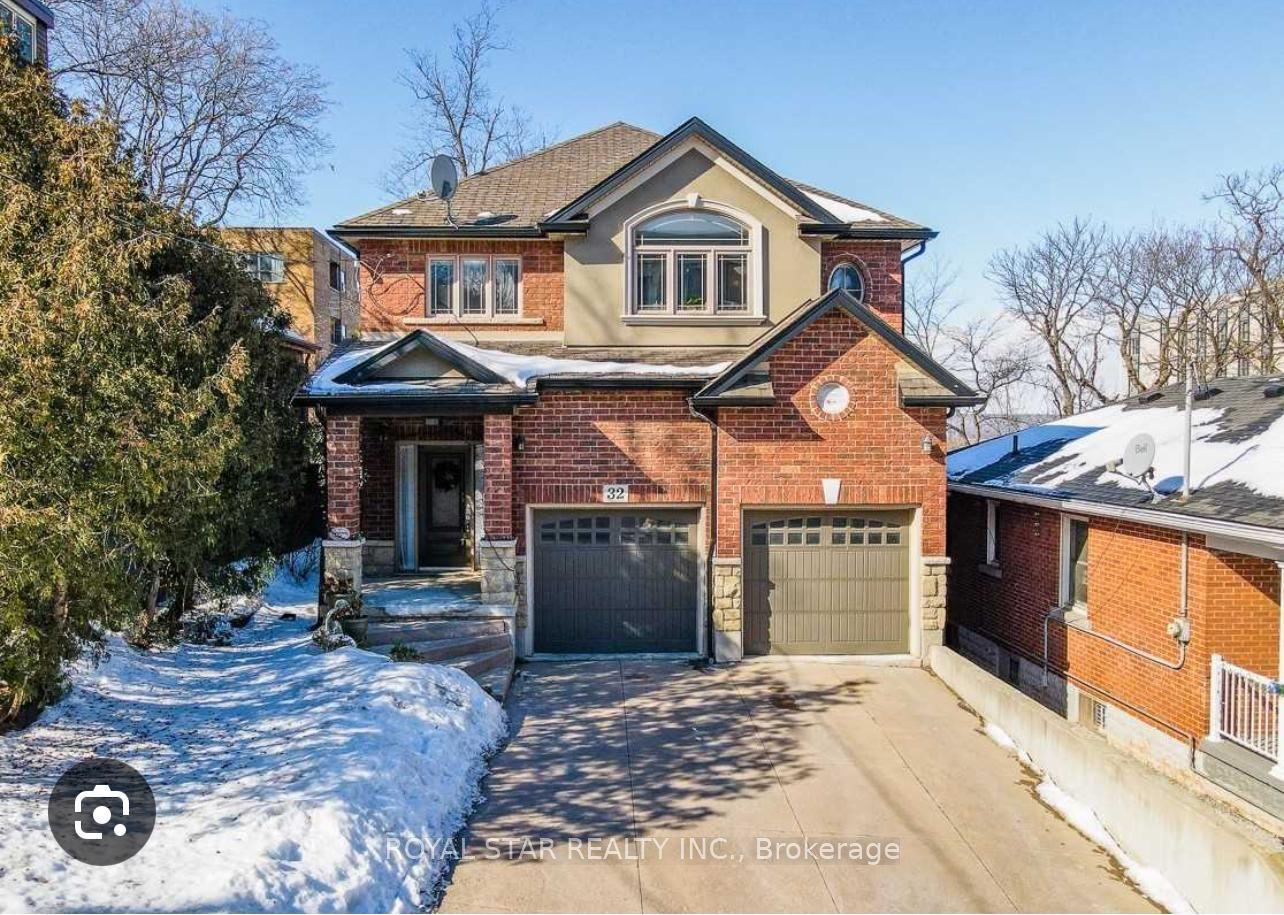
For Sale8 h ago
$1,135,900
Detached
est. $4,980/mo
32 Mountwood Avenue, Corktown
Hamilton, ON
4 bd
3 ba
2,250
6
MLS# X13218458Royal Star Realty Inc.
WhatsApp Aman