360 Eighth Con Rd.
Just listed! New listings in Norfolk often receive offers within the first week.
About this home
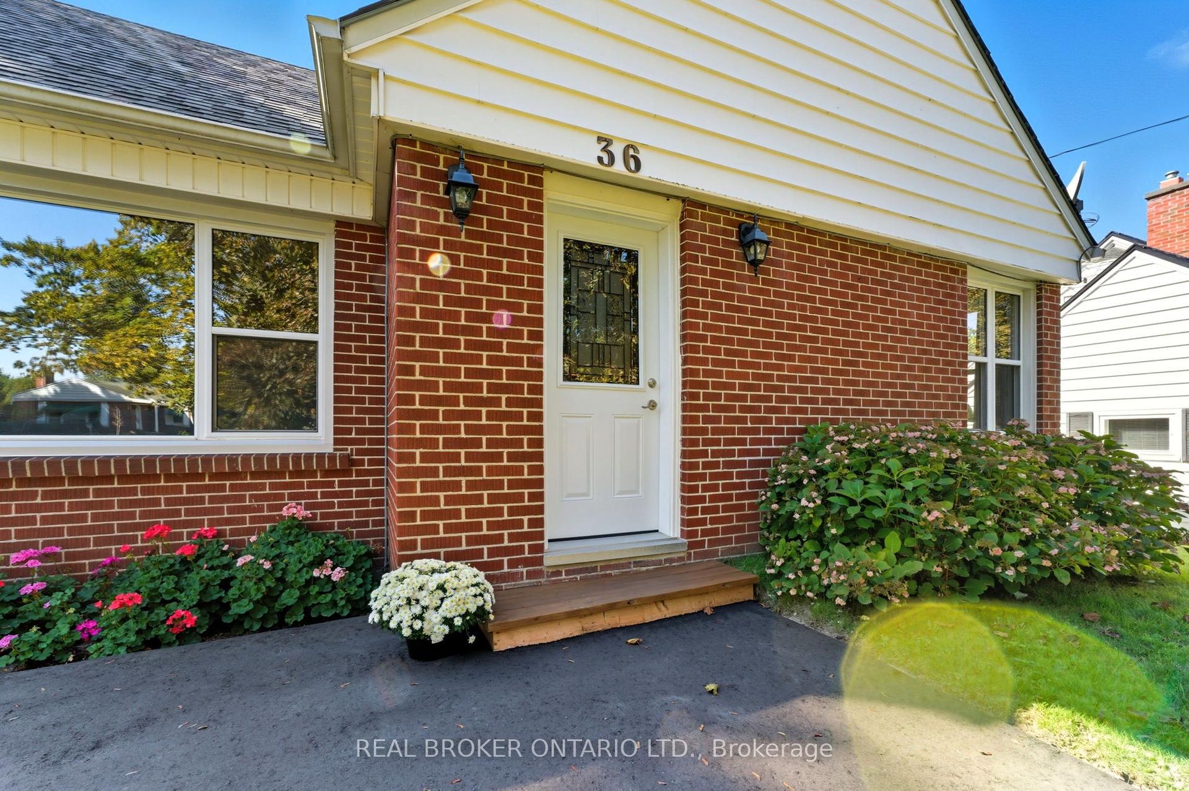
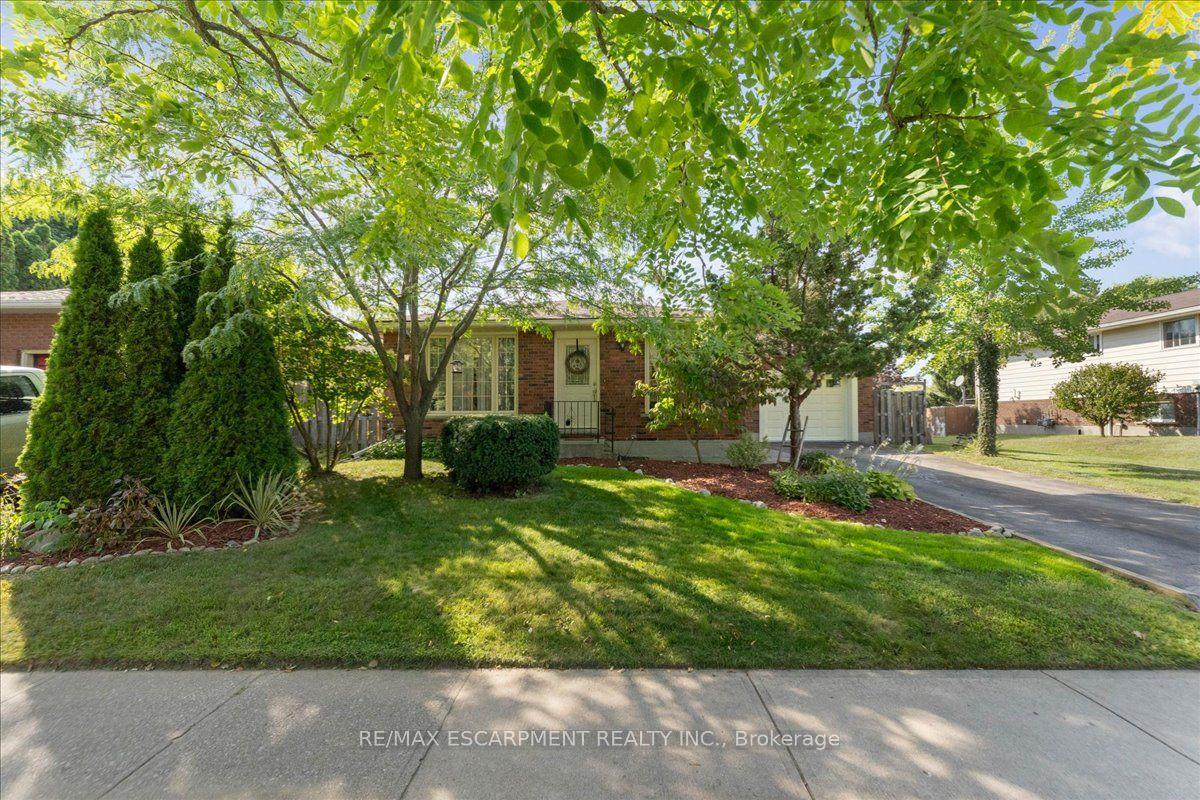
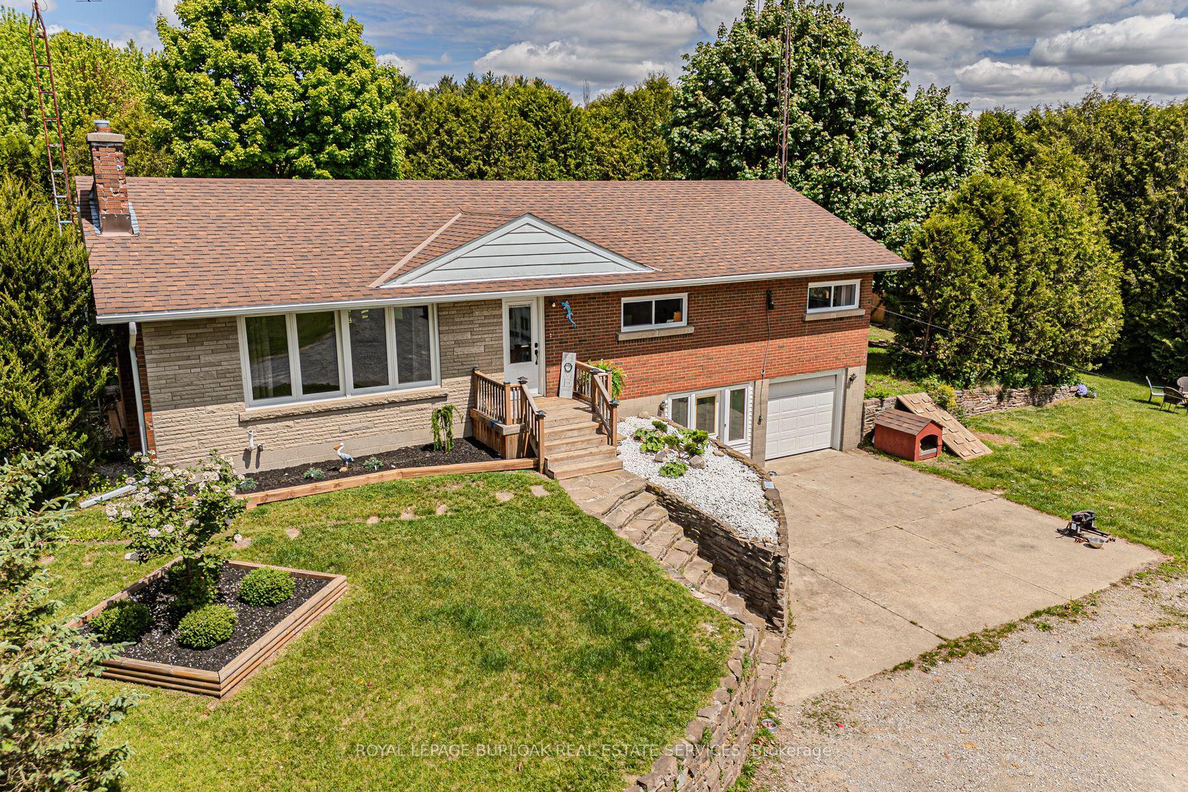
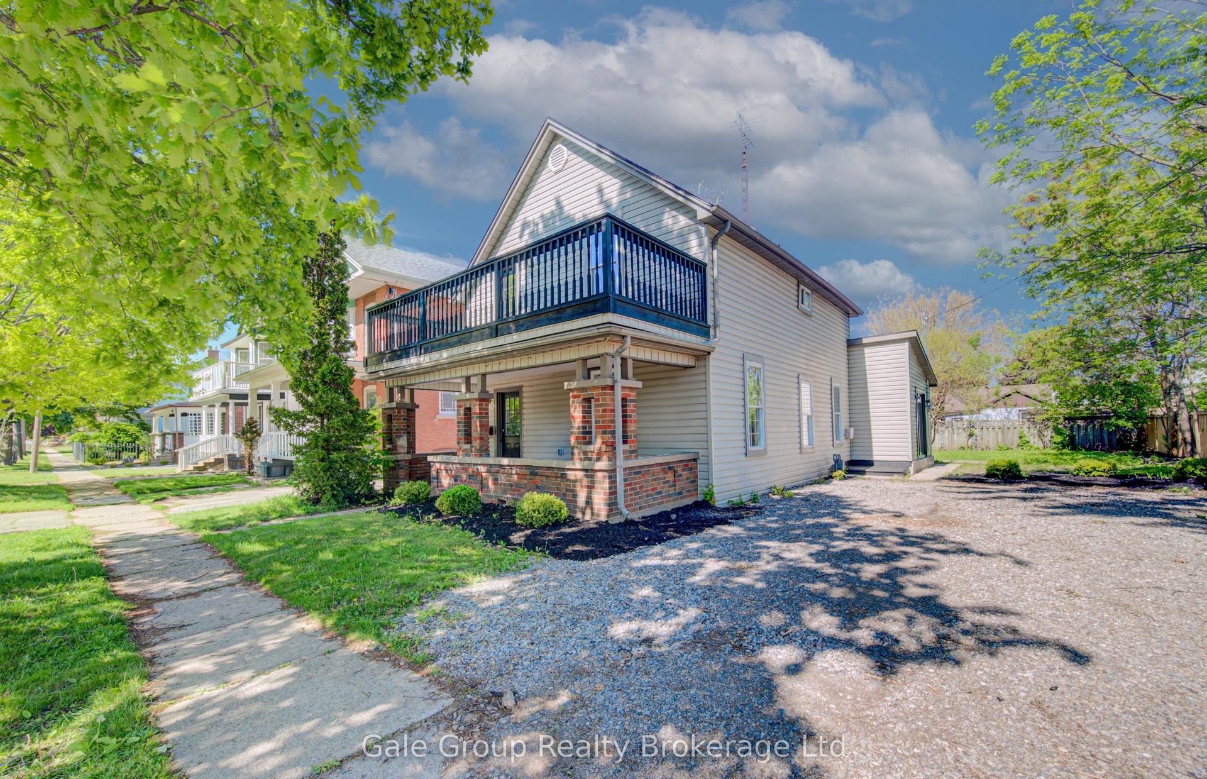
Some places don't just sell a house - they sell a feeling. This is one of them. Tucked away in the peaceful countryside of Norfolk County, this completely transformed property is your invitation to slow down, breathe deep, and live the life you've been dreaming about. Imagine evenings gathered around a crackling campfire, the scent of wood smoke drifting across your nearly one-acre lot while a sky full of stars stretches endlessly overhead - no city glow, no noise, just the sound of nature and the warmth of good company. After the fire dims, slip into your private hot tub and let the jets melt away the week as you soak beneath the constellations. This is country living at its absolute finest. Inside, every detail has been thoughtfully attended to. The finished basement (2024) offers versatile bonus space - a home gym, rec room, or guest retreat - while the two well-appointed bedrooms and 1.5 baths provide comfortable, easy living. Newer appliances (2021/22) mean the kitchen is move-in ready from day one, and a brand new metal roof (2024) gives you the peace of mind of knowing this home is built to weather decades without a worry. Arrive home along your freshly paved asphalt driveway (2024) and feel the transition from the outside world to your own private sanctuary. The nearly one-acre lot gives you room to roam, garden, play, or simply sit and listen to the wind move through the trees. Whether you're seeking a full-time residence or a weekend getaway from the city, this property delivers the rare combination of total privacy, modern comfort, and that irreplaceable feeling of wide open space. Everything has been done - all that's left is for you to arrive, unpack, and light the fire.
Rooms
| Kitchen | 3.43 × 3.88 m | |
| Living Room | 4.60 × 4.92 m | |
| Bathroom | 2.29 × 1.15 m | 2 Pc Bath |
| Dining Room | 2.48 × 3.27 m | |
| Mud Room | 2.33 × 4.88 m |
| Primary Bedroom | 3.25 × 4.97 m | |
| Bedroom | 2.97 × 4.46 m | 4 Pc Bath |
| Bathroom | 2.59 × 2.41 m |
| Utility Room | 4.26 × 2.12 m | |
| Utility Room | 0.13 × 1.04 m | |
| Recreation | 3.76 × 4.91 m | |
| Family Room | 3.12 × 6.57 m |
Features
- Sump Pump
- Full
- Finished
- Central Air
- 2-Storey
Financials
Estimated Rental Income
*Estimates based on comparable rentals in the area. Actual income may vary.
Market Data — Norfolk
Based on active listings in Norfolk. Data updates daily.
Our estimate for this home
Estimated range is generated automatically from active comparables and is for informational purposes only. Not an appraisal — contact Aman for a full comparative market analysis that factors in condition, renovations, and positioning.
Getting around
How walkable, bikeable, and transit-friendly this neighbourhood is.
Scores are estimates based on neighbourhood data and are for informational purposes only.
MLS® data courtesy of the Toronto Regional Real Estate Board (TRREB).
The information provided herein must only be used by consumers that have a bona fide interest in the purchase, sale, or lease of real estate and may not be used for any commercial purpose or any other purpose. Listing information is deemed reliable but is not guaranteed accurate by the Toronto Regional Real Estate Board, the listing brokerage, or this website. The trademarks REALTOR®, REALTORS® and the REALTOR® logo are controlled by The Canadian Real Estate Association (CREA) and identify real estate professionals who are members of CREA. MLS®, Multiple Listing Service®, and the associated logos are owned by CREA. Not intended to solicit properties currently listed for sale or buyers under contract.
More homes in Norfolk
Hand-picked listings with a similar price range and style.