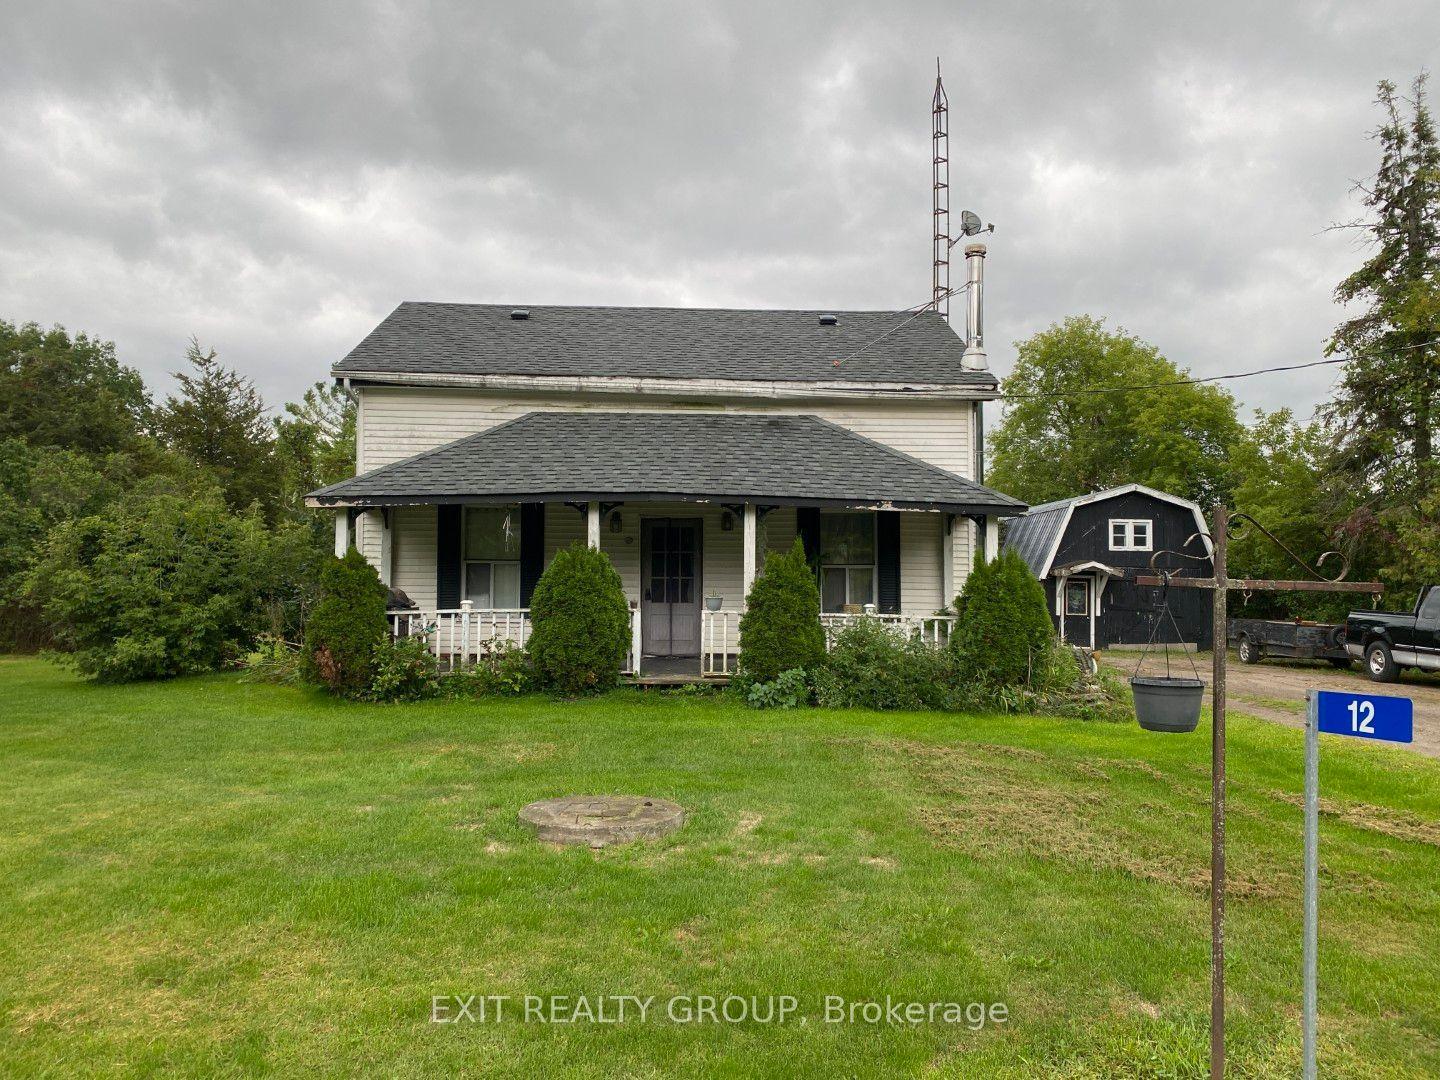
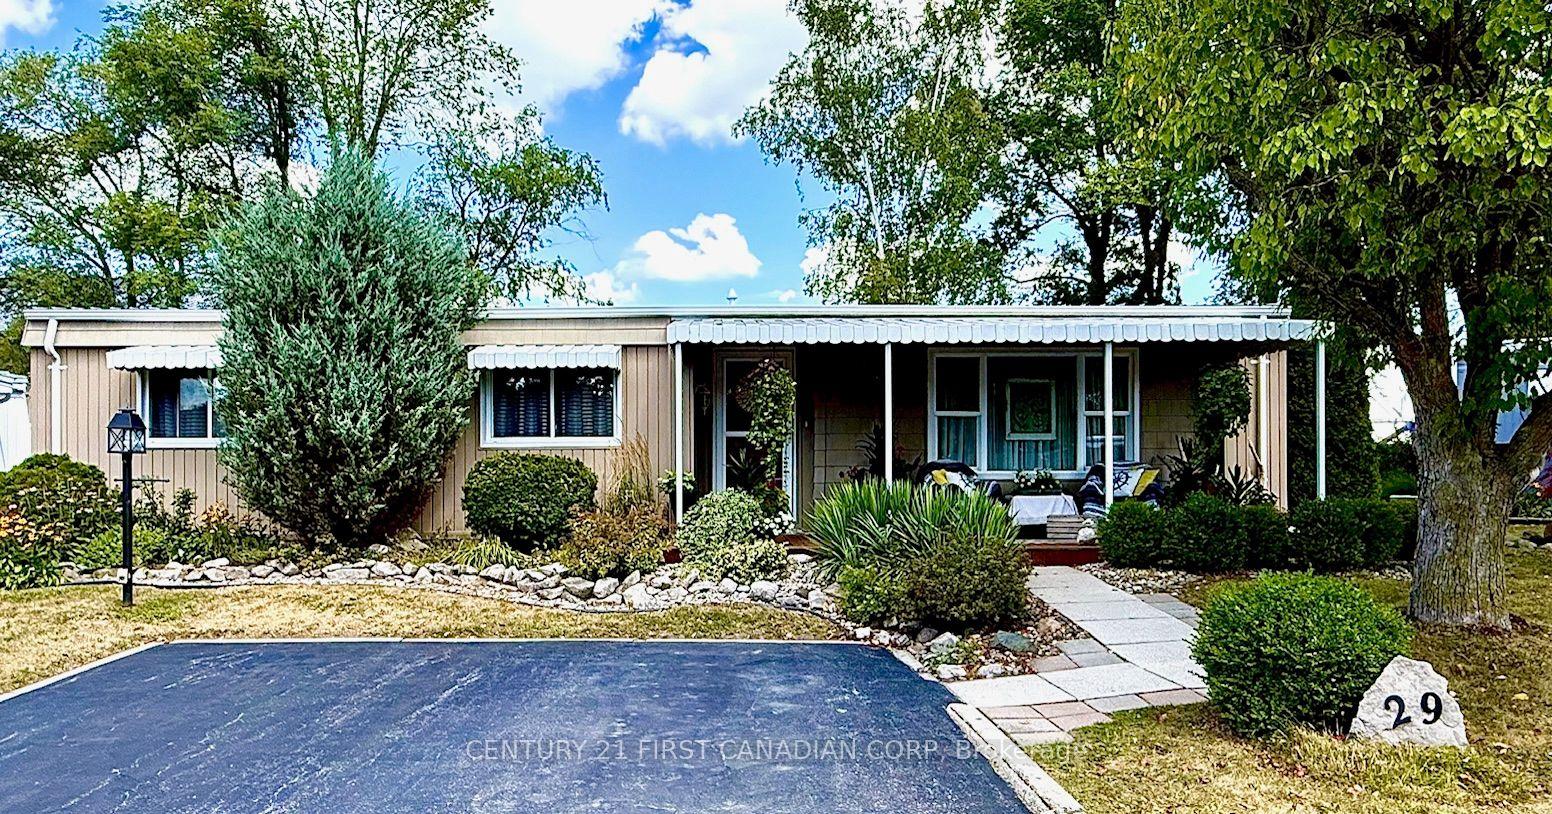
For Sale
Just Listed
Open House Sun 03–17
55 Old Government Road
Emsdale, Perry, ON
$299,900
2Bd
1Ba
900+sqft
3Parking
169.3 x 328.74 ftlot
$333/sqft
DetachedMLS# X13216630Listed 2026-05-291 DOM
Basement
Partially Finished
Just listed! New listings in Perry often receive offers within the first week.
About this home
Cute 2-bedroom, 1-bath home located just off Highway 11 in Emsdale, sitting on just over an acre of land. Built in 1991, this home features a spacious eat-in kitchen with a convenient laundry area just off the kitchen. Both carpeted bedrooms offer large closets, while the bright living room features laminate flooring and plenty of natural light.The partially finished basement includes a rec room and walkout to the backyard, along with the hot water tank and water pump equipment. Additional features include a durable metal roof, drilled well, and septic system. Outside, you'll find a lovely grassy side and rear yard with a small deck off the back of the home - perfect for relaxing or entertaining. Conveniently located just 15 minutes north of Huntsville, this property offers peaceful country living with easy highway access.The property is subject to easements for TCP and fibre optics.
Walkout
Rooms
Main Floor
| Kitchen | 4.63 × 3.57 m | |
| Living Room | 4.85 × 3.56 m | |
| Primary Bedroom | 3.28 × 3.43 m | |
| Bedroom | 2.41 × 2.08 m | |
| Laundry | 0.53 × 1.37 m | |
| Bathroom | 2.08 × 2.41 m | 4 Pc Bath |
Basement
| Family Room | 4.88 × 2.82 m |
Features
- None
- Full
- Partially Finished
- Separate Entrance
- Bungalow
Financials
Annual Taxes
$1,326
Estimated Rental Income
Entire property$2,600 – $3,800/mo
Basement apartment$1,800 – $2,500/mo
Rental yield10.4% – 15.2%
*Estimates based on comparable rentals in the area. Actual income may vary.
Market Data — Perry
Days on market1 days
Buyer's MarketSeller's Market
Based on active listings in Perry. Data updates daily.
Our estimate for this home
Estimated range
$527K – $612K
Mid-point $570K · ~$633/sqft
How this listing compares
$527KList · $300K$612K
High confidence·Based on 6954 gta-wide comparables
Estimated range is generated automatically from active comparables and is for informational purposes only. Not an appraisal — contact Aman for a full comparative market analysis that factors in condition, renovations, and positioning.
Getting around
How walkable, bikeable, and transit-friendly this neighbourhood is.
55
/ 100
Walk Score
Somewhat Walkable
46
/ 100
Transit Score
Some Transit
51
/ 100
Bike Score
Bikeable
Scores are estimates based on neighbourhood data and are for informational purposes only.
MLS® data courtesy of the Toronto Regional Real Estate Board (TRREB).
The information provided herein must only be used by consumers that have a bona fide interest in the purchase, sale, or lease of real estate and may not be used for any commercial purpose or any other purpose. Listing information is deemed reliable but is not guaranteed accurate by the Toronto Regional Real Estate Board, the listing brokerage, or this website. The trademarks REALTOR®, REALTORS® and the REALTOR® logo are controlled by The Canadian Real Estate Association (CREA) and identify real estate professionals who are members of CREA. MLS®, Multiple Listing Service®, and the associated logos are owned by CREA. Not intended to solicit properties currently listed for sale or buyers under contract.
You may also like
More homes in Perry
Hand-picked listings with a similar price range and style.
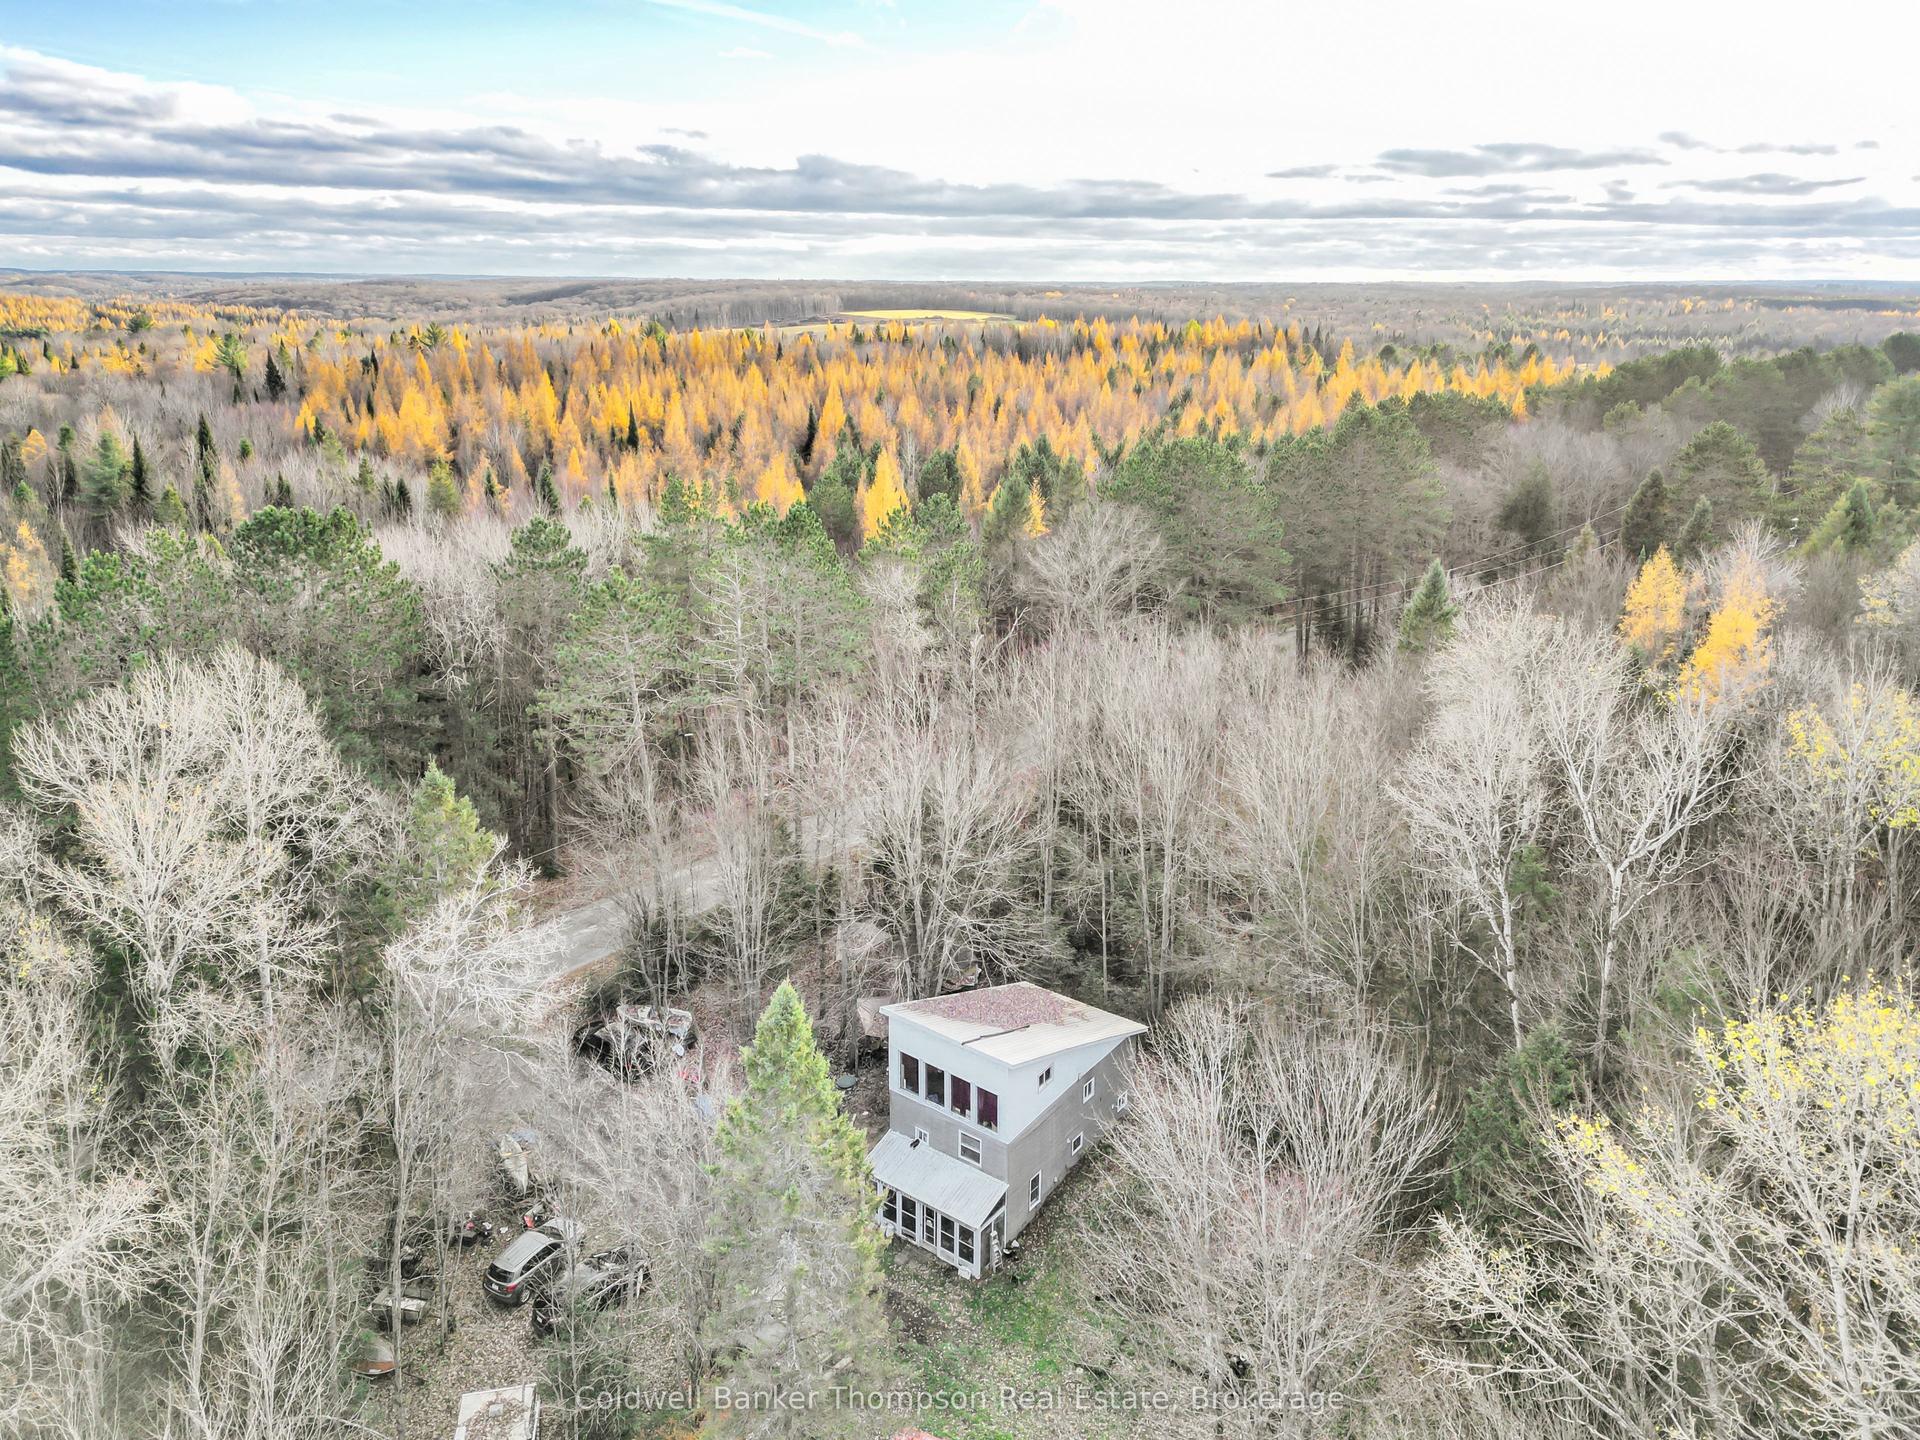
For Sale2 months ago
$245,000
Detached
est. $1,083/mo
258 Star Lake Road, Emsdale
Perry, ON
4 bd
2 ba
900
6
MLS# X12985454Coldwell Banker Thompson Real Est…
WhatsApp Aman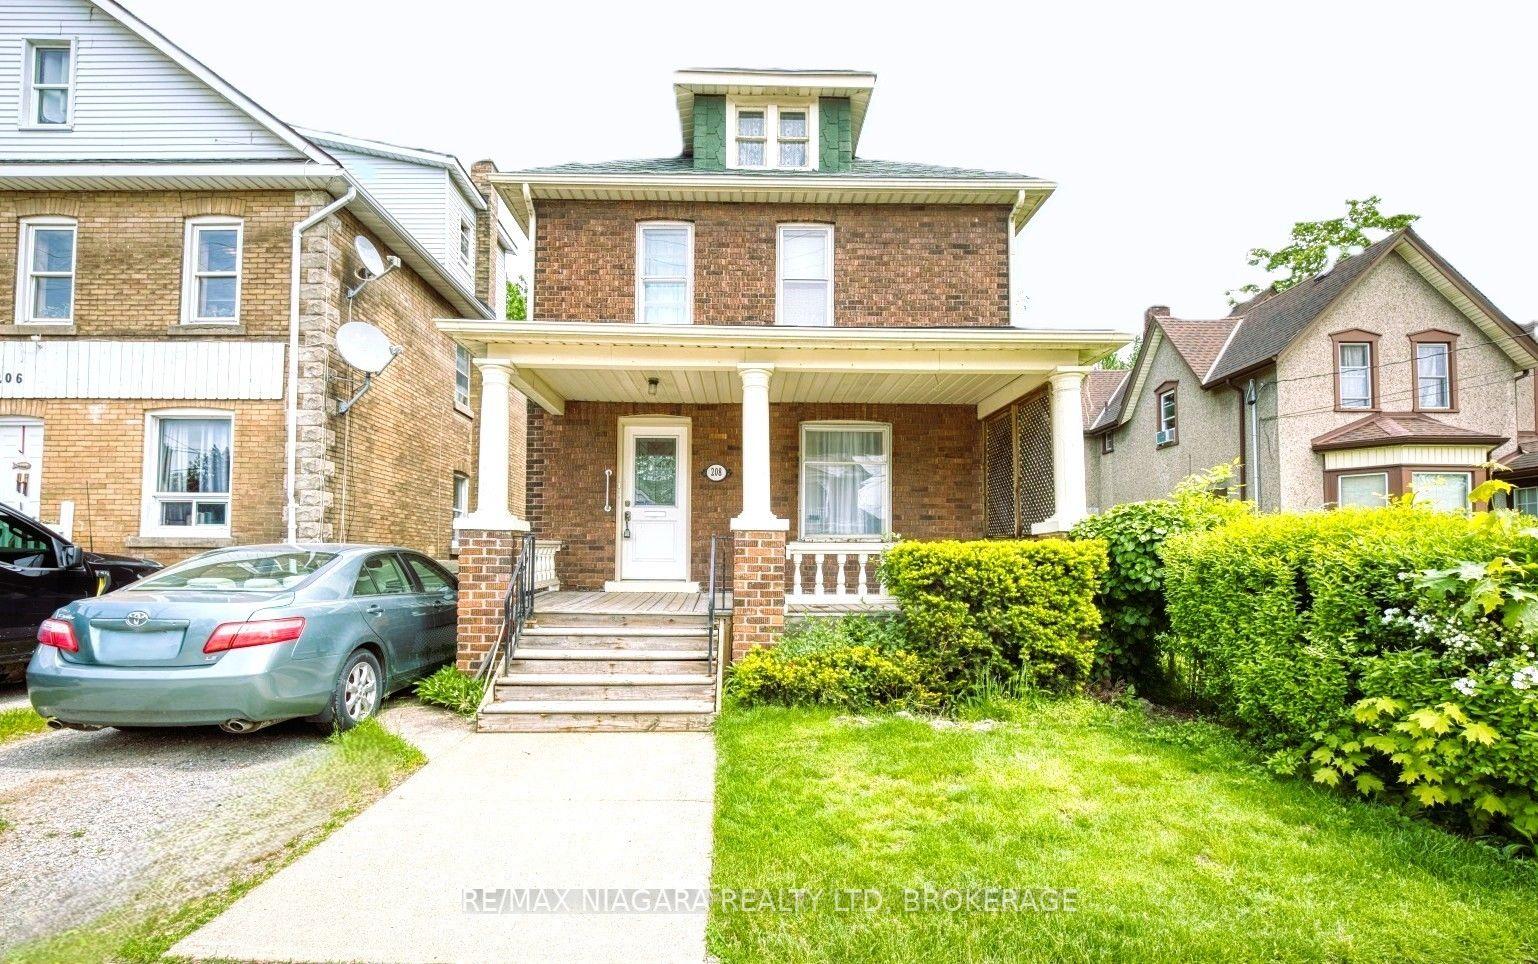
For Sale4 days ago
$339,900
Detached
est. $1,490/mo
208 Hellems Avenue, 768 - Welland Downtown
Welland, ON
4 bd
3 ba
1,750
2
MLS# X13174042Re/Max Niagara Realty Ltd, Broker…
WhatsApp Aman