For Lease
Just Listed
846 ROCKSON Crescent C #C
8203 - Stittsville (South), Stittsville - Munster - Richmond, ON
$2,265
0+2Bd
1Ba
< 700sqft
1Parking
44 x 104.99 ftlot
DetachedMLS# X13217234Listed 2026-05-300 DOM
Cooling
Central Air
Basement
Finished
Just listed! New listings in Stittsville - Munster - Richmond often receive offers within the first week.
About this home
Custom-built by Charlebois Communities, this 2 bed 1,000+ sq ft thoughtfully designed residence was constructed with premium materials and enhanced insulation throughout for superior energy efficiency and soundproofing! Enjoy a private entrance leading to an oversized floor-to-ceiling foyer closet and ample storage.The lower level features 9-foot ceilings, a full kitchen with newer appliances, and an open-concept dining and living area. Spacious bedrooms offer large egress windows and abundant natural light. The 4-piece bathroom includes a double-sink vanity, and the unit is equipped with full-size in-suite laundry. Outside, enjoy a private, fully fenced 12' x 16' terrace patio (over 300 sq. ft. reference photos), providing exceptional outdoor living space for entertaining-significantly larger than a typical balcony. The property includes exterior security cameras, code-lock entry, snow-melting pads on the walkway, driveway plowed in winter (included in rent), and maintenance-free exterior care, offering a true condo-style living experience without any upkeep. One parking space is included and nestled among single family homes in Stittsville best neighbourhood of West Ridge. Available as early as July 1 if required (current tenant flexibility) as their lease will end July 31. Option to lease fully furnished (inquire on cost) landlord prefers 18 month - 2+ year lease.
Rooms
Lower
| Kitchen | 3.27 × 3.40 m | |
| Dining Room | 2.15 × 3.37 m | |
| Laundry | 1.50 × 2.50 m | |
| Living Room | 2.81 × 3.37 m | |
| Bathroom | 1.50 × 2.50 m | |
| Primary Bedroom | 4.16 × 2.92 m | |
| Bedroom | 4.16 × 3.37 m |
Features
- Other
- Full
- Finished
- Central Air
- 1 Storey/Apt
Financials
Estimated Rental Income
Entire property$2,000 – $3,000/mo
Rental yield1059.6% – 1589.4%
*Estimates based on comparable rentals in the area. Actual income may vary.
Market Data — Stittsville - Munster - Richmond
Days on market0 days
Buyer's MarketSeller's Market
Based on active listings in Stittsville - Munster - Richmond. Data updates daily.
Other rentals like this
Similar rentals in Stittsville - Munster - Richmond
Same property type, similar price, similar size — currently for rent.
For Lease3 days ago
$2,800
Detached
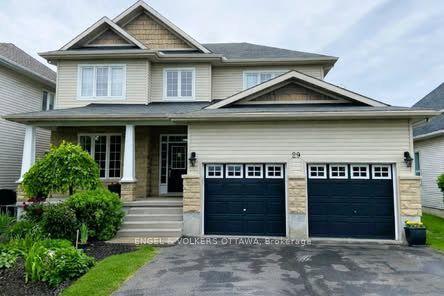
29 Franklin Cathcart Crescent, 8203 - Stittsville (South)
Stittsville - Munster - Richmond, ON
4 bd
3 ba
2,750
3
MLS# X13183878Engel & Volkers Ottawa
WhatsApp Aman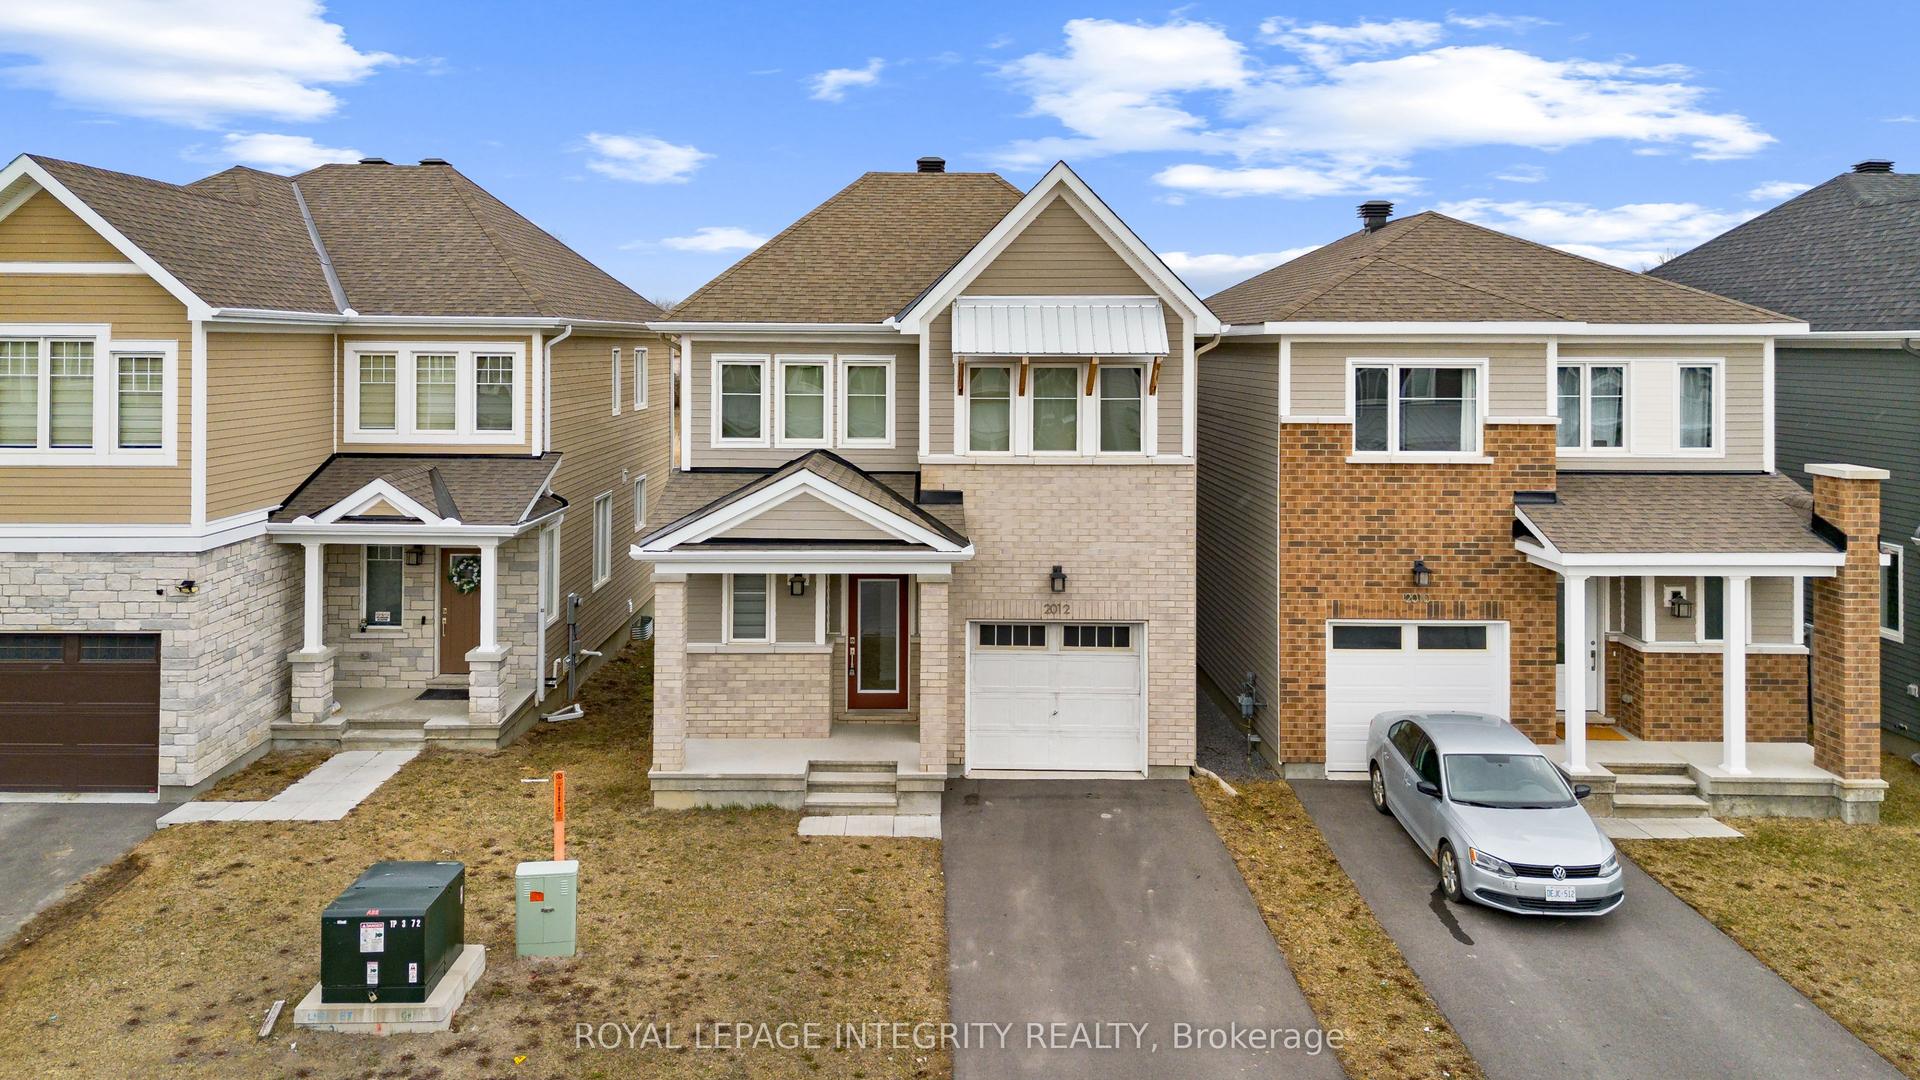
For Lease2 months ago
$2,700
Detached
2012 Postilion Street, 8204 - Richmond
Stittsville - Munster - Richmond, ON
3 bd
4 ba
1,300
3
MLS# X12994000Royal Lepage Integrity Realty
WhatsApp Aman

Getting around
How walkable, bikeable, and transit-friendly this neighbourhood is.
64
/ 100
Walk Score
Somewhat Walkable
35
/ 100
Transit Score
Some Transit
40
/ 100
Bike Score
Somewhat Bikeable
Scores are estimates based on neighbourhood data and are for informational purposes only.
MLS® data courtesy of the Toronto Regional Real Estate Board (TRREB).
The information provided herein must only be used by consumers that have a bona fide interest in the purchase, sale, or lease of real estate and may not be used for any commercial purpose or any other purpose. Listing information is deemed reliable but is not guaranteed accurate by the Toronto Regional Real Estate Board, the listing brokerage, or this website. The trademarks REALTOR®, REALTORS® and the REALTOR® logo are controlled by The Canadian Real Estate Association (CREA) and identify real estate professionals who are members of CREA. MLS®, Multiple Listing Service®, and the associated logos are owned by CREA. Not intended to solicit properties currently listed for sale or buyers under contract.