For Sale
Just Listed
Open House Sun 18–20
248 Berrigan Drive
7706 - Barrhaven - Longfields, Barrhaven, ON
$615,000
3Bd
3Ba
1,750+sqft
2Parking
41.34 x 101.38 ftlot
$351/sqft
TownhouseMLS# X13217368Listed 2026-05-300 DOM
Cooling
Central Air
Basement
Finished
Just listed! New listings in Barrhaven often receive offers within the first week.
About this home
This METICULOUSLY maintained three bedroom, three bathroom end unit townhome sits right in the heart of Barrhaven's beloved Longfields, and from the moment you arrive, you can feel that this one was genuinely cared for. 5 parks and 3 schools ALL WITHIN WALKING DISTANCE, minutes to Marketplace, transit and every amenity you could ask for and the location alone checks every box. Step inside and the open concept living and dining space welcomes you with rich cherry hardwood floors and AN ABUNDANCE OF NATURAL LIGHT pouring in from the side windows ONLY AN END UNIT CAN OFFER. The updated kitchen is where CLASSIC CHARM meets MODERN INTENTION, two-tone cabinetry with refinished white lowers and rich redwood uppers, quartz countertops, a single bowl sink, that TIMELESS picket fence backsplash, and brand new stainless steel appliances, every single detail CHOSEN WITH CARE. A practical breakfast area completes the space, and just beyond, your SUN-FILLED south-facing backyard awaits, FULLY FENCED and BEAUTIFULLY INTERLOCKED with a generous stone entertaining area, and still plenty of LUSH grass for the kids and pets to RUN FREE, BBQ season is already calling your name. Up the curved staircase, three SPACIOUS bedrooms await, including a primary suite with a walk-in closet and a recently updated ensuite, plus two additional rooms and a beautifully appointed main bath. The finished basement with a cozy GAS FIREPLACE gives you that bonus living space everyone wants, the storage room is finished with pot lights, and the utility room is genuinely spacious because yes, storage actually matters. Owner-occupied and LOVINGLY CARED FOR from top to bottom, this is the kind of home that has to be seen to be truly appreciated. Roof 2015, Stove and Fridge 2025, Kitchen counter/sink/backsplash/refinished cabinets 2026, Ensuite counter 2026
HardwoodFireplace
Rooms
Main Floor
| Living Room | 3.27 × 4.87 m | |
| Dining Room | 3.07 × 3.35 m | |
| Kitchen | 2.43 × 3.04 m | |
| Breakfast | 3.14 × 2.97 m |
Second Floor
| Primary Bedroom | 3.68 × 4.57 m | |
| Bedroom | 2.84 × 3.35 m | |
| Bedroom | 2.84 × 4.41 m |
Basement
| Family Room | 3.53 × 4.59 m | |
| Other | 3.75 × 2.13 m |
Features
- Water Meter
- Full
- Finished
- Central Air
- 2-Storey
Financials
Annual Taxes
$4,426.9
Estimated Rental Income
Entire property$3,200 – $4,800/mo
Basement apartment$1,800 – $2,500/mo
Rental yield6.2% – 9.4%
*Estimates based on comparable rentals in the area. Actual income may vary.
Market Data — Barrhaven
Days on market0 days
Buyer's MarketSeller's Market
Based on active listings in Barrhaven. Data updates daily.
Our estimate for this home
Estimated range
$827K – $961K
Mid-point $894K · ~$511/sqft
How this listing compares
$827KList · $615K$961K
High confidence·Based on 2725 gta-wide comparables
Estimated range is generated automatically from active comparables and is for informational purposes only. Not an appraisal — contact Aman for a full comparative market analysis that factors in condition, renovations, and positioning.
Getting around
How walkable, bikeable, and transit-friendly this neighbourhood is.
60
/ 100
Walk Score
Somewhat Walkable
51
/ 100
Transit Score
Good Transit
42
/ 100
Bike Score
Somewhat Bikeable
Scores are estimates based on neighbourhood data and are for informational purposes only.
MLS® data courtesy of the Toronto Regional Real Estate Board (TRREB).
The information provided herein must only be used by consumers that have a bona fide interest in the purchase, sale, or lease of real estate and may not be used for any commercial purpose or any other purpose. Listing information is deemed reliable but is not guaranteed accurate by the Toronto Regional Real Estate Board, the listing brokerage, or this website. The trademarks REALTOR®, REALTORS® and the REALTOR® logo are controlled by The Canadian Real Estate Association (CREA) and identify real estate professionals who are members of CREA. MLS®, Multiple Listing Service®, and the associated logos are owned by CREA. Not intended to solicit properties currently listed for sale or buyers under contract.
You may also like
More homes in Barrhaven
Hand-picked listings with a similar price range and style.
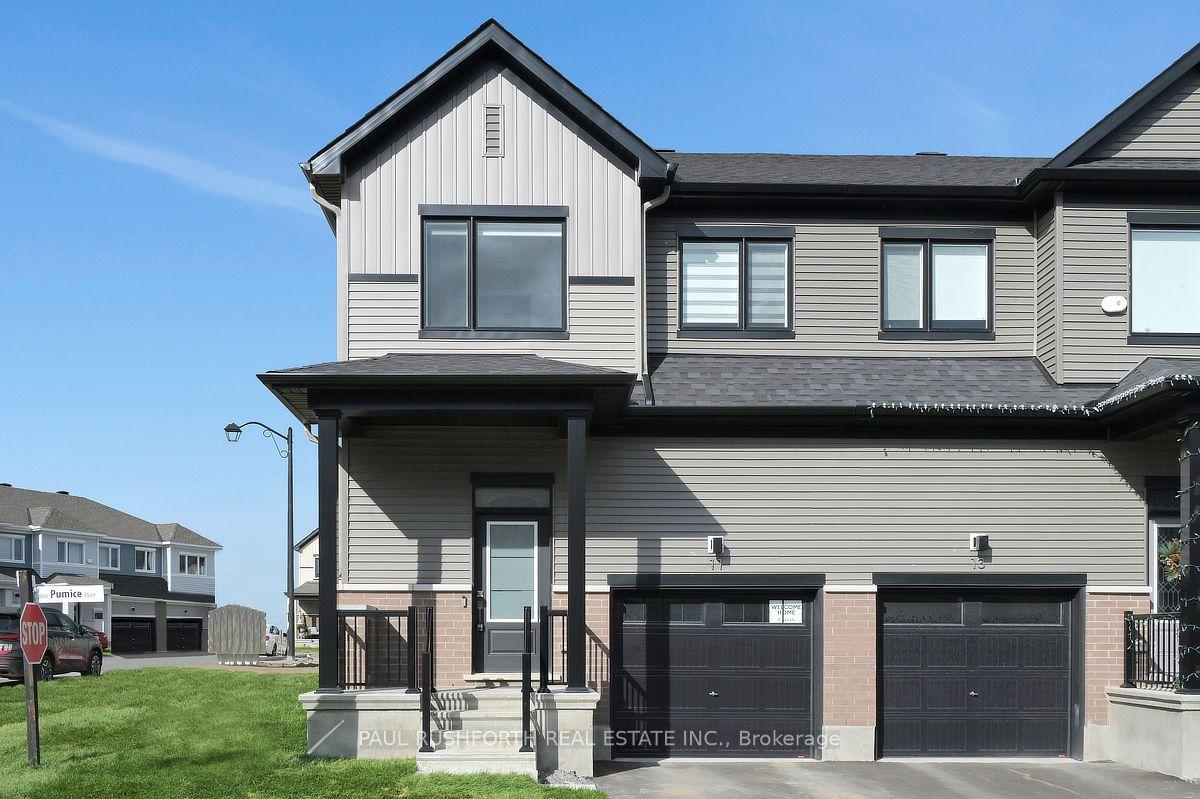
For Sale1 day ago
$689,900
Townhouse
est. $3,025/mo
11 Pumice Place, 7711 - Barrhaven - Half Moon Bay
Barrhaven, ON
3 bd
3 ba
1,300
2
MLS# X13213652Paul Rushforth Real Estate Inc.
WhatsApp Aman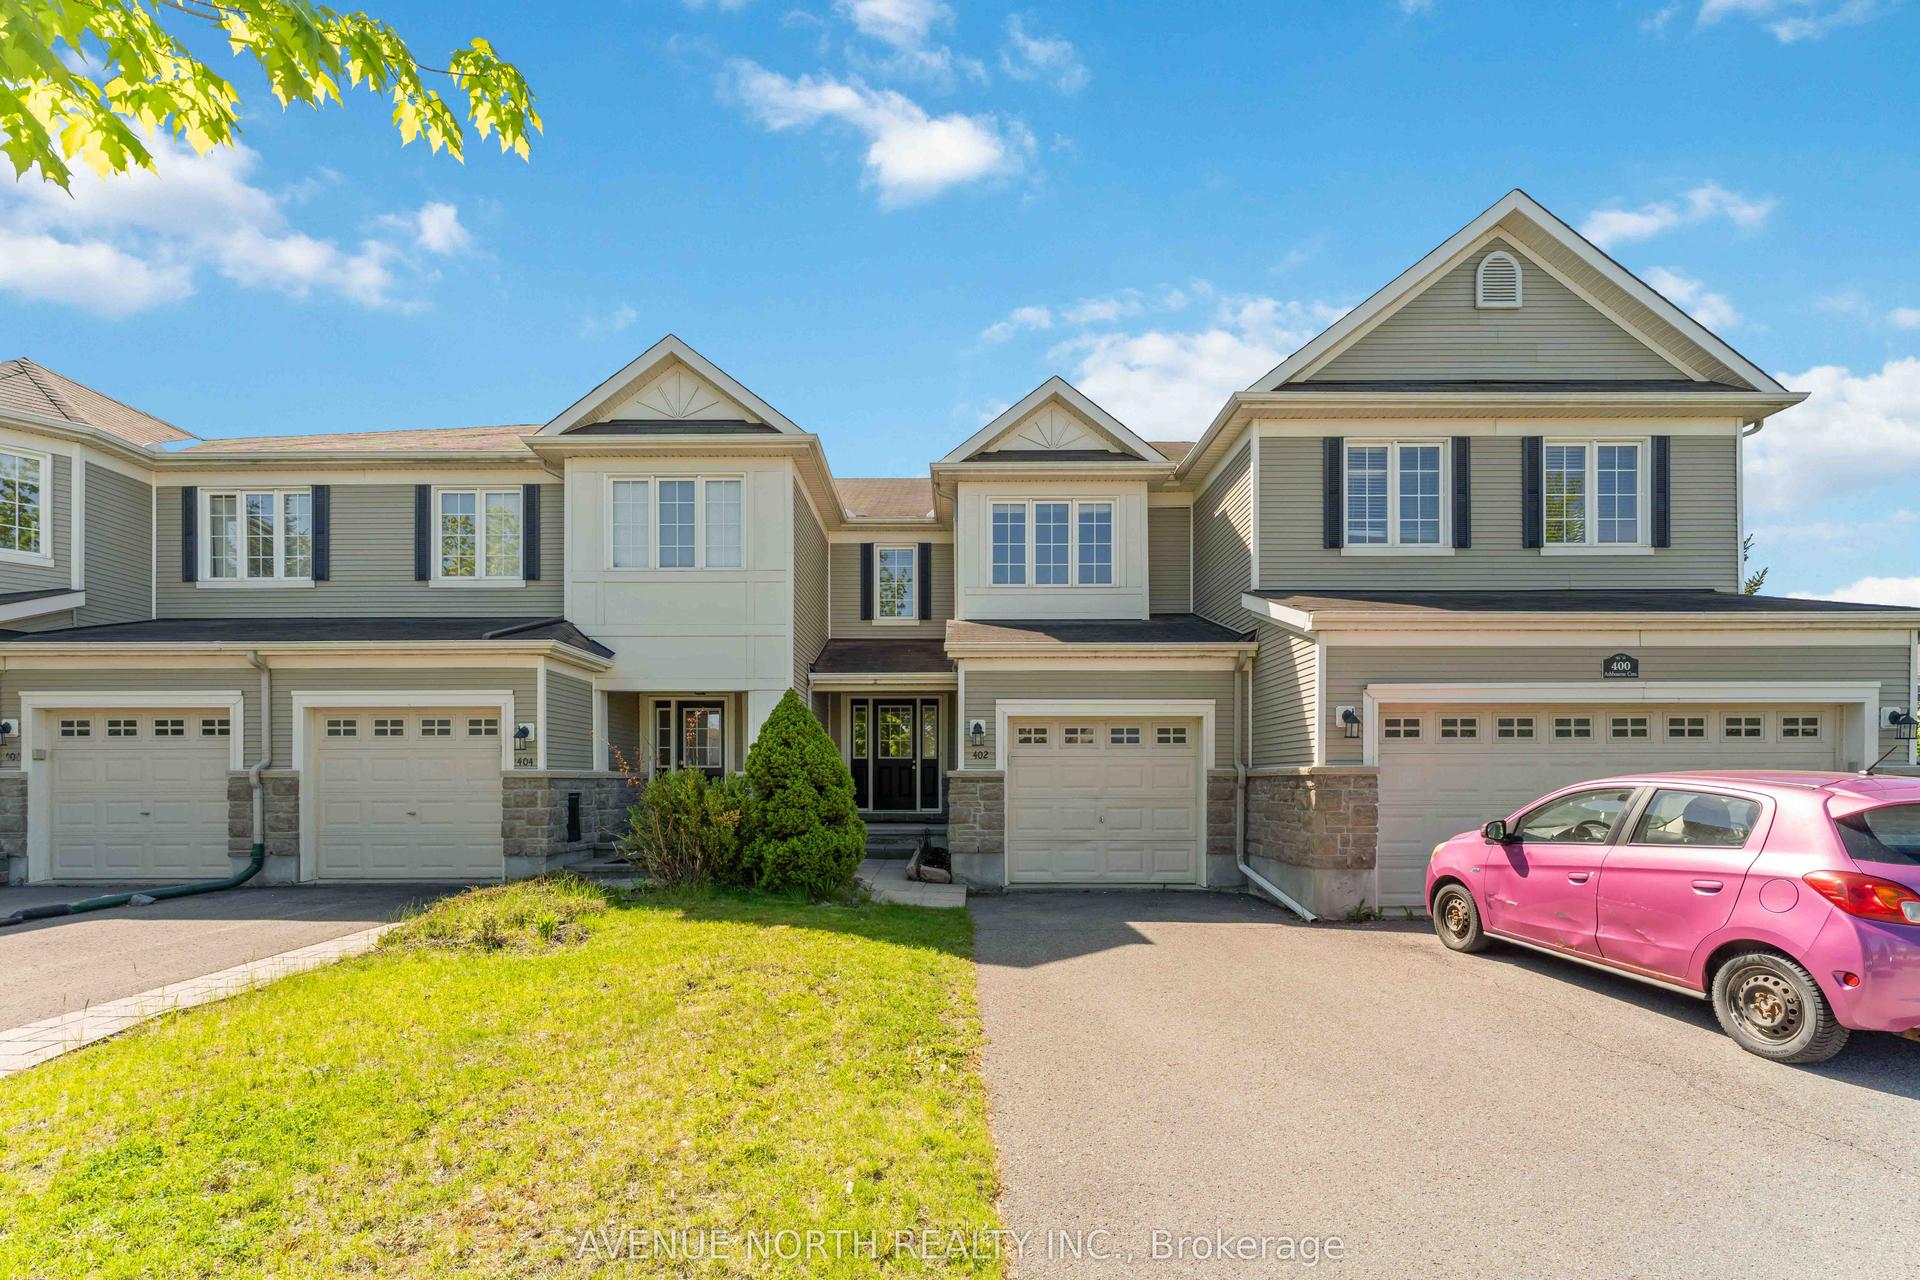
For Sale8 days ago
$573,900
Townhouse
est. $2,516/mo
402 Ashbourne Crescent, 7708 - Barrhaven - Stonebridge
Barrhaven, ON
3 bd
4 ba
1,300
3
MLS# X13164180Avenue North Realty Inc.
WhatsApp Aman