2805 Doyle Drive 118 #118
Just listed! New listings in London South often receive offers within the first week.
About this home
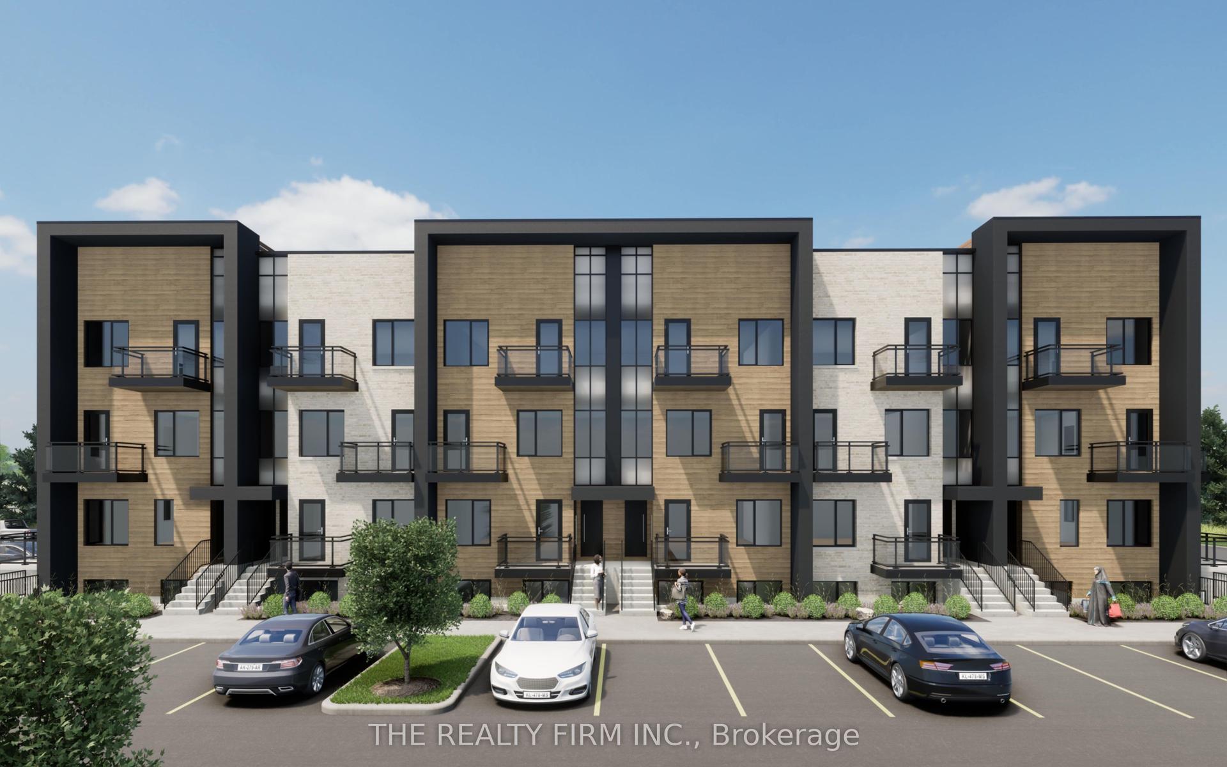
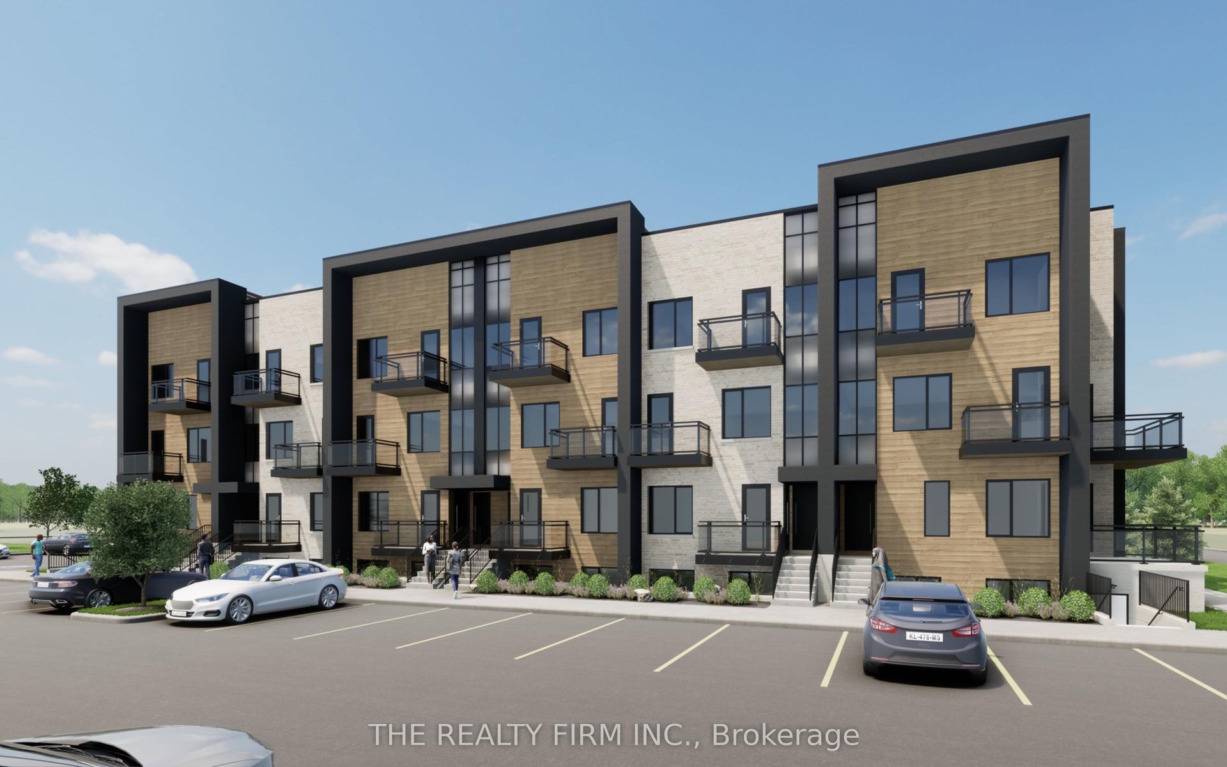
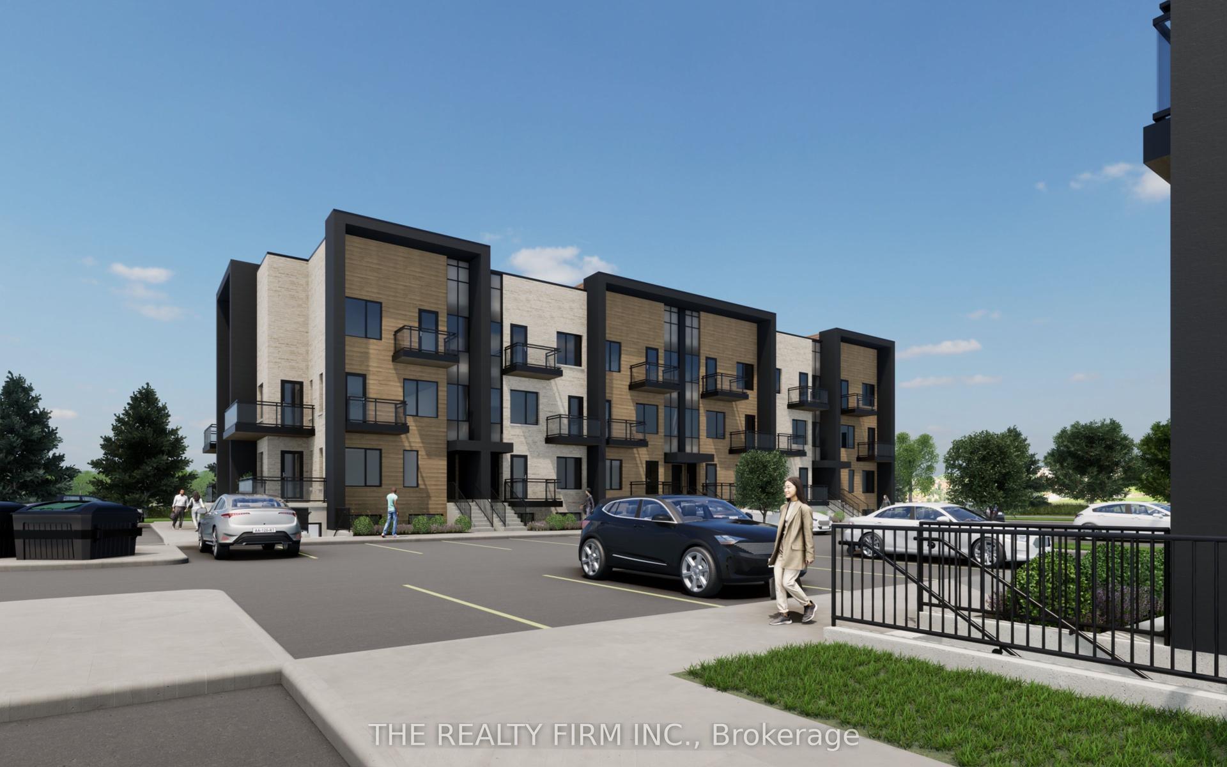
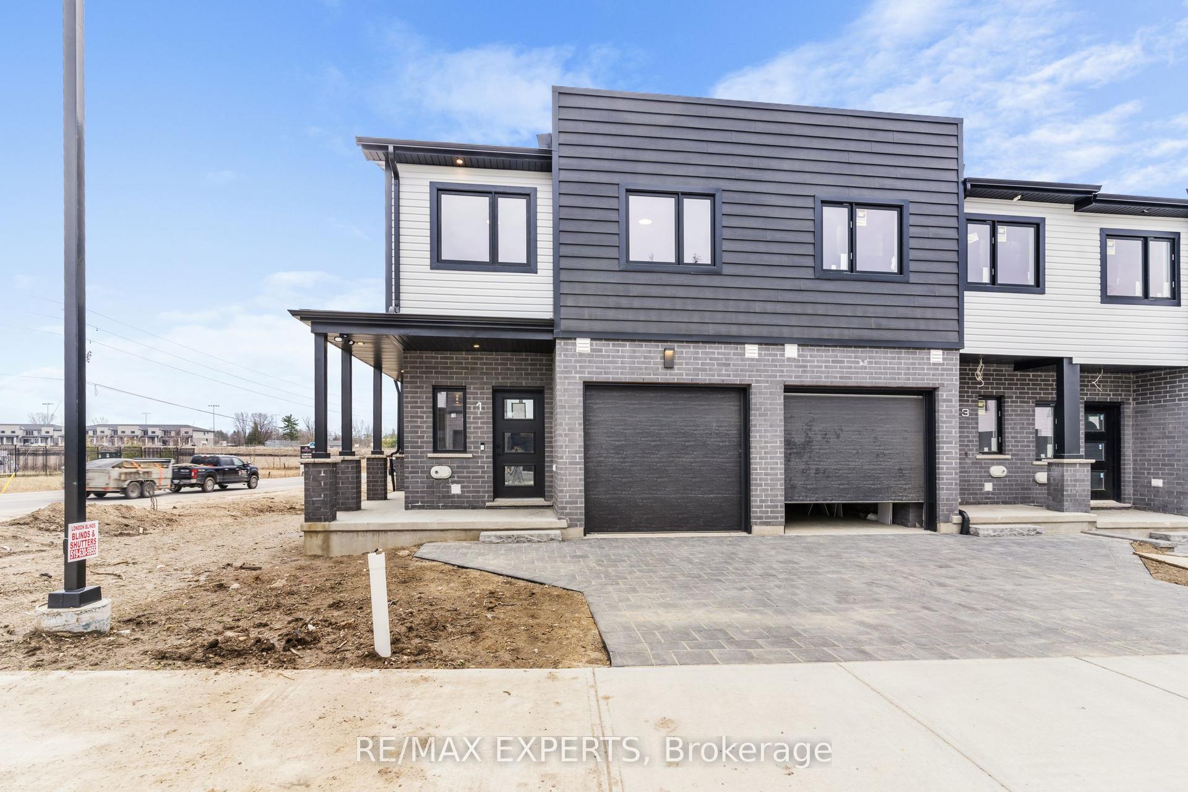
FIRST MONTH'S RENT FREE FOR A LIMITED TIME! A stunning new TO BE BUILT - OCCUPANCY DEC 2026, this complex is everything you're looking for. Brand new, high end finishes in every detail from our custom cabinetry, modern lighting, plumbing fixtures, designer tile, quartz countertops and much much more. This Corner stacked townhouse offers 3 spacious bedrooms - plus the primary bedroom has its very own ensuite, walk in closet and access to terrace space. Open concept living features a spacious kitchen including high end Stainless Steel Fridge, Stove and Dishwasher plus microwave, a pantry and eat-in island. Large dining area, powder room, living room with space for a desk and access to 2 terrace spaces and you're own PRIVATE ROOFTOP TERRACE. Do not miss your chance to be the first to live in this exclusive new building. Close to restaurants, shops, Victoria Hospital and easy HWY access. WAIT THERES MORE ~ in-suite laundry with washer & dryer, security alarm, plus HIGH SPEED INTERNET INCLUDED. Contact us today to reserve your townhouse before they're all gone with this introductory rate!
Rooms
| Bathroom | 0.00 × 0.00 m | 2 Pc Bath |
| Kitchen | 3.35 × 3.05 m | Pantry Centre Island Stainless Steel Appl |
| Dining Room | 5.40 × 2.62 m | W/O To Terrace |
| Living Room | 6.04 × 2.78 m | W/O To Terrace |
| Laundry | 0.00 × 0.00 m | |
| Bathroom | 0.00 × 0.00 m | 3 Pc Bath |
| Bedroom 2 | 3.32 × 2.77 m | |
| Bedroom 3 | 2.72 × 2.56 m | |
| Primary Bedroom | 3.26 × 4.35 m | Walk-In Closet(s) W/O To Terrace 3 Pc Ensuite |
| Bathroom | 0.00 × 0.00 m | 3 Pc Ensuite |
Features
- Water Heater
- None
- Central Air
- Other
Financials
Estimated Rental Income
*Estimates based on comparable rentals in the area. Actual income may vary.
Market Data — London South
Based on active listings in London South. Data updates daily.
Similar rentals in London South
Same property type, similar price, similar size — currently for rent.
Getting around
How walkable, bikeable, and transit-friendly this neighbourhood is.
Scores are estimates based on neighbourhood data and are for informational purposes only.
MLS® data courtesy of the Toronto Regional Real Estate Board (TRREB).
The information provided herein must only be used by consumers that have a bona fide interest in the purchase, sale, or lease of real estate and may not be used for any commercial purpose or any other purpose. Listing information is deemed reliable but is not guaranteed accurate by the Toronto Regional Real Estate Board, the listing brokerage, or this website. The trademarks REALTOR®, REALTORS® and the REALTOR® logo are controlled by The Canadian Real Estate Association (CREA) and identify real estate professionals who are members of CREA. MLS®, Multiple Listing Service®, and the associated logos are owned by CREA. Not intended to solicit properties currently listed for sale or buyers under contract.