For Sale
Just Listed
19414 Malibu Lane
723 - South Glengarry (Charlottenburgh) Twp, South Glengarry, ON
$1,699,000
3Bd
3Ba
2,250+sqft
4Parking
74 x 214.2 ftlot
$755/sqft
DetachedMLS# X13217930Listed 2026-05-300 DOM
Cooling
Central Air
Basement
Finished
Just listed! New listings in South Glengarry often receive offers within the first week.
About this home
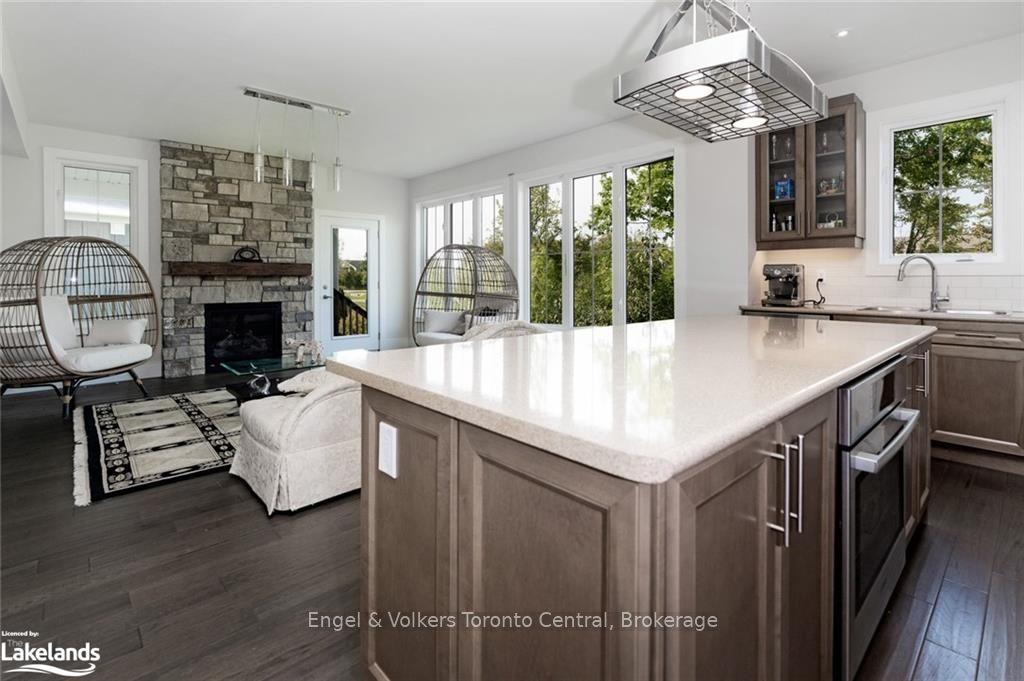
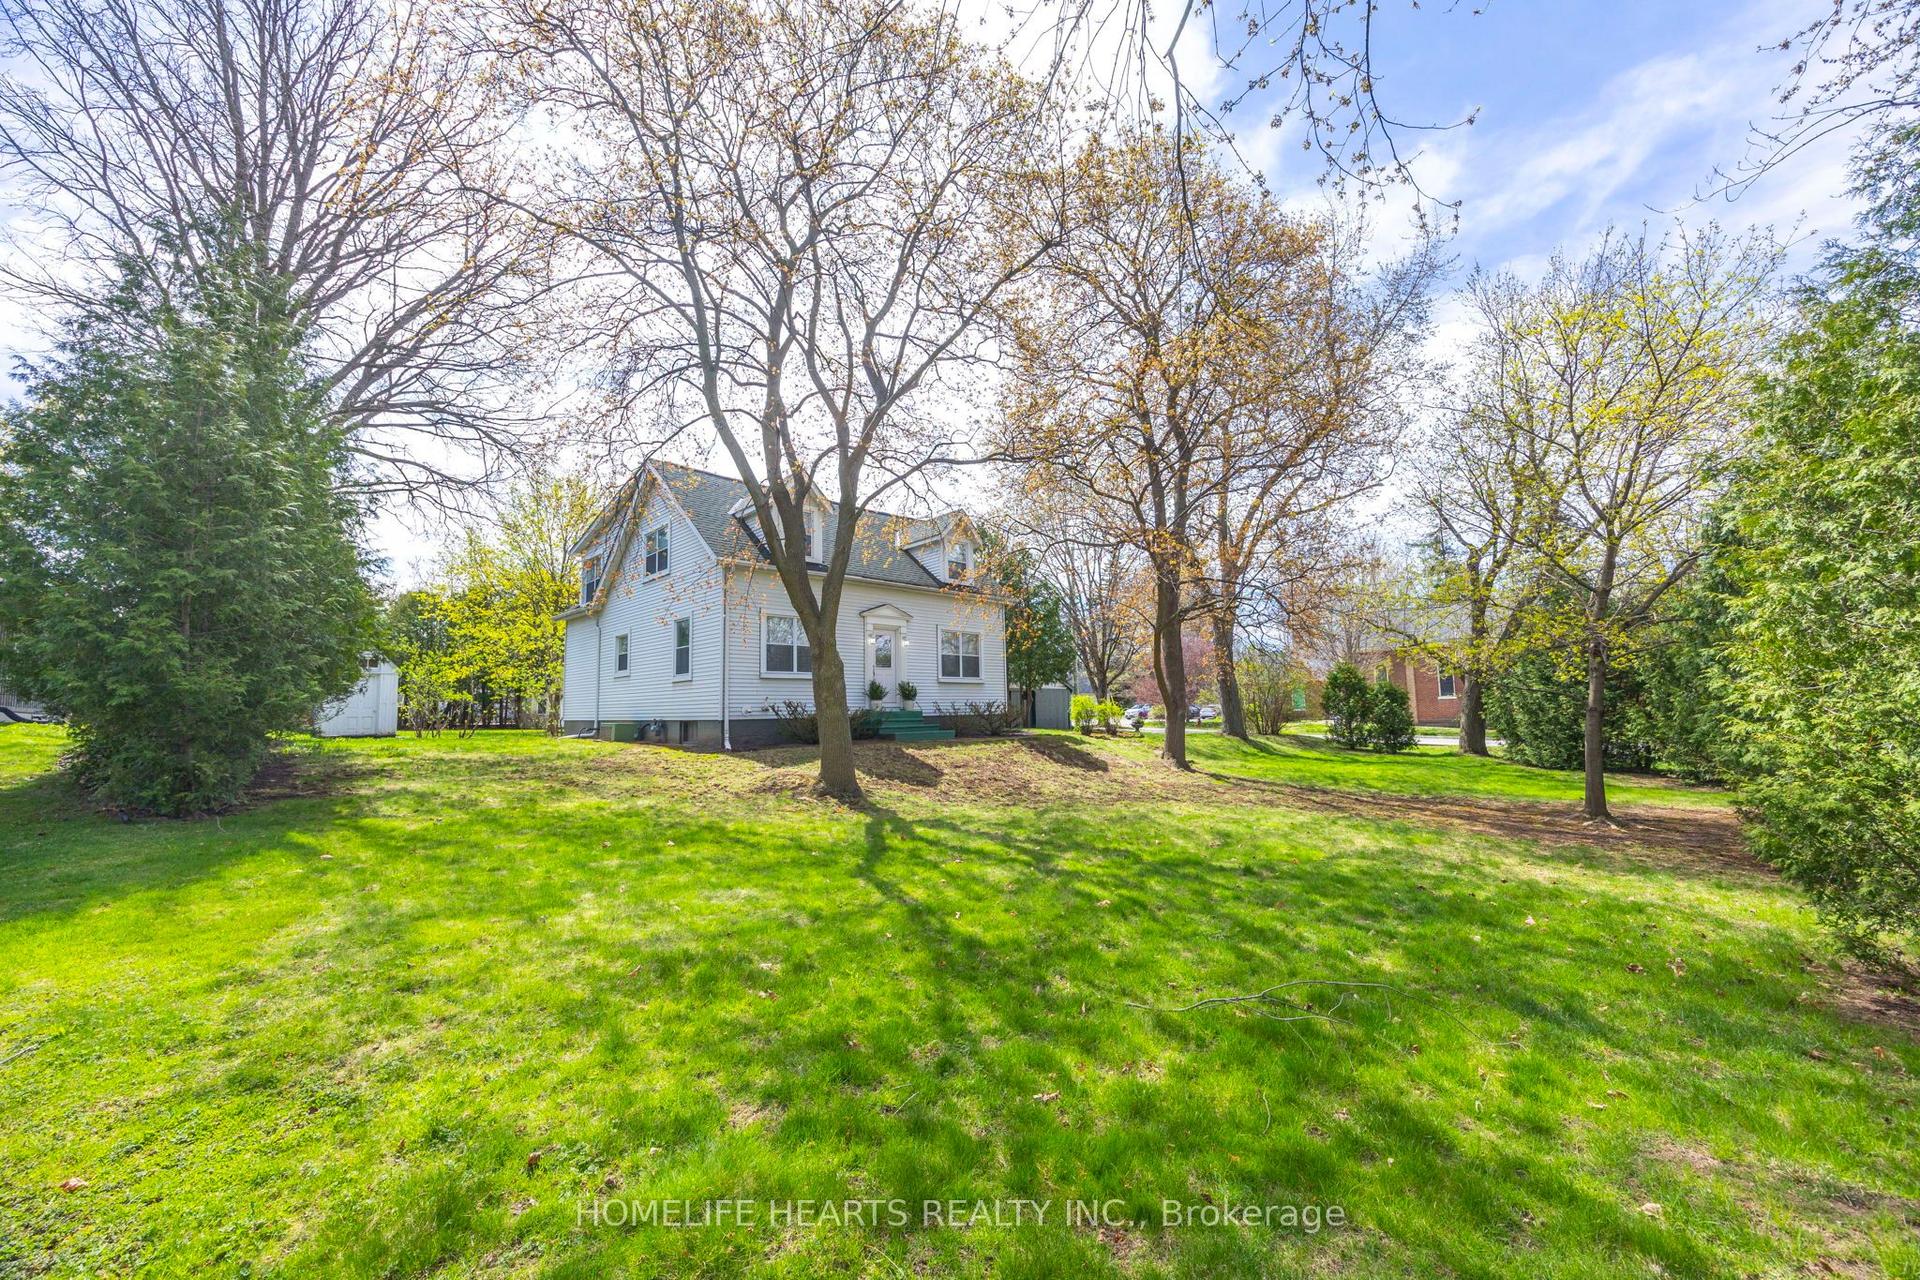
Welcome to an exceptional St. Lawrence River waterfront retreat in the heart of Summerstown. Situated on a beautifully landscaped lot with owned shoreline, this stunning 3-bedroom, 3-bathroom home offers spectacular panoramic water views, direct river access, and the ultimate waterfront lifestyle. The shoreline has been professionally enhanced with armour stone retaining walls, creating a striking waterfront setting while providing lasting shoreline protection. Designed to capture the beauty of its surroundings, the home features over 2,000 sq. ft. of bright, inviting living space with expansive windows showcasing breathtaking river views. The open-concept main floor flows seamlessly to a spacious waterfront deck, perfect for entertaining, dining al fresco, or simply enjoying unforgettable sunsets. Two fireplaces add warmth and character throughout the home, while the finished lower level provides additional living and guest space. Outdoor enthusiasts will appreciate the private dock, dry boathouse, and direct access to boating, fishing, kayaking, and all the recreational opportunities the St. Lawrence River has to offer. Located just minutes from golf courses, marinas, and local amenities, this remarkable property combines luxury waterfront living with year-round convenience. A rare opportunity to own a turnkey riverfront oasis in one of Eastern Ontario's most desirable waterfront communities.
Waterfront
Rooms
Main Floor
| Living Room | 4.60 × 4.57 m | |
| Kitchen | 5.60 × 4.57 m | |
| Dining Room | 3.77 × 3.27 m | |
| Bathroom | — | 3 Pc Bath |
Second Floor
| Bedroom | 3.26 × 5.11 m | |
| Primary Bedroom | 3.66 × 4.46 m | |
| Bathroom | 2.76 × 2.99 m | 4 Pc Ensuite |
Basement
| Family Room | 7.91 × 9.04 m | |
| Bedroom | 2.17 × 3.39 m | |
| Utility Room | 2.04 × 1.74 m | |
| Bathroom | 2.52 × 1.77 m | 3 Pc Bath |
Features
- Water Treatment
- Deck
- Patio
- Privacy
- Year Round Living
- Fishing
- Full
- Finished
- Central Air
- 2-Storey
Financials
Annual Taxes
$5,708
Estimated Rental Income
Entire property$3,200 – $4,800/mo
Basement apartment$1,800 – $2,500/mo
Rental yield2.3% – 3.4%
*Estimates based on comparable rentals in the area. Actual income may vary.
Market Data — South Glengarry
Days on market0 days
Buyer's MarketSeller's Market
Based on active listings in South Glengarry. Data updates daily.
Our estimate for this home
Estimated range
$1.26M – $1.46M
Mid-point $1.36M · ~$603/sqft
How this listing compares
$1.26MList · $1.70M$1.46M
High confidence·Based on 16073 gta-wide comparables
Estimated range is generated automatically from active comparables and is for informational purposes only. Not an appraisal — contact Aman for a full comparative market analysis that factors in condition, renovations, and positioning.
Getting around
How walkable, bikeable, and transit-friendly this neighbourhood is.
53
/ 100
Walk Score
Somewhat Walkable
44
/ 100
Transit Score
Some Transit
43
/ 100
Bike Score
Somewhat Bikeable
Scores are estimates based on neighbourhood data and are for informational purposes only.
MLS® data courtesy of the Toronto Regional Real Estate Board (TRREB).
The information provided herein must only be used by consumers that have a bona fide interest in the purchase, sale, or lease of real estate and may not be used for any commercial purpose or any other purpose. Listing information is deemed reliable but is not guaranteed accurate by the Toronto Regional Real Estate Board, the listing brokerage, or this website. The trademarks REALTOR®, REALTORS® and the REALTOR® logo are controlled by The Canadian Real Estate Association (CREA) and identify real estate professionals who are members of CREA. MLS®, Multiple Listing Service®, and the associated logos are owned by CREA. Not intended to solicit properties currently listed for sale or buyers under contract.
You may also like
More homes in South Glengarry
Hand-picked listings with a similar price range and style.
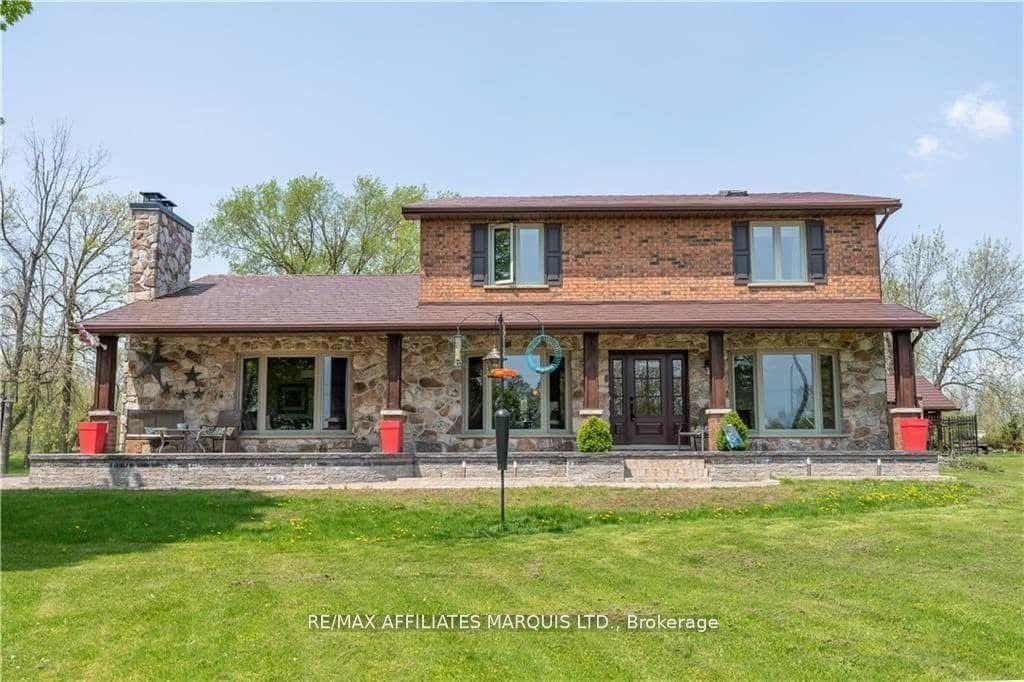
For Sale4 days ago
$1,299,000
Detached
est. $5,695/mo
18521 COUNTY ROAD 19 Road, 723 - South Glengarry (Charlottenburgh) Twp
South Glengarry, ON
3 bd
4 ba
2,750
8
MLS# X13172560Re/Max Affiliates Marquis Ltd.
WhatsApp Aman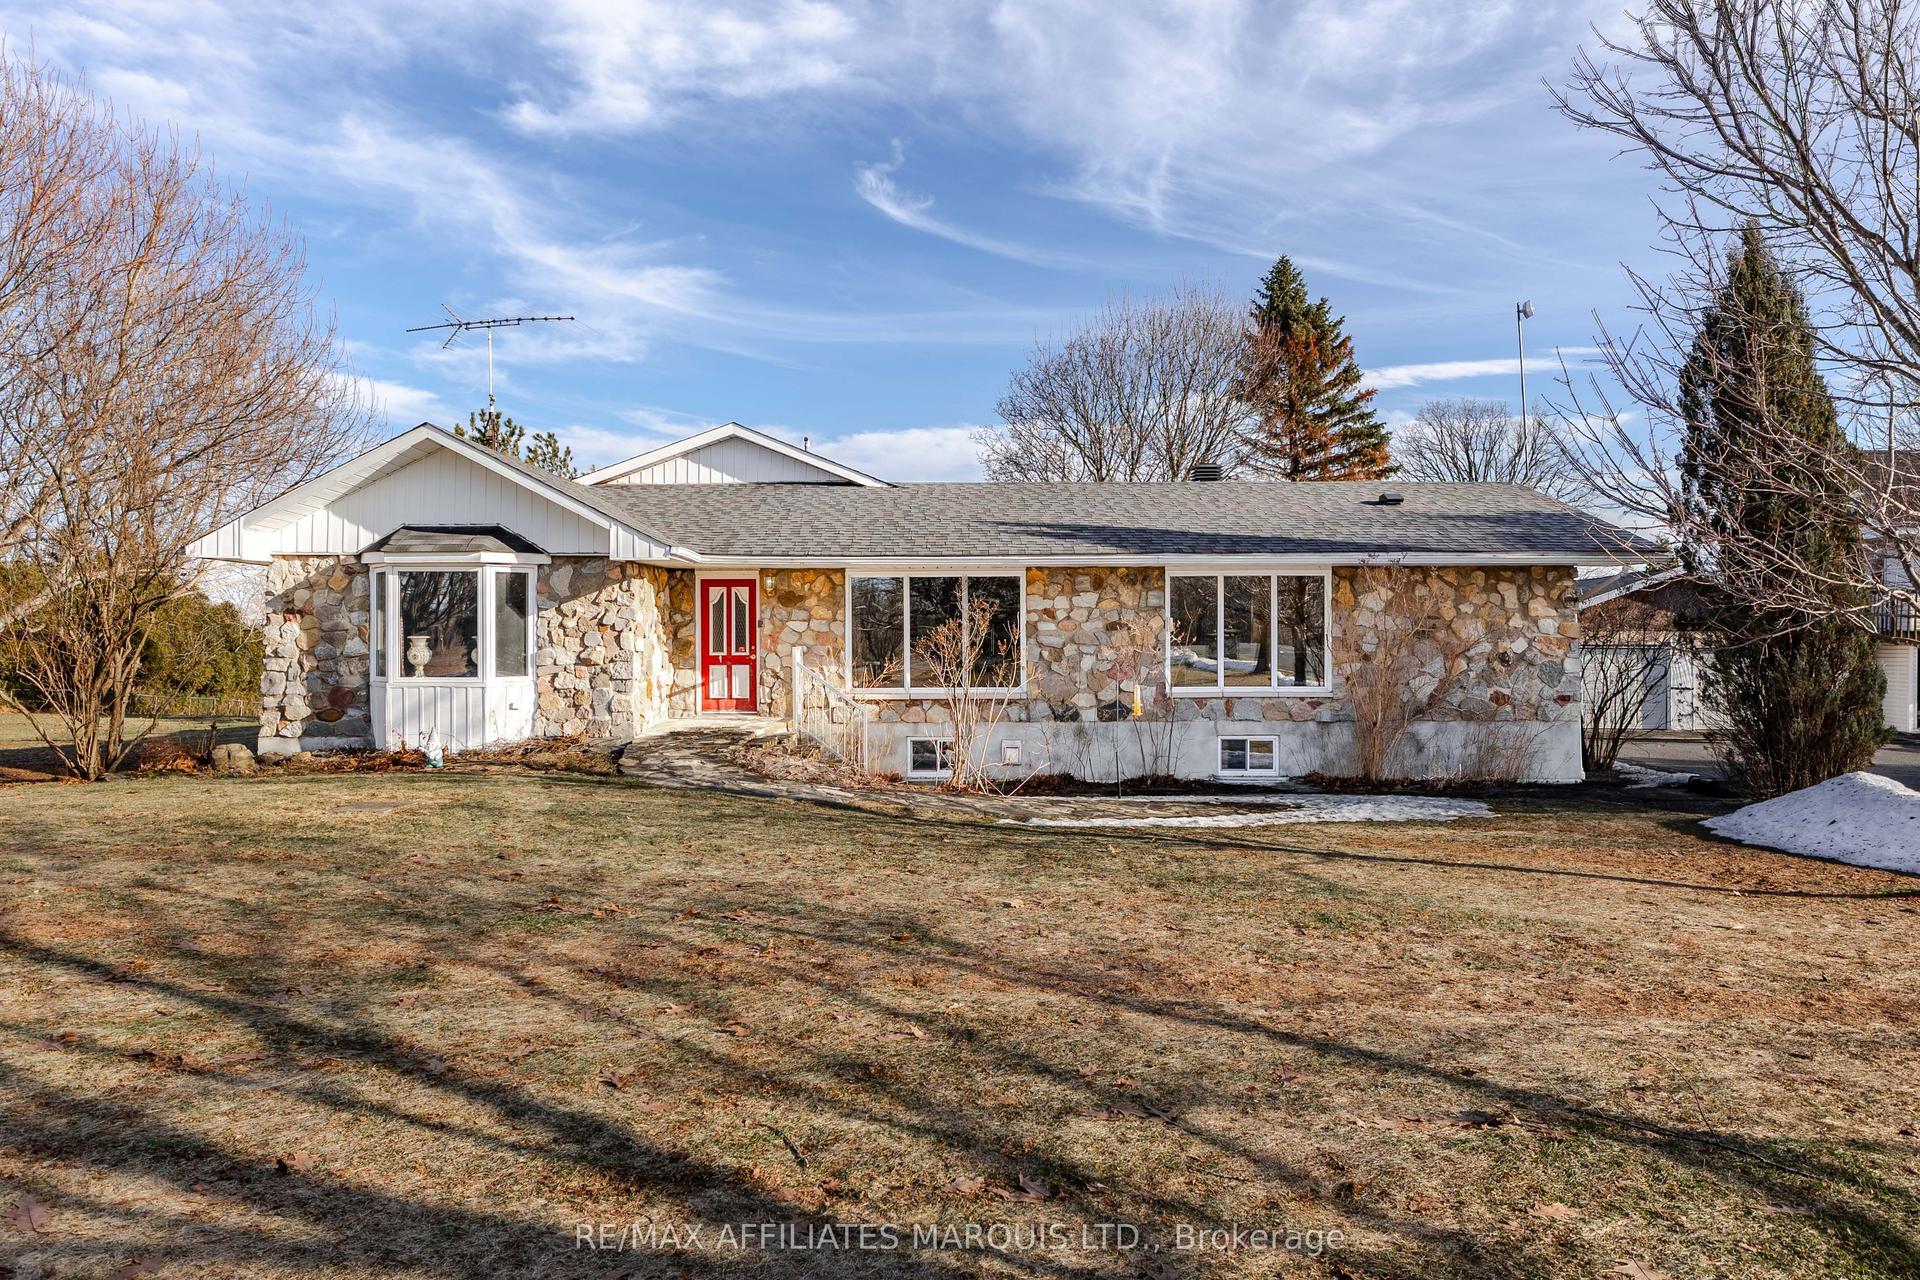
For Sale3 months ago
$1,800,000
Detached
est. $7,891/mo
18824 Glen Road, 723 - South Glengarry (Charlottenburgh) Twp
South Glengarry, ON
3+2 bd
4 ba
2,250
20
MLS# X12879326Re/Max Affiliates Marquis Ltd.
WhatsApp Aman