For Lease
Just Listed
470 Dundas Street E 412 #412
Waterdown, Hamilton, ON
$2,100
1+1Bd
1Ba
650+sqft
1Parking
$3/sqft
CondoMLS# X13218176Listed 2026-05-300 DOM
Cooling
Central Air
Just listed! New listings in Hamilton often receive offers within the first week.
About this home
Modern, Upgraded 1-Bedroom PLUS Den Condo by Award-Winning Builder. Welcome to this beautifully designed, two-year-old unit built by the award-winning New Horizon Development Group. Thoughtfully upgraded and meticulously maintained, this bright south-facing condo offers modern living in a stylish and functional space. Step inside to find soaring 10-foot ceilings and large windows that flood the space with natural light. Enjoy your morning coffee or unwind in the evening on the rare, double-wide balcony with sunny southern views, a true extension of your living space. Interior highlights include: Fresh, professional paint in a neutral, washable "greige" tone. Upgraded LED lighting and dimmers throughout the unit, including ceiling-mounted pendant lighting over the breakfast bar for added elegance. Blackout zebra blinds in both the bedroom and living area, offering comfort and privacy. The kitchen comes fully equipped with the use of stainless steel appliances, including a fridge, stove, dishwasher, and over-the-range microwave. A white stacked washer and dryer are conveniently located in-suite. The unit also includes: 1 underground parking space and 1 standard-sized locker with lock and key. Maintenance-free vinyl flooring throughout, energy-efficient geothermal heating and cooling, keeping utility costs low year-round. Trend Living Condos 3 offers a variety of amenities designed to enhance residents' lifestyles. These amenities include a fitness center, a party room, bike storage facilities, and a rooftop patio equipped with BBQs, providing spaces for relaxation and social gatherings. This is a well-maintained unit offered by attentive, professional landlords seeking a respectful tenant who will treat this space with care. Don't miss the opportunity to make this exceptional unit your next home.
Rooms
Main Floor
| Living Room | 3.29 × 4.94 m | Open Concept Sliding Doors Vinyl Floor |
| Kitchen | 2.38 × 2.29 m | Breakfast Bar B/I Microwave Vinyl Floor |
| Bedroom | 3.01 × 3.57 m | Large Window Closet Vinyl Floor |
| Bathroom | 2.15 × 4.00 m | 4 Pc Bath B/I Shelves Vinyl Floor |
| Den | 2.38 × 1.80 m | Vinyl Floor |
| Laundry | 1.38 × 1.98 m | Vinyl Floor |
Features
- Auto Garage Door Remote
- Carpet Free
- Intercom
- Primary Bedroom - Main Floor
- Storage Area Lockers
- None
- Central Air
- 1 Storey/Apt
Financials
Estimated Rental Income
Entire property$2,100 – $2,800/mo
Rental yield1200.0% – 1600.0%
*Estimates based on comparable rentals in the area. Actual income may vary.
Market Data — Hamilton
Days on market0 days
Buyer's MarketSeller's Market
Based on active listings in Hamilton. Data updates daily.
Demographics — Hamilton
Population
569,353
Avg Household Income
$90,000
Age Distribution
0-19
20%
20-34
21%
35-49
19%
50-64
20%
65+
20%
Ownership65% own · 35% rent
EnglishFrenchArabicItalianTagalog
Other rentals like this
Similar rentals in Hamilton
Same property type, similar price, similar size — currently for rent.
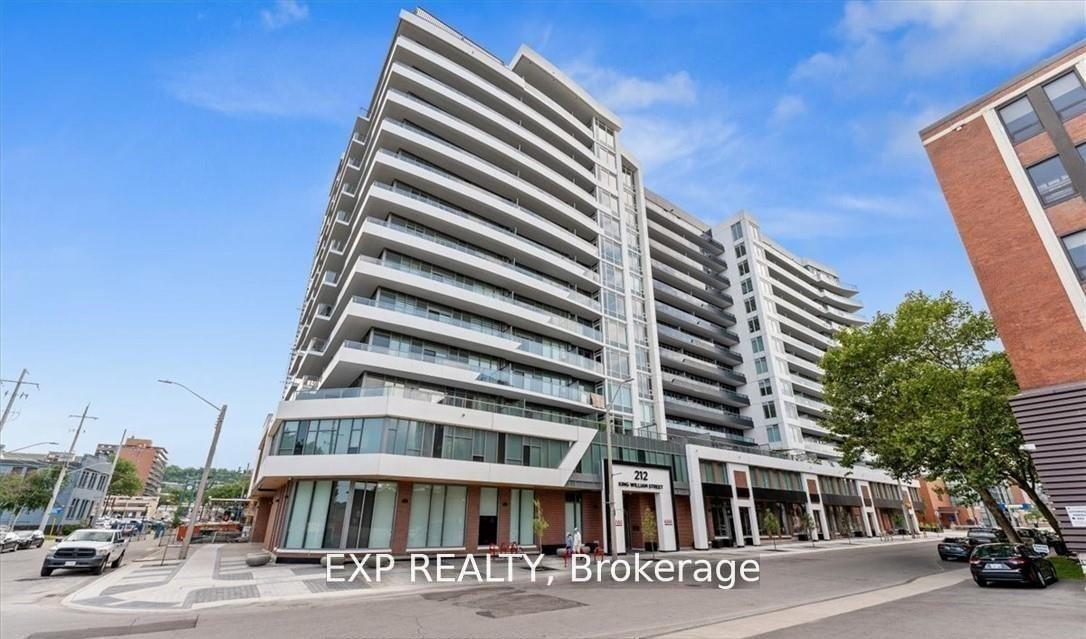
For Lease2 months ago
$1,600
Condo
212 King William Street 519 #519, Beasley
Hamilton, ON
1+1 bd
1 ba
650
0
MLS# X12960450Exp Realty
WhatsApp Aman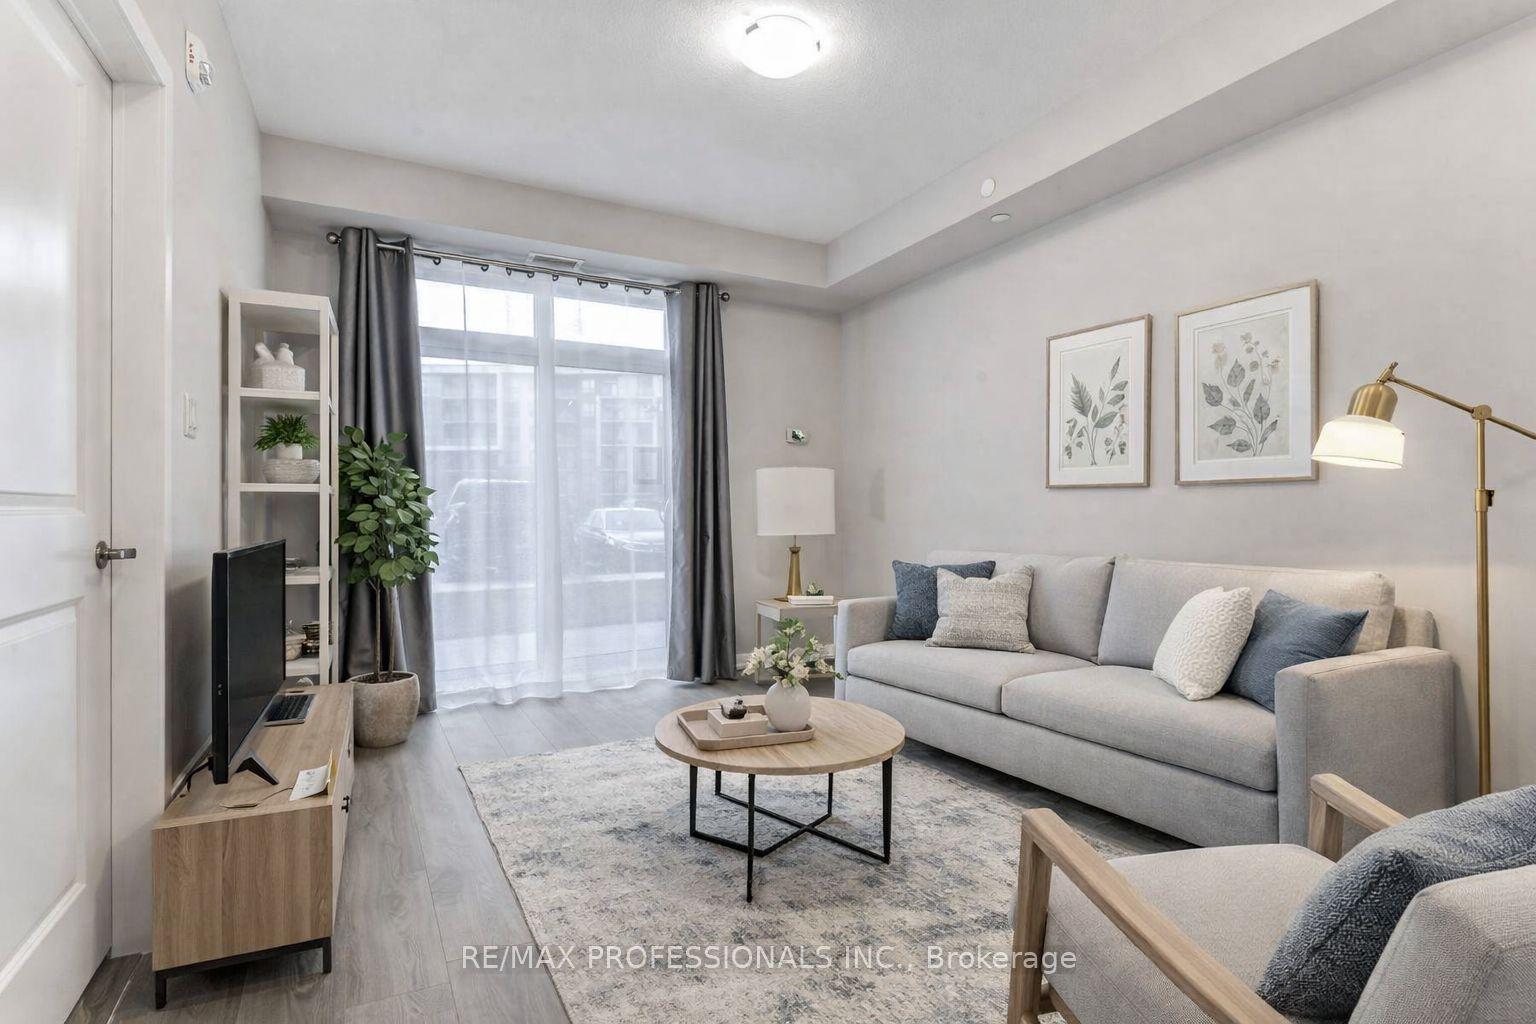
For Lease8 h ago
$1,825
Condo
101 Shoreview Place 124 #124, Lakeshore
Hamilton, ON
1 bd
1 ba
550
1
MLS# X13218238Re/Max Professionals Inc.
WhatsApp Aman

Getting around
How walkable, bikeable, and transit-friendly this neighbourhood is.
91
/ 100
Walk Score
Walker's Paradise
85
/ 100
Transit Score
Excellent Transit
62
/ 100
Bike Score
Bikeable
Scores are estimates based on neighbourhood data and are for informational purposes only.
MLS® data courtesy of the Toronto Regional Real Estate Board (TRREB).
The information provided herein must only be used by consumers that have a bona fide interest in the purchase, sale, or lease of real estate and may not be used for any commercial purpose or any other purpose. Listing information is deemed reliable but is not guaranteed accurate by the Toronto Regional Real Estate Board, the listing brokerage, or this website. The trademarks REALTOR®, REALTORS® and the REALTOR® logo are controlled by The Canadian Real Estate Association (CREA) and identify real estate professionals who are members of CREA. MLS®, Multiple Listing Service®, and the associated logos are owned by CREA. Not intended to solicit properties currently listed for sale or buyers under contract.