For Lease
Just Listed
224 Lamplighters Drive
7703 - Barrhaven - Cedargrove/Fraserdale, Barrhaven, ON
$2,750
3Bd
4Ba
1,750+sqft
2Parking
25.72 x 90.22 ftlot
$2/sqft
TownhouseMLS# X13218398Listed 2026-05-300 DOM
Cooling
Central Air
Basement
Finished
Just listed! New listings in Barrhaven often receive offers within the first week.
About this home
Available immediately, this meticulously cared-for professional Barrhaven West home on a quiet, premium street balances architectural drama with everyday functionality. The grand front entry reveals an impressive foyer with soaring 25-foot ceilings that flood the seamless, open-concept main floor with natural light. A stylish and practical galley kitchen with stainless steel appliances opens directly to the dining area, while huge rear windows look out from living spaces. Upstairs, a massive primary retreat serves as a private sanctuary with a sprawling walk-in closet and a four-piece ensuite, accompanied by two additional well-appointed bedrooms and a full family bathroom. Significant extra living space is found in the professionally enlarged finished basement, a fully maximized modern lower level with contemporary pot lights that is perfect for a home theatre, gym and playroom. A gas fireplace, big windows, lots of light and a sink and cabinets make for an inviting lower space. Outside, a widened driveway offers space for parking while the fully fenced backyard oasis features a patio and lush gardens positioned for the afternoon sun. Complete with superior garage storage, a smart thermostat, and a new central air unit, this move-in-ready home delivers a great lifestyle. Steps from Fosterbrook Park, Mary Honeywell school, Fallowfield Station, and Costco and very easy access to the highway. Professionally painted and new carpets. There is a lot to love about this upgraded home. All rental applications to include recent credit check, proof of employment, references...
GarageFireplace
Rooms
Main Floor
| Foyer | 1.10 × 2.38 m | |
| Living Room | 2.89 × 4.50 m | |
| Dining Room | 2.90 × 2.60 m | |
| Breakfast | 2.71 × 2.21 m | |
| Kitchen | 2.49 × 4.41 m |
Second Floor
| Primary Bedroom | 3.97 × 5.46 m | |
| Bedroom 2 | 2.80 × 4.47 m | |
| Bedroom 3 | 2.71 × 3.40 m |
Basement
| Recreation | 5.61 × 7.83 m | |
| Utility Room | 2.35 × 5.02 m |
Features
- Auto Garage Door Remote
- Full
- Finished
- Central Air
- 2-Storey
Financials
Estimated Rental Income
Entire property$3,200 – $4,800/mo
Basement apartment$1,800 – $2,500/mo
Rental yield1396.4% – 2094.5%
*Estimates based on comparable rentals in the area. Actual income may vary.
Market Data — Barrhaven
Days on market0 days
Buyer's MarketSeller's Market
Based on active listings in Barrhaven. Data updates daily.
Other rentals like this
Similar rentals in Barrhaven
Same property type, similar price, similar size — currently for rent.
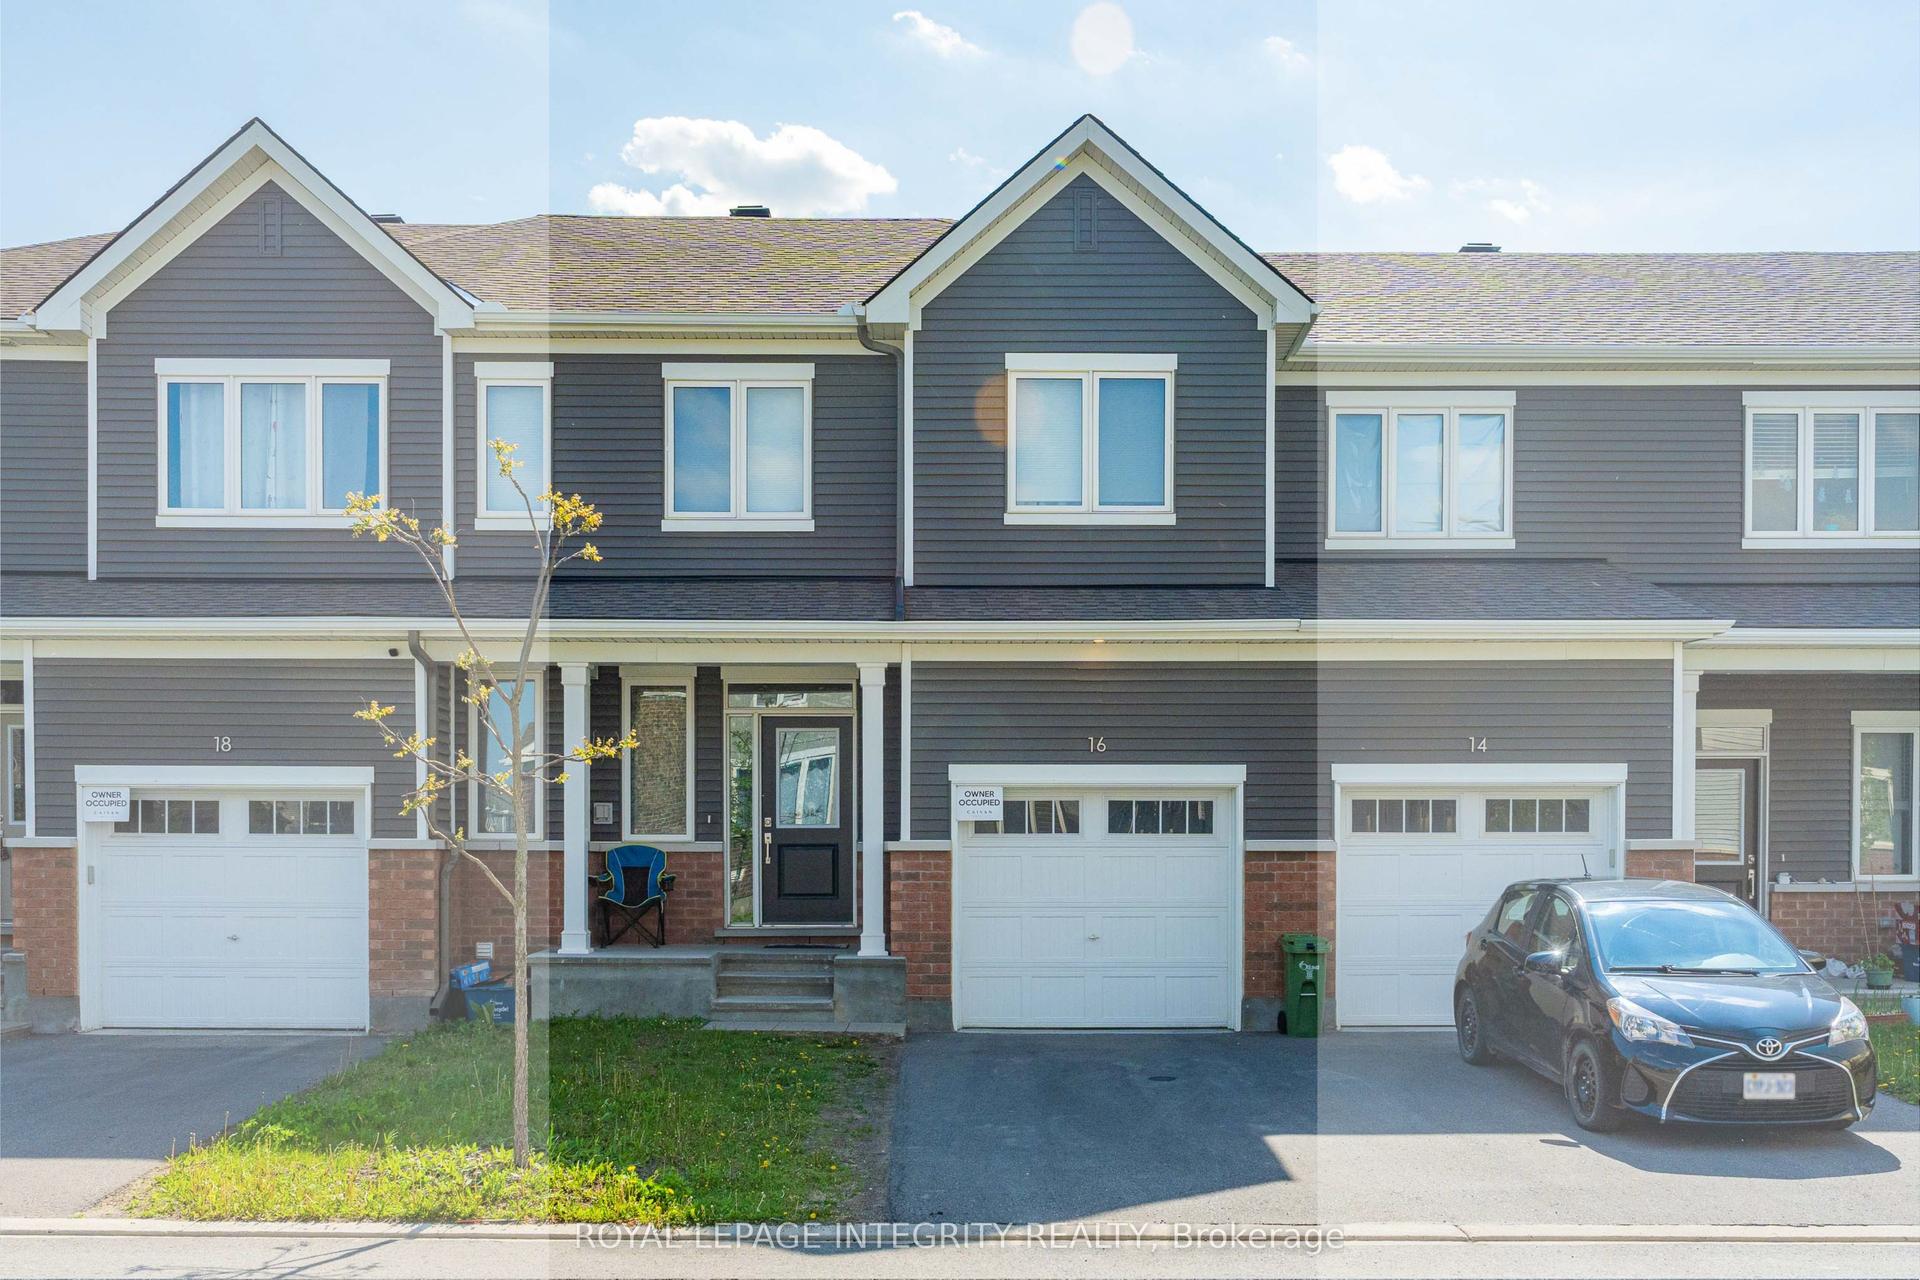
For Lease8 h ago
$2,650
Townhouse
16 Focality Crescent, 7711 - Barrhaven - Half Moon Bay
Barrhaven, ON
3 bd
3 ba
1,300
2
MLS# X13218072Royal Lepage Integrity Realty
WhatsApp Aman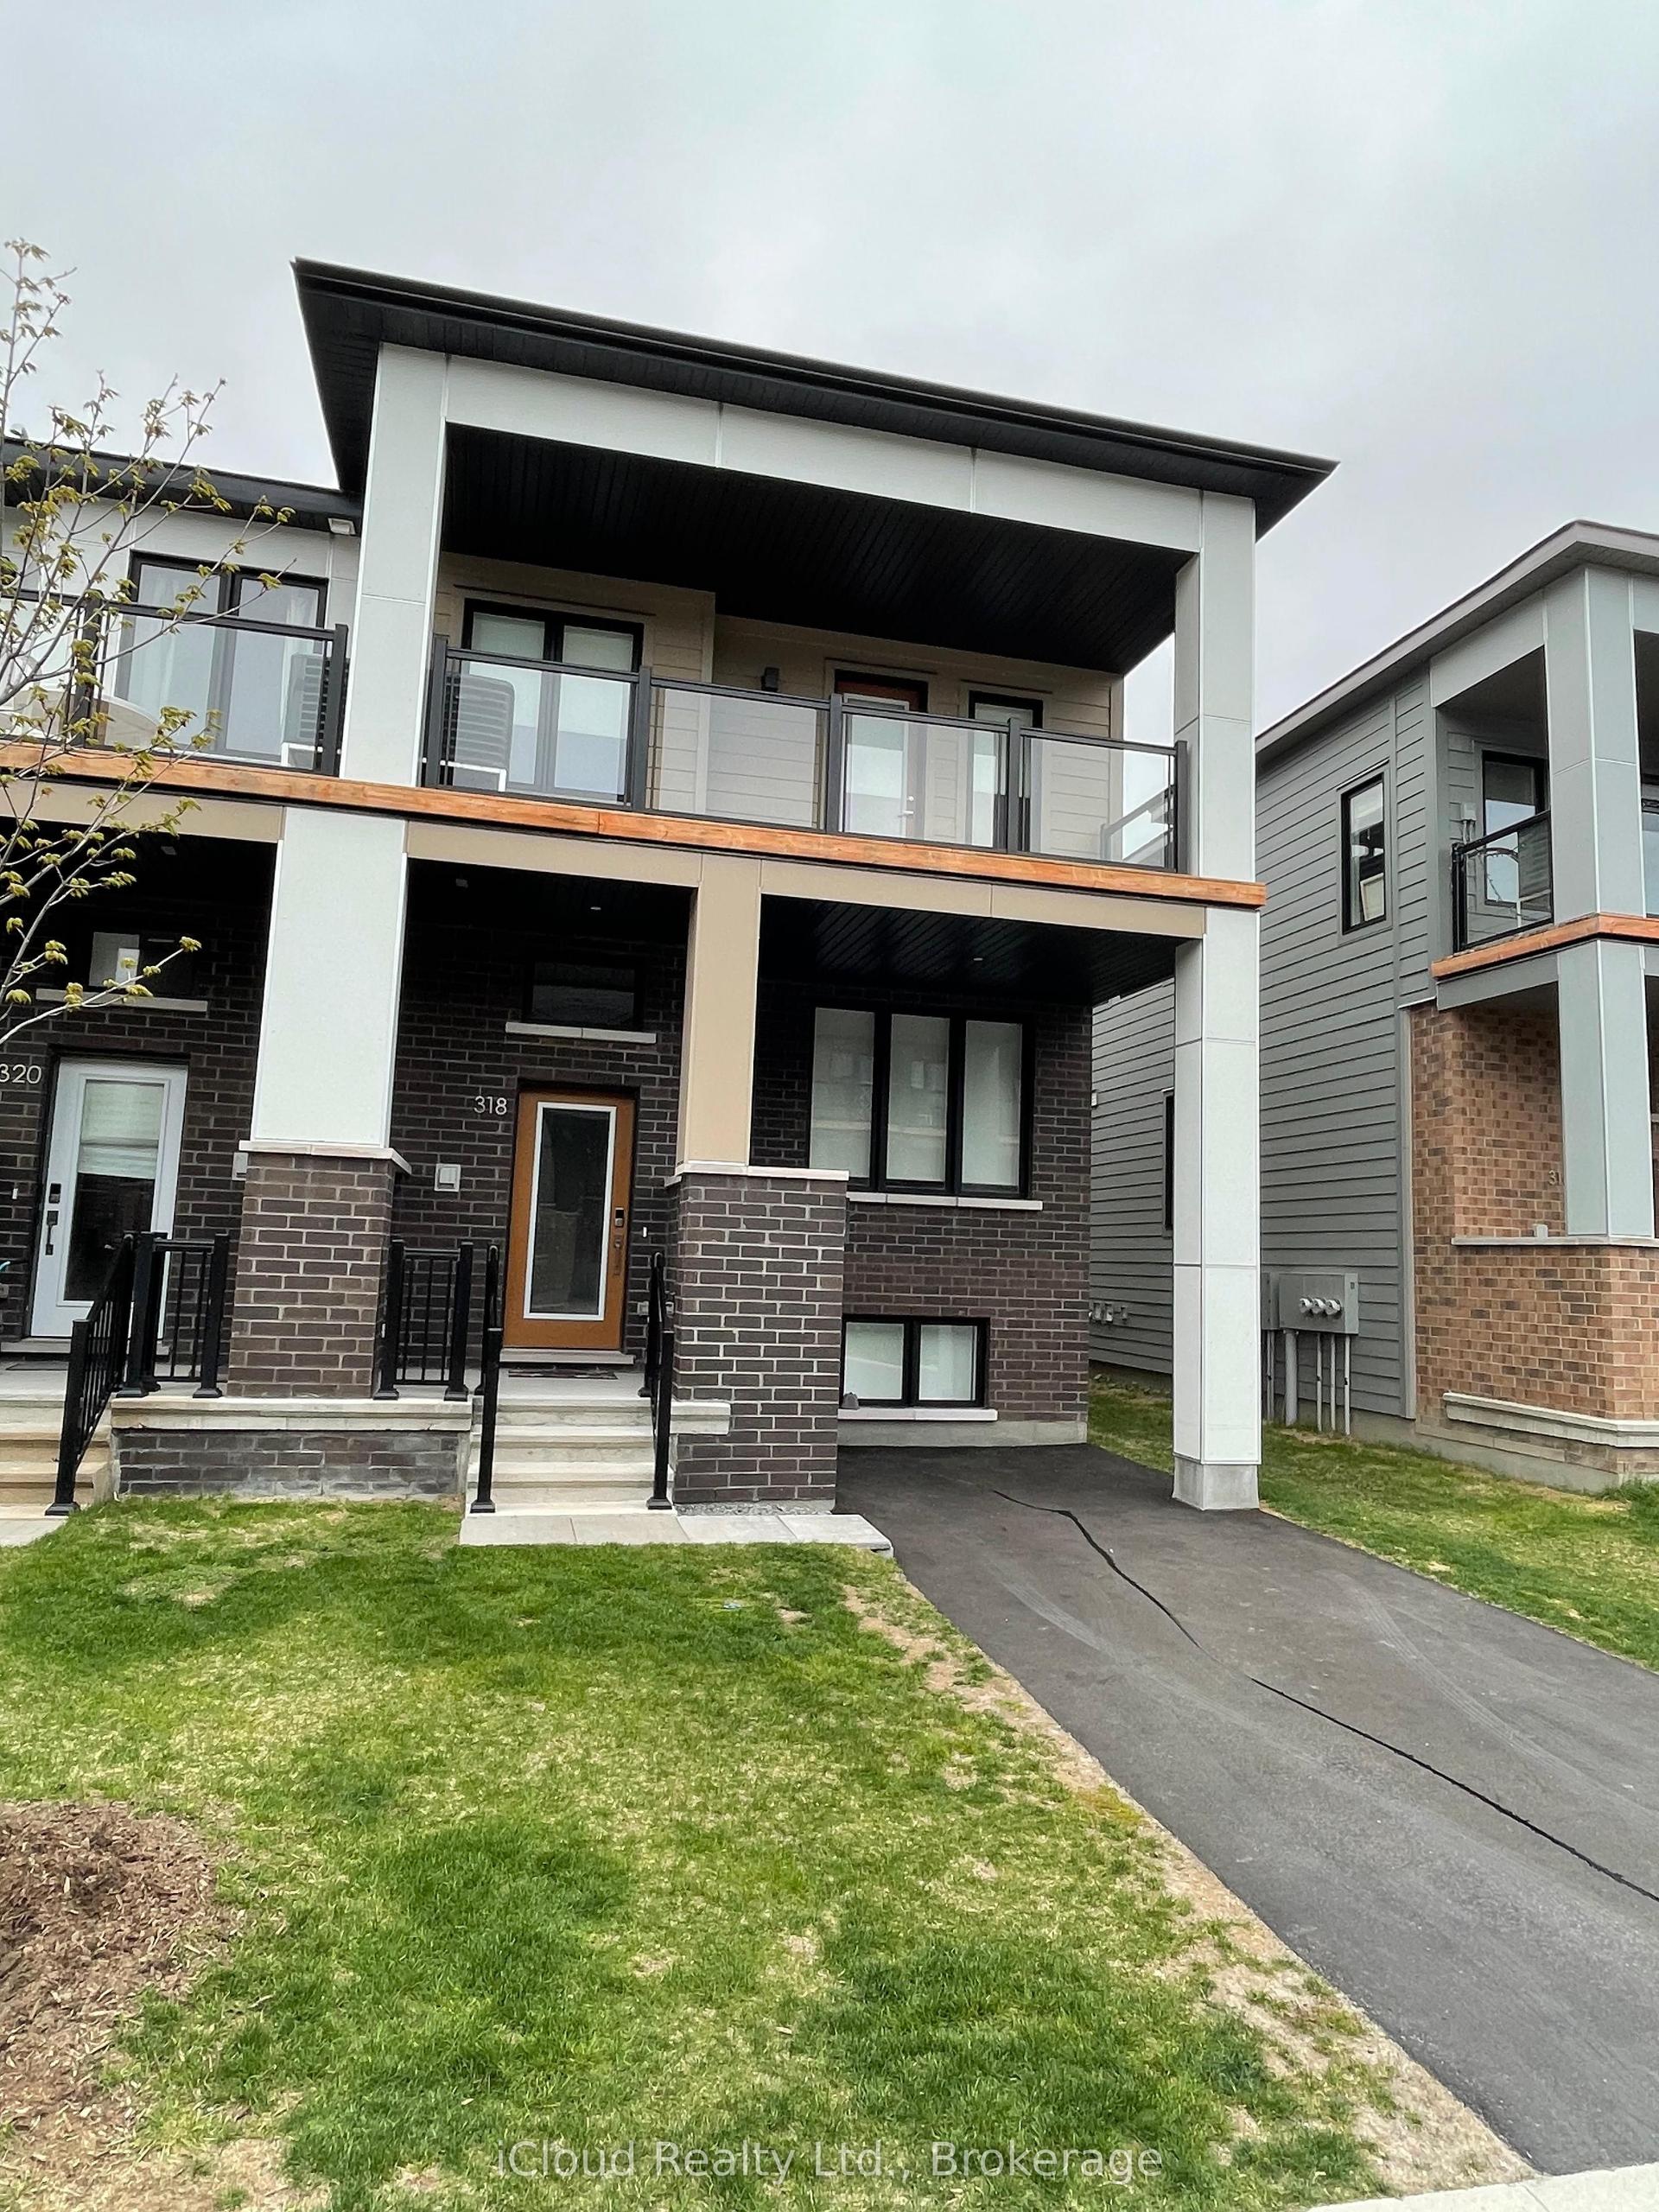
For Lease1 day ago
$2,600
Townhouse
318 Catsfoot Walk, 7711 - Barrhaven - Half Moon Bay
Barrhaven, ON
3 bd
3 ba
1,300
2
MLS# X13211880iCloud Realty Ltd.
WhatsApp Aman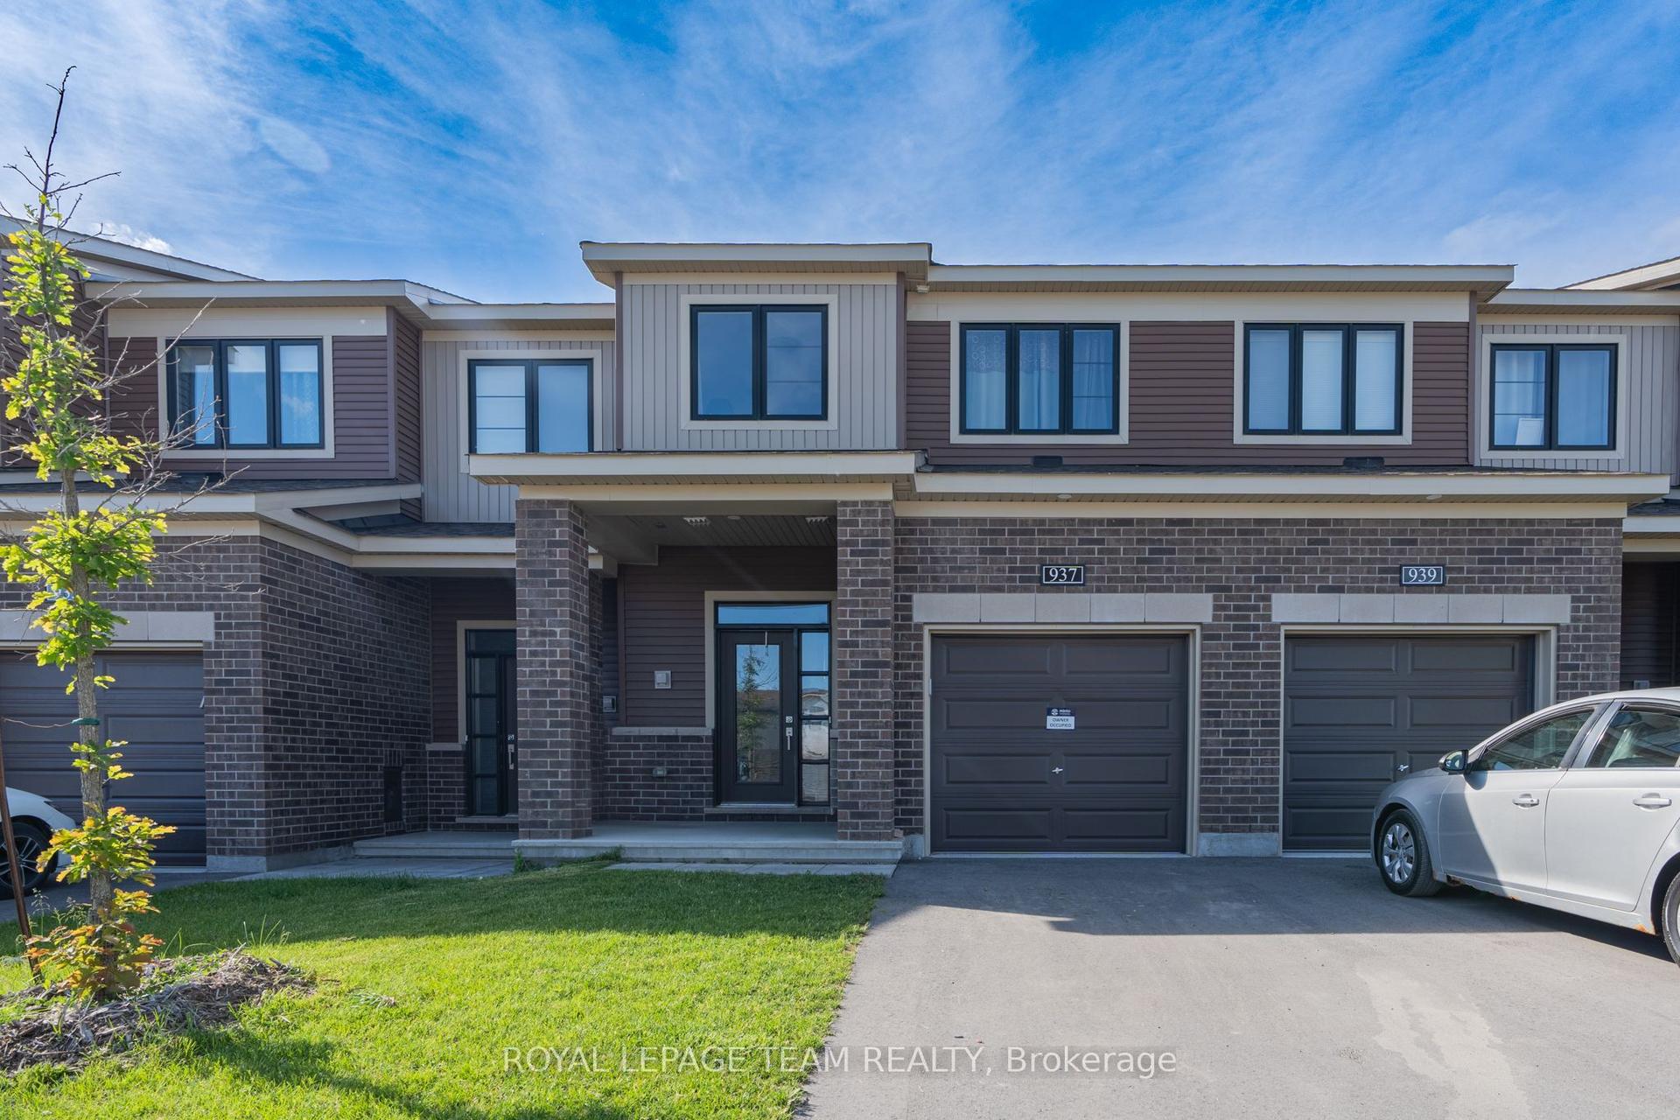
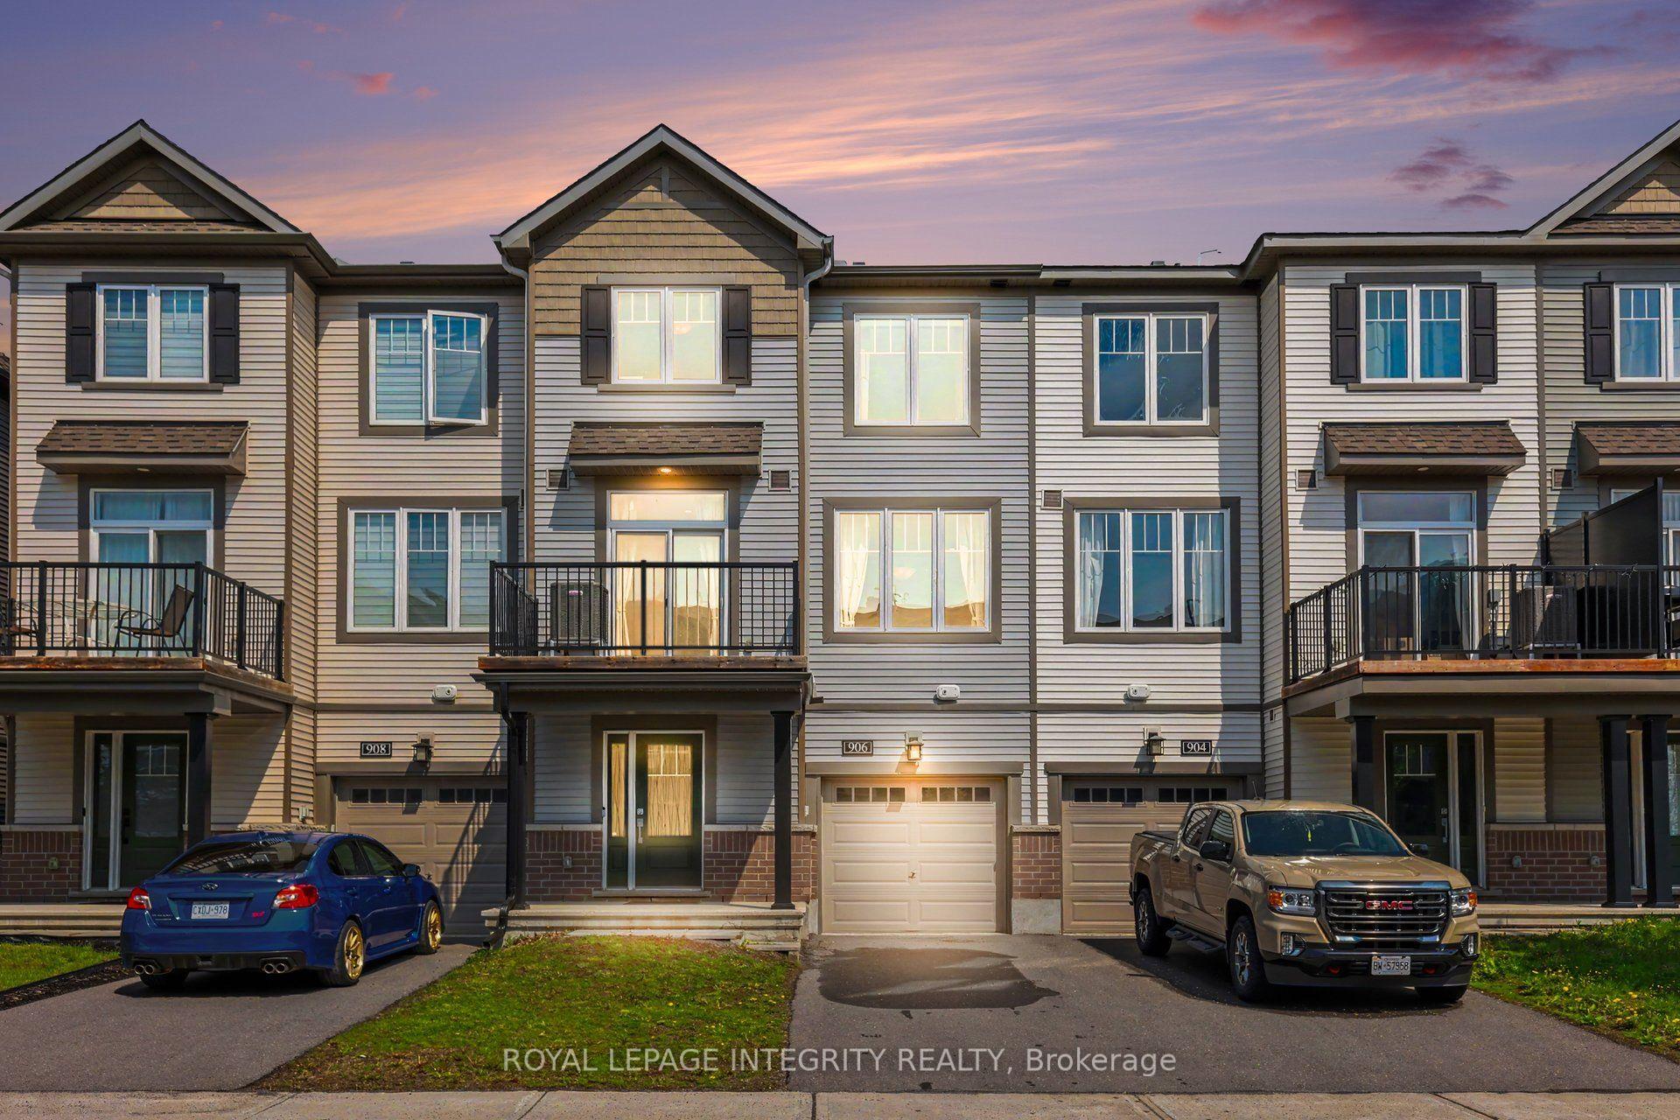
Getting around
How walkable, bikeable, and transit-friendly this neighbourhood is.
60
/ 100
Walk Score
Somewhat Walkable
51
/ 100
Transit Score
Good Transit
42
/ 100
Bike Score
Somewhat Bikeable
Scores are estimates based on neighbourhood data and are for informational purposes only.
MLS® data courtesy of the Toronto Regional Real Estate Board (TRREB).
The information provided herein must only be used by consumers that have a bona fide interest in the purchase, sale, or lease of real estate and may not be used for any commercial purpose or any other purpose. Listing information is deemed reliable but is not guaranteed accurate by the Toronto Regional Real Estate Board, the listing brokerage, or this website. The trademarks REALTOR®, REALTORS® and the REALTOR® logo are controlled by The Canadian Real Estate Association (CREA) and identify real estate professionals who are members of CREA. MLS®, Multiple Listing Service®, and the associated logos are owned by CREA. Not intended to solicit properties currently listed for sale or buyers under contract.