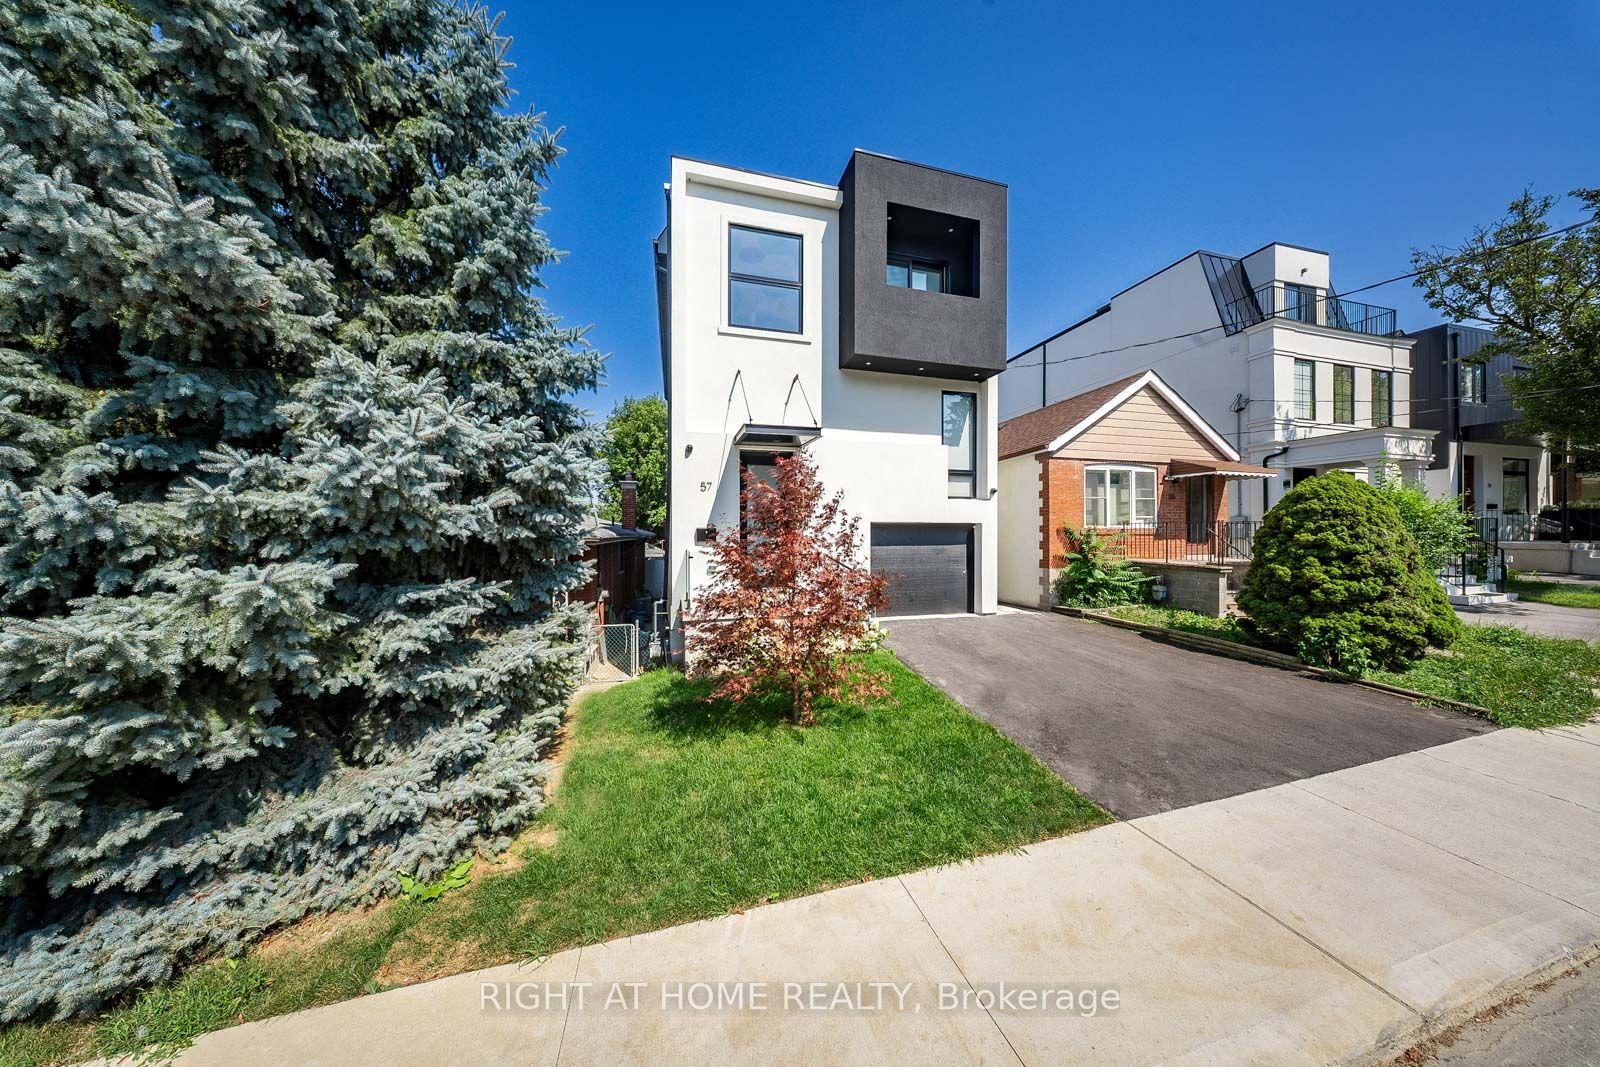
For Sale
17 Daniel Cozens Court
Newtonbrook West, Toronto, ON
$2,739,999
4Bd
5Ba
2,750+sqft
4Parking
42 x 128 ftlot
$996/sqft
DetachedMLS# C12919082Listed 2026-03-2562 DOM
Cooling
Central Air
Basement
Finished
On the market for 62 days — longer than average. The seller may be open to negotiation.
About this home
Discover a rare and remarkable opportunity to own an exquisite custom-built home, perfectly situated in a quiet cul-de-sac within the highly sought-after community of North York. This elegant four-bedroom residence boasts an array of luxurious features and spans over 4,500 square feet of living space. Upon arrival, you are greeted by a heated driveway, a unique and convenient feature that ensures safety and ease during the winter months. The home's interior is a testament to modern elegance and functionality, featuring Caesarstone and marble countertops that provide both beauty and durability. The residence is adorned with beautiful oak hardwood floors, which add warmth and sophistication to every room. Architectural details such as cornice plaster moldings and panel walls enhance the refined aesthetic, while intricately designed ceilings and an array of stunning light fixtures, including numerous pot lights, create a luxurious ambiance throughout the home. A comprehensive smart home system seamlessly integrates security, lighting, and audio, offering state-of-the-art convenience and peace of mind. This extraordinary property is a true jewel in North York, representing a harmonious blend of luxury, comfort, and cutting-edge technology. Don't miss your chance to own this masterpiece, a testament to exquisite design and unparalleled craftsmanship, located in one of North York's most desirable areas. Incredible home still under Tarion warranty. Pride of ownership at every corner, impeccably cared for home. State of the art appliances, functional layout, this one checks all the boxes.
Cul-de-sacHardwood
Rooms
Main Floor
| Family Room | 6.08 × 4.27 m | Hardwood Floor Open Concept Crown Moulding |
| Dining Room | 5.49 × 4.27 m | Pot Lights Crown Moulding Hardwood Floor |
| Breakfast | 3.95 × 4.27 m | Overlooks Backyard Juliette Balcony Combined w/Kitchen |
| Kitchen | 4.27 × 4.27 m | Modern Kitchen Pantry Overlooks Dining |
Second Floor
| Bedroom | 6.09 × 4.27 m | 5 Pc Ensuite Double Doors Walk-In Closet(s) |
| Bedroom 2 | 4.46 × 4.71 m | Hardwood Floor 3 Pc Ensuite Walk-In Closet(s) |
| Bedroom 3 | 4.00 × 4.61 m | 3 Pc Ensuite Walk-In Closet(s) 3 Pc Ensuite |
| Bedroom 4 | 3.95 × 3.95 m | Double Closet 4 Pc Ensuite Walk-In Closet(s) |
Basement
| Recreation | 10.43 × 4.05 m | Wet Bar Combined w/Office Walk-Out |
Features
- Other
- Landscaped
- Patio
- Privacy
- Finished
- Central Air
- 2-Storey
Financials
Annual Taxes
$15,760.42
Estimated Rental Income
Entire property$4,000 – $6,500/mo
Basement apartment$1,800 – $2,500/mo
Rental yield1.8% – 2.8%
*Estimates based on comparable rentals in the area. Actual income may vary.
Market Data — Toronto
Days on market62 days
Buyer's MarketSeller's Market
Based on active listings in Toronto. Data updates daily.
Demographics — Toronto
Population
2,794,356
Avg Household Income
$102,000
Age Distribution
0-19
19%
20-34
24%
35-49
21%
50-64
19%
65+
17%
Ownership53% own · 47% rent
EnglishMandarinCantoneseTagalogTamil
Our estimate for this home
Estimated range
$1.65M – $1.92M
Mid-point $1.79M · ~$649/sqft
How this listing compares
$1.65MList · $2.74M$1.92M
Medium confidence·Based on 21 newtonbrook west comparables
Estimated range is generated automatically from active comparables and is for informational purposes only. Not an appraisal — contact Aman for a full comparative market analysis that factors in condition, renovations, and positioning.
Getting around
How walkable, bikeable, and transit-friendly this neighbourhood is.
76
/ 100
Walk Score
Very Walkable
70
/ 100
Transit Score
Excellent Transit
76
/ 100
Bike Score
Very Bikeable
Scores are estimates based on neighbourhood data and are for informational purposes only.
MLS® data courtesy of the Toronto Regional Real Estate Board (TRREB).
The information provided herein must only be used by consumers that have a bona fide interest in the purchase, sale, or lease of real estate and may not be used for any commercial purpose or any other purpose. Listing information is deemed reliable but is not guaranteed accurate by the Toronto Regional Real Estate Board, the listing brokerage, or this website. The trademarks REALTOR®, REALTORS® and the REALTOR® logo are controlled by The Canadian Real Estate Association (CREA) and identify real estate professionals who are members of CREA. MLS®, Multiple Listing Service®, and the associated logos are owned by CREA. Not intended to solicit properties currently listed for sale or buyers under contract.
You may also like
More homes in Toronto
Hand-picked listings with a similar price range and style.
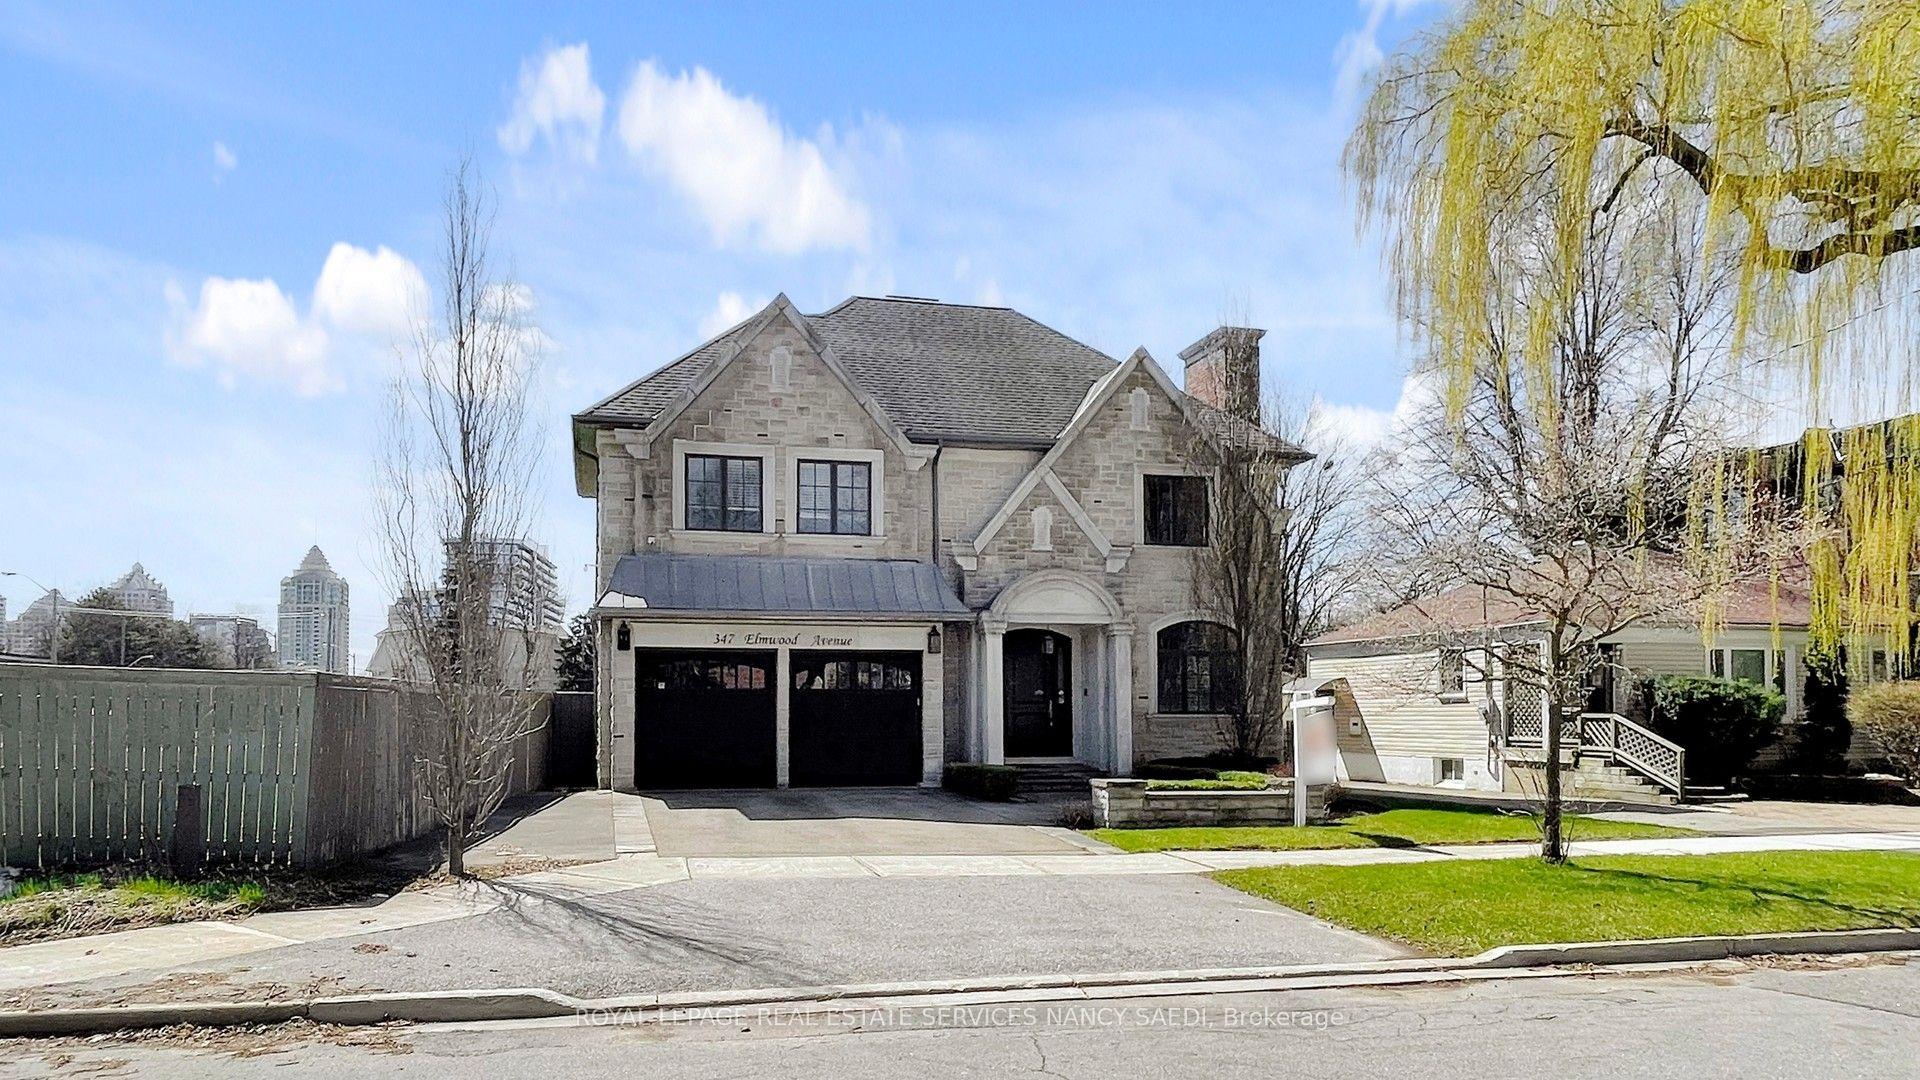
For Sale13 days ago
$2,880,000
Detached
est. $12,626/mo
347 Elmwood Avenue, Willowdale East
Toronto, ON
4+1 bd
5 ba
4,250
6
MLS# C13124856Royal Lepage Real Estate Services…
WhatsApp Aman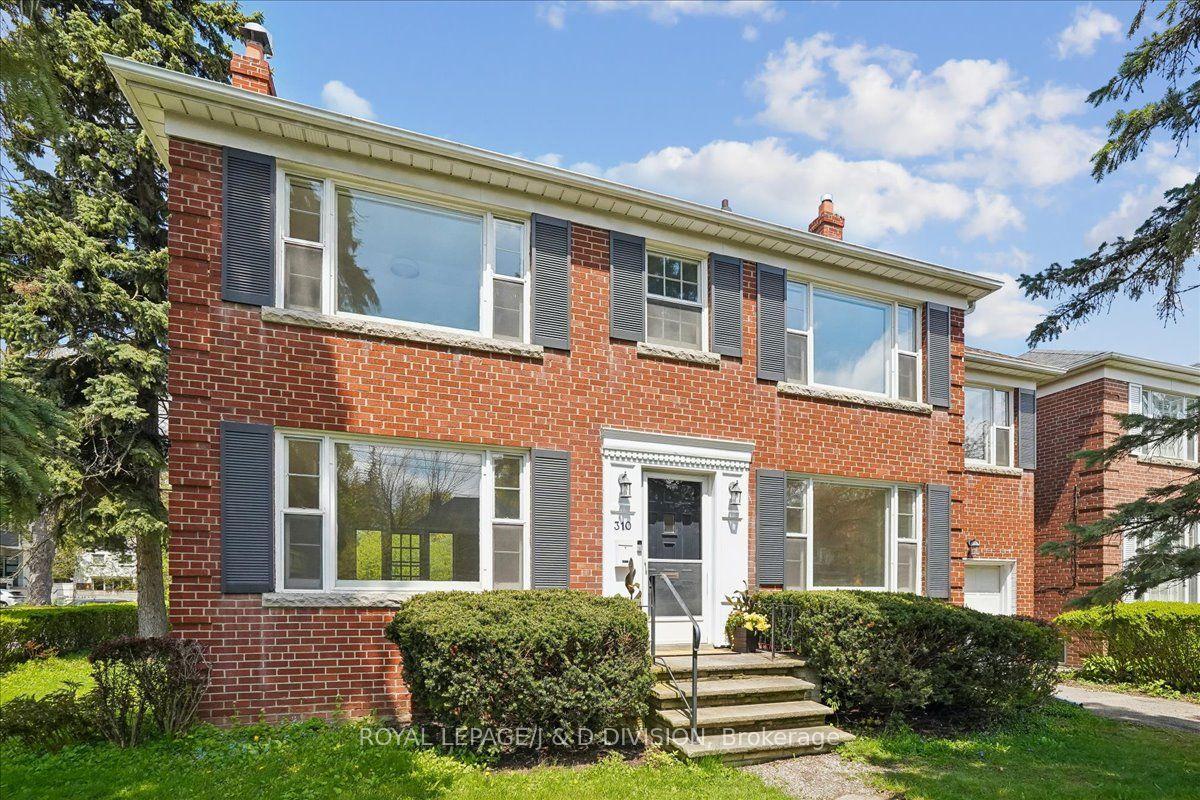
For Sale7 days ago
$2,175,000
Detached
est. $9,535/mo
310 Glencairn Avenue, Lawrence Park South
Toronto, ON
4 bd
3 ba
1,750
3
MLS# C13146738Royal Lepage/J & D Division
WhatsApp Aman