For Sale
310 Glencairn Avenue
Lawrence Park South, Toronto, ON
$1,995,000
4Bd
3Ba
1,750+sqft
3Parking
50 x 94 ftlot
$1140/sqft
DetachedMLS# C13146738Listed 2026-05-1963 DOM
Cooling
Central Air
Basement
Finished
On the market for 63 days — longer than average. The seller may be open to negotiation.
About this home
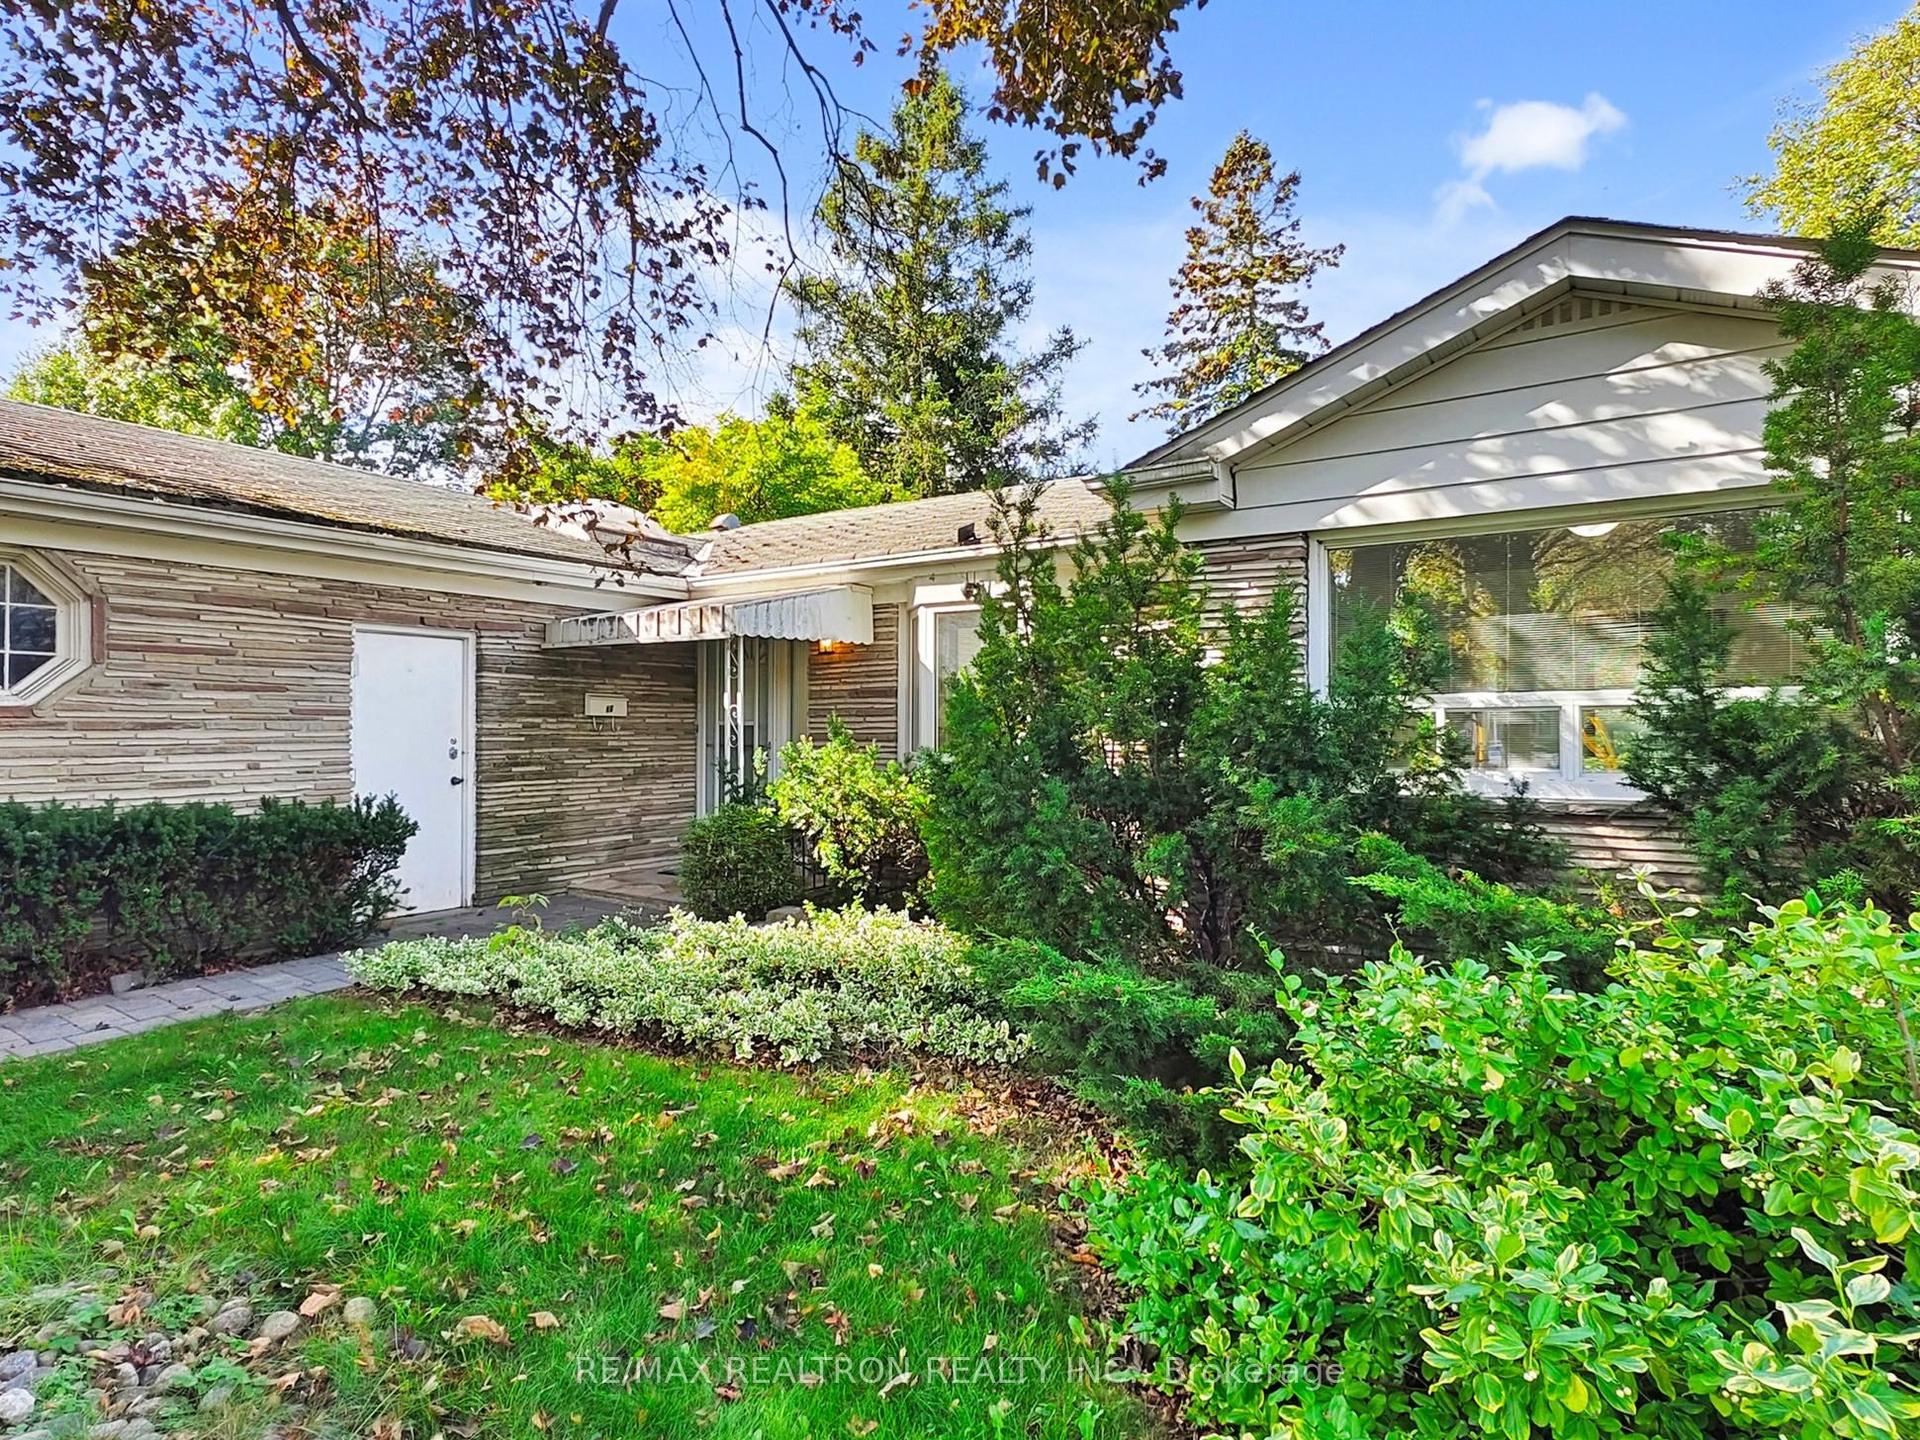
Welcome to Lytton Park and this very special property on Glencairn Ave. This classic two-storey brick centre hall home features elegant and sun-filled principal rooms, gorgeous original wood floors and mature landscaping for privacy and enjoyment. This solid, quality home offers 4 generous bedrooms with hardwood floors, closets and large windows. The finished lower level offers versatility with ample ceiling height, huge recreation room with fireplace, spacious laundry area and plenty of practical utility space. Located within walking distance to parks, shops, restaurants, and top-rated schools including John Ross Robertson, Glenview, Lawrence Park Collegiate, and Havergal College. This is a rare opportunity to make a classic and long cherished home your own.
HardwoodFireplace
Rooms
Main Floor
| Living Room | 4.34 × 6.81 m | Hardwood Floor Fireplace W/O To Yard |
| Dining Room | 3.33 × 4.01 m | Hardwood Floor Swing Doors |
| Kitchen | 3.32 × 2.70 m | Laminate Overlooks Backyard Double Sink |
Second Floor
| Primary Bedroom | 3.02 × 4.50 m | Hardwood Floor 3 Pc Ensuite |
| Bedroom 2 | 3.63 × 3.22 m | Hardwood Floor Closet Window |
| Bedroom 3 | 3.63 × 3.22 m | Hardwood Floor Closet Window |
| Bedroom 4 | 3.31 × 5.20 m | Hardwood Floor Closet Window |
Lower
| Recreation | 4.23 × 6.80 m | Hardwood Floor Fireplace 2 Pc Bath |
| Utility Room | 3.33 × 6.81 m | Hardwood Floor Laundry Sink |
Features
- None
- Finished
- Central Air
- 2-Storey
Financials
Annual Taxes
$10,821.15
Estimated Rental Income
Entire property$4,000 – $6,500/mo
Rental yield2.4% – 3.9%
*Estimates based on comparable rentals in the area. Actual income may vary.
Market Data — Toronto
Days on market63 days
Buyer's MarketSeller's Market
Based on active listings in Toronto. Data updates daily.
Demographics — Toronto
Population
2,794,356
Avg Household Income
$102,000
Age Distribution
0-19
19%
20-34
24%
35-49
21%
50-64
19%
65+
17%
Ownership53% own · 47% rent
EnglishMandarinCantoneseTagalogTamil
Our estimate for this home
Estimated range
$2.03M – $2.35M
Mid-point $2.19M · ~$1252/sqft
How this listing compares
$2.03MList · $2.00M$2.35M
Medium confidence·Based on 14 lawrence park south comparables
Estimated range is generated automatically from active comparables and is for informational purposes only. Not an appraisal — contact Aman for a full comparative market analysis that factors in condition, renovations, and positioning.
Getting around
How walkable, bikeable, and transit-friendly this neighbourhood is.
65
/ 100
Walk Score
Somewhat Walkable
71
/ 100
Transit Score
Excellent Transit
69
/ 100
Bike Score
Bikeable
Scores are estimates based on neighbourhood data and are for informational purposes only.
MLS® data courtesy of the Toronto Regional Real Estate Board (TRREB).
The information provided herein must only be used by consumers that have a bona fide interest in the purchase, sale, or lease of real estate and may not be used for any commercial purpose or any other purpose. Listing information is deemed reliable but is not guaranteed accurate by the Toronto Regional Real Estate Board, the listing brokerage, or this website. The trademarks REALTOR®, REALTORS® and the REALTOR® logo are controlled by The Canadian Real Estate Association (CREA) and identify real estate professionals who are members of CREA. MLS®, Multiple Listing Service®, and the associated logos are owned by CREA. Not intended to solicit properties currently listed for sale or buyers under contract.
You may also like
More homes in Toronto
Hand-picked listings with a similar price range and style.
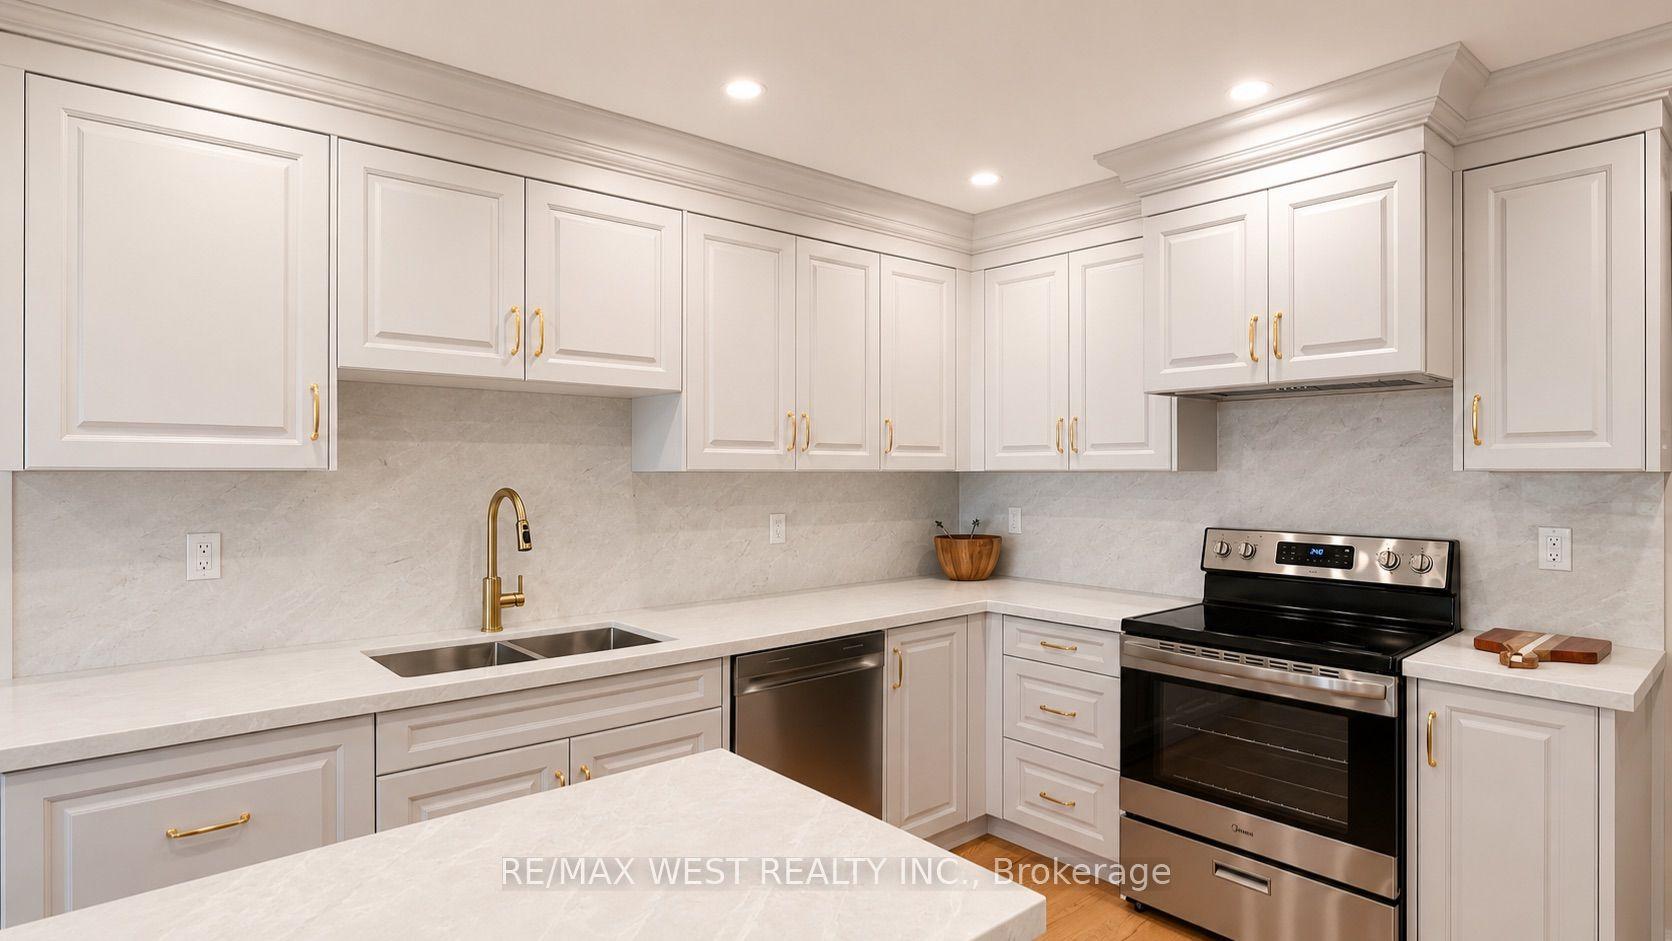
For Sale5 h ago
$1,899,000
Detached
est. $8,325/mo
65 Foch Avenue, Alderwood
Toronto, ON
4+1 bd
4 ba
2,250
4
MLS# W13587342Re/Max West Realty Inc.
WhatsApp Aman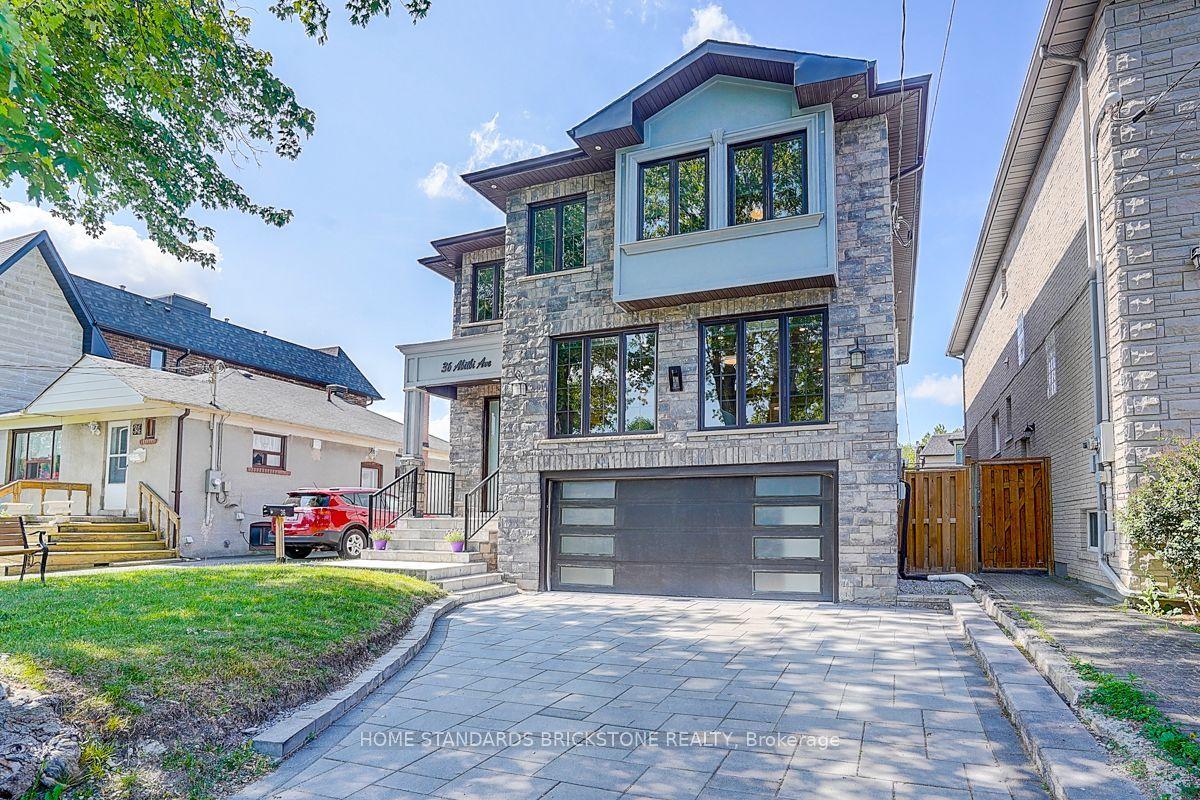
For Sale5 h ago
$2,370,000
Detached
est. $10,390/mo
36 Abitibi Avenue, Newtonbrook East
Toronto, ON
4+3 bd
6 ba
3,250
5
MLS# C13587216Home Standards Brickstone Realty
WhatsApp Aman