For Sale
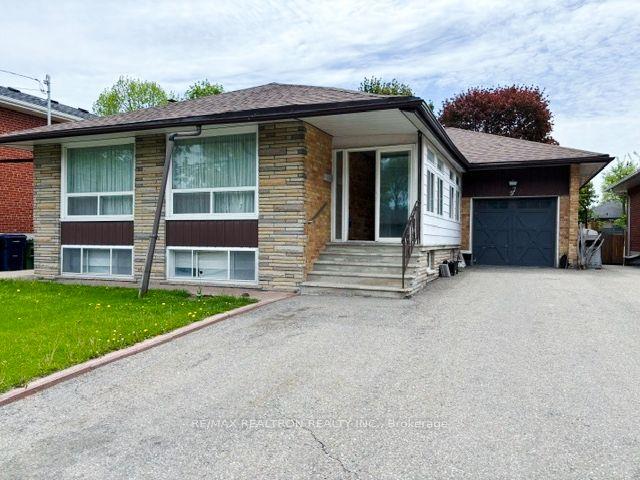
32 Broadleaf Road
Banbury-Don Mills, Toronto, ON
$1,499,999
3+1Bd
2Ba
1,300+sqft
3Parking
49.99 x 125 ftlot
$1154/sqft
DetachedMLS# C12936244Listed 2026-03-3057 DOM
Basement
Finished
On the market for 57 days — longer than average. The seller may be open to negotiation.
About this home
Charming 3+1 bedroom, 2 bathroom home ideally situated in the highly sought-after Don Mills community. Bright and inviting living and dining areas are filled with natural light, complemented by a spacious kitchen and a convenient main floor third bedroom alongside a 4piece bathroom. The upper level features a generously sized primary bedroom and a well proportioned second bedroom. The basement offers additional living space with a recreation room, plenty of room for family activities, and a utility area. Set on an exceptionally large lot (see survey), this property presents endless potential for renovation, expansion, or investment. Unbeatable location just steps to parks, top-rated schools, TTC transit, and theShops at Don Mills.
Rooms
Main Floor
| Living Room | 4.98 × 3.45 m | Large Window Overlooks Frontyard |
| Dining Room | 2.95 × 3.45 m | Large Window Overlooks Frontyard |
| Kitchen | 2.84 × 3.28 m | Large Window Overlooks Frontyard |
| Bedroom | 3.15 × 3.28 m | Large Window Overlooks Frontyard |
Second Floor
| Bedroom 2 | 3.81 × 4.65 m | Large Window |
| Primary Bedroom | 3.73 × 4.60 m | Large Window |
Basement
| Recreation | 5.77 × 2.87 m | Window Combined w/Game |
| Utility Room | 3.86 × 3.56 m |
Features
- Other
- Separate Entrance
- Finished
- None
- 1 1/2 Storey
Financials
Annual Taxes
$7,352
Estimated Rental Income
Entire property$3,200 – $4,800/mo
Basement apartment$1,800 – $2,500/mo
Rental yield2.6% – 3.8%
*Estimates based on comparable rentals in the area. Actual income may vary.
Market Data — Toronto
Days on market57 days
Buyer's MarketSeller's Market
Based on active listings in Toronto. Data updates daily.
Demographics — Toronto
Population
2,794,356
Avg Household Income
$102,000
Age Distribution
0-19
19%
20-34
24%
35-49
21%
50-64
19%
65+
17%
Ownership53% own · 47% rent
EnglishMandarinCantoneseTagalogTamil
Our estimate for this home
Estimated range
$1.53M – $1.78M
Mid-point $1.66M · ~$1276/sqft
How this listing compares
$1.53MList · $1.50M$1.78M
Medium confidence·Based on 20 banbury-don mills comparables
Estimated range is generated automatically from active comparables and is for informational purposes only. Not an appraisal — contact Aman for a full comparative market analysis that factors in condition, renovations, and positioning.
Getting around
How walkable, bikeable, and transit-friendly this neighbourhood is.
75
/ 100
Walk Score
Very Walkable
61
/ 100
Transit Score
Good Transit
65
/ 100
Bike Score
Bikeable
Scores are estimates based on neighbourhood data and are for informational purposes only.
MLS® data courtesy of the Toronto Regional Real Estate Board (TRREB).
The information provided herein must only be used by consumers that have a bona fide interest in the purchase, sale, or lease of real estate and may not be used for any commercial purpose or any other purpose. Listing information is deemed reliable but is not guaranteed accurate by the Toronto Regional Real Estate Board, the listing brokerage, or this website. The trademarks REALTOR®, REALTORS® and the REALTOR® logo are controlled by The Canadian Real Estate Association (CREA) and identify real estate professionals who are members of CREA. MLS®, Multiple Listing Service®, and the associated logos are owned by CREA. Not intended to solicit properties currently listed for sale or buyers under contract.
You may also like
More homes in Toronto
Hand-picked listings with a similar price range and style.
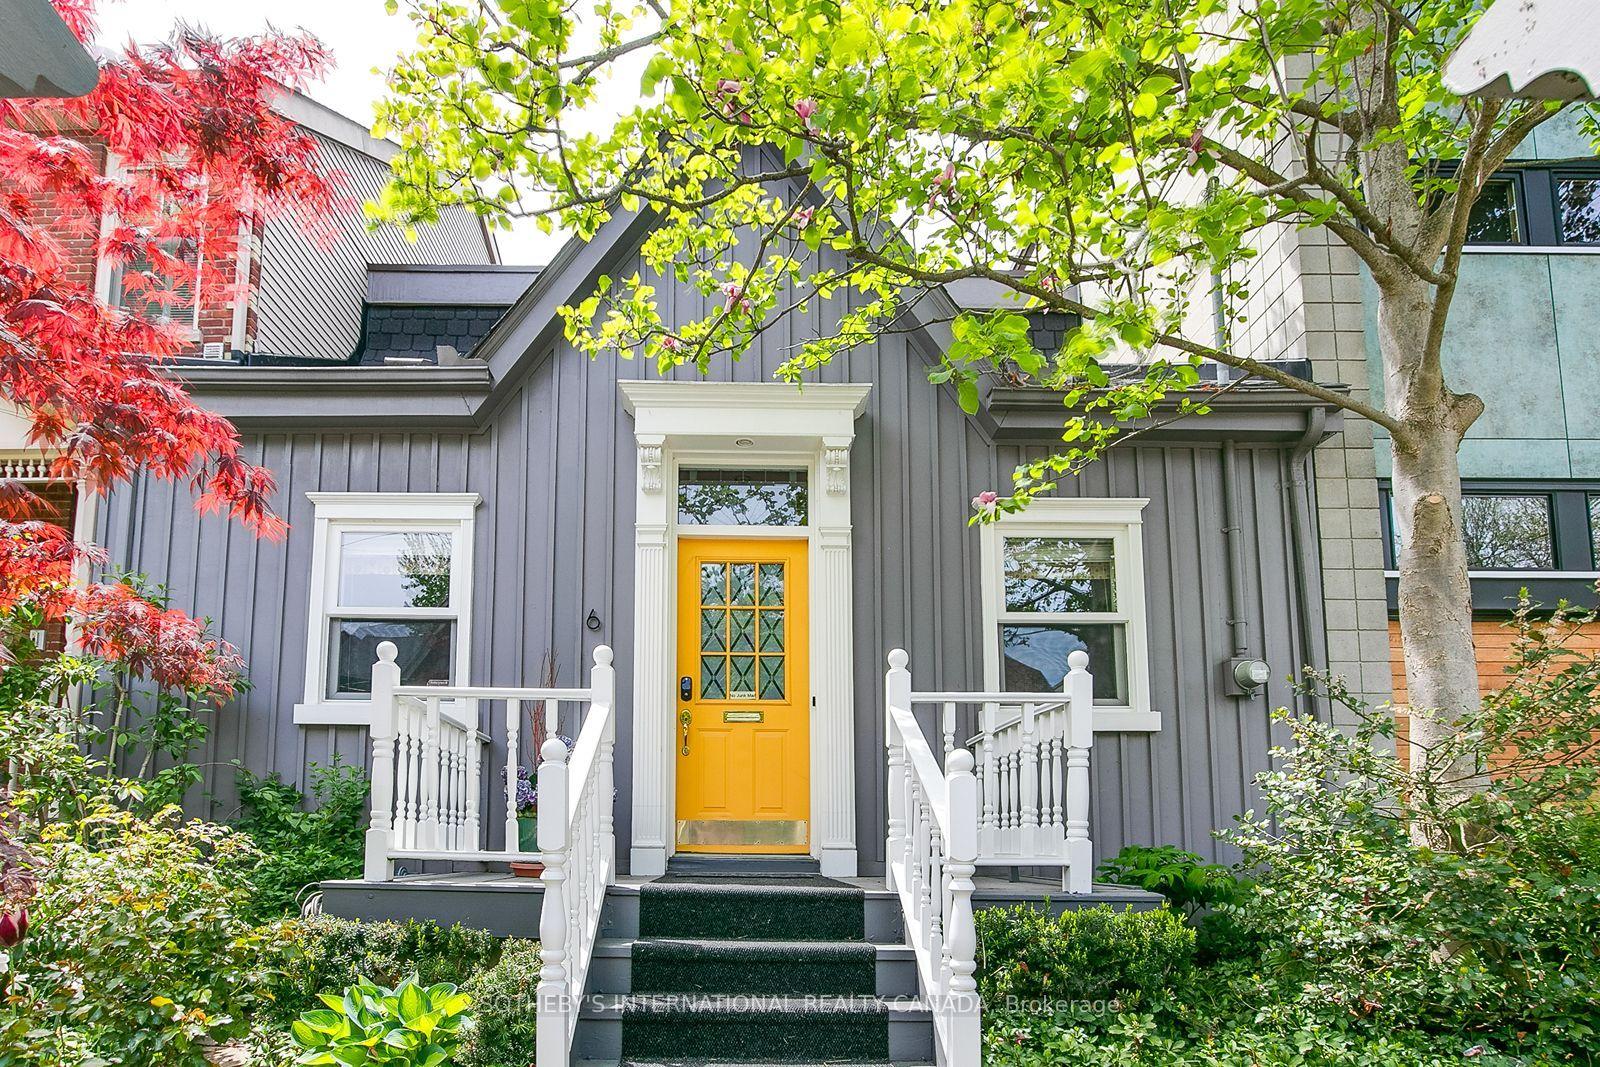
For Sale8 h ago
$1,649,000
Detached
est. $7,229/mo
6 Bowman Street, Cabbagetown-South St. James Town
Toronto, ON
3 bd
2 ba
1,750
0
MLS# C13176904Sotheby'S International Realty Ca…
WhatsApp Aman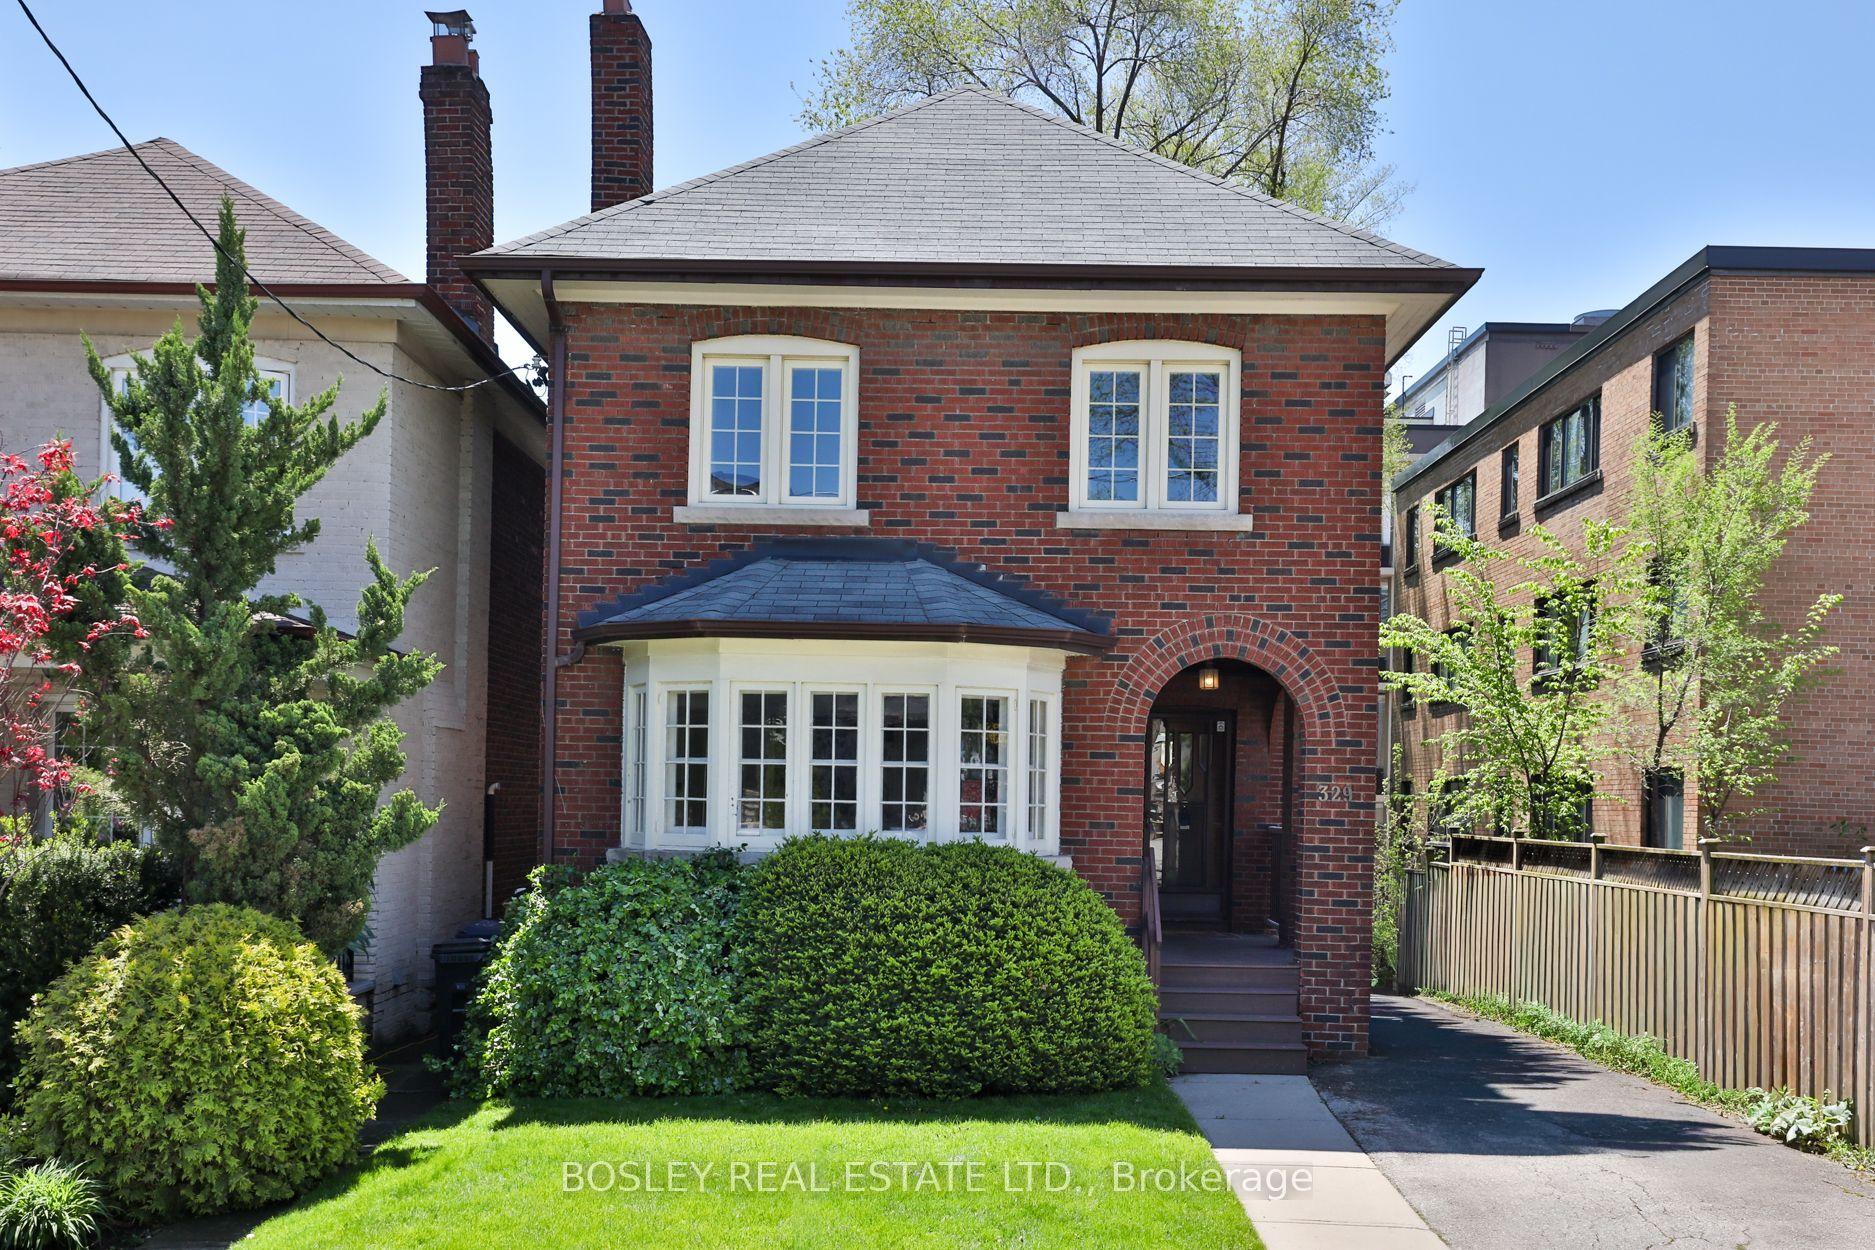
For Sale8 h ago
$1,199,000
Detached
est. $5,256/mo
329 Millwood Road, Mount Pleasant East
Toronto, ON
3+1 bd
2 ba
1,750
3
MLS# C13174656Bosley Real Estate Ltd.
WhatsApp Aman