For Sale
Just Listed
6 Bowman Street
Cabbagetown-South St. James Town, Toronto, ON
$1,649,000
3Bd
2Ba
1,750+sqft
0Parking
25 x 64.25 ftlot
$942/sqft
DetachedMLS# C13176904Listed 2026-05-260 DOM
Heating
Water Heater Owned
Cooling
Central Air
Just listed! New listings in Toronto often receive offers within the first week.
About this home
Rare fully detached 25-foot-wide 1866 historic Ontario cottage located on one of the most coveted one-block streets in the heart of leafy Cabbagetown. Beautifully renovated and meticulously maintained, this charming completely turnkey home has a relaxed, yet sophisticated style ideal for entertaining. Light and bright throughout the open concept main floor features hardwood floors, elegant wainscoting, a wood-burning fireplace and French doors opening onto a magical sun-drenched private side garden for effortless indoor-outdoor living. The chef inspired country kitchen impresses with stone counters, breakfast bar, stainless appliances and a picture window overlooking a mature, lush private garden. The entire second floor is devoted to a private primary retreat, complete with a large walk-in closet, luxurious 4-piece ensuite with oversized shower and double vanity and walkout to a private sundeck nestled in the treetops. Beautifully landscaped front and back with a wrap-around side garden, Japanese maples and stone patio ideal for warm summer nights dining al fresco! Located in the heart of Cabbagetown this home is the perfect retreat for the urban professional in the middle of the city close to shops, restaurants and cafés - all just steps to the fabled Riverdale Farm.
RenovatedWalkoutHardwoodFireplace
Rooms
Main Floor
| Foyer | 3.63 × 1.04 m | Hardwood Floor Stained Glass Wainscoting |
| Living Room | 4.83 × 3.66 m | Fireplace Hardwood Floor W/O To Garden |
| Dining Room | 4.11 × 3.48 m | Hardwood Floor French Doors W/O To Patio |
| Kitchen | 4.24 × 3.48 m | Open Concept Hardwood Floor Picture Window |
| Bedroom 3 | 3.63 × 2.77 m | Hardwood Floor Overlooks Frontyard |
| Bedroom 2 | 3.63 × 3.25 m | Hardwood Floor Overlooks Frontyard Closet |
| Bathroom | 2.36 × 1.75 m | 4 Pc Bath Soaking Tub Tile Floor |
Second Floor
| Primary Bedroom | 5.38 × 3.48 m | 4 Pc Ensuite Walk-In Closet(s) W/O To Sundeck |
| Bathroom | 3.71 × 1.75 m | 4 Pc Ensuite Double Sink Tile Floor |
| Laundry | 7.24 × 1.78 m | Laundry Sink B/I Shelves |
Features
- Water Heater Owned
- Landscaped
- Patio
- Porch
- Crawl Space
- Central Air
- 2-Storey
Financials
Annual Taxes
$7,895.29
Estimated Rental Income
Entire property$3,200 – $4,800/mo
Rental yield2.3% – 3.5%
*Estimates based on comparable rentals in the area. Actual income may vary.
Market Data — Toronto
Days on market0 days
Buyer's MarketSeller's Market
Based on active listings in Toronto. Data updates daily.
Demographics — Toronto
Population
2,794,356
Avg Household Income
$102,000
Age Distribution
0-19
19%
20-34
24%
35-49
21%
50-64
19%
65+
17%
Ownership53% own · 47% rent
EnglishMandarinCantoneseTagalogTamil
Our estimate for this home
Estimated range
$1.49M – $1.73M
Mid-point $1.61M · ~$921/sqft
How this listing compares
$1.49MList · $1.65M$1.73M
High confidence·Based on 1290 toronto comparables
Estimated range is generated automatically from active comparables and is for informational purposes only. Not an appraisal — contact Aman for a full comparative market analysis that factors in condition, renovations, and positioning.
Getting around
How walkable, bikeable, and transit-friendly this neighbourhood is.
69
/ 100
Walk Score
Somewhat Walkable
71
/ 100
Transit Score
Excellent Transit
65
/ 100
Bike Score
Bikeable
Scores are estimates based on neighbourhood data and are for informational purposes only.
MLS® data courtesy of the Toronto Regional Real Estate Board (TRREB).
The information provided herein must only be used by consumers that have a bona fide interest in the purchase, sale, or lease of real estate and may not be used for any commercial purpose or any other purpose. Listing information is deemed reliable but is not guaranteed accurate by the Toronto Regional Real Estate Board, the listing brokerage, or this website. The trademarks REALTOR®, REALTORS® and the REALTOR® logo are controlled by The Canadian Real Estate Association (CREA) and identify real estate professionals who are members of CREA. MLS®, Multiple Listing Service®, and the associated logos are owned by CREA. Not intended to solicit properties currently listed for sale or buyers under contract.
You may also like
More homes in Toronto
Hand-picked listings with a similar price range and style.
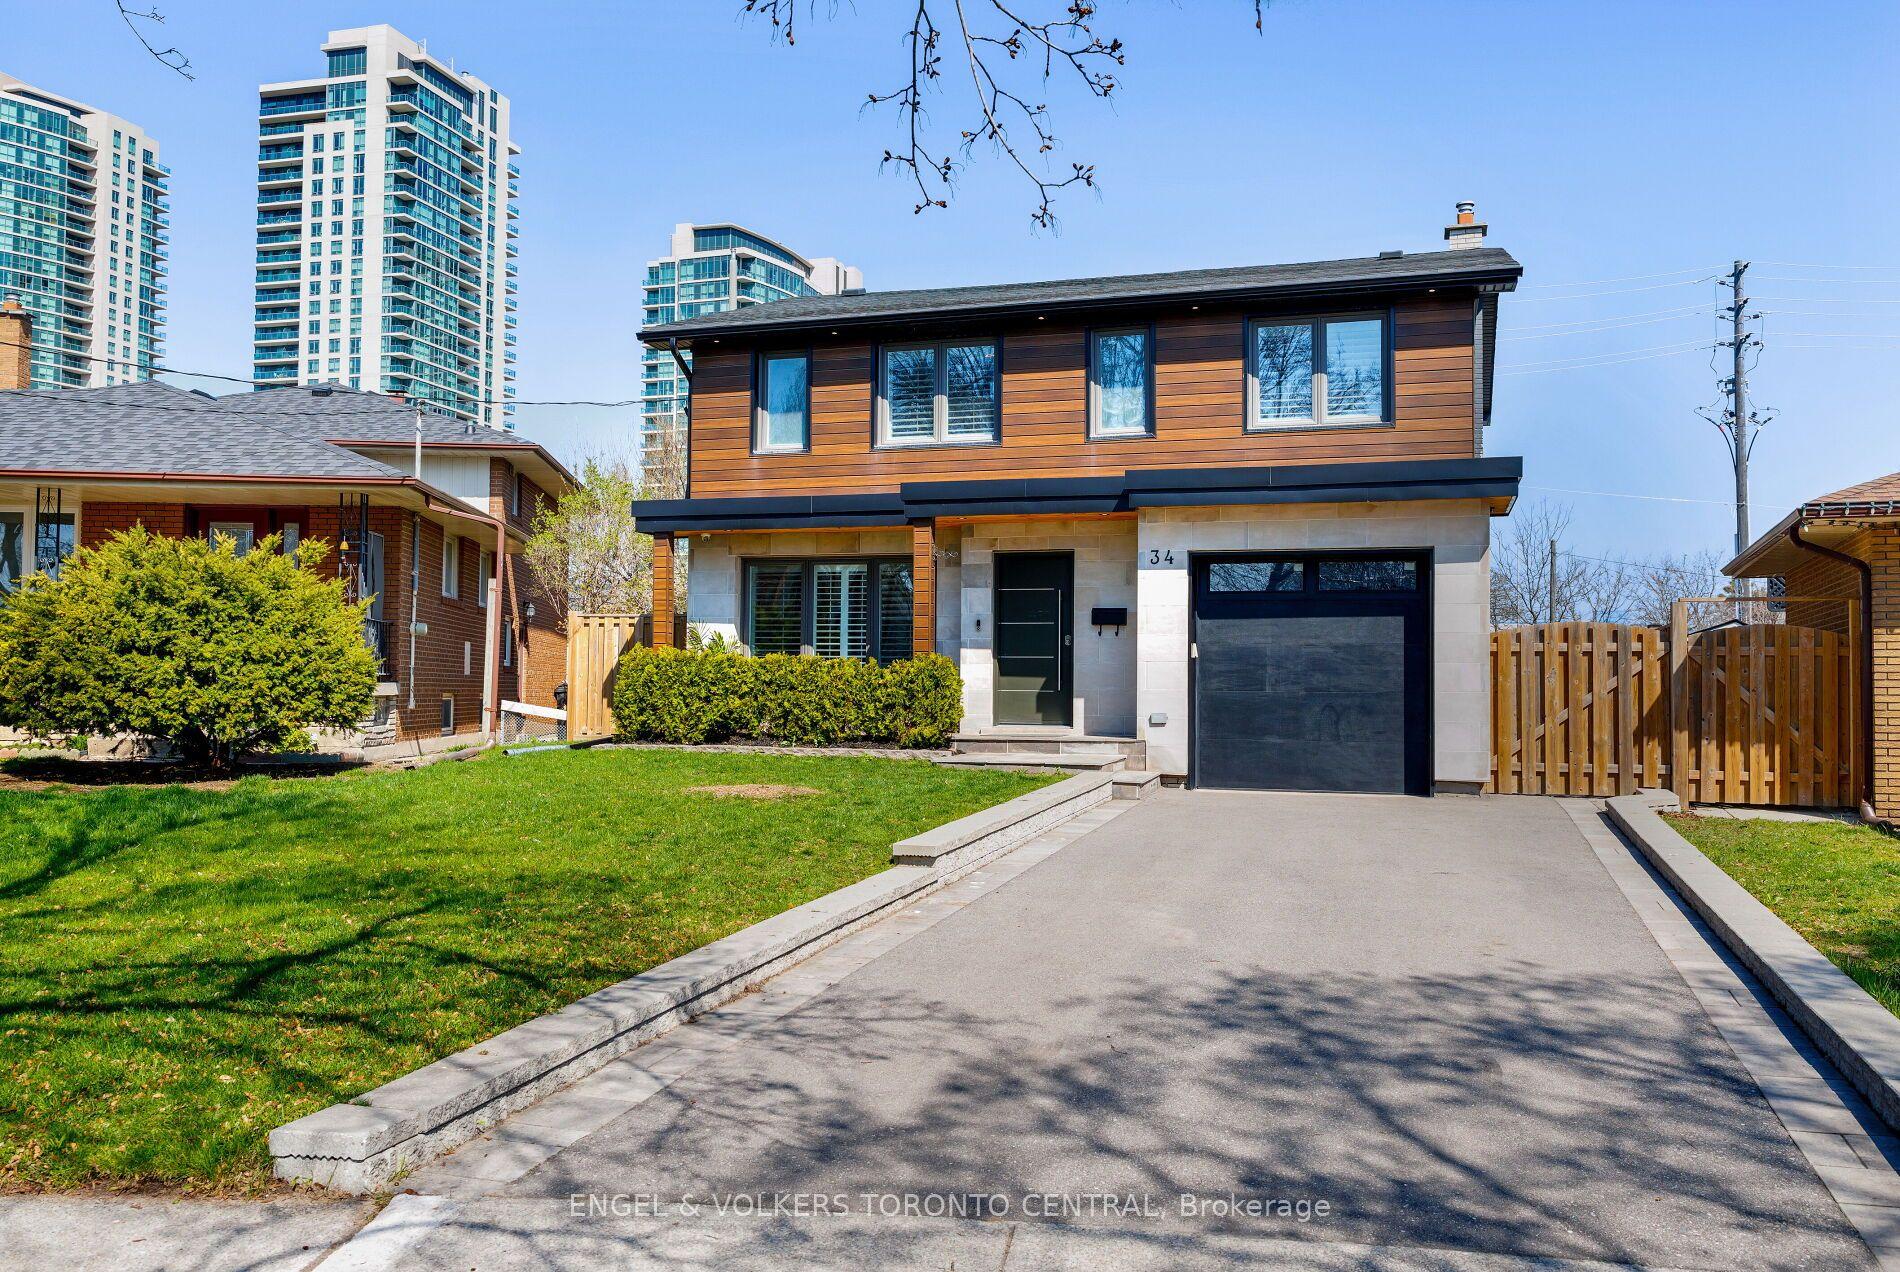
For Sale11 days ago
$1,625,000
Detached
est. $7,124/mo
34 Rufford Road, Alderwood
Toronto, ON
4+1 bd
4 ba
1,750
5
MLS# W13134222Engel & Volkers Toronto Central
WhatsApp Aman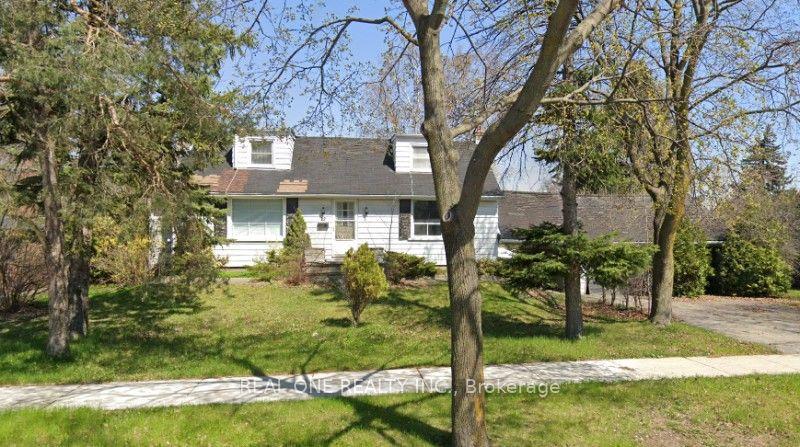
For Sale1 day ago
$1,390,000
Detached
est. $6,094/mo
22 Pleasant View Drive, Pleasant View
Toronto, ON
4+2 bd
3 ba
2,250
6
MLS# C13168540Real One Realty Inc.
WhatsApp Aman