2020 Bathurst Street 1520 #1520
On the market for 43 days — longer than average. The seller may be open to negotiation.
About this home
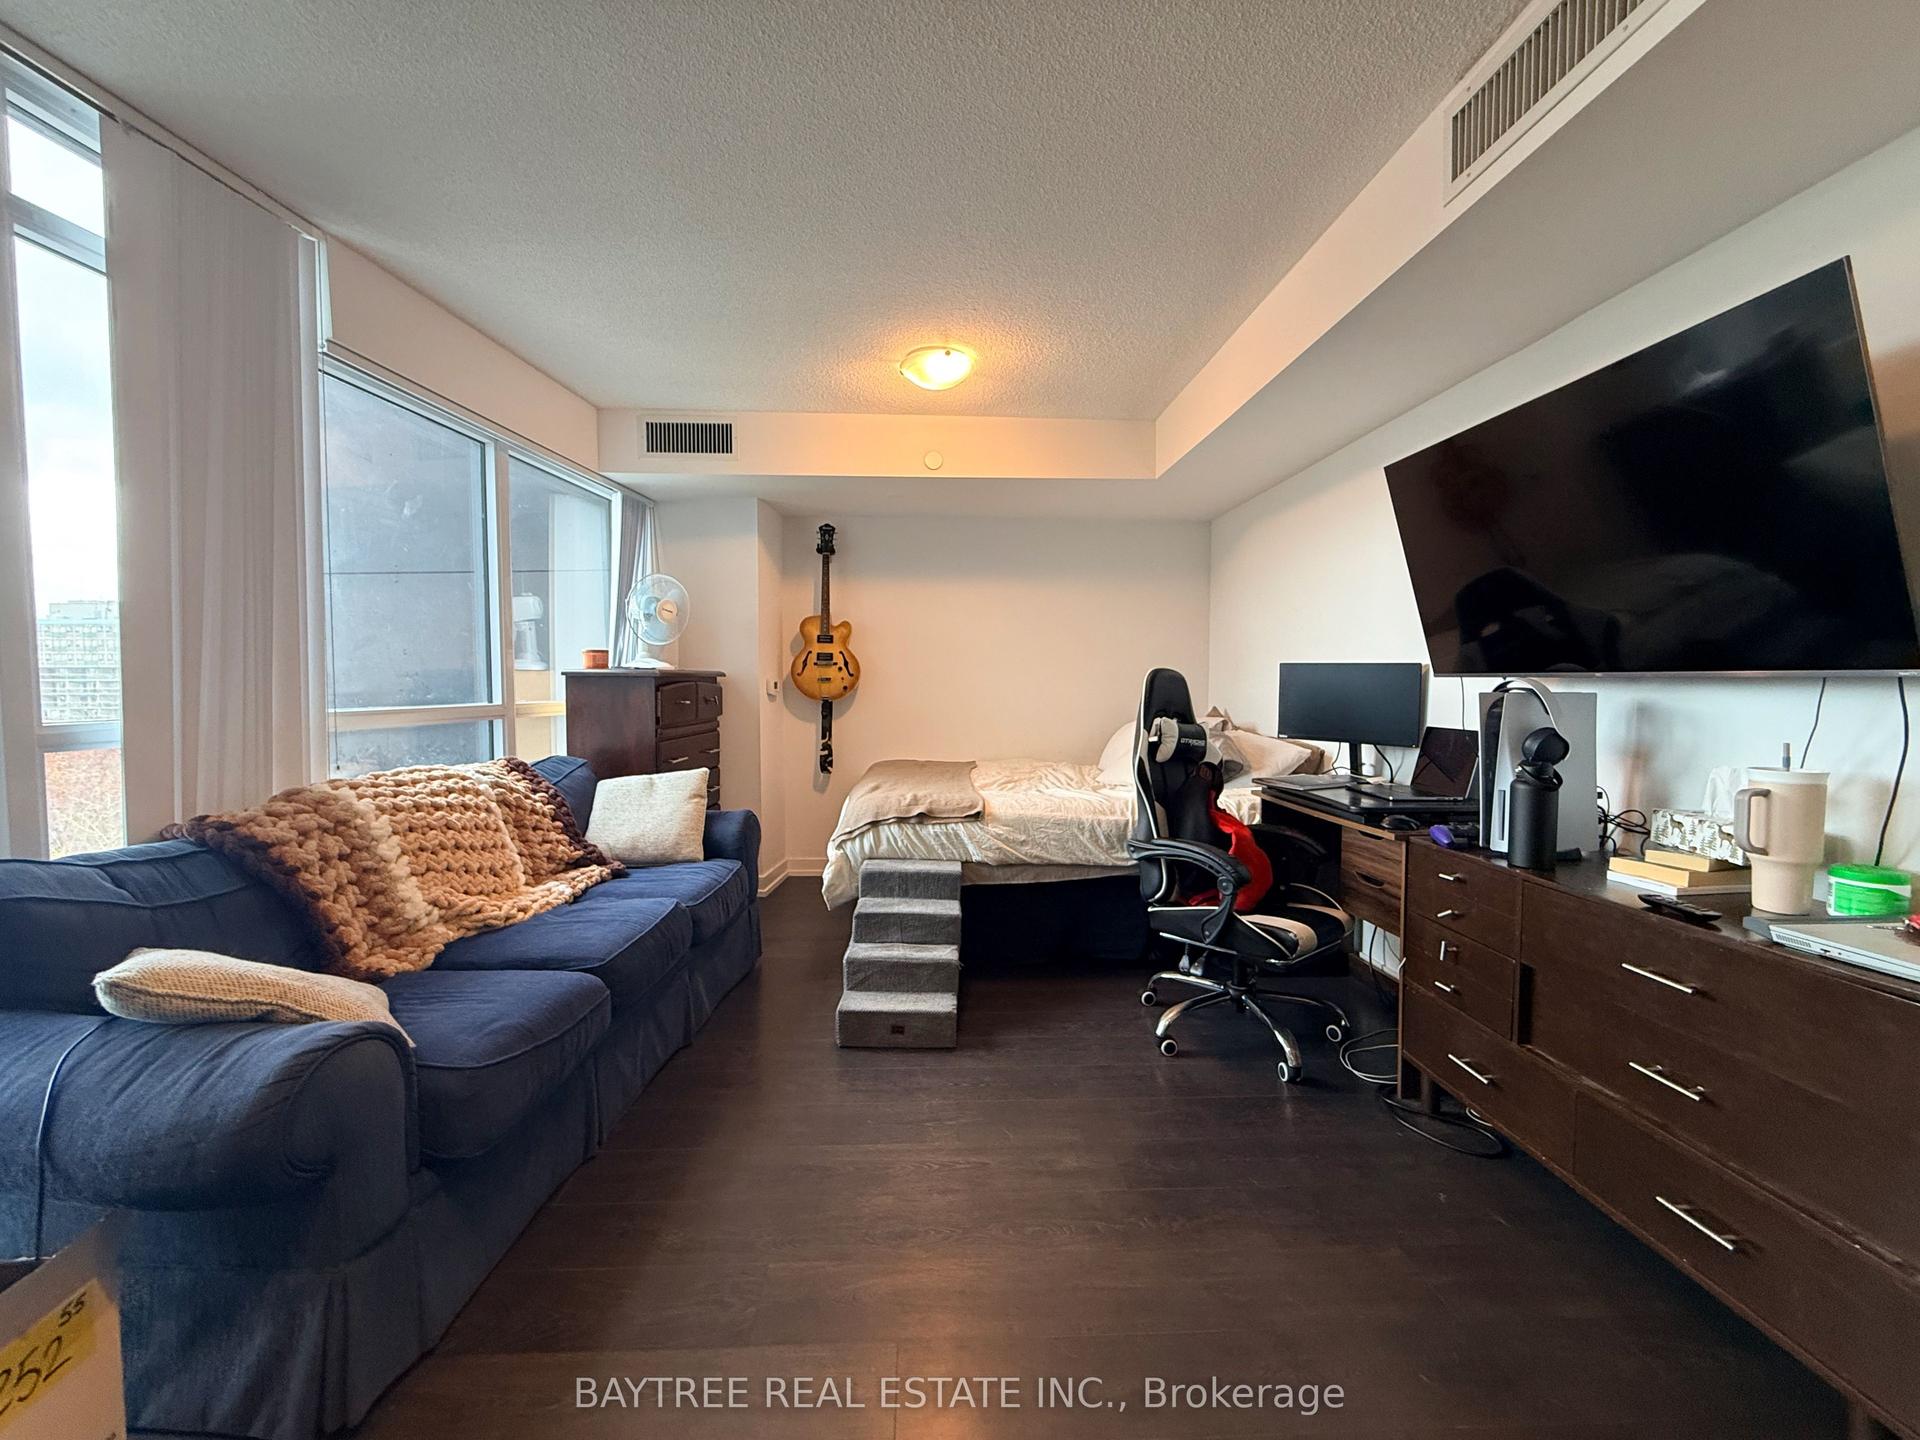
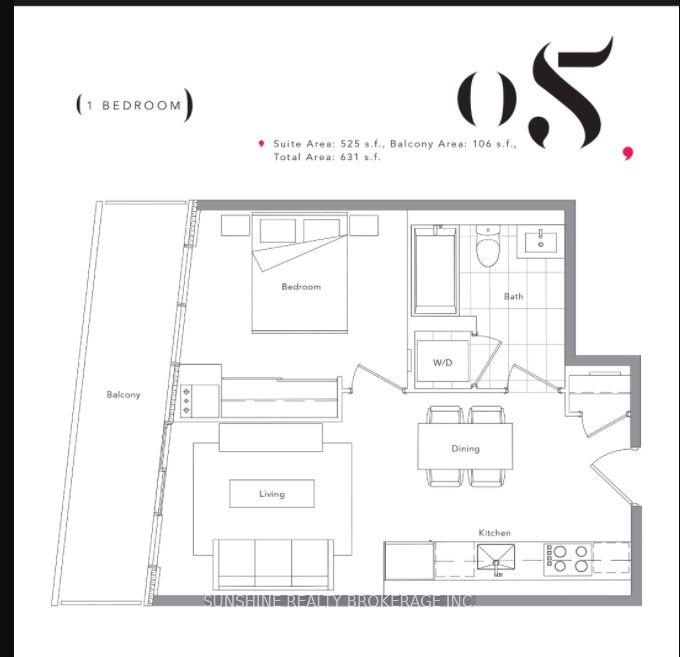
Stunning Studio Condo Unit with One Parking spot, with Wall-to-Wall Windows in Brand New, Ultra-Stylish, Forest Hill Condominium Building Conveniently Located at the Intersection of Bathurst & Eglinton, the Home of the Forest Hill Subway Station... with a Direct Subway Connection in Your Lobby, Access to the Entire City is at Your Doorstep... Who Says You Can't Have It All? 9' Ceilings & Laminate Flooring Thruout. Bright Kitchen Boasts B/I Appliances, Quartz C/Tops & Wall-to-Wall, Floor-to-Ceiling Windows! Combined Dining & Living Area with More Windows & W/O to Generous Balcony. Classy 4pc Bath. Ensuite Laundry. 1 Underground Parking Space. Stroll Along Eglinton for Restaurants, Boutique Shopping & More! Wander Further into the Neighbourhood to Discover its Beautiful Green Spaces. Hospitals, Yorkdale Mall, U of T & More are Just a Short Drive Away! And Again... Did We Mention All the Windows with Views for Miles & Miles. **EXTRAS** Fabulous Building Amenities Including 24/7 Concierge, Zen Yoga Studio, Spacious Shared Workspace with Community Area & Private Study, Extensive Gym & Outdoor Exercise Area, Outdoor Lounge with BBQ Stations & So Much More!
Rooms
| Kitchen | 1.50 × 3.50 m | Laminate Quartz Counter B/I Appliances |
| Dining Room | 4.57 × 4.54 m | Laminate Combined w/Living Window Floor to Ceiling |
| Living Room | 4.57 × 4.54 m | Laminate W/O To Balcony Combined w/Dining |
| Bedroom | 4.57 × 4.54 m | Laminate W/O To Balcony Combined w/Living |
Features
- None
- Central Air
- Apartment
Financials
Estimated Rental Income
*Estimates based on comparable rentals in the area. Actual income may vary.
Market Data — Toronto
Based on active listings in Toronto. Data updates daily.
Demographics — Toronto
Similar rentals in Toronto
Same property type, similar price, similar size — currently for rent.
Getting around
How walkable, bikeable, and transit-friendly this neighbourhood is.
Scores are estimates based on neighbourhood data and are for informational purposes only.
MLS® data courtesy of the Toronto Regional Real Estate Board (TRREB).
The information provided herein must only be used by consumers that have a bona fide interest in the purchase, sale, or lease of real estate and may not be used for any commercial purpose or any other purpose. Listing information is deemed reliable but is not guaranteed accurate by the Toronto Regional Real Estate Board, the listing brokerage, or this website. The trademarks REALTOR®, REALTORS® and the REALTOR® logo are controlled by The Canadian Real Estate Association (CREA) and identify real estate professionals who are members of CREA. MLS®, Multiple Listing Service®, and the associated logos are owned by CREA. Not intended to solicit properties currently listed for sale or buyers under contract.