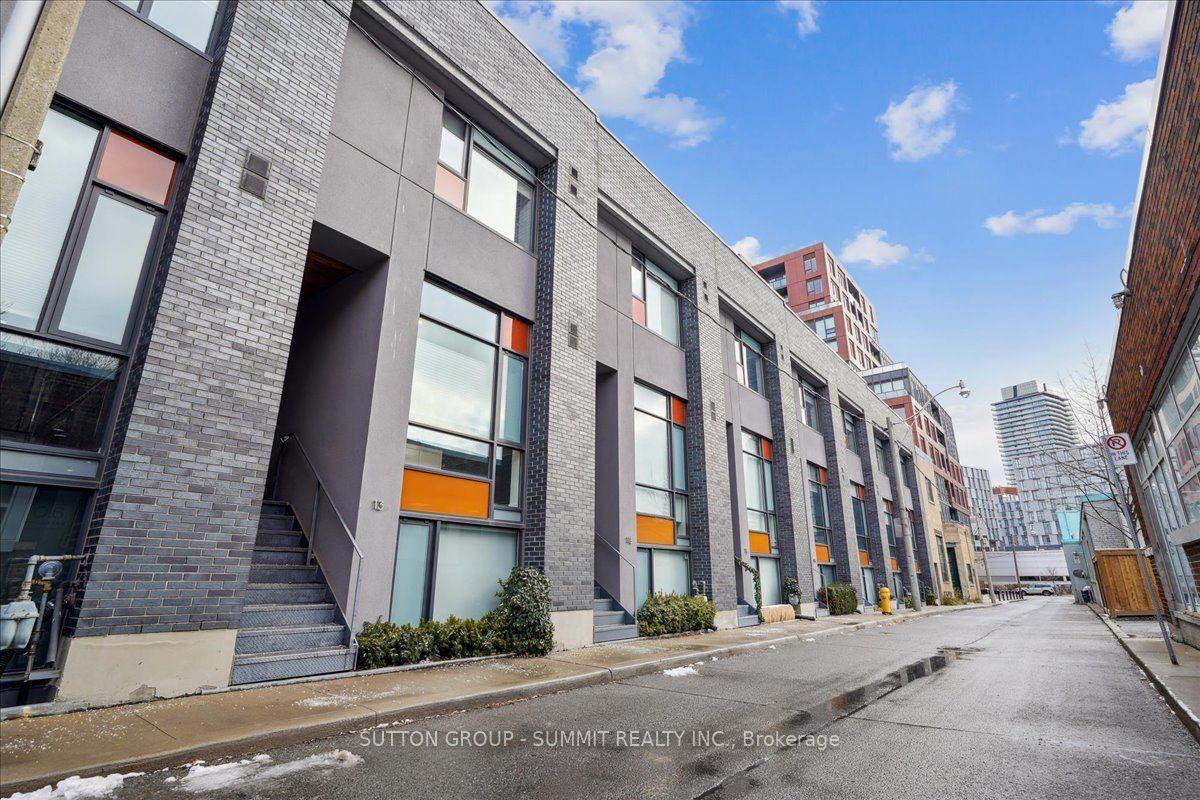
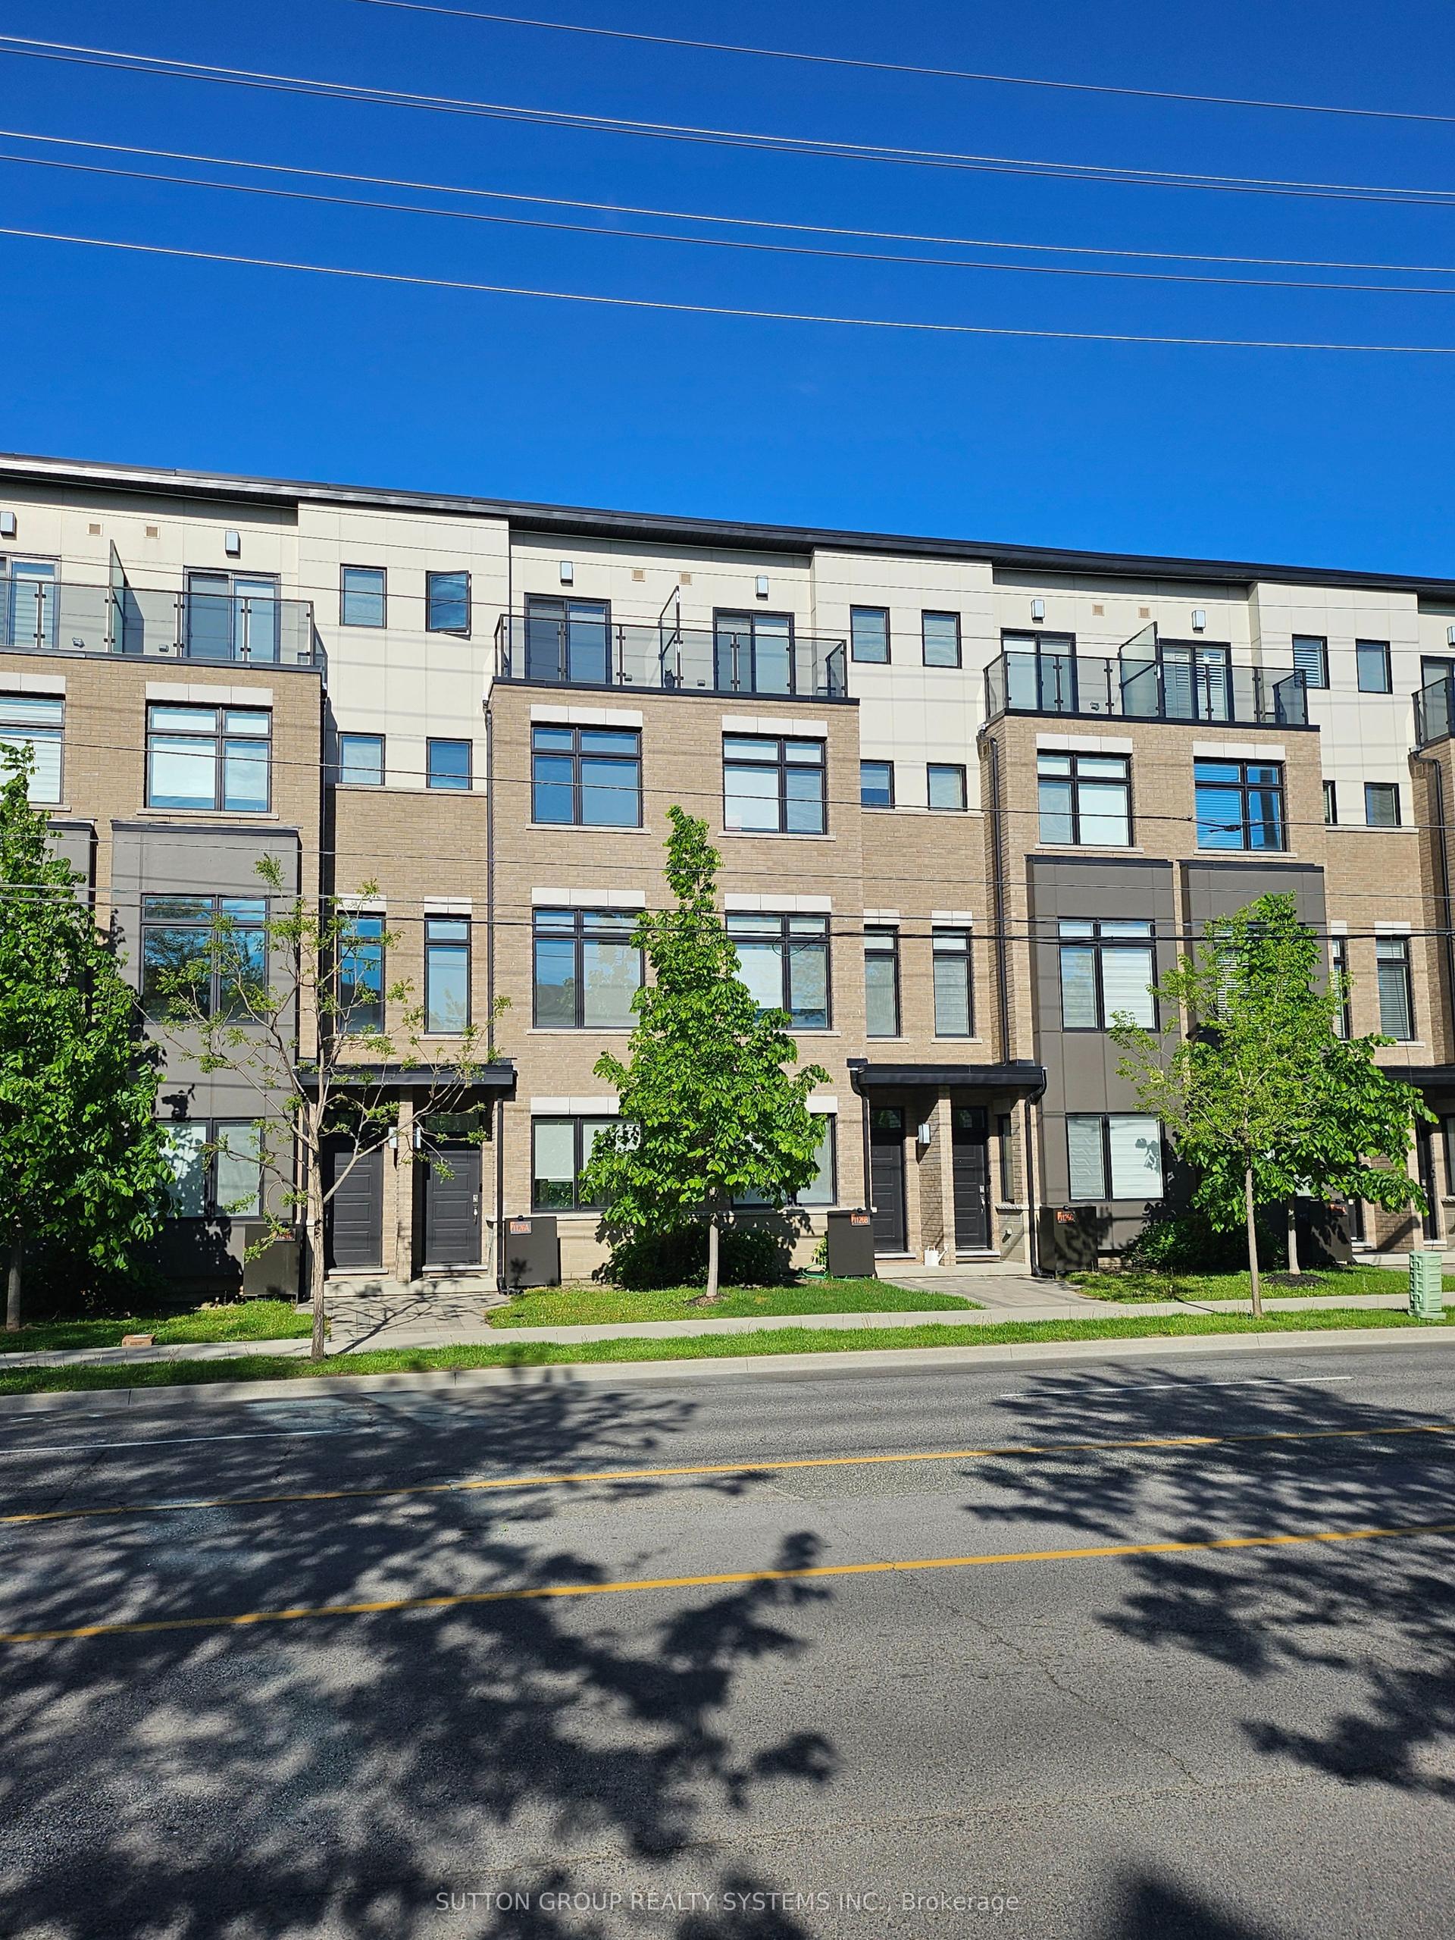
For Sale
Open House Sun 18–20
31 Birch Avenue
Yonge-St. Clair, Toronto, ON
$1,995,000
2Bd
2Ba
1,300+sqft
0Parking
16.67 x 85.5 ftlot
$1535/sqft
TownhouseMLS# C13080210Listed 2026-05-0426 DOM
Heating
Water Heater
Cooling
Central Air
Basement
Unfinished
About this home
Charming, fully renovated home in the heart of Summerhill. This beautifully updated property combines classic charm with modern comfort. Step through the front door into an inviting open-concept layout designed for effortless living.The bright foyer features contemporary tile flooring and a double closet, leading seamlessly into the spacious dining area - perfect for entertaining - accented by a lovely bay window that fills the space with natural light. The dining area opens to a stunning kitchen with stainless steel appliances, custom cabinetry, an island, and a walkout to a private deck.The kitchen flows directly into the cozy living room with a gas fireplace and access to a large, professionally landscaped backyard featuring a generous deck and low-maintenance gardens. A stylish powder room completes the main floor. Upstairs, the large primary bedroom offers new hardwood floors, double closets, and charming views of the streetscape. The second bedroom is similarly finished with new hardwood floors, a full closet, and tranquil backyard views. The renovated four-piece bath features a glass shower, a deep soaker tub, and heated floors. Conveniently, the washer and dryer are also located on the second level.The unfinished basement provides excellent storage potential. Permit parking is available exclusively to residents of Birch Avenue.Ideally located within walking distance of Yonge Street's boutique shops and restaurants. In-district for Cottingham Junior Public School and close to The York School, Branksome Hall, and Trust Child Care Centre.
RenovatedWalkoutHardwoodFireplace
Rooms
Main Floor
| Foyer | 1.37 × 1.32 m | Closet Tile Floor Glass Doors |
| Dining Room | 3.61 × 3.51 m | Hardwood Floor Open Concept Picture Window |
| Kitchen | 4.04 × 3.78 m | Hardwood Floor Centre Island Stainless Steel Appl |
| Living Room | 5.64 × 2.97 m | Hardwood Floor Gas Fireplace Walk-Out |
Second Floor
| Primary Bedroom | 4.83 × 3.84 m | Hardwood Floor Window Closet |
| Bedroom 2 | 4.90 × 3.00 m | Hardwood Floor Closet Picture Window |
| Bathroom | 0.00 × 0.00 m | Hardwood Floor Closet Picture Window |
Lower
| Utility Room | 4.83 × 4.09 m | Unfinished |
Features
- Water Heater
- Storage
- Unfinished
- Central Air
- 2-Storey
Financials
Annual Taxes
$8,491.02
Estimated Rental Income
Entire property$2,600 – $3,800/mo
Rental yield1.6% – 2.3%
*Estimates based on comparable rentals in the area. Actual income may vary.
Market Data — Toronto
Days on market26 days
Buyer's MarketSeller's Market
Based on active listings in Toronto. Data updates daily.
Demographics — Toronto
Population
2,794,356
Avg Household Income
$102,000
Age Distribution
0-19
19%
20-34
24%
35-49
21%
50-64
19%
65+
17%
Ownership53% own · 47% rent
EnglishMandarinCantoneseTagalogTamil
Our estimate for this home
Estimated range
$849K – $987K
Mid-point $918K · ~$706/sqft
How this listing compares
$849KList · $2.00M$987K
High confidence·Based on 159 toronto comparables
Estimated range is generated automatically from active comparables and is for informational purposes only. Not an appraisal — contact Aman for a full comparative market analysis that factors in condition, renovations, and positioning.
Getting around
How walkable, bikeable, and transit-friendly this neighbourhood is.
77
/ 100
Walk Score
Very Walkable
63
/ 100
Transit Score
Good Transit
59
/ 100
Bike Score
Bikeable
Scores are estimates based on neighbourhood data and are for informational purposes only.
MLS® data courtesy of the Toronto Regional Real Estate Board (TRREB).
The information provided herein must only be used by consumers that have a bona fide interest in the purchase, sale, or lease of real estate and may not be used for any commercial purpose or any other purpose. Listing information is deemed reliable but is not guaranteed accurate by the Toronto Regional Real Estate Board, the listing brokerage, or this website. The trademarks REALTOR®, REALTORS® and the REALTOR® logo are controlled by The Canadian Real Estate Association (CREA) and identify real estate professionals who are members of CREA. MLS®, Multiple Listing Service®, and the associated logos are owned by CREA. Not intended to solicit properties currently listed for sale or buyers under contract.
You may also like
More homes in Toronto
Hand-picked listings with a similar price range and style.
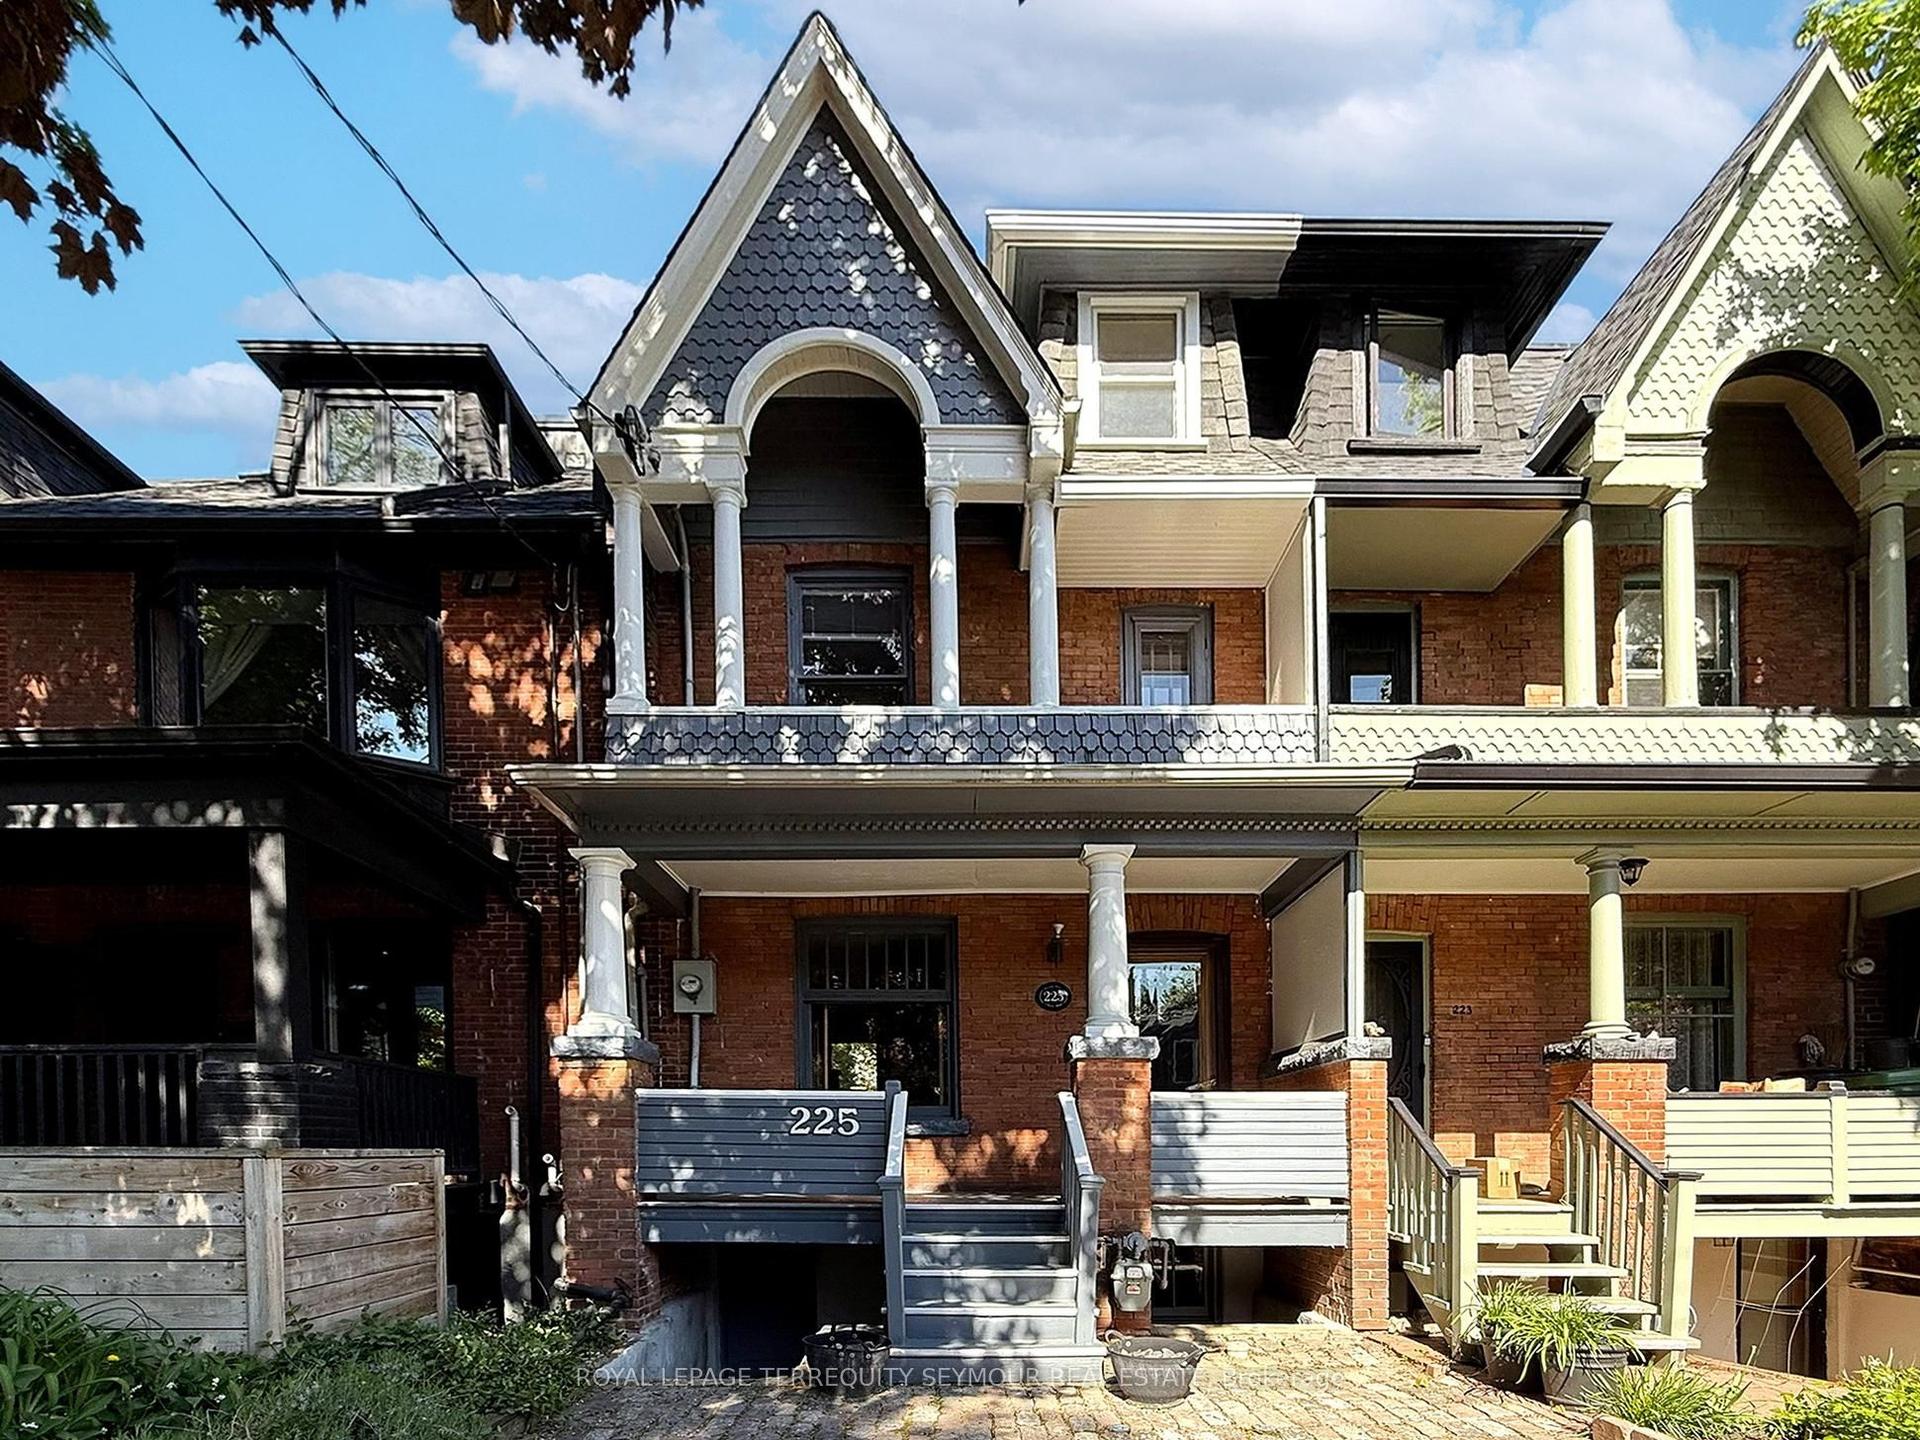
For Sale9 days ago
$1,780,000
Townhouse
est. $7,804/mo
225 Howland Avenue, Annex
Toronto, ON
4 bd
3 ba
1,750
0
MLS# C13163212Royal Lepage Terrequity Seymour R…
WhatsApp Aman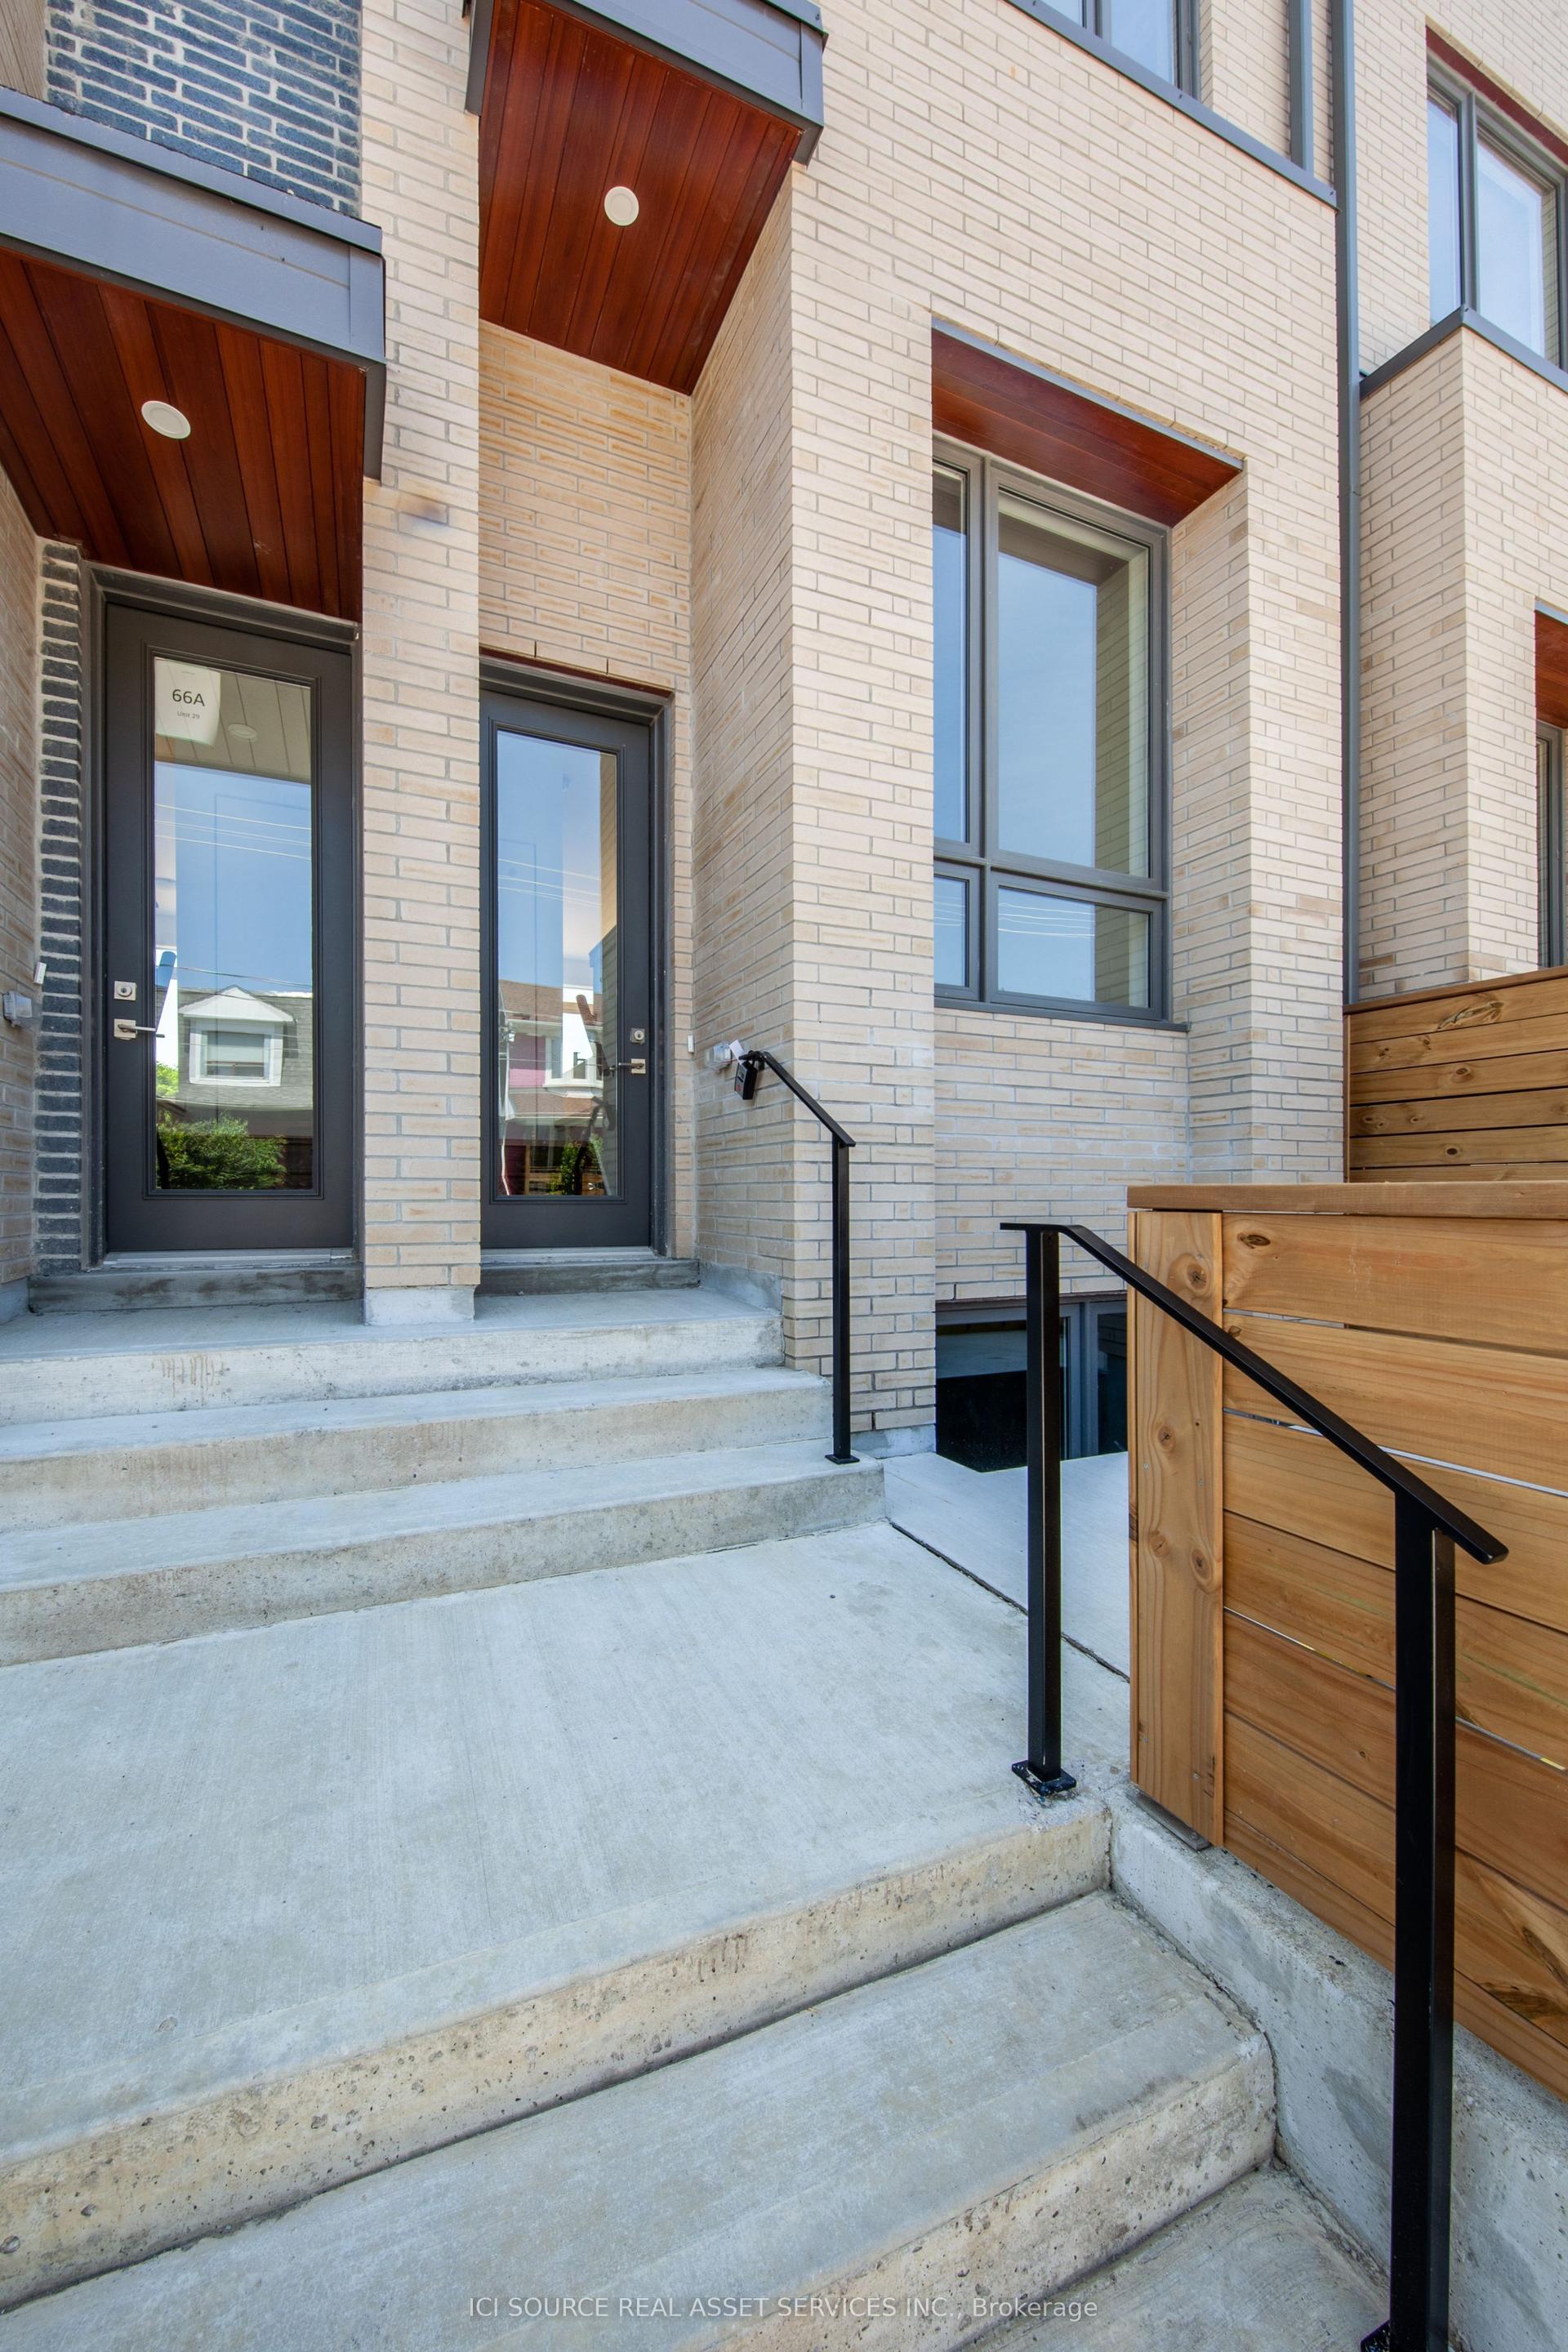
For Sale13 h ago
$1,525,000
Townhouse
est. $6,686/mo
66B Perth Avenue, Dufferin Grove
Toronto, ON
3 bd
3 ba
1,300
1
MLS# C13218692Ici Source Real Asset Services In…
WhatsApp Aman