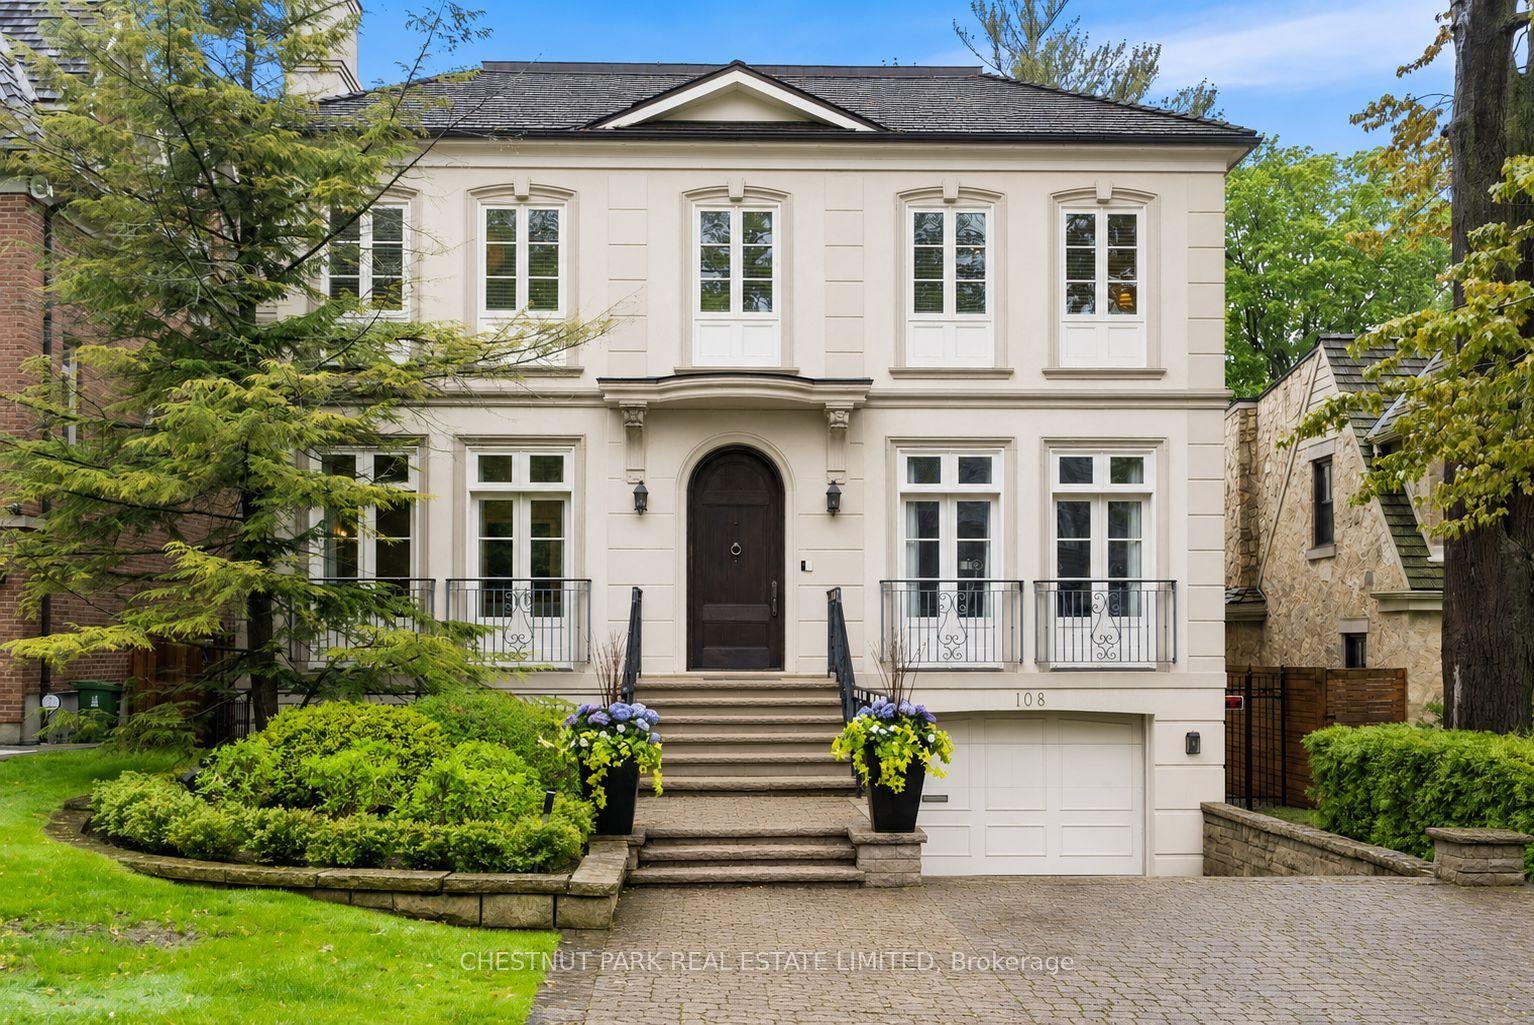
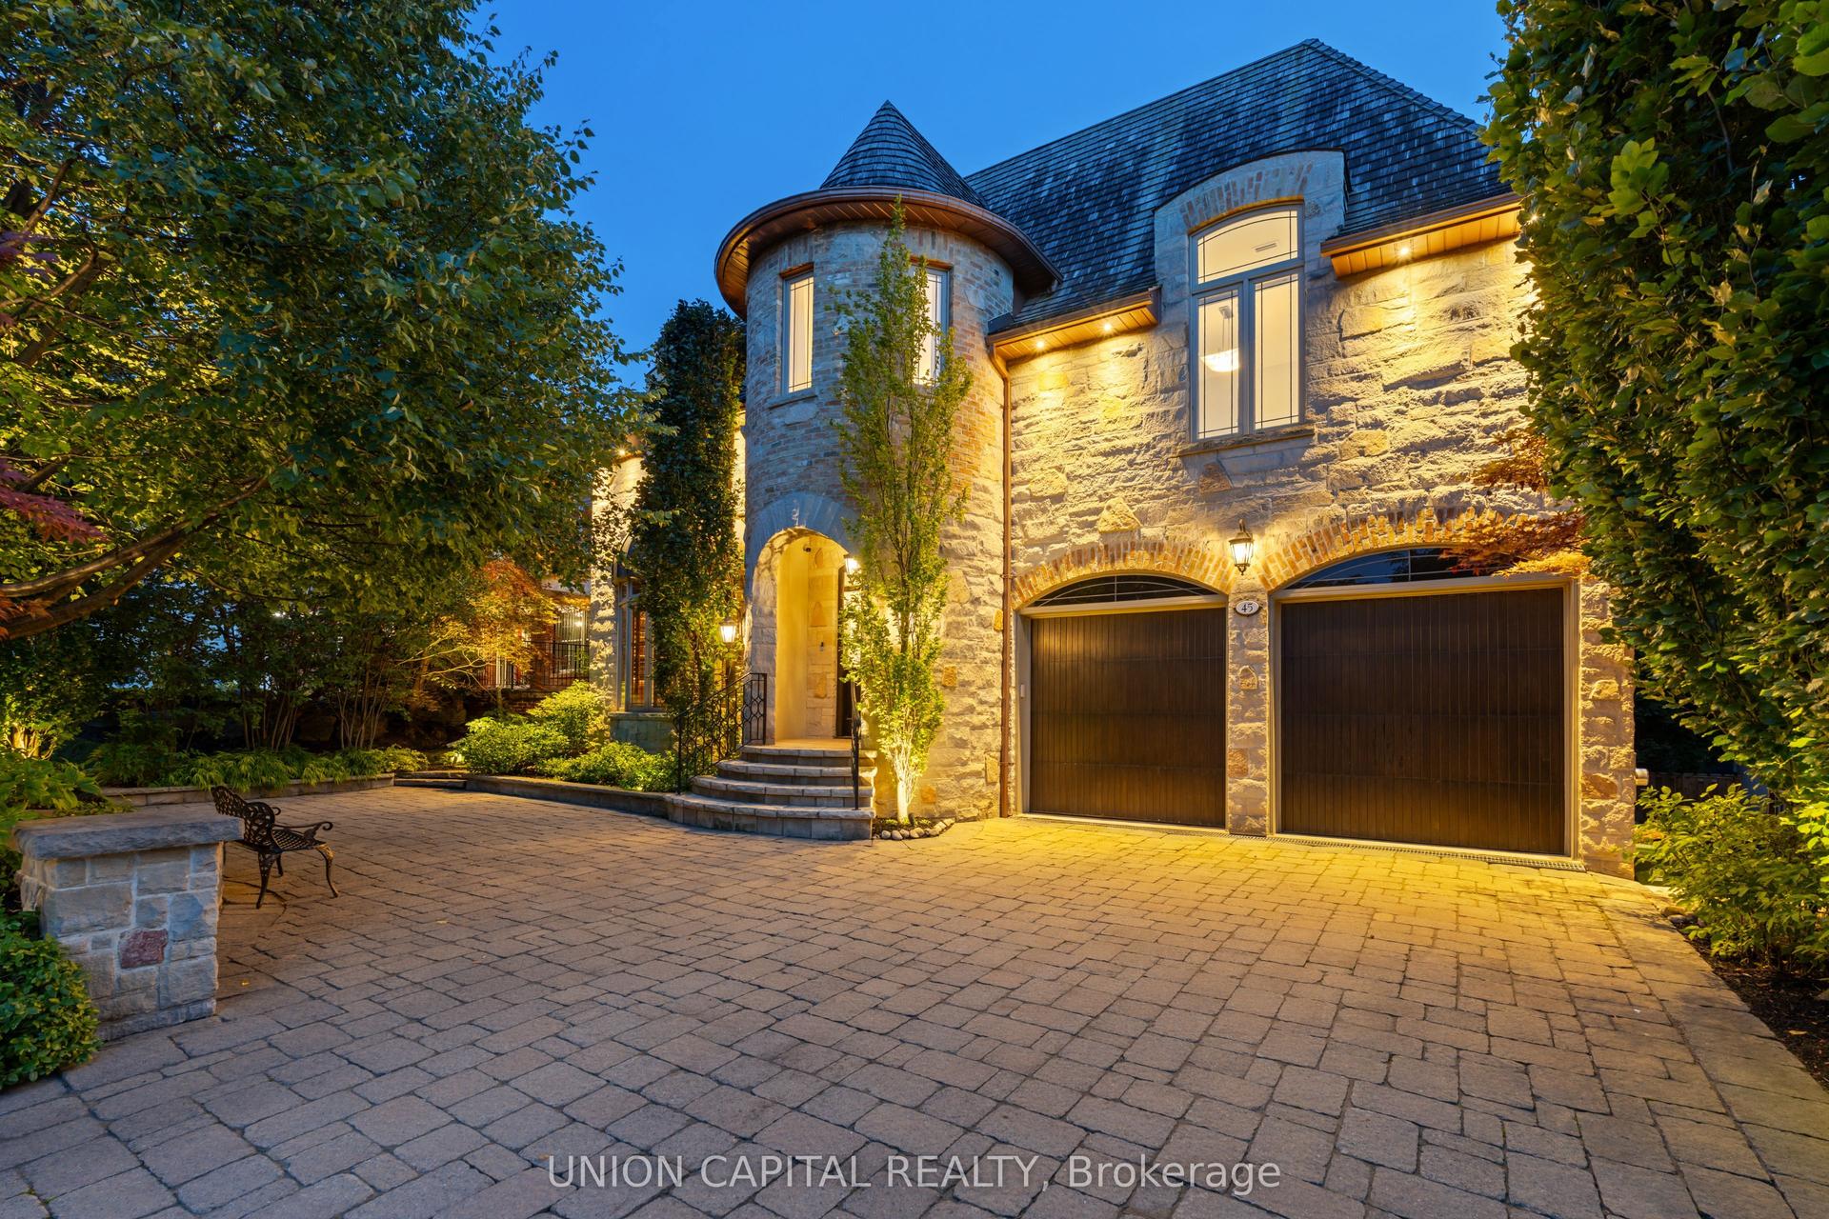
For Sale
431 Heath Street E
Leaside, Toronto, ON
$6,398,000
4+1Bd
6Ba
3,250+sqft
4.5Parking
50.06 x 100.13 ftlot
$1969/sqft
DetachedMLS# C13107166Listed 2026-05-0917 DOM
Cooling
Central Vacuum
Basement
Finished
About this home
A Masterpiece Like No Other - A Rare Custom-Built Marvel. Introducing a truly one-of-a-kind, never-before-seen or lived in custom-built home that redefines modern luxury living. Designed and constructed with uncompromising precision for the builder himself, every inch of this residence exudes meticulous craftsmanship, innovative design, and elite attention to detail. From the moment you step inside, you're greeted with soaring ceilings, architectural elements rarely found in today's market, and oversized, floor-to-ceiling windows that flood the home with natural light and create a seamless connection between indoor and outdoor living. No expense was spared - from the exquisite millwork and high-end designer finishes to the flawless flow of the layout, every feature has been hand-selected and customized to perfection. This is not just a home - it's a statement. Built to be lived in and loved by its creator, the opportunity to own this level of excellence is extremely rare. What's been created here has never existed in this area and likely never will again. Immaculate. Timeless. Unrepeatable. Don't miss your chance to experience a home that sets a new benchmark for what's possible.
Rooms
Main Floor
| Foyer | 2.44 × 2.29 m | Porcelain Floor Open Concept B/I Closet |
| Living Room | 3.96 × 5.09 m | Hardwood Floor Fireplace Pot Lights |
| Kitchen | 3.96 × 4.57 m | Hardwood Floor Centre Island Open Concept |
| Breakfast | 4.60 × 3.25 m | Hardwood Floor Open Concept Family Size Kitchen |
| Family Room | 5.49 × 4.77 m | Hardwood Floor B/I Shelves W/O To Yard |
| Pantry | 2.33 × 2.07 m | Hardwood Floor Walk-Thru Stainless Steel Appl |
Second Floor
| Primary Bedroom | 6.28 × 4.83 m | Hardwood Floor 6 Pc Ensuite Fireplace |
| Bedroom 2 | 4.11 × 4.16 m | Hardwood Floor 3 Pc Ensuite Coffered Ceiling(s) |
| Bedroom 3 | 3.96 × 3.84 m | Hardwood Floor 3 Pc Ensuite Closet Organizers |
| Bedroom 4 | 3.96 × 3.66 m | Hardwood Floor 3 Pc Ensuite Walk-In Closet(s) |
| Laundry | 3.50 × 2.01 m | Ceramic Floor Stainless Steel Sink B/I Shelves |
Basement
| Media Room | 10.09 × 4.63 m | Hardwood Floor Open Concept Wet Bar |
| Bedroom 5 | 3.75 × 3.69 m | Hardwood Floor Large Closet Large Window |
| Exercise Room | 3.90 × 4.99 m | Hardwood Floor Closet Separate Room |
| Bathroom | 1.52 × 1.07 m | Ceramic Backsplash 2 Pc Bath |
Features
- Built-In Oven
- Carpet Free
- Central Vacuum
- Storage Area Lockers
- Sump Pump
- Upgraded Insulation
- Lighting
- Privacy
- Porch
- Finished
- Central Air
- 2-Storey
Financials
Annual Taxes
$12,489.31
Estimated Rental Income
Entire property$4,000 – $6,500/mo
Basement apartment$1,800 – $2,500/mo
Rental yield0.8% – 1.2%
*Estimates based on comparable rentals in the area. Actual income may vary.
Market Data — Toronto
Days on market17 days
Buyer's MarketSeller's Market
Based on active listings in Toronto. Data updates daily.
Demographics — Toronto
Population
2,794,356
Avg Household Income
$102,000
Age Distribution
0-19
19%
20-34
24%
35-49
21%
50-64
19%
65+
17%
Ownership53% own · 47% rent
EnglishMandarinCantoneseTagalogTamil
Our estimate for this home
Estimated range
$2.97M – $3.45M
Mid-point $3.21M · ~$988/sqft
How this listing compares
$2.97MList · $6.40M$3.45M
High confidence·Based on 663 toronto comparables
Estimated range is generated automatically from active comparables and is for informational purposes only. Not an appraisal — contact Aman for a full comparative market analysis that factors in condition, renovations, and positioning.
Getting around
How walkable, bikeable, and transit-friendly this neighbourhood is.
65
/ 100
Walk Score
Somewhat Walkable
71
/ 100
Transit Score
Excellent Transit
73
/ 100
Bike Score
Very Bikeable
Scores are estimates based on neighbourhood data and are for informational purposes only.
MLS® data courtesy of the Toronto Regional Real Estate Board (TRREB).
The information provided herein must only be used by consumers that have a bona fide interest in the purchase, sale, or lease of real estate and may not be used for any commercial purpose or any other purpose. Listing information is deemed reliable but is not guaranteed accurate by the Toronto Regional Real Estate Board, the listing brokerage, or this website. The trademarks REALTOR®, REALTORS® and the REALTOR® logo are controlled by The Canadian Real Estate Association (CREA) and identify real estate professionals who are members of CREA. MLS®, Multiple Listing Service®, and the associated logos are owned by CREA. Not intended to solicit properties currently listed for sale or buyers under contract.
You may also like
More homes in Toronto
Hand-picked listings with a similar price range and style.
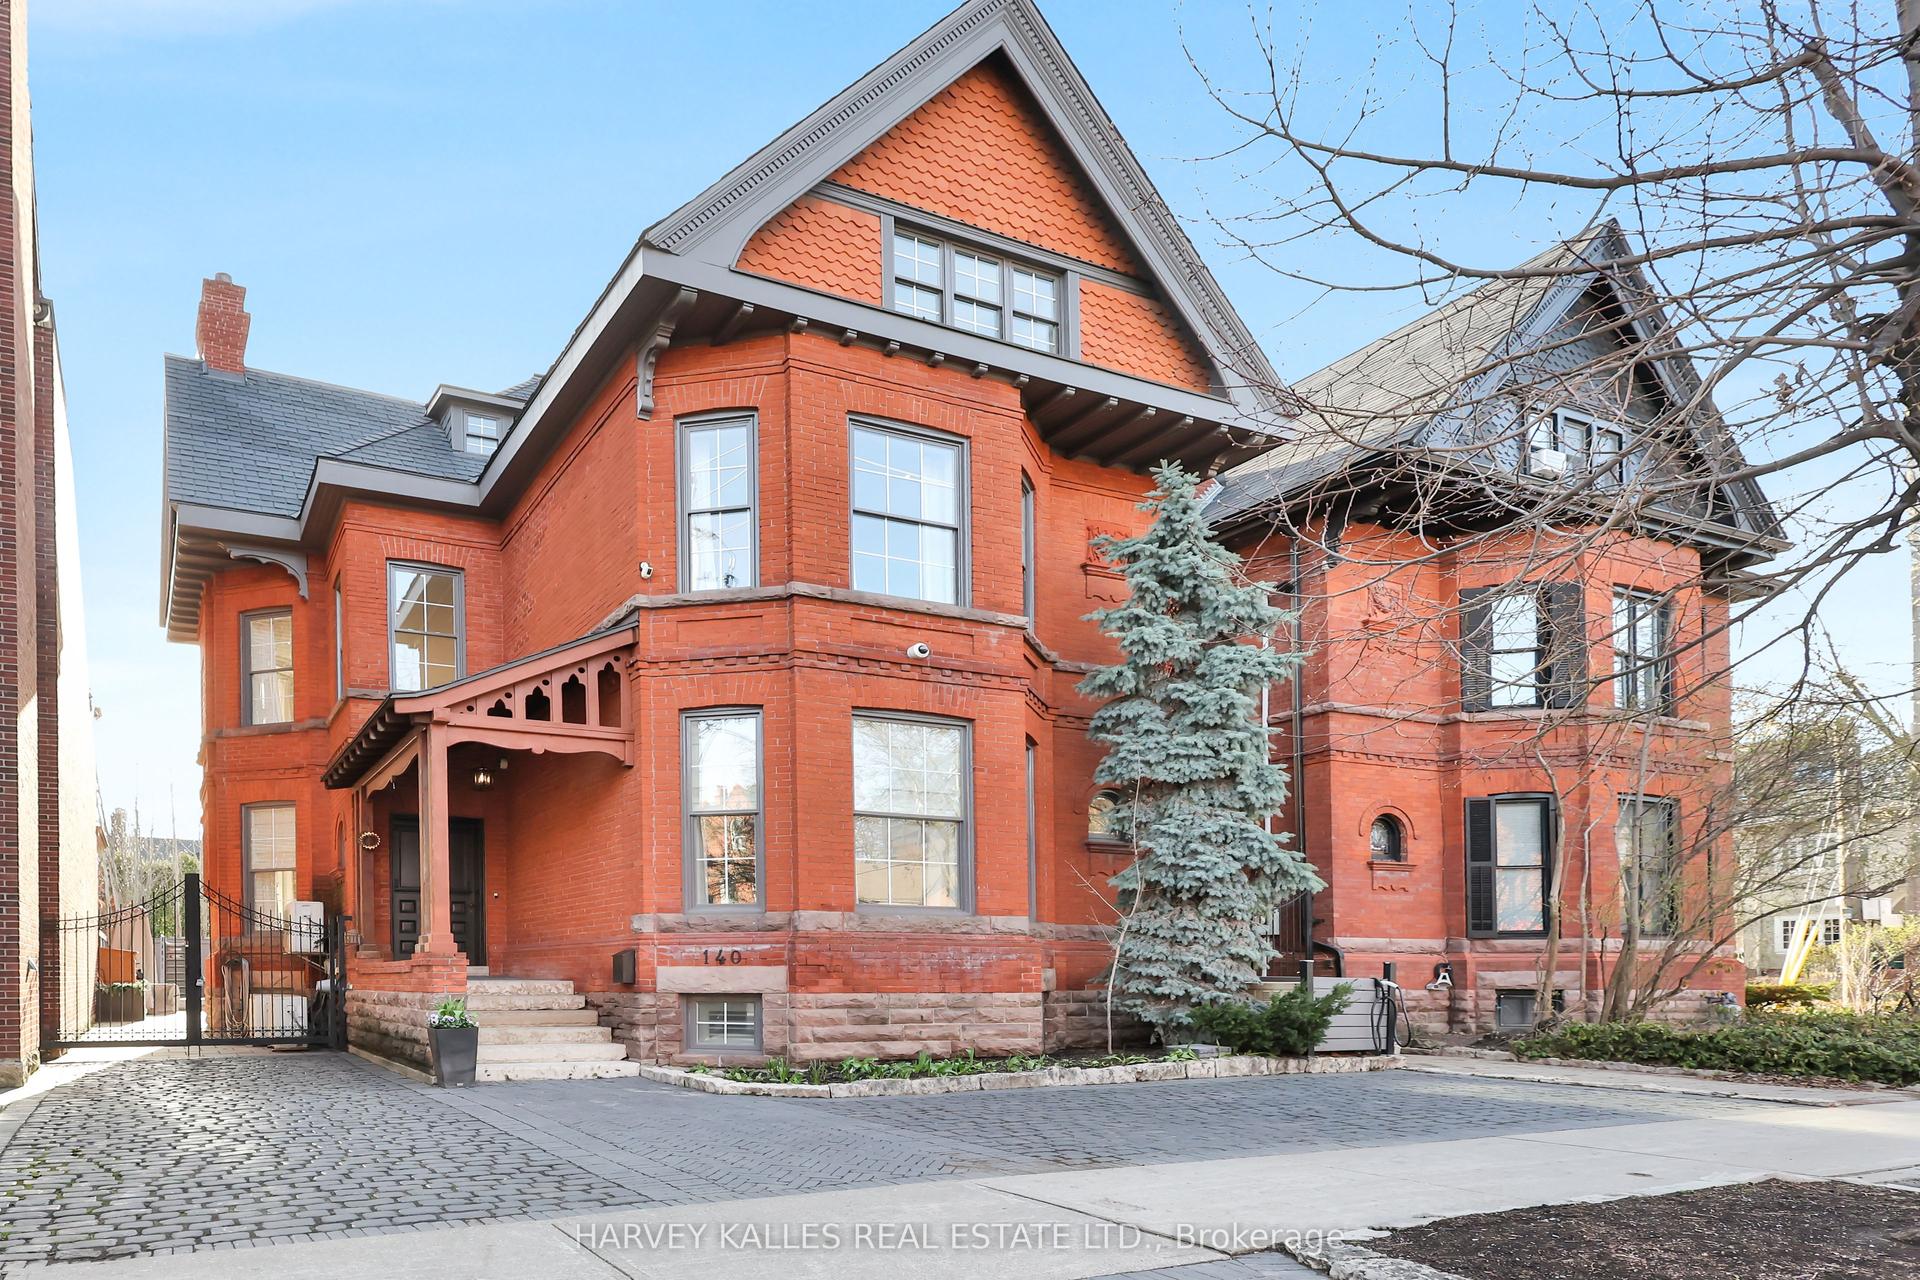
For Sale29 days ago
$6,500,000
Detached
est. $28,496/mo
140 Bedford Road, Annex
Toronto, ON
4 bd
5 ba
4,250
3
MLS# C13047138Harvey Kalles Real Estate Ltd.
WhatsApp Aman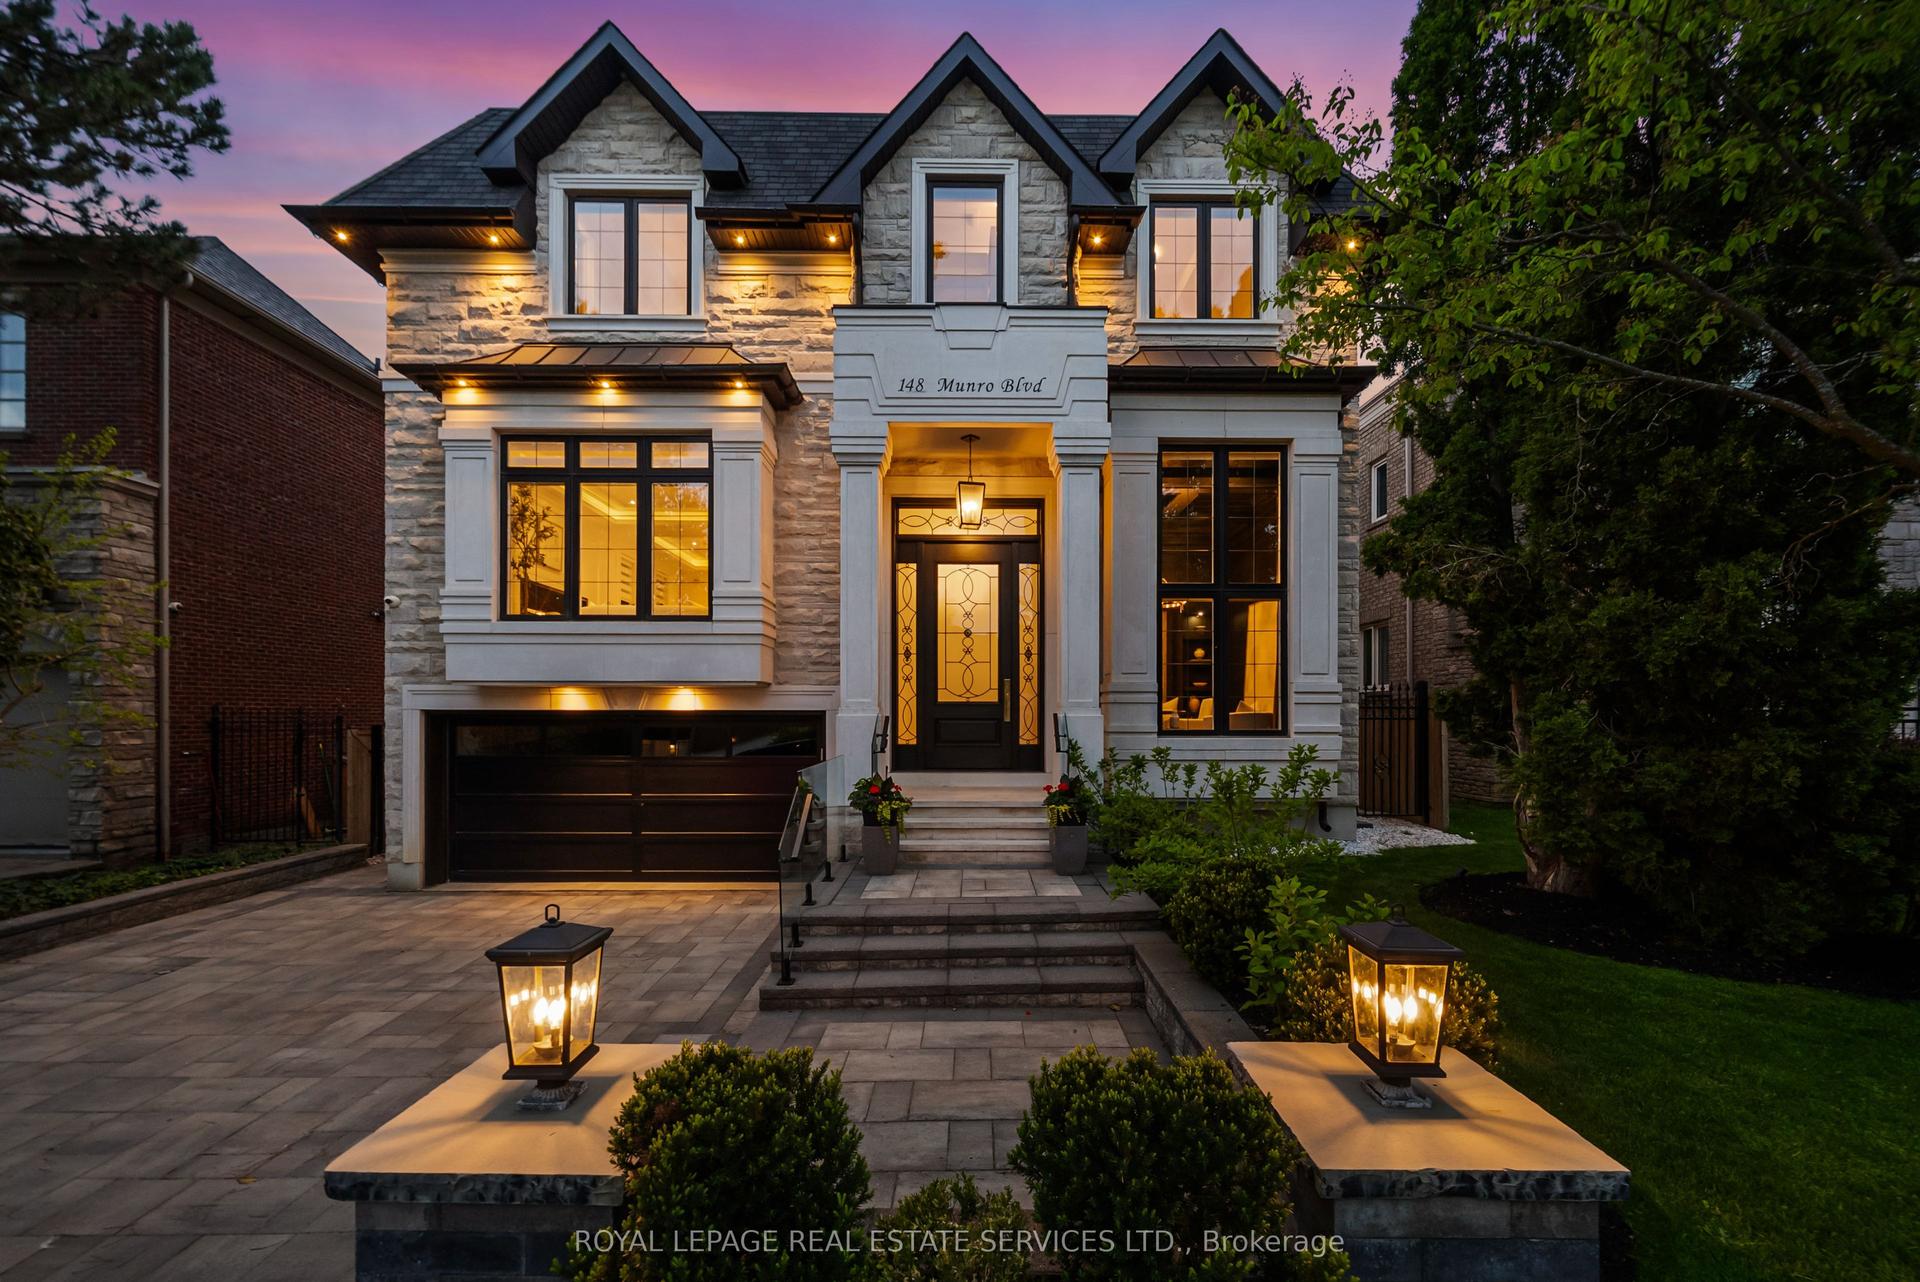
For Sale7 h ago
$6,998,000
Detached
est. $30,679/mo
148 Munro Boulevard, St. Andrew-Windfields
Toronto, ON
4+1 bd
7 ba
4,250
6
MLS# C13173498Royal Lepage Real Estate Services…
WhatsApp Aman