For Sale
Just Listed
108 Cheltenham Avenue
Bridle Path-Sunnybrook-York Mills, Toronto, ON
$5,895,000
4+1Bd
7Ba
4,250+sqft
6Parking
50 x 150 ftlot
$1387/sqft
DetachedMLS# C13175626Listed 2026-05-260 DOM
Cooling
Central Vacuum
Basement
Walk-Out
Just listed! New listings in Toronto often receive offers within the first week.
About this home
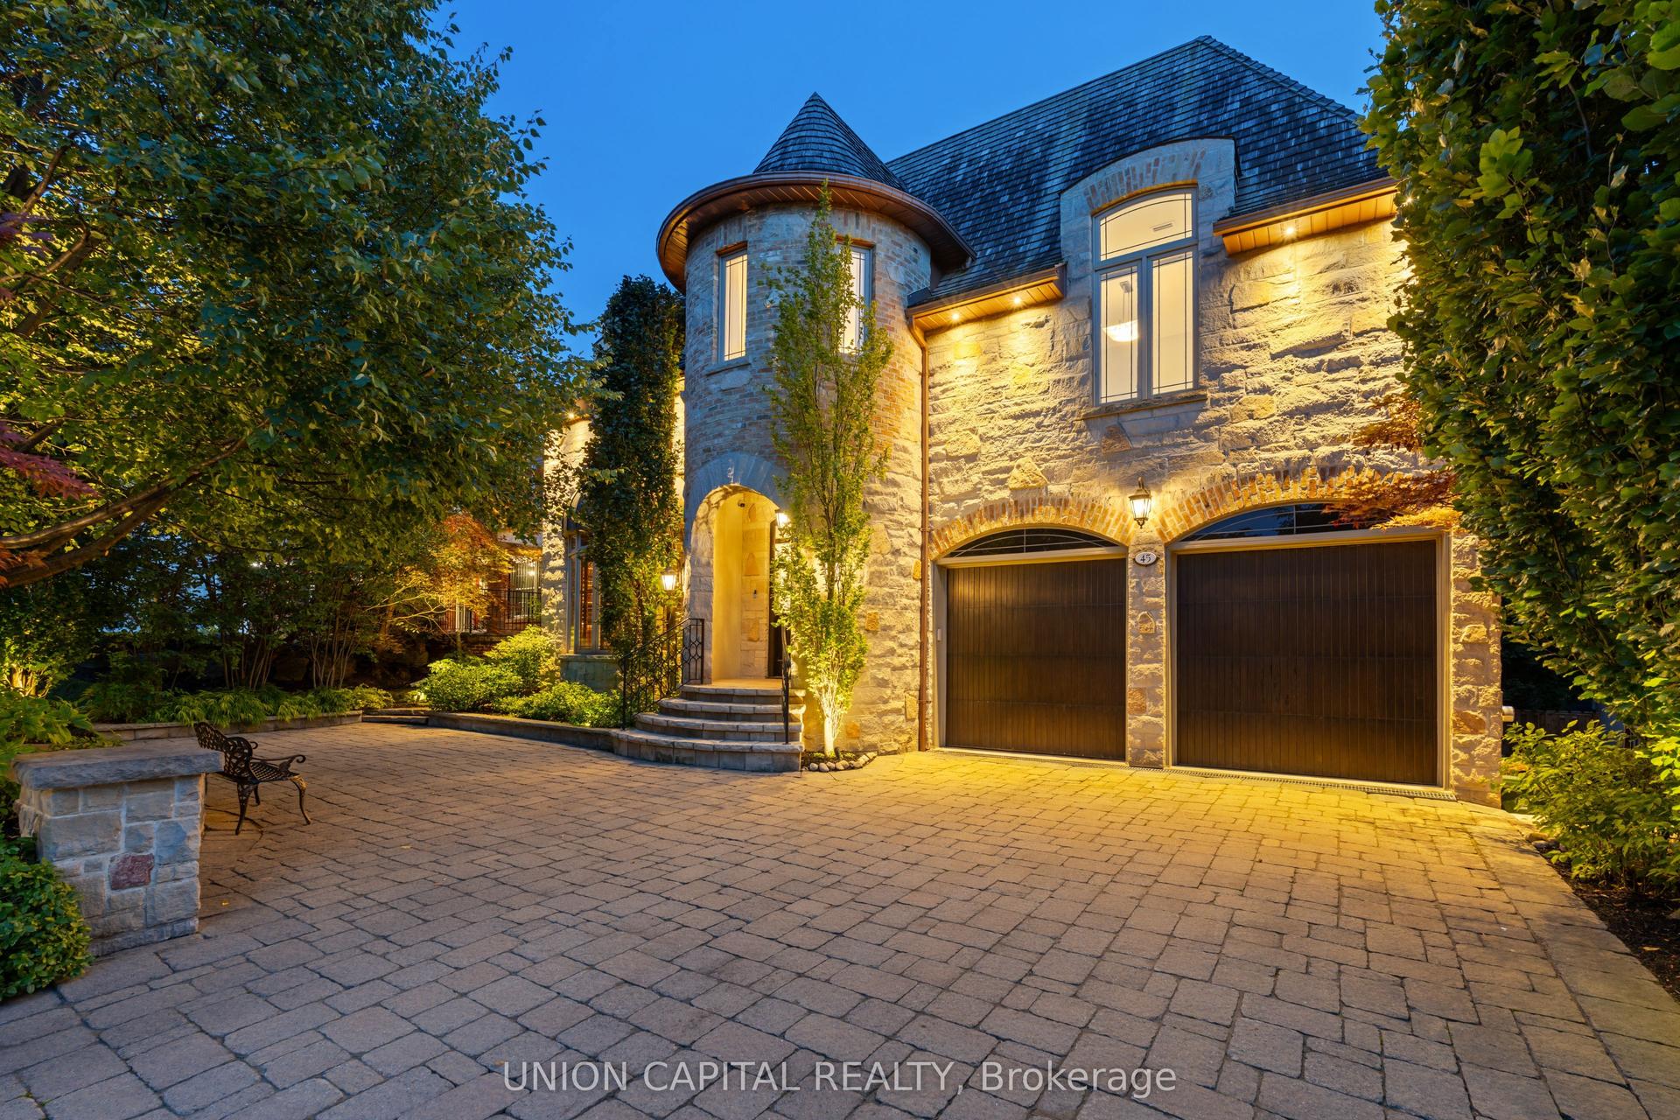
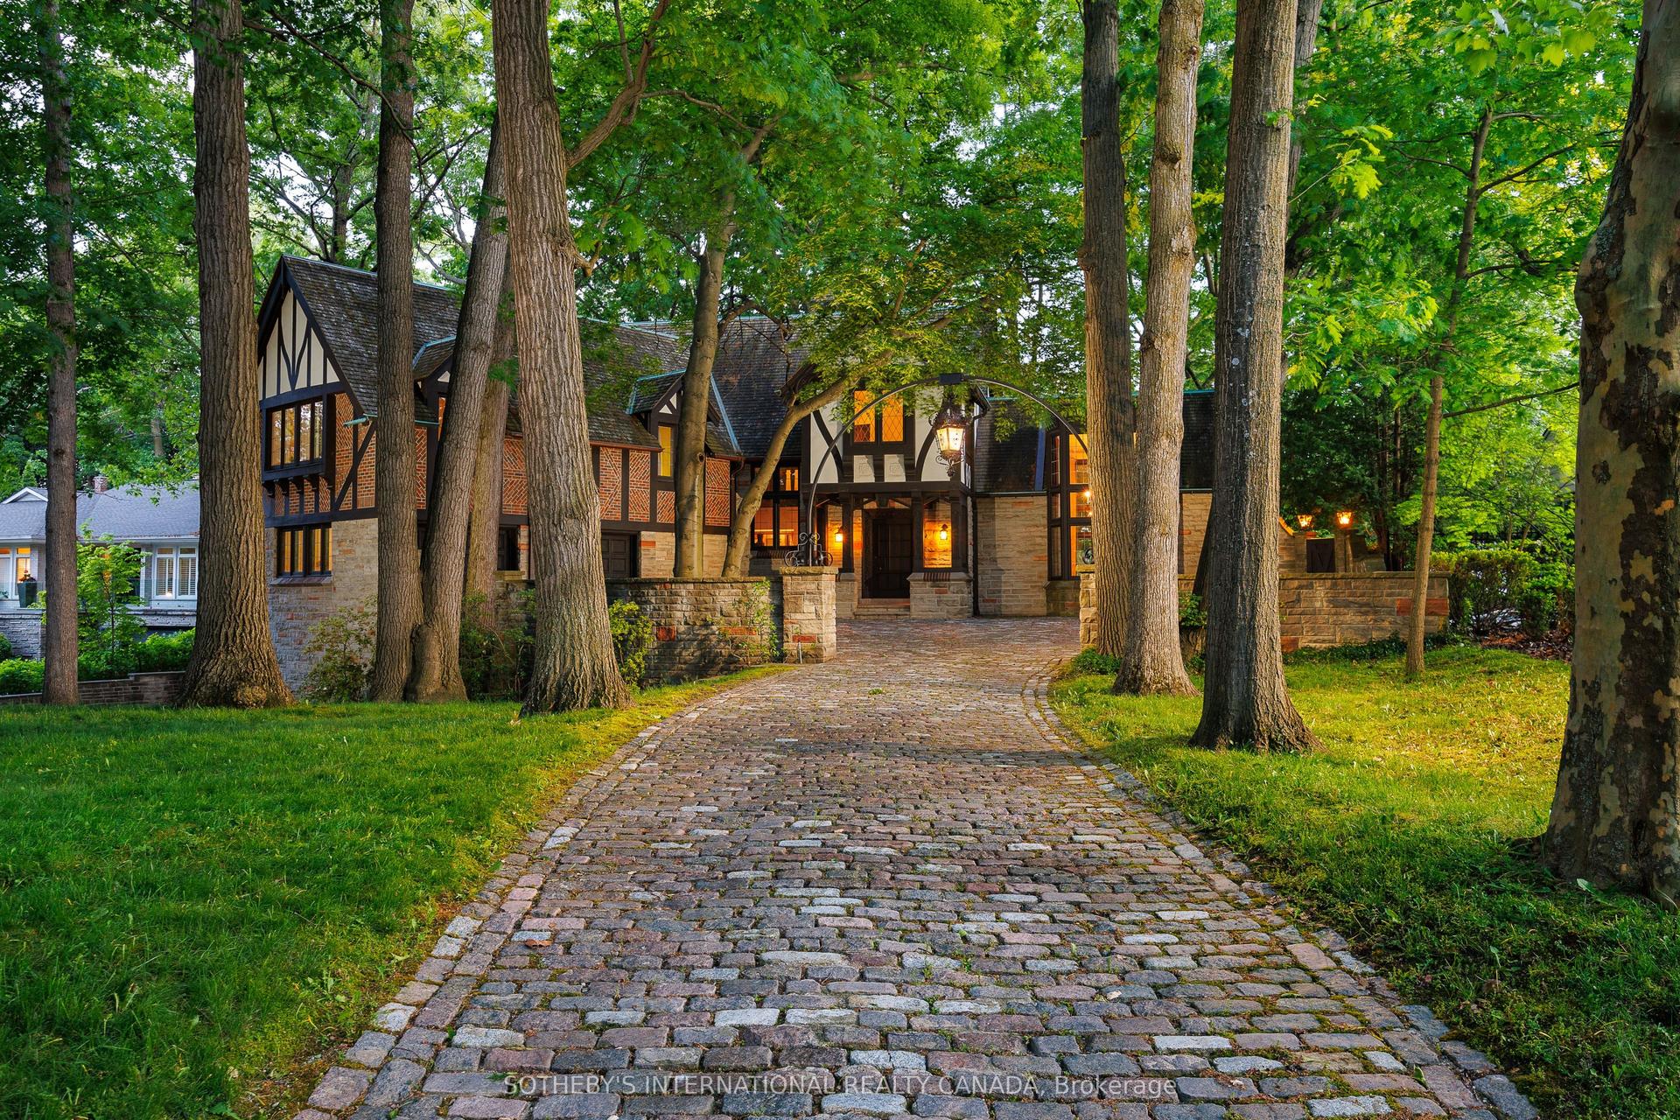
This exceptional residence embodies refined contemporary luxury, seamlessly blending sophisticated design with impeccable craftsmanship. Situated on one of Lawrence Park's premier streets, the home captivates immediately with its striking curb appeal & timeless architectural presence. A distinctive custom-built home by Den Bosch & Finchley, the grand foyer opens to expansive principal rooms, including an elegant formal living room with fireplace & Juliette balcony & a spectacular dining room designed for sophisticated entertaining.The Bellini chef's kitchen is both functional & beautifully appointed, featuring an oversized island w/seating, spacious eat-in dining area overlooking the rear gardens, separate servery & a walkout to the upper flagstone terrace. The adjoining family room, complete w/fireplace & custom built-ins, offers the perfect setting for relaxed everyday living. A private office, two powder rooms, a storage closet plus a "rough-in" for elevator complete this level. The serene primary suite is a private sanctuary with his-and-hers walk-in closets & a sumptuous 5-pc ensuite. Three additional bedrooms each feature beautifully appointed ensuite baths, custom walk-in closets, built-ins & integrated desks. A well-appointed second-floor laundry room provides exceptional convenience & functionality for modern family living. The naturally bright, above-grade lower level w/heated floors throughout further expands the living space & is designed for relaxation & entertaining. A spacious media room overlooks the rear gardens & features a fireplace, wet bar w/sink & a fridge, large games room w/walkout to the spectacular private fenced-in yard, a versatile 5th bdrm or gym, a 4-pc washroom & a mudroom w/direct access to a rare heated 3-car garage complete this space. Exceptional storage solutions are thoughtfully incorporated thruout. Set on an exquisitely landscaped 50' x 150' lot in coveted Lawrence Park, this home totals 6,125 sq ft of exceptional living space.
GarageWalkoutFireplace
Rooms
Main Floor
| Foyer | 8.15 × 2.01 m | Heated Floor Curved Stairs Limestone Flooring |
| Living Room | 5.94 × 4.72 m | Fireplace French Doors Juliette Balcony |
| Dining Room | 4.80 × 4.27 m | Hardwood Floor Moulded Ceiling Pantry |
| Office | 4.27 × 4.06 m | B/I Bookcase Hardwood Floor Overlooks Frontyard |
| Kitchen | 6.25 × 4.55 m | Eat-in Kitchen Breakfast Bar Centre Island |
| Breakfast | 4.55 × 3.53 m | W/O To Terrace French Doors Hardwood Floor |
| Family Room | 4.55 × 4.44 m | Fireplace B/I Shelves Hardwood Floor |
Second Floor
| Primary Bedroom | 5.72 × 4.98 m | 5 Pc Ensuite His and Hers Closets Hardwood Floor |
| Bedroom 2 | 4.11 × 3.89 m | 3 Pc Ensuite B/I Shelves Hardwood Floor |
| Bedroom 3 | 4.67 × 4.11 m | 4 Pc Ensuite Walk-In Closet(s) B/I Desk |
| Bedroom 4 | 4.27 × 3.96 m | 4 Pc Ensuite Walk-In Closet(s) B/I Desk |
| Laundry | 3.58 × 2.79 m | Laundry Sink B/I Shelves Pot Lights |
Lower
| Media Room | 6.88 × 4.47 m | Fireplace Heated Floor Bar Sink |
| Game Room | 5.87 × 5.05 m | W/O To Patio Large Window Heated Floor |
| Exercise Room | 4.39 × 4.22 m | 4 Pc Bath Closet Heated Floor |
| Mud Room | 2.79 × 2.16 m | Access To Garage B/I Shelves Heated Floor |
Features
- Central Vacuum
- Landscape Lighting
- Landscaped
- Lawn Sprinkler System
- Patio
- Privacy
- Walk-Out
- Finished
- Central Air
- 2-Storey
Financials
Annual Taxes
$28,534.65
Estimated Rental Income
Entire property$4,000 – $6,500/mo
Rental yield0.8% – 1.3%
*Estimates based on comparable rentals in the area. Actual income may vary.
Market Data — Toronto
Days on market0 days
Buyer's MarketSeller's Market
Based on active listings in Toronto. Data updates daily.
Demographics — Toronto
Population
2,794,356
Avg Household Income
$102,000
Age Distribution
0-19
19%
20-34
24%
35-49
21%
50-64
19%
65+
17%
Ownership53% own · 47% rent
EnglishMandarinCantoneseTagalogTamil
Our estimate for this home
Estimated range
$6.84M – $7.95M
Mid-point $7.39M · ~$1740/sqft
How this listing compares
$6.84MList · $5.89M$7.95M
Medium confidence·Based on 13 bridle path-sunnybrook-york mills comparables
Estimated range is generated automatically from active comparables and is for informational purposes only. Not an appraisal — contact Aman for a full comparative market analysis that factors in condition, renovations, and positioning.
Getting around
How walkable, bikeable, and transit-friendly this neighbourhood is.
69
/ 100
Walk Score
Somewhat Walkable
69
/ 100
Transit Score
Good Transit
63
/ 100
Bike Score
Bikeable
Scores are estimates based on neighbourhood data and are for informational purposes only.
MLS® data courtesy of the Toronto Regional Real Estate Board (TRREB).
The information provided herein must only be used by consumers that have a bona fide interest in the purchase, sale, or lease of real estate and may not be used for any commercial purpose or any other purpose. Listing information is deemed reliable but is not guaranteed accurate by the Toronto Regional Real Estate Board, the listing brokerage, or this website. The trademarks REALTOR®, REALTORS® and the REALTOR® logo are controlled by The Canadian Real Estate Association (CREA) and identify real estate professionals who are members of CREA. MLS®, Multiple Listing Service®, and the associated logos are owned by CREA. Not intended to solicit properties currently listed for sale or buyers under contract.
You may also like
More homes in Toronto
Hand-picked listings with a similar price range and style.
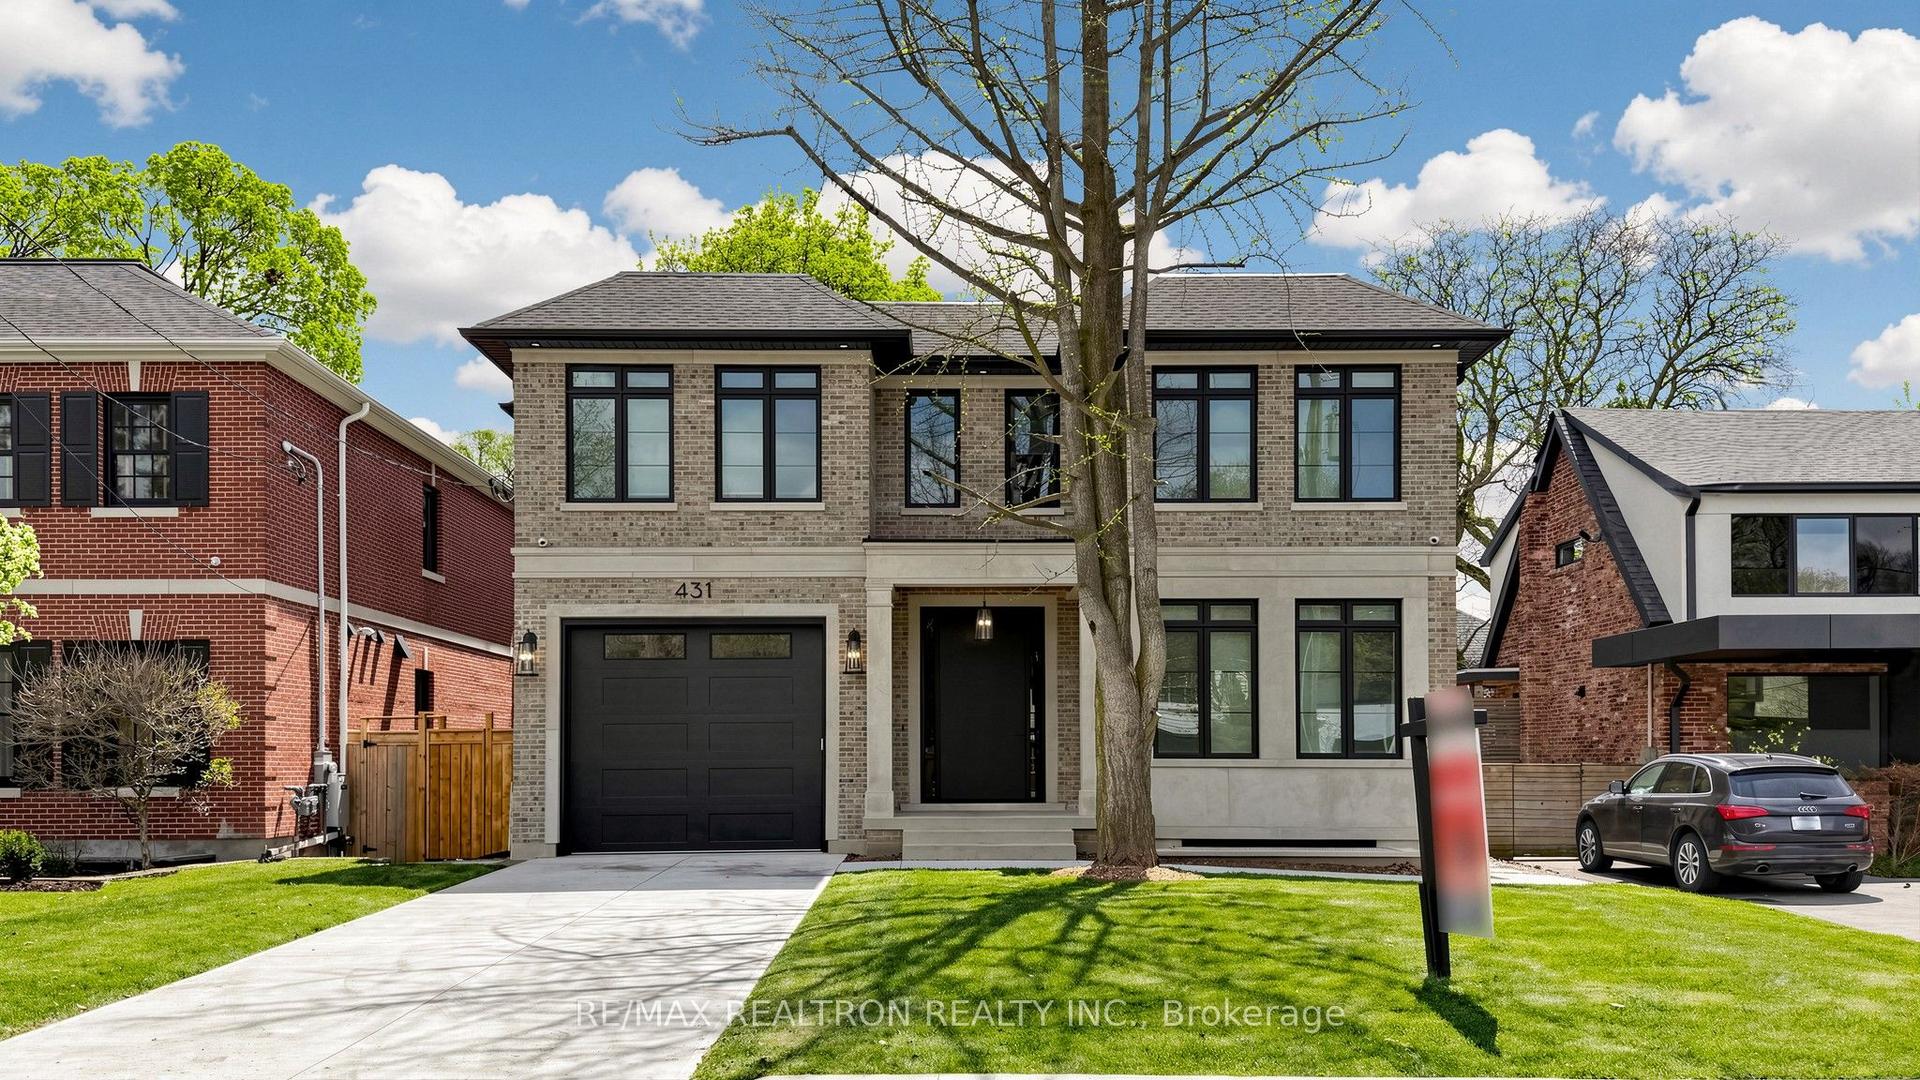
For Sale17 days ago
$6,398,000
Detached
est. $28,049/mo
431 Heath Street E, Leaside
Toronto, ON
4+1 bd
6 ba
3,250
4.5
MLS# C13107166Re/Max Realtron Realty Inc.
WhatsApp Aman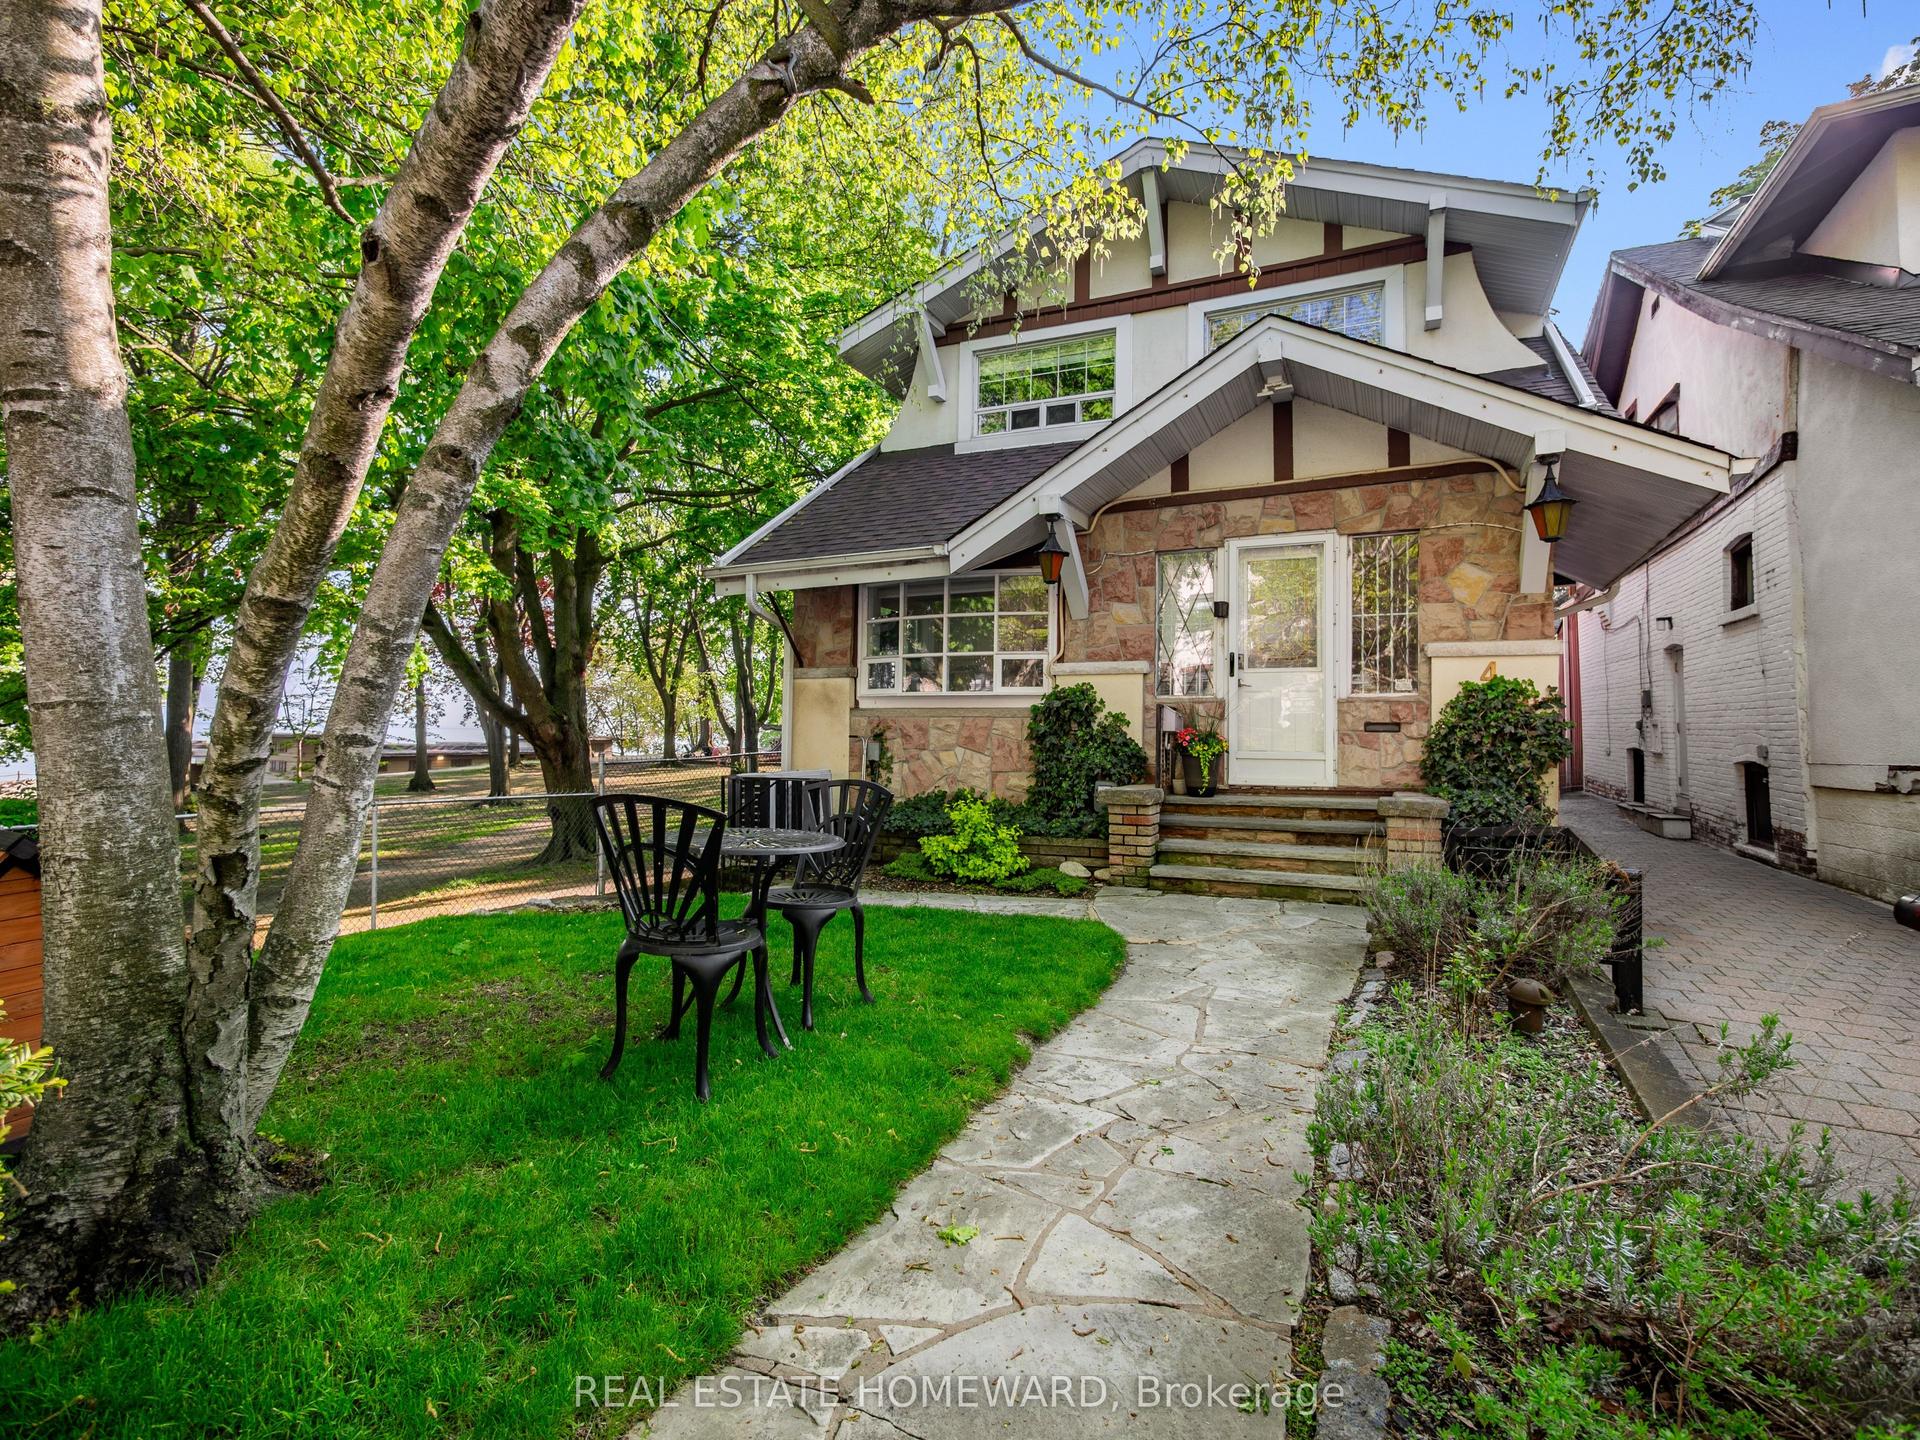
For Sale6 h ago
$4,499,000
Detached
est. $19,724/mo
4 Silver Birch Avenue, The Beaches
Toronto, ON
4 bd
3 ba
1,750
3
MLS# E13175330Real Estate Homeward
WhatsApp Aman