For Sale
Open House Sun 18–20
6 Tony Grande Lane
Forest Hill North, Toronto, ON
$1,199,000
3Bd
2Ba
1,750+sqft
1Parking
18.83 x 31.82 ftlot
$685/sqft
TownhouseMLS# C13144310Listed 2026-05-1911 DOM
Cooling
Central Air
About this home
*OPEN HOUSE* Saturday 2 - 4 PM & Sunday 2 - 4 PM. Rare opportunity to own one of only 13 luxury freehold townhomes on a private, quiet lane in coveted Upper Forest Hill. This sun-filled residence offers an open-concept living and dining area with pot lights, hardwood floors, Hunter Douglas window coverings, a contemporary electric fireplace with storage, and a custom kitchen with full-height wood cabinetry, granite countertops, tile backsplash, under-cabinet lighting, and stainless steel appliances including a brand new gas stove (2026). The second level features two bedrooms, a four-piece bathroom, and convenient laundry. The expansive third-level primary retreat includes a walk-in closet with organizers, a spa-like four-piece ensuite with skylight, and a walkout to a sunny south-facing balcony. Exceptional outdoor living continues on the large private rooftop terrace with CN Tower, city skyline, sunset, and treetop views, complete with gas and water lines for easy entertaining. Additional features include two BBQ hookups (front porch and rooftop), a built-in garage with direct lower-level access and storage, ChargePoint EV charger, alarm system, closet organizers, and a brand-new furnace installed May 2026. Built in 2009 and beautifully maintained, this residence offers the privacy of freehold living with POTL services covering exterior maintenance, snow clearing, landscaping, and common element upkeep. Ideally located close to TTC Line 1 and the Eglinton Crosstown LRT at Cedarvale Station, Allen Road, Highway 401, Cedarvale Ravine, the Beltline Trail, and shops and restaurants along Eglinton, Bathurst, and Forest Hill Village. Excellent school options including West Prep, Forest Hill Collegiate, Upper Canada College, and Bishop Strachan School. A rare offering that is discreet, refined, and remarkably well located.
GarageRavineWalkoutHardwoodFireplaceEV Charger
Rooms
Main Floor
| Living Room | 4.42 × 4.52 m | Open Concept Window Hardwood Floor |
| Dining Room | 2.67 × 2.41 m | Open Concept Window Hardwood Floor |
| Kitchen | 2.77 × 2.31 m | Window Stainless Steel Appl Hardwood Floor |
Second Floor
| Bedroom 2 | 3.33 × 2.39 m | Closet Organizers Window Hardwood Floor |
| Bedroom 3 | 2.95 × 3.43 m | Closet Organizers Window Hardwood Floor |
Third Floor
| Primary Bedroom | 3.39 × 5.33 m | W/O To Balcony Closet Hardwood Floor |
Features
- Storage
- Ventilation System
- Deck
- Other
- Central Air
- 3-Storey
Financials
Annual Taxes
$6,476.11
Estimated Rental Income
Entire property$3,200 – $4,800/mo
Rental yield3.2% – 4.8%
*Estimates based on comparable rentals in the area. Actual income may vary.
Market Data — Toronto
Days on market11 days
Buyer's MarketSeller's Market
Based on active listings in Toronto. Data updates daily.
Demographics — Toronto
Population
2,794,356
Avg Household Income
$102,000
Age Distribution
0-19
19%
20-34
24%
35-49
21%
50-64
19%
65+
17%
Ownership53% own · 47% rent
EnglishMandarinCantoneseTagalogTamil
Our estimate for this home
Estimated range
$1.18M – $1.37M
Mid-point $1.28M · ~$730/sqft
How this listing compares
$1.18MList · $1.20M$1.37M
High confidence·Based on 160 toronto comparables
Estimated range is generated automatically from active comparables and is for informational purposes only. Not an appraisal — contact Aman for a full comparative market analysis that factors in condition, renovations, and positioning.
Getting around
How walkable, bikeable, and transit-friendly this neighbourhood is.
79
/ 100
Walk Score
Very Walkable
71
/ 100
Transit Score
Excellent Transit
75
/ 100
Bike Score
Very Bikeable
Scores are estimates based on neighbourhood data and are for informational purposes only.
MLS® data courtesy of the Toronto Regional Real Estate Board (TRREB).
The information provided herein must only be used by consumers that have a bona fide interest in the purchase, sale, or lease of real estate and may not be used for any commercial purpose or any other purpose. Listing information is deemed reliable but is not guaranteed accurate by the Toronto Regional Real Estate Board, the listing brokerage, or this website. The trademarks REALTOR®, REALTORS® and the REALTOR® logo are controlled by The Canadian Real Estate Association (CREA) and identify real estate professionals who are members of CREA. MLS®, Multiple Listing Service®, and the associated logos are owned by CREA. Not intended to solicit properties currently listed for sale or buyers under contract.
You may also like
More homes in Toronto
Hand-picked listings with a similar price range and style.
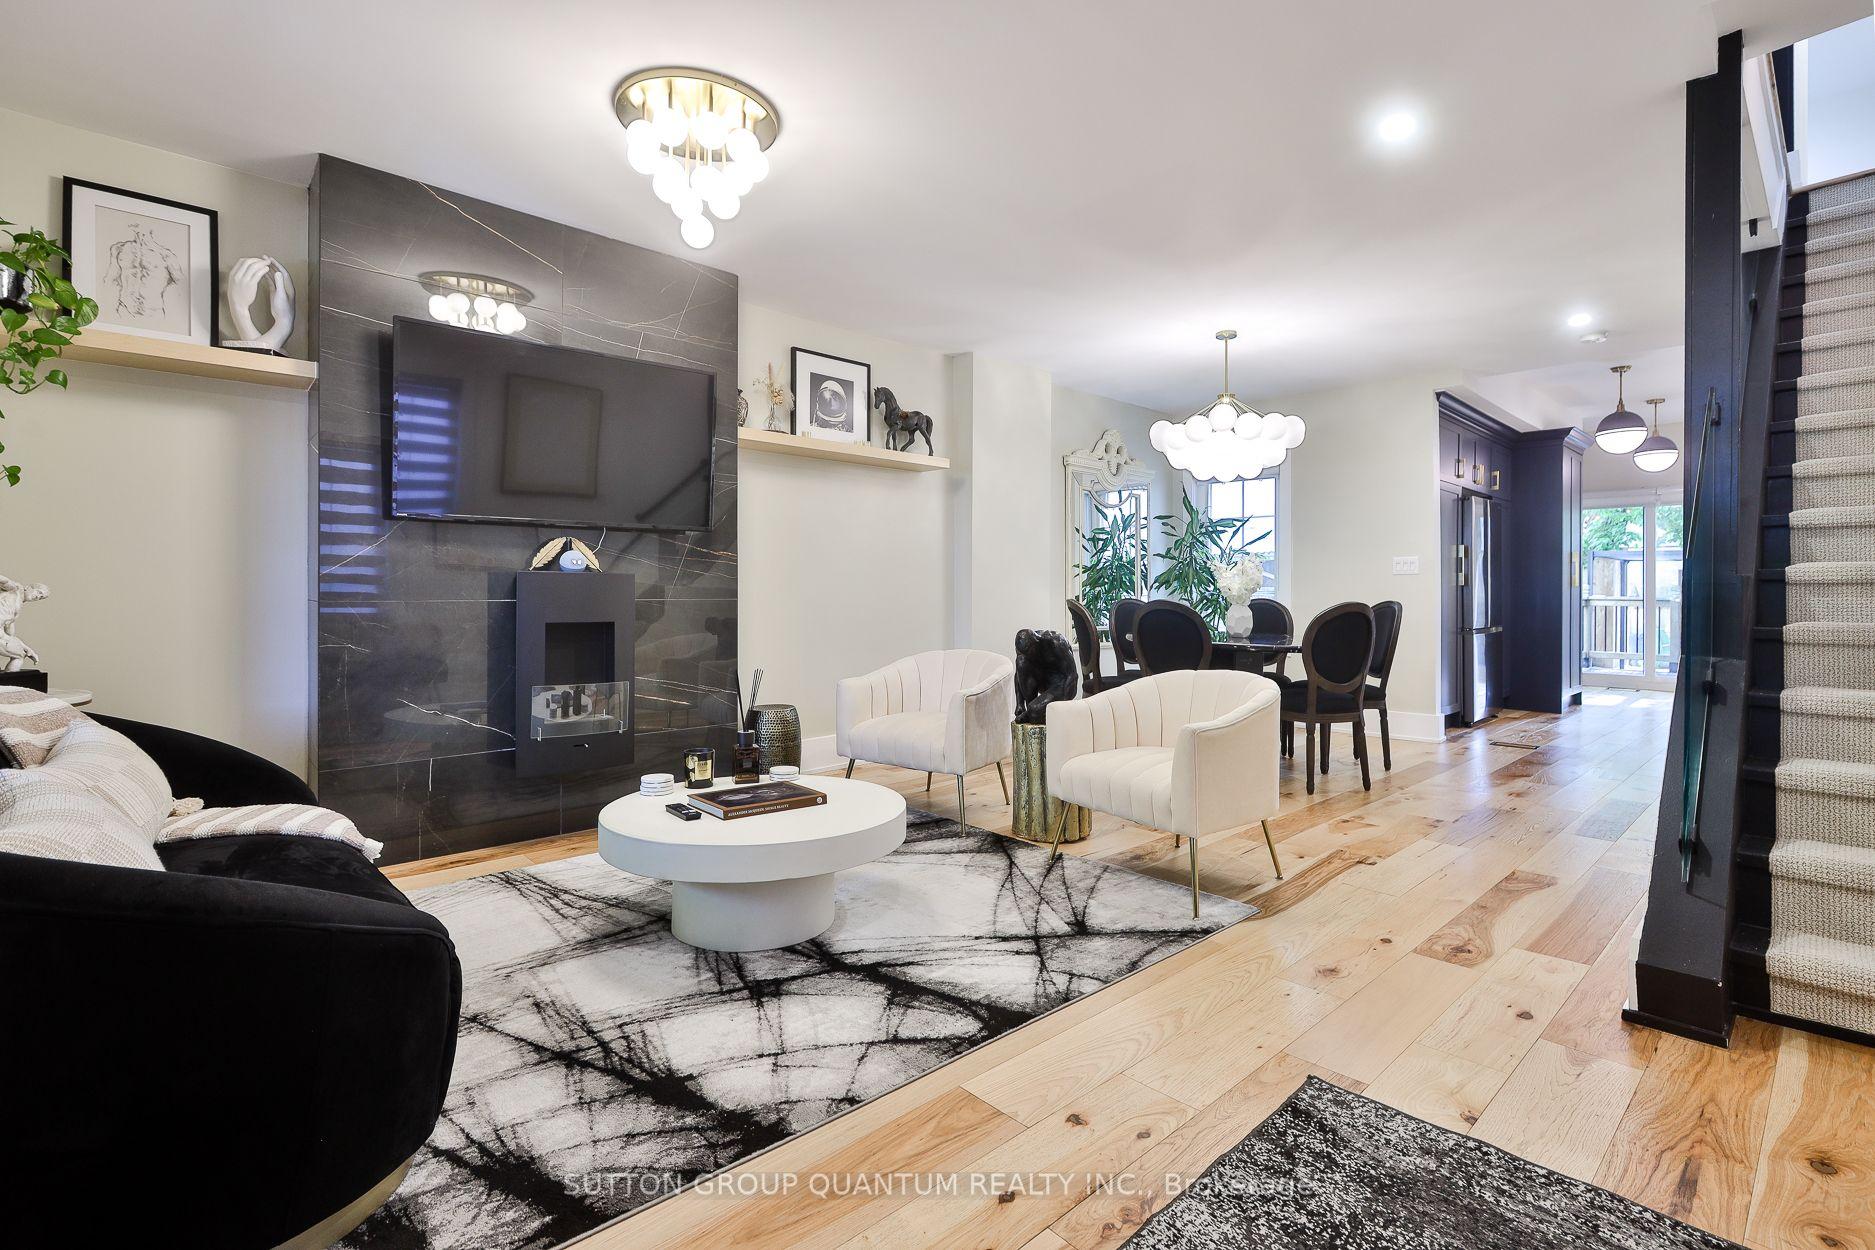
For Sale1 day ago
$1,199,000
Townhouse
est. $5,256/mo
268 Ashdale Avenue, Greenwood-Coxwell
Toronto, ON
3+1 bd
3 ba
1,750
0
MLS# E13212614Sutton Group Quantum Realty Inc.
WhatsApp Aman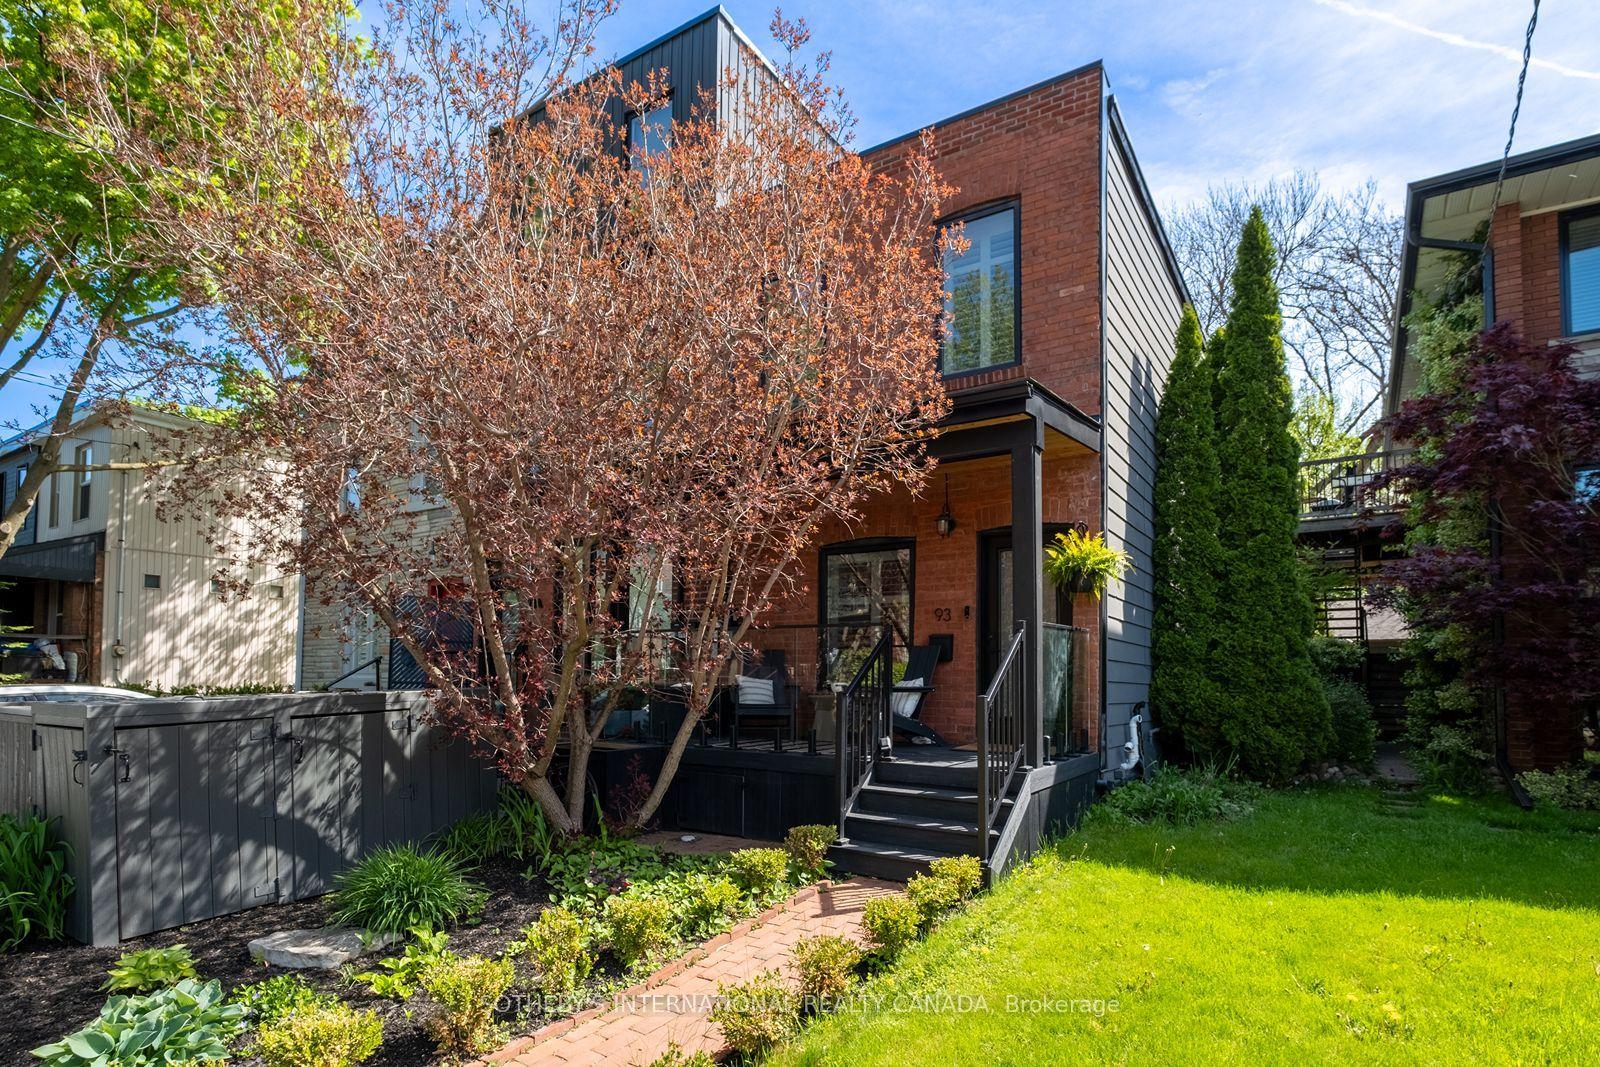
For Sale4 days ago
$1,199,000
Townhouse
est. $5,256/mo
93 Fuller Avenue, Roncesvalles
Toronto, ON
3 bd
2 ba
900
0
MLS# W13173950Sotheby'S International Realty Ca…
WhatsApp Aman