93 Fuller Avenue
About this home
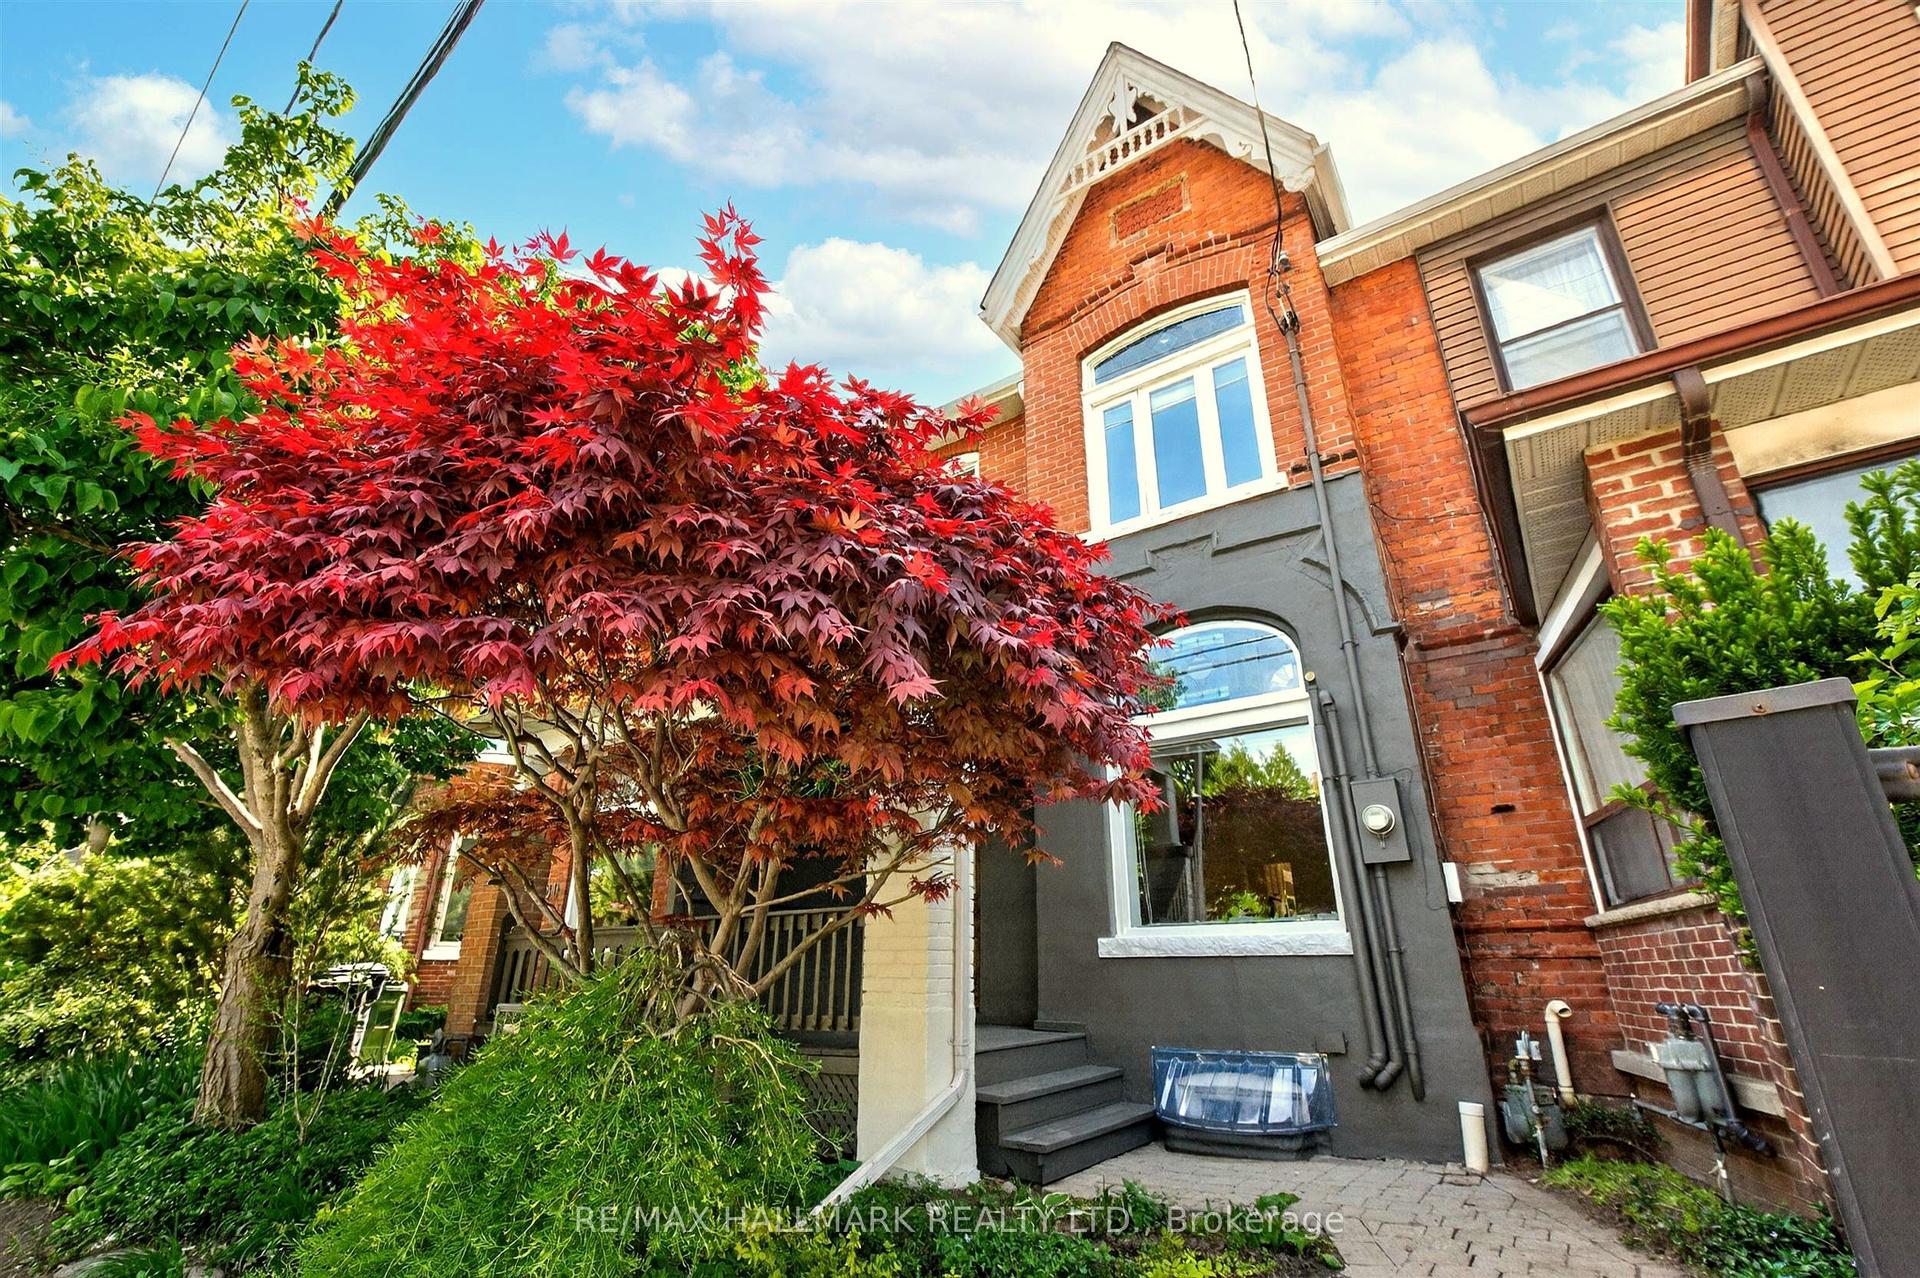
Charming red brick century home with thoughtful modern updates throughout. Beautifully updated while maintaining its warmth, character, and inviting feel, this 3-bedroom, 2-bathroom home offers a bright open-concept main floor with abundant natural light, hardwood floors, and a newly renovated kitchen with island, new appliances, countertops, and backsplash. The finished basement adds valuable living space with heated tile floors, a full bathroom, laundry room, and multiple storage spaces. Set on a deep 15' x 124' lot, the home features a redesigned private backyard with new fencing, updated landscaping, and a custom back deck with integrated storage seating. A poured concrete pad with electrical rough-in currently supports the shed and offers future potential for a multipurpose storage or workspace addition. Additional improvements include a newly built front porch with built-in storage, tankless water heater, new air conditioning, Ecobee heating/security system, updated window coverings, and a new silicone roof with 10-year warranty, eavestroughs, and downspouts. Ideally located steps to Roncesvalles Village, High Park, transit, shops, cafés, and the best of the west end.
Rooms
| Kitchen | 5.80 × 3.23 m |
| Primary Bedroom | 4.27 × 3.28 m | |
| Bedroom 2 | 3.30 × 3.20 m | |
| Bedroom 3 | 4.06 × 3.40 m |
| Family Room | 6.55 × 3.05 m |
| Living Room | 7.82 × 4.19 m |
Features
- Carpet Free
- Finished
- Central Air
- 2-Storey
Financials
Estimated Rental Income
*Estimates based on comparable rentals in the area. Actual income may vary.
Market Data — Toronto
Based on active listings in Toronto. Data updates daily.
Demographics — Toronto
Our estimate for this home
Estimated range is generated automatically from active comparables and is for informational purposes only. Not an appraisal — contact Aman for a full comparative market analysis that factors in condition, renovations, and positioning.
Getting around
How walkable, bikeable, and transit-friendly this neighbourhood is.
Scores are estimates based on neighbourhood data and are for informational purposes only.
MLS® data courtesy of the Toronto Regional Real Estate Board (TRREB).
The information provided herein must only be used by consumers that have a bona fide interest in the purchase, sale, or lease of real estate and may not be used for any commercial purpose or any other purpose. Listing information is deemed reliable but is not guaranteed accurate by the Toronto Regional Real Estate Board, the listing brokerage, or this website. The trademarks REALTOR®, REALTORS® and the REALTOR® logo are controlled by The Canadian Real Estate Association (CREA) and identify real estate professionals who are members of CREA. MLS®, Multiple Listing Service®, and the associated logos are owned by CREA. Not intended to solicit properties currently listed for sale or buyers under contract.
More homes in Toronto
Hand-picked listings with a similar price range and style.