For Sale
Just Listed
599 Woburn Avenue
Bedford Park-Nortown, Toronto, ON
$2,490,000
4+1Bd
5Ba
2,250+sqft
2Parking
20.1 x 133 ftlot
$1107/sqft
DetachedMLS# C13146370Listed 2026-05-197 DOM
Cooling
Central Vacuum
Basement
Finished with Walk-Out
About this home
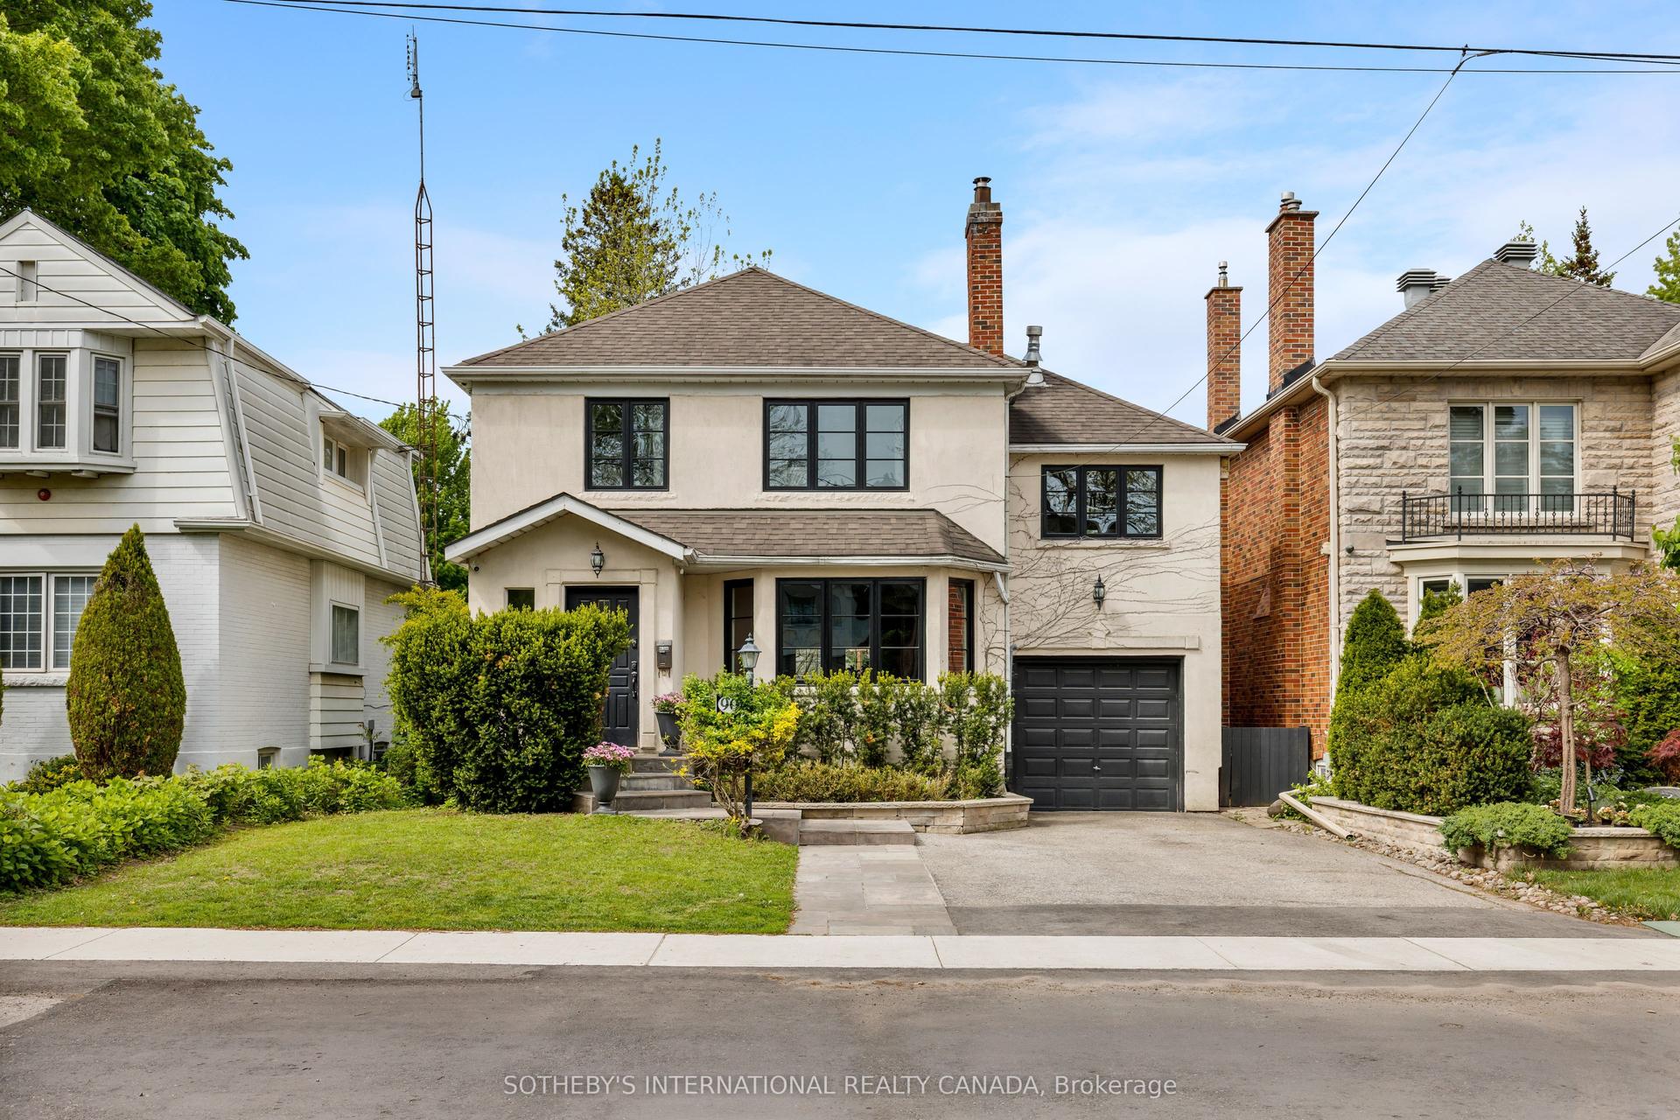
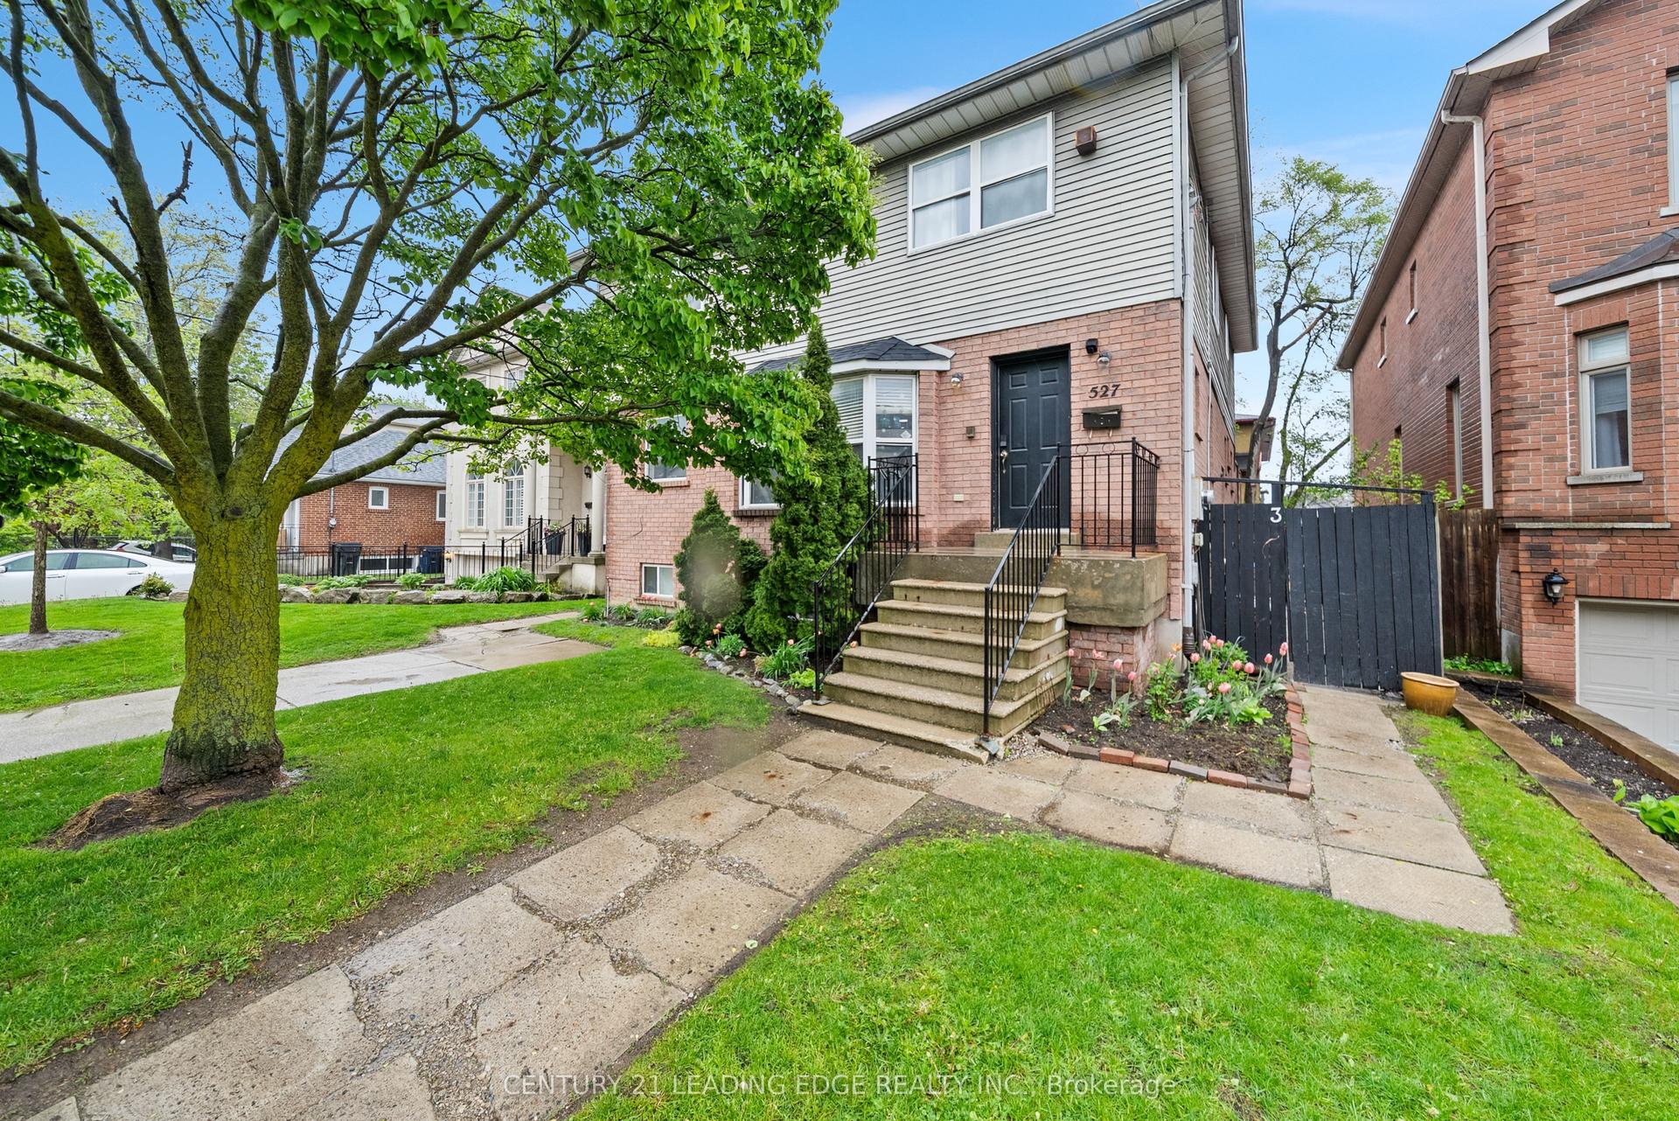
Few Toronto pockets balance quiet family living with this kind of city access. Custom-built across three storeys on a generous L-shaped lot, this Ledbury Park home sits in one of the city's most enduring family neighbourhoods, with established character, top schools, and easy connectivity. Offering 4+1 bedrooms and 5 bathrooms, the home blends craftsmanship with everyday liveability. Hardwood runs throughout (carpet-free), with open-concept living and dining areas anchored by a gas fireplace and custom built-ins. The kitchen features stainless steel appliances, custom cabinetry, granite countertops, and an island with bar seating, with a walkout to a private deck for BBQs and outdoor dining. The second floor has two bedrooms, each with its own ensuite. The primary features built-in wardrobes; the second has a walk-in closet. The third floor adds two more bedrooms beneath vaulted ceilings, one opening to a private balcony perfect for morning coffee above the neighbourhood. The finished lower level offers a dedicated office and a spacious rec and games room, with its own walk-out to a fully fenced backyard. Sitting almost equidistant between Lawrence and Lawrence West subway stations, getting anywhere in the city is simple. The #7 Bathurst bus is steps away with a direct line downtown, and Highway 401 is minutes by car, putting Yorkdale Shopping Centre and weekend escapes comfortably within reach. Top schools sit nearby, with Havergal College within walking distance and the Toronto French School (TFS) a short drive away. Sunnybrook Hospital is close by, along with prestigious private clubs including the Toronto Cricket Club, the Granite Club, and Rosedale Golf Club. Avenue Road's cafés, boutiques, and restaurants sit a short walk east, while Ledbury Park is down the street with an outdoor skating rink that draws families every winter. An exceptional opportunity to enjoy space, design, and one of Toronto's most enduring family neighbourhoods.
WalkoutHardwoodFireplace
Rooms
Main Floor
| Foyer | 2.62 × 1.52 m | Granite Floor Closet |
| Living Room | 4.57 × 3.02 m | Gas Fireplace Hardwood Floor |
| Dining Room | 4.57 × 3.32 m | Hardwood Floor Open Concept |
| Kitchen | 6.10 × 6.10 m | Eat-in Kitchen W/O To Patio |
Second Floor
| Primary Bedroom | 5.67 × 4.57 m | 5 Pc Ensuite Hardwood Floor W/W Closet |
| Bedroom 2 | 4.57 × 3.96 m | 4 Pc Ensuite Hardwood Floor |
Third Floor
| Bedroom 3 | 4.75 × 3.05 m | W/O To Balcony Hardwood Floor |
| Bedroom 4 | 4.88 × 3.05 m | Picture Window Hardwood Floor |
Basement
| Office | 5.67 × 4.21 m | W/O To Yard Pot Lights |
| Recreation | 4.21 × 3.66 m | 4 Pc Bath |
Features
- Auto Garage Door Remote
- Carpet Free
- Central Vacuum
- Finished with Walk-Out
- Central Air
- 3-Storey
Financials
Annual Taxes
$10,866
Estimated Rental Income
Entire property$4,000 – $6,500/mo
Basement apartment$1,800 – $2,500/mo
Rental yield1.9% – 3.1%
*Estimates based on comparable rentals in the area. Actual income may vary.
Market Data — Toronto
Days on market7 days
Buyer's MarketSeller's Market
Based on active listings in Toronto. Data updates daily.
Demographics — Toronto
Population
2,794,356
Avg Household Income
$102,000
Age Distribution
0-19
19%
20-34
24%
35-49
21%
50-64
19%
65+
17%
Ownership53% own · 47% rent
EnglishMandarinCantoneseTagalogTamil
Our estimate for this home
Estimated range
$2.45M – $2.85M
Mid-point $2.65M · ~$1179/sqft
How this listing compares
$2.45MList · $2.49M$2.85M
Medium confidence·Based on 25 bedford park-nortown comparables
Estimated range is generated automatically from active comparables and is for informational purposes only. Not an appraisal — contact Aman for a full comparative market analysis that factors in condition, renovations, and positioning.
Getting around
How walkable, bikeable, and transit-friendly this neighbourhood is.
71
/ 100
Walk Score
Very Walkable
59
/ 100
Transit Score
Good Transit
63
/ 100
Bike Score
Bikeable
Scores are estimates based on neighbourhood data and are for informational purposes only.
MLS® data courtesy of the Toronto Regional Real Estate Board (TRREB).
The information provided herein must only be used by consumers that have a bona fide interest in the purchase, sale, or lease of real estate and may not be used for any commercial purpose or any other purpose. Listing information is deemed reliable but is not guaranteed accurate by the Toronto Regional Real Estate Board, the listing brokerage, or this website. The trademarks REALTOR®, REALTORS® and the REALTOR® logo are controlled by The Canadian Real Estate Association (CREA) and identify real estate professionals who are members of CREA. MLS®, Multiple Listing Service®, and the associated logos are owned by CREA. Not intended to solicit properties currently listed for sale or buyers under contract.
You may also like
More homes in Toronto
Hand-picked listings with a similar price range and style.
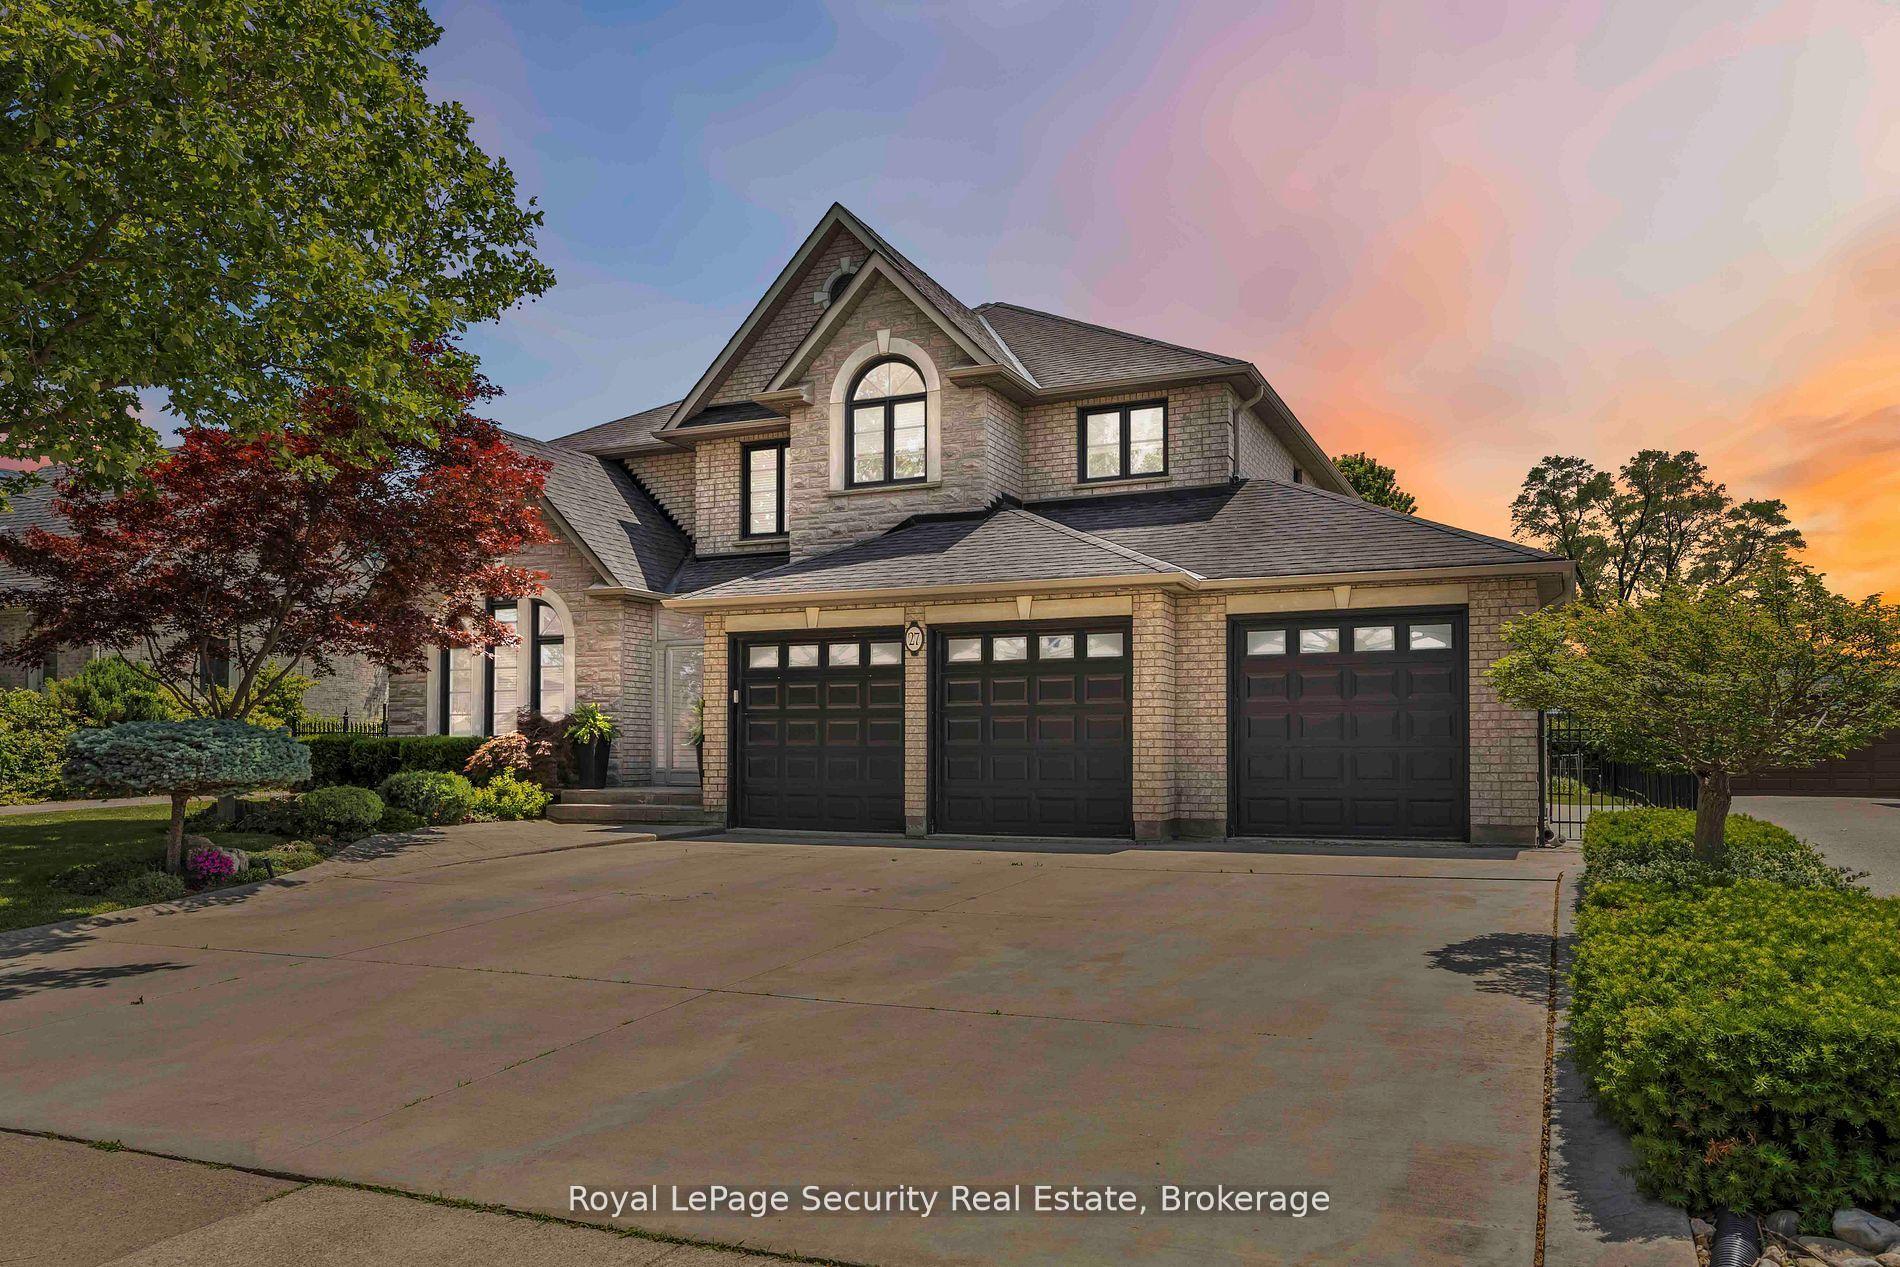
For Sale2 months ago
$1,989,000
Detached
est. $8,720/mo
27 Gaydon Avenue, Humberlea-Pelmo Park W5
Toronto, ON
4 bd
5 ba
3,250
9
MLS# W12934222Royal LePage Security Real Estate
WhatsApp Aman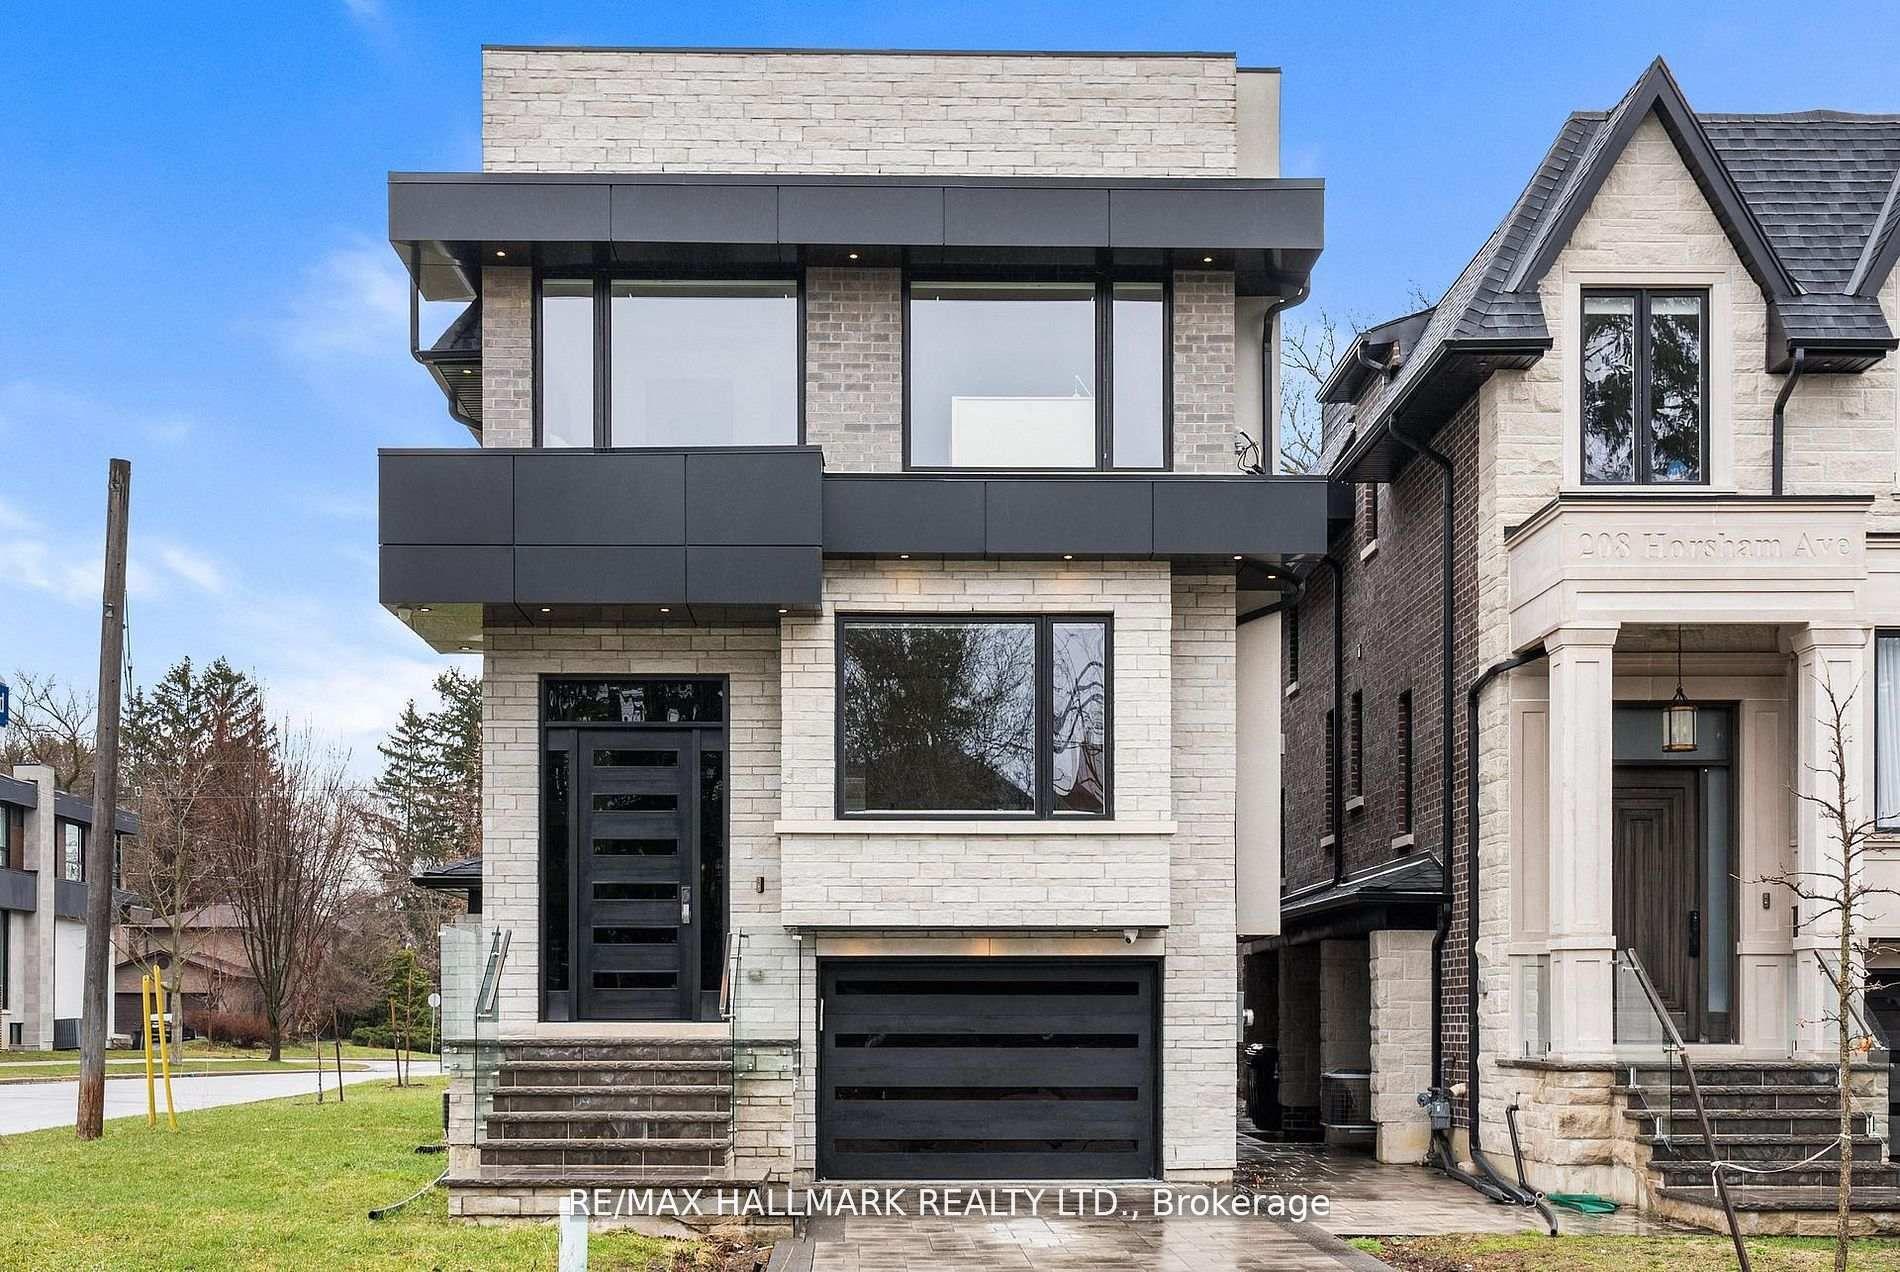
For Sale6 days ago
$2,099,000
Detached
est. $9,202/mo
210 Horsham Avenue, Willowdale West
Toronto, ON
4+1 bd
5 ba
2,750
3
MLS# C13147412Re/Max Hallmark Realty Ltd.
WhatsApp Aman