For Sale
Just Listed
Open House Sat 18–20
90 Kingsway Crescent
Kingsway South, Toronto, ON
$2,319,000
4+1Bd
2Ba
1,750+sqft
4Parking
40 x 140 ftlot
$1325/sqft
DetachedMLS# W13176338Listed 2026-05-260 DOM
Basement
Finished
Just listed! New listings in Toronto often receive offers within the first week.
About this home
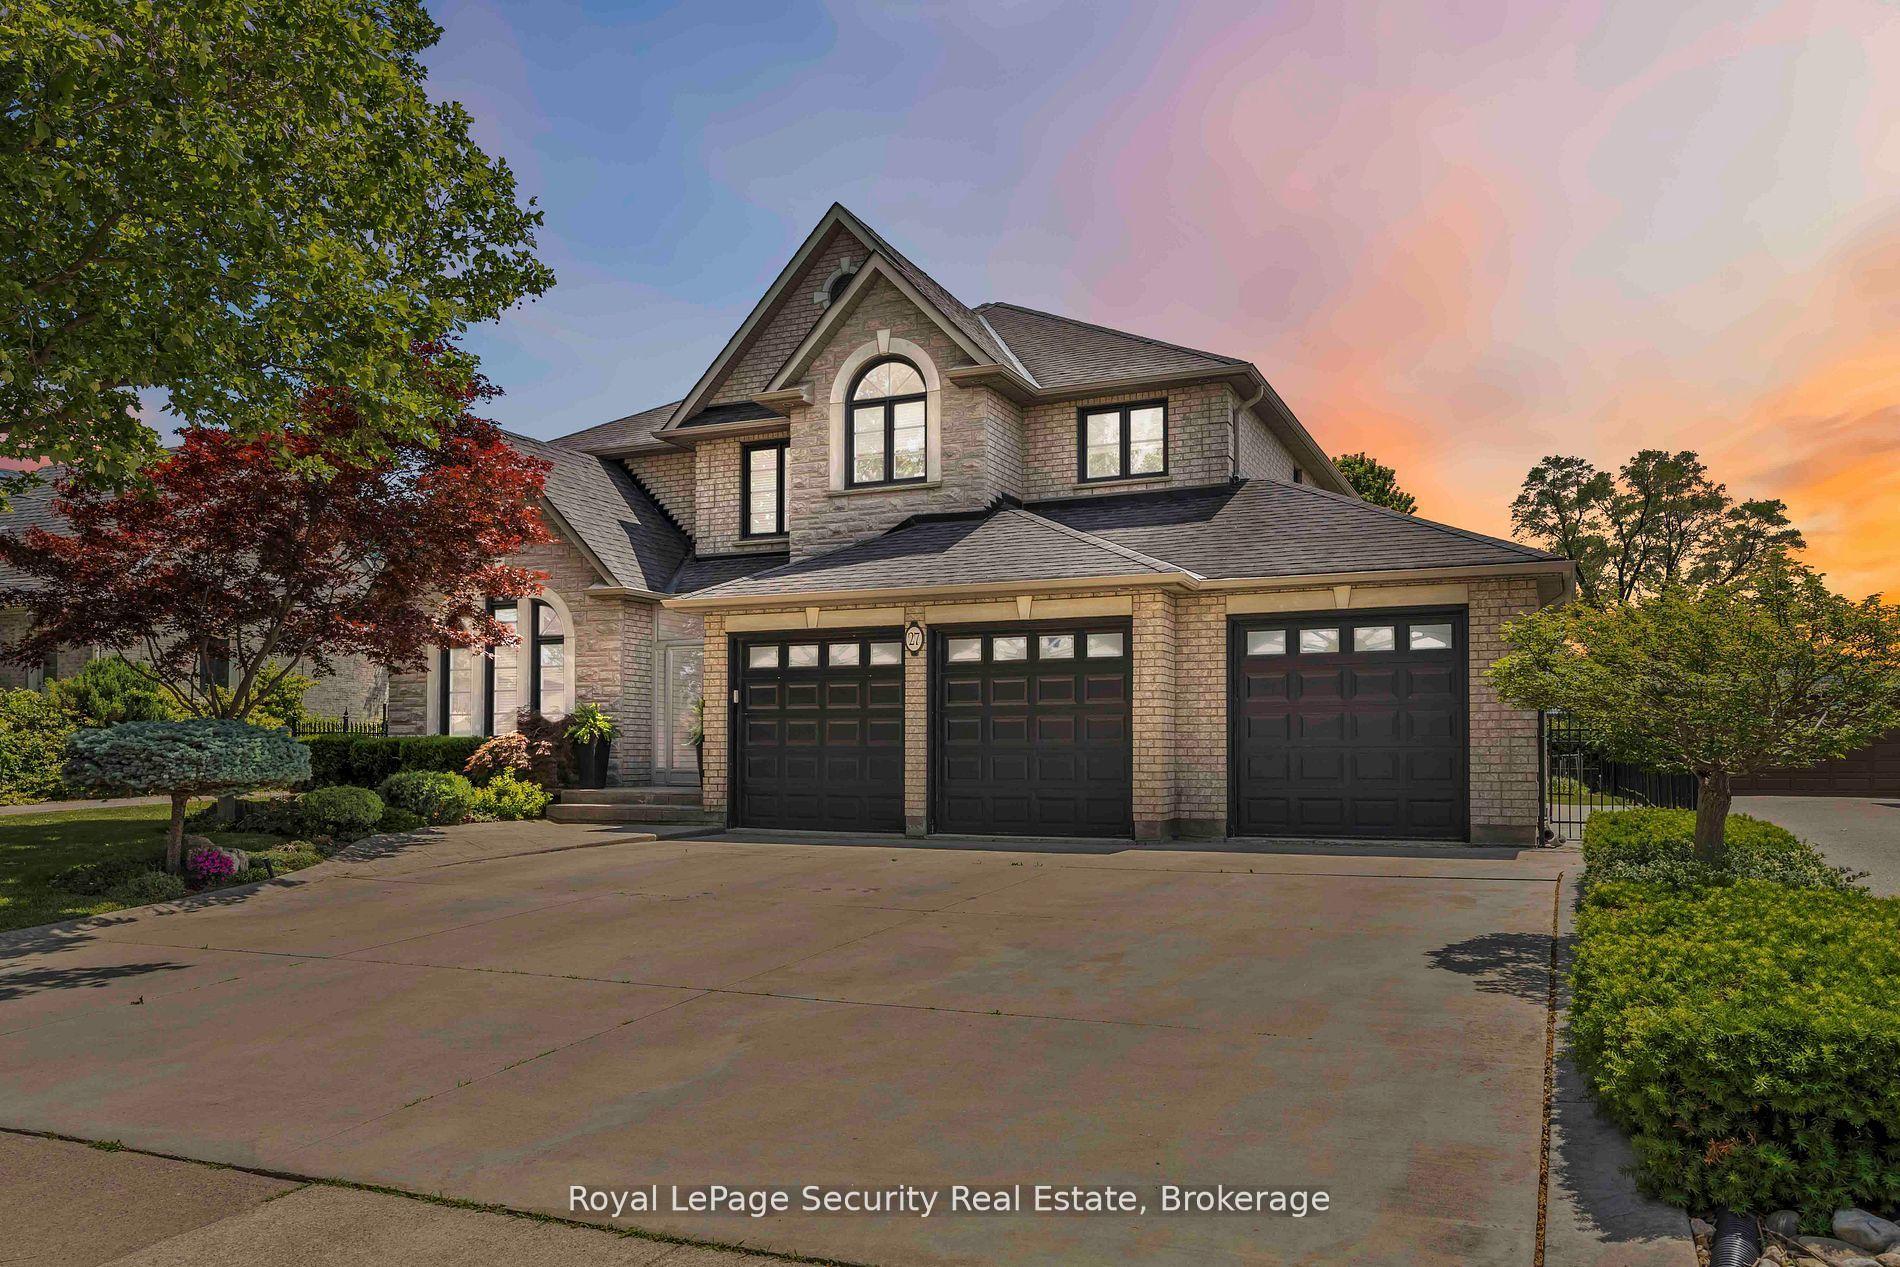
Nestled in one of the most prestigious and established pockets of The Kingsway, this elegant family residence offers a rare blend of old-world charm and contemporary living in one of Toronto's most sought-after neighbourhoods. Set on a deep, beautifully landscaped lot with mature trees, lush greenery, and a serene backyard pond, the property provides a private retreat with a desirable west-facing exposure, ideal for enjoying sunny afternoons and evening sunsets. Thoughtfully designed across two spacious levels, the home offers exceptional flexibility for families, multi-generational living, or those seeking both comfort and function. A standout feature is the office extension above the garage, creating a quiet, light-filled workspace. Inside, a welcoming formal dining room is perfect for hosting, while the open-concept living area offers an inviting space for everyday living and entertaining. The finished lower level adds versatility with a recreation area, nanny suite potential, and a mini wine cellar. French doors lead to a cedar deck overlooking the expansive backyard oasis, where the pond and surrounding greenery create a peaceful, nature-filled setting. This property also offers tremendous potential for a future new build, with grandfathered proximity to the property line providing added flexibility. Located within the highly desirable Lambton-Kingsway School District and within walking distance to LKS, the home is surrounded by quiet, tree-lined streets that define the neighbourhood's charm. Enjoy being just a 5-minute walk to the Humber River trails, close to subway and transit options, and with easy access to major roadways and the airport. A rare opportunity to secure a property that combines location, lot depth, natural beauty, and long-term potential.
Garage
Rooms
Main Floor
| Living Room | 5.48 × 4.08 m | |
| Dining Room | 3.33 × 3.08 m | |
| Kitchen | 7.03 × 4.33 m | |
| Breakfast | 3.53 × 2.73 m |
Second Floor
| Primary Bedroom | 5.13 × 3.38 m | |
| Bedroom | 4.83 × 3.38 m | |
| Bedroom | 3.73 × 3.08 m |
Upper
| Family Room | 5.43 × 3.08 m |
Basement
| Bedroom | 3.08 × 2.98 m | |
| Recreation | 5.18 × 4.03 m |
Features
- Other
- Finished
- Separate Entrance
- 2-Storey
Financials
Annual Taxes
$9,380.04
Estimated Rental Income
Entire property$4,000 – $6,500/mo
Basement apartment$1,800 – $2,500/mo
Rental yield2.1% – 3.4%
*Estimates based on comparable rentals in the area. Actual income may vary.
Market Data — Toronto
Days on market0 days
Buyer's MarketSeller's Market
Based on active listings in Toronto. Data updates daily.
Demographics — Toronto
Population
2,794,356
Avg Household Income
$102,000
Age Distribution
0-19
19%
20-34
24%
35-49
21%
50-64
19%
65+
17%
Ownership53% own · 47% rent
EnglishMandarinCantoneseTagalogTamil
Our estimate for this home
Estimated range
$1.56M – $1.81M
Mid-point $1.68M · ~$962/sqft
How this listing compares
$1.56MList · $2.32M$1.81M
High confidence·Based on 1294 toronto comparables
Estimated range is generated automatically from active comparables and is for informational purposes only. Not an appraisal — contact Aman for a full comparative market analysis that factors in condition, renovations, and positioning.
Getting around
How walkable, bikeable, and transit-friendly this neighbourhood is.
68
/ 100
Walk Score
Somewhat Walkable
68
/ 100
Transit Score
Good Transit
76
/ 100
Bike Score
Very Bikeable
Scores are estimates based on neighbourhood data and are for informational purposes only.
MLS® data courtesy of the Toronto Regional Real Estate Board (TRREB).
The information provided herein must only be used by consumers that have a bona fide interest in the purchase, sale, or lease of real estate and may not be used for any commercial purpose or any other purpose. Listing information is deemed reliable but is not guaranteed accurate by the Toronto Regional Real Estate Board, the listing brokerage, or this website. The trademarks REALTOR®, REALTORS® and the REALTOR® logo are controlled by The Canadian Real Estate Association (CREA) and identify real estate professionals who are members of CREA. MLS®, Multiple Listing Service®, and the associated logos are owned by CREA. Not intended to solicit properties currently listed for sale or buyers under contract.
You may also like
More homes in Toronto
Hand-picked listings with a similar price range and style.
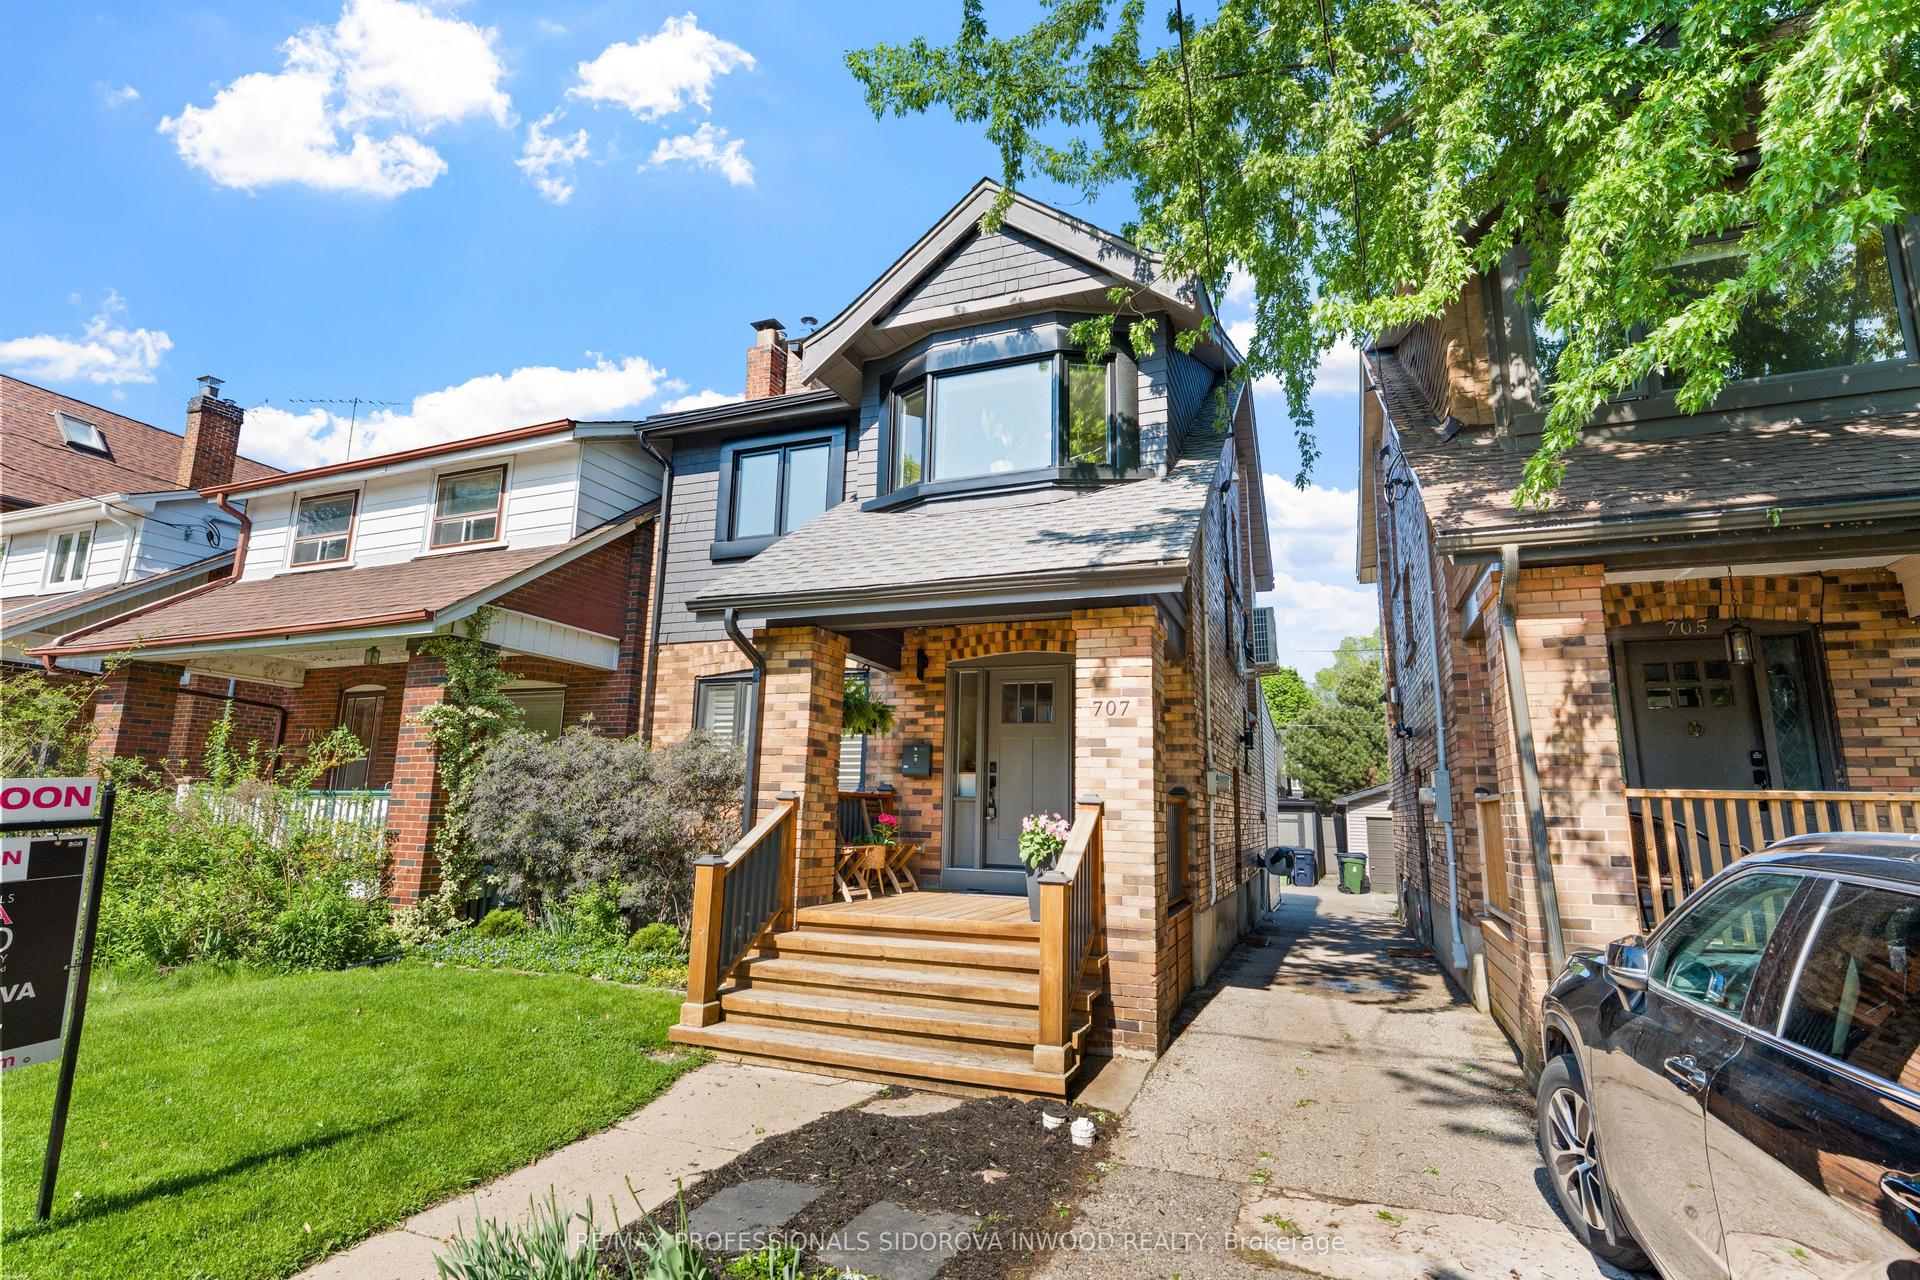
For Sale8 h ago
$1,748,000
Detached
est. $7,663/mo
707 Windermere Avenue, Runnymede-Bloor West Village
Toronto, ON
4+1 bd
3 ba
1,300
2
MLS# W13176982Re/Max Professionals Sidorova Inw…
WhatsApp Aman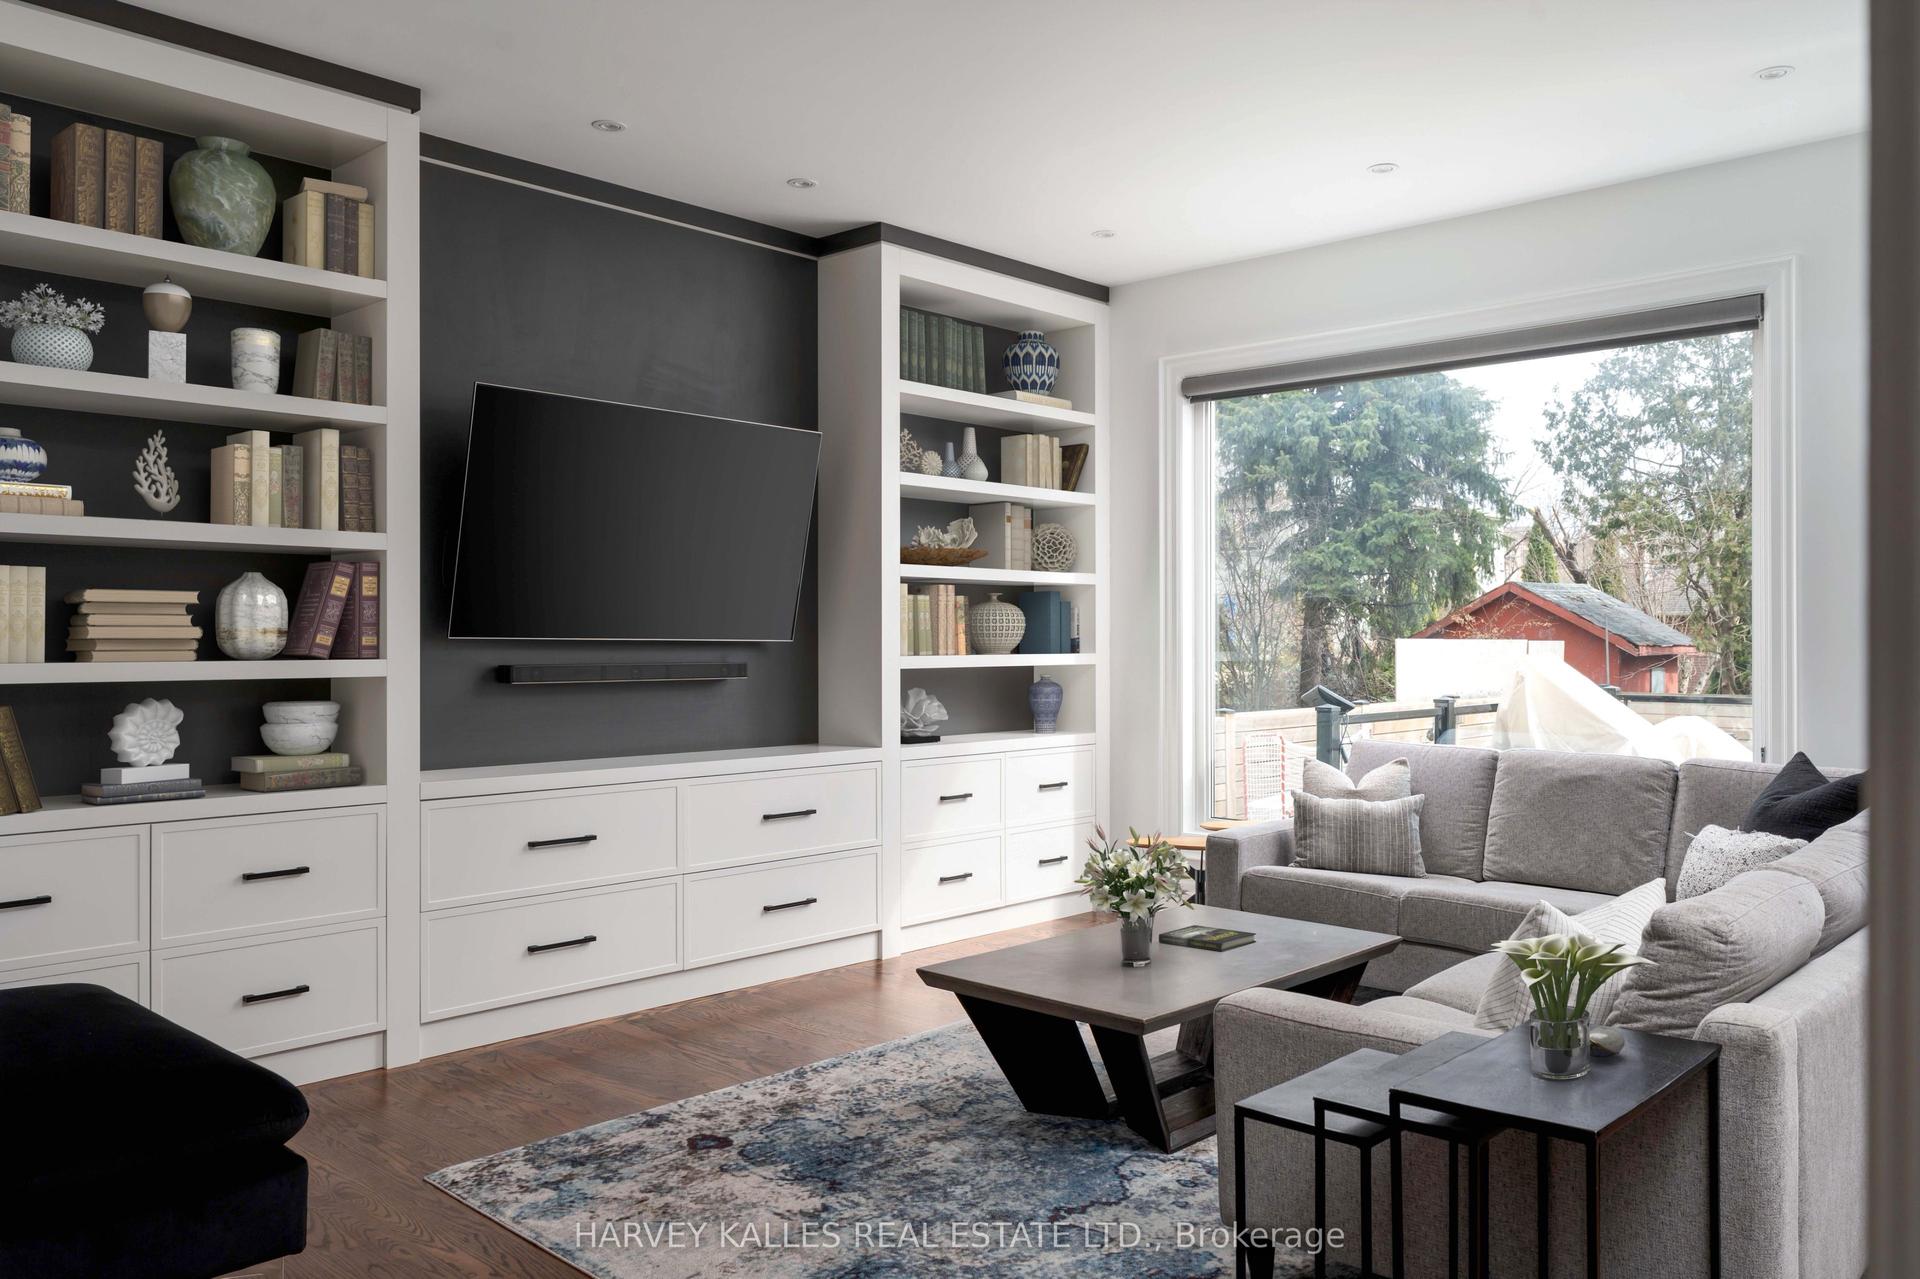
For Sale8 h ago
$2,359,000
Detached
est. $10,342/mo
57 Burncrest Drive, Bedford Park-Nortown
Toronto, ON
4+1 bd
5 ba
2,250
5
MLS# C13176894Harvey Kalles Real Estate Ltd.
WhatsApp Aman