For Sale
Just Listed
Open House Sat 18–20
115 Micmac Crescent
Pleasant View, Toronto, ON
$999,000
4+1Bd
4Ba
1,750+sqft
5Parking
31.74 x 158.98 ftlot
$571/sqft
Semi-DetachedMLS# C13168560Listed 2026-05-251 DOM
Cooling
Central Vacuum
Basement
Finished
Just listed! New listings in Toronto often receive offers within the first week.
About this home
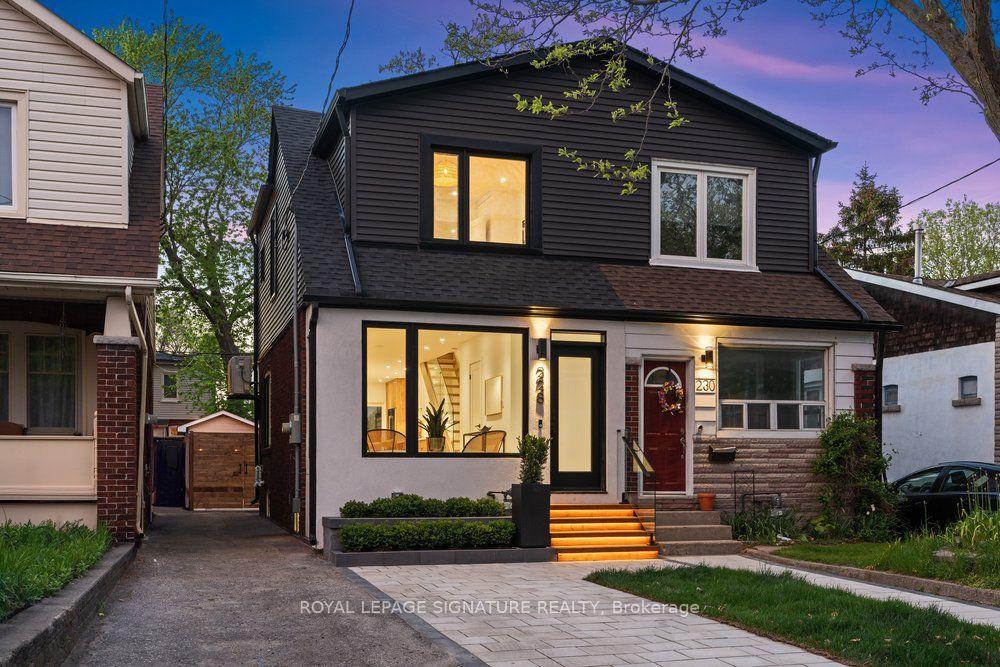
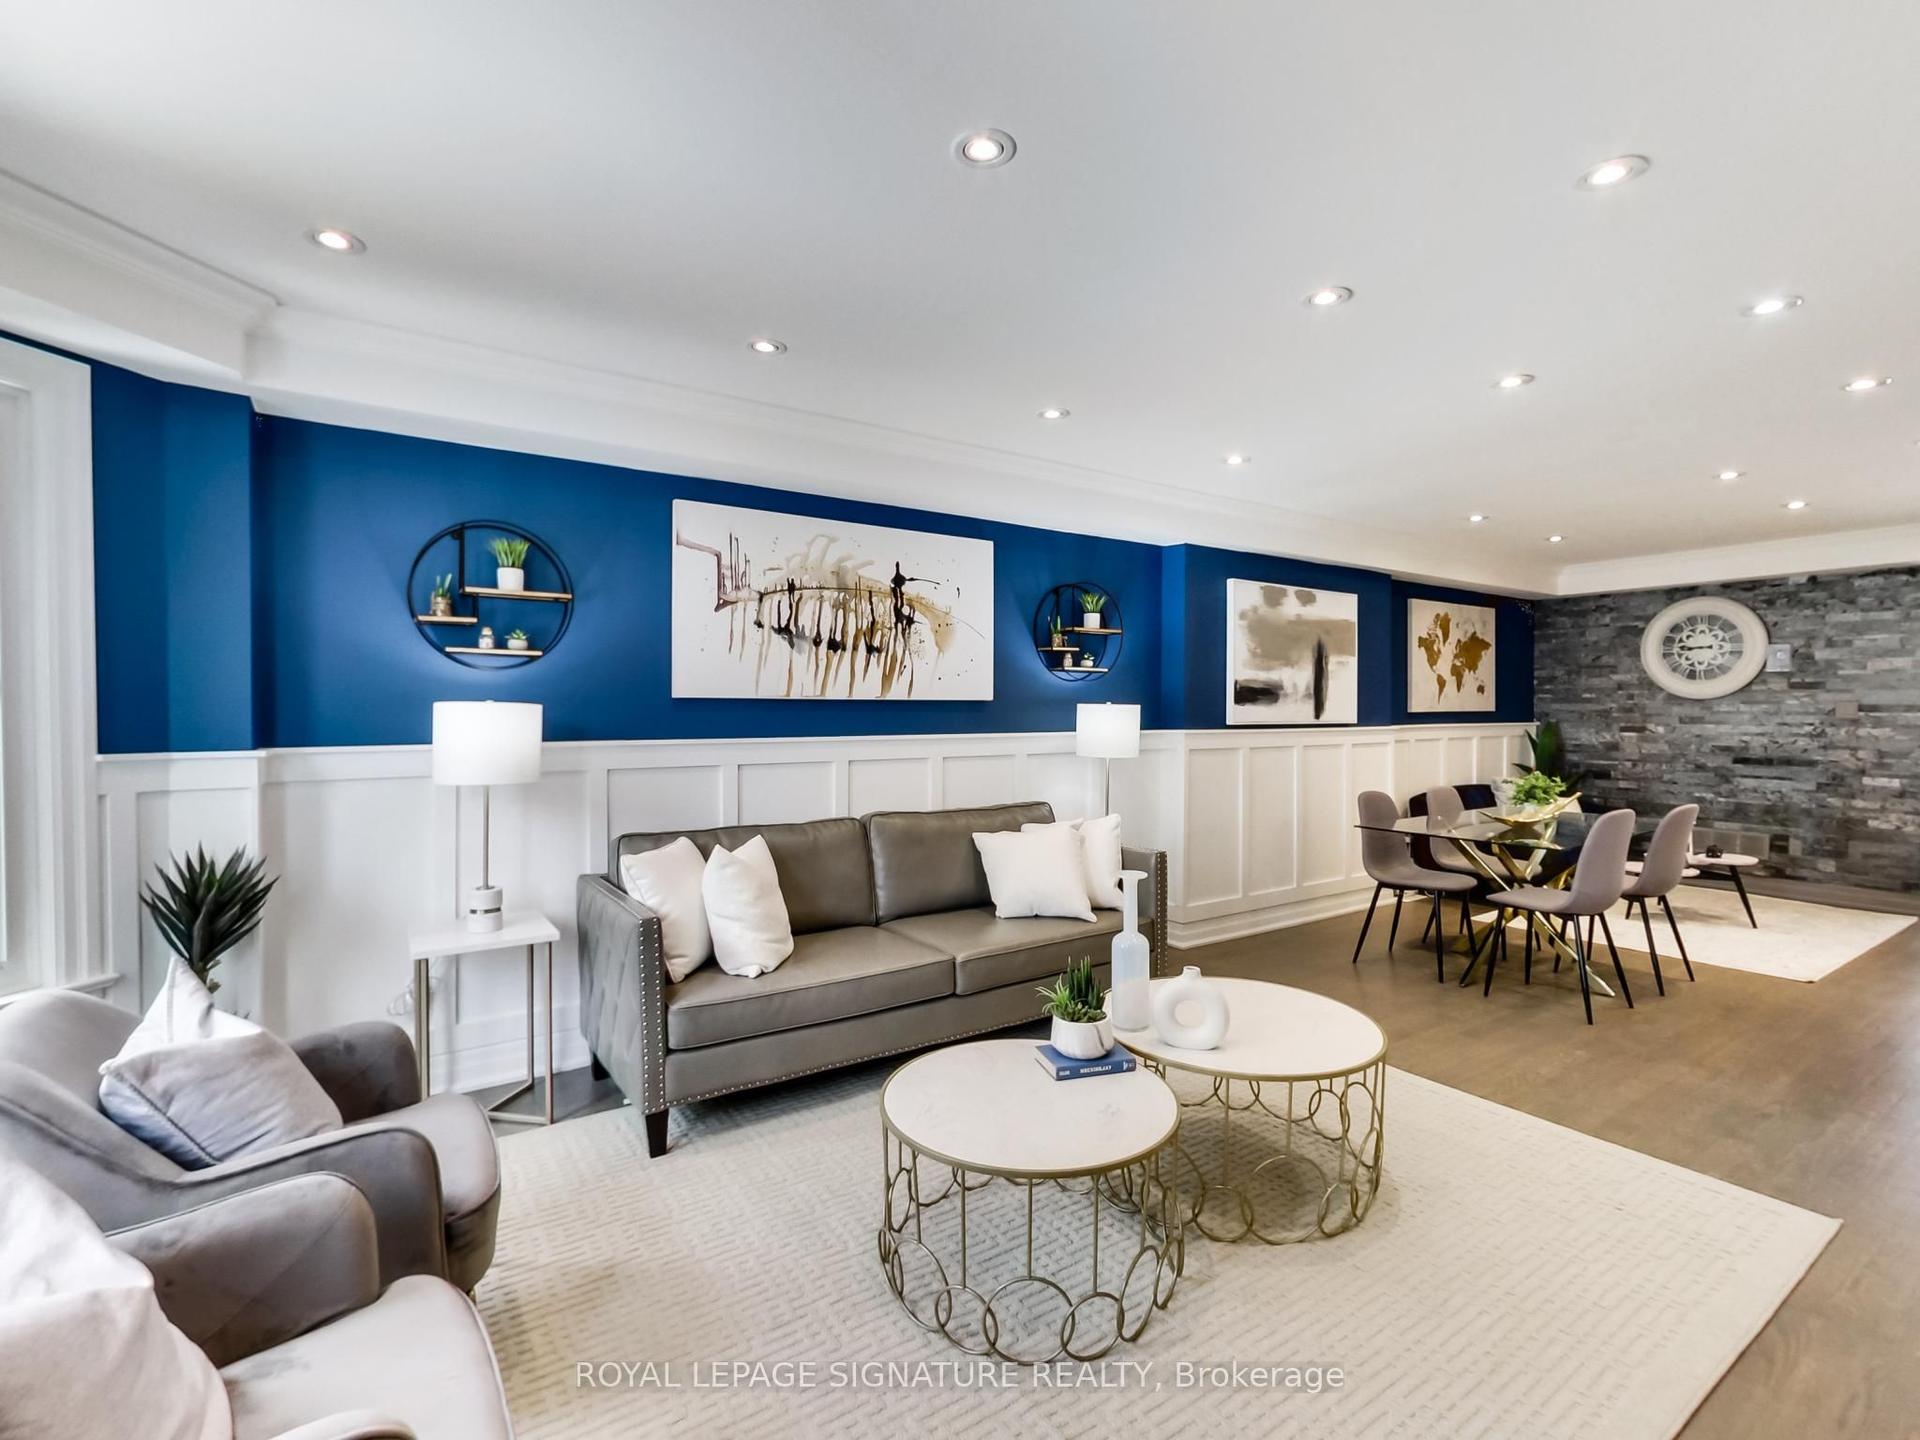
This beautifully cared-for 4-bedroom North York semi-detached is a rare find a home where the owners have invested consistently and thoughtfully over the years, leaving virtually nothing for the new owners to do but move in and enjoy. The full-size eat-in kitchen offers generous counter space and storage, including a custom pantry, with a walkout to the side yard a practical and charming touch for morning coffee or easy outdoor access. The L-shaped living and dining room is bright and versatile, with its own walkout to the backyard, creating a seamless connection between indoor living and a comfortable and private outdoor space with lovely patio stones a clean slate that's ready for the new owners to make their own. The finished basement adds excellent flexibility whether used as a fifth bedroom, a private home office, or a guest suite while the four upper bedrooms provide ample space for a growing family. The list of updates speaks for itself: roof shingles, all windows, furnace and AC, washer and dryer, driveway, interlock front porch, duct cleaning, water tank, skylight, and roof insulation have all been replaced or refreshed with a full basement, kitchen, master bedroom, and bathroom renovation rounding out years of careful stewardship. Most recently, the powder room received a stylish refresh with a new vanity in 2025.Ideally situated in one of North York's most well-established and family-friendly neighbourhoods, this home offers exceptional connectivity with the DVP/Hwy 404 and 401 literally minutes away, commuting across the city or out of town is effortless. Transit and everyday shopping are close at hand, making this a location that truly works for every stage of life. A truly turn-key home in a city where homes of this quality and care rarely come to market. **Pre-listing Inspection available!** Buy with confidence! ##Open House Sat-Sun 2-4pm ##- Don't miss your chance to see your dream home!**
Walkout
Rooms
Main Floor
| Living Room | 5.72 × 3.56 m | Laminate Window Crown Moulding |
| Dining Room | 3.77 × 3.06 m | W/O To Yard Crown Moulding L-Shaped Room |
| Kitchen | 2.77 × 2.69 m | Window Stainless Steel Appl Backsplash |
| Breakfast | 5.62 × 3.49 m | B/I Shelves Quartz Counter Tile Floor |
Second Floor
| Primary Bedroom | 4.87 × 3.40 m | Laminate 3 Pc Ensuite Window |
| Bedroom 2 | 4.24 × 3.28 m | Hardwood Floor Window Closet |
| Bedroom 3 | 3.84 × 3.02 m | Hardwood Floor Window Closet |
| Bedroom 4 | 3.22 × 3.03 m | Hardwood Floor Window Closet |
Basement
| Recreation | 7.86 × 5.01 m | Window Laminate 3 Pc Ensuite |
| Laundry | 5.94 × 1.99 m | Window Laminate |
| Bedroom | 3.34 × 3.16 m | Window Laminate Closet |
Features
- Carpet Free
- Central Vacuum
- Porch
- Finished
- Central Air
- 2-Storey
Financials
Annual Taxes
$5,233.36
Estimated Rental Income
Entire property$4,000 – $6,500/mo
Basement apartment$1,800 – $2,500/mo
Rental yield4.8% – 7.8%
*Estimates based on comparable rentals in the area. Actual income may vary.
Market Data — Toronto
Days on market1 days
Buyer's MarketSeller's Market
Based on active listings in Toronto. Data updates daily.
Demographics — Toronto
Population
2,794,356
Avg Household Income
$102,000
Age Distribution
0-19
19%
20-34
24%
35-49
21%
50-64
19%
65+
17%
Ownership53% own · 47% rent
EnglishMandarinCantoneseTagalogTamil
Our estimate for this home
Estimated range
$1.43M – $1.67M
Mid-point $1.55M · ~$886/sqft
How this listing compares
$1.43MList · $999K$1.67M
High confidence·Based on 276 toronto comparables
Estimated range is generated automatically from active comparables and is for informational purposes only. Not an appraisal — contact Aman for a full comparative market analysis that factors in condition, renovations, and positioning.
Getting around
How walkable, bikeable, and transit-friendly this neighbourhood is.
70
/ 100
Walk Score
Very Walkable
68
/ 100
Transit Score
Good Transit
70
/ 100
Bike Score
Very Bikeable
Scores are estimates based on neighbourhood data and are for informational purposes only.
MLS® data courtesy of the Toronto Regional Real Estate Board (TRREB).
The information provided herein must only be used by consumers that have a bona fide interest in the purchase, sale, or lease of real estate and may not be used for any commercial purpose or any other purpose. Listing information is deemed reliable but is not guaranteed accurate by the Toronto Regional Real Estate Board, the listing brokerage, or this website. The trademarks REALTOR®, REALTORS® and the REALTOR® logo are controlled by The Canadian Real Estate Association (CREA) and identify real estate professionals who are members of CREA. MLS®, Multiple Listing Service®, and the associated logos are owned by CREA. Not intended to solicit properties currently listed for sale or buyers under contract.
You may also like
More homes in Toronto
Hand-picked listings with a similar price range and style.
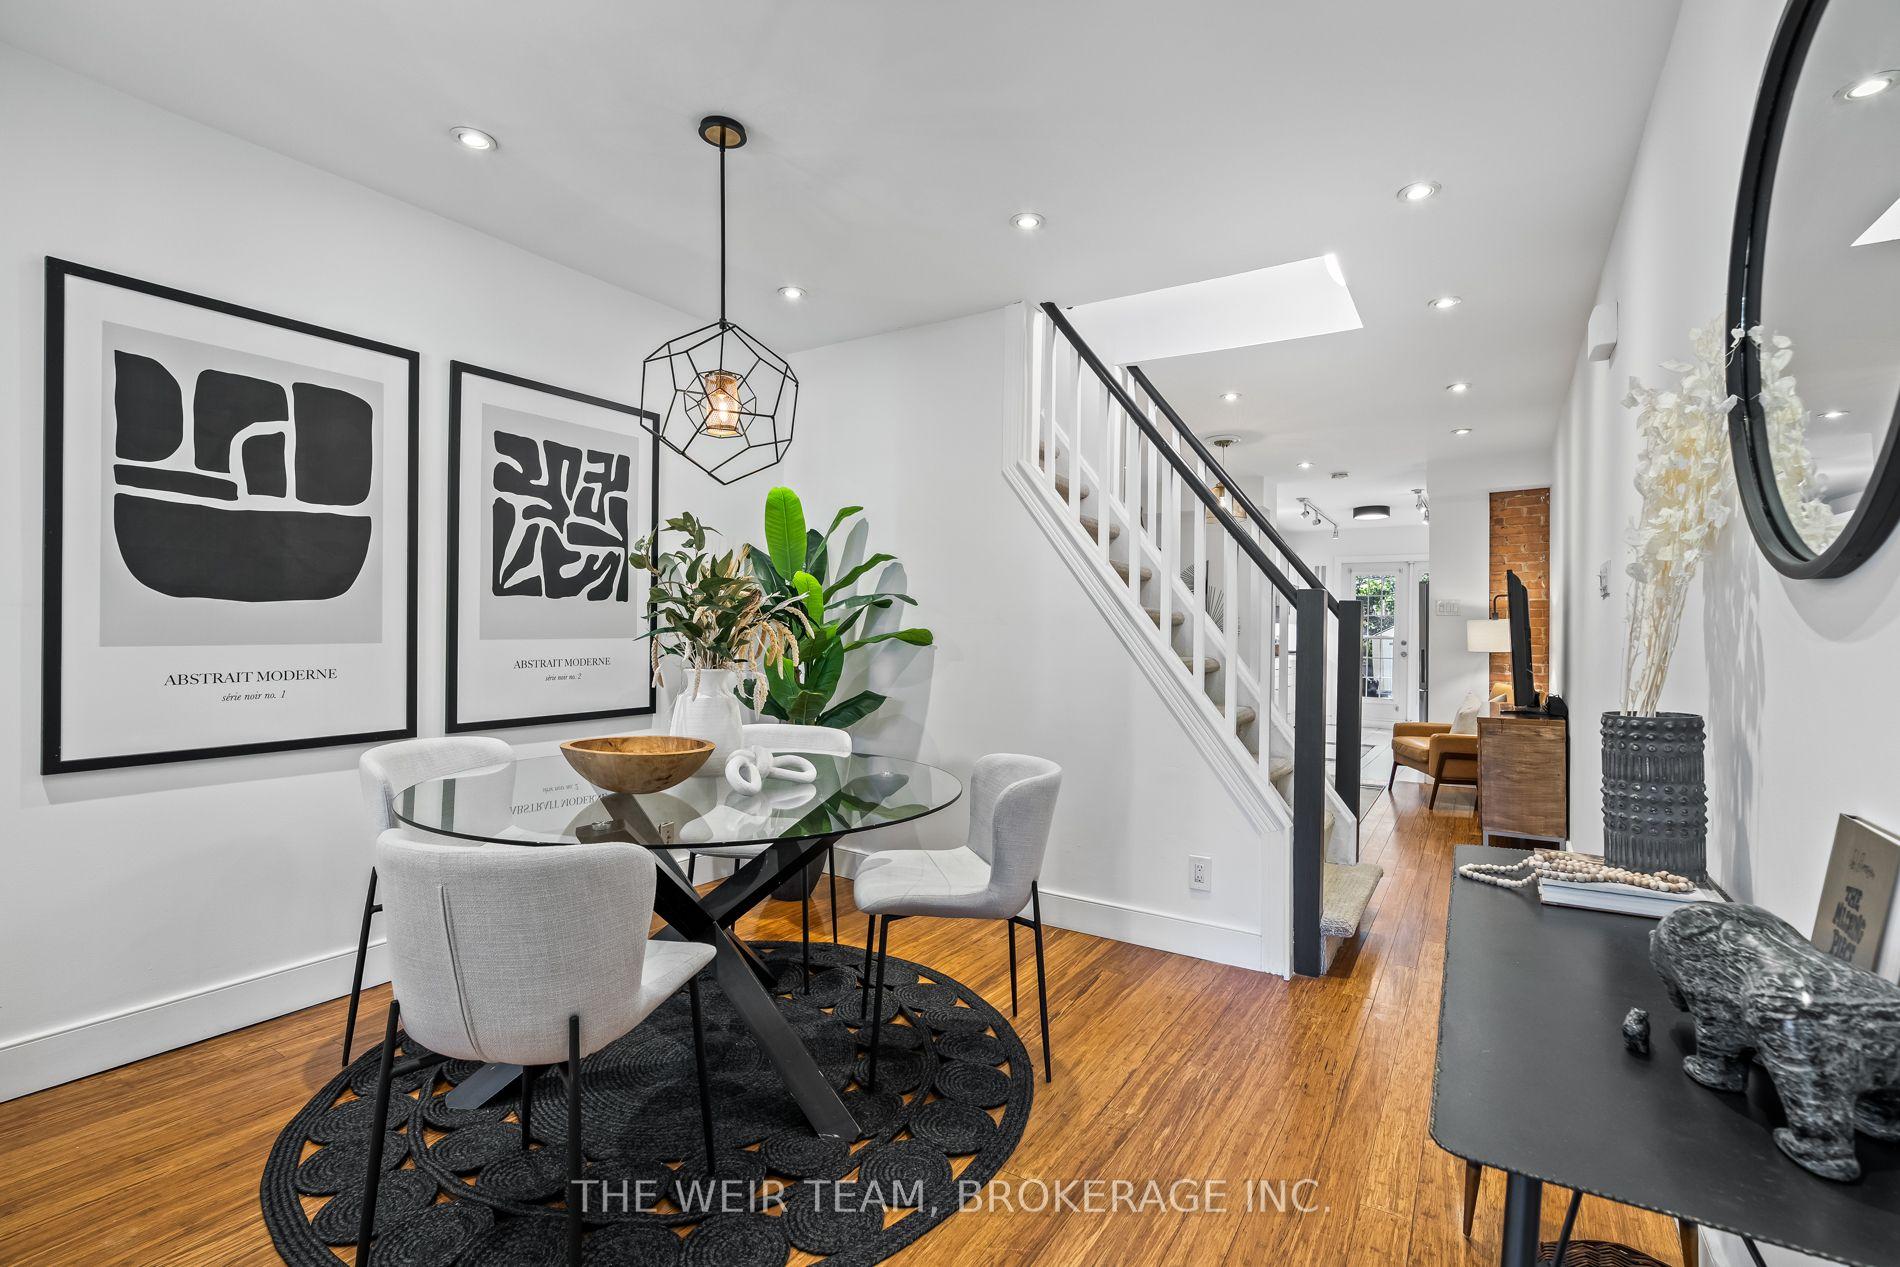
For Sale5 days ago
$839,000
Semi-Detached
est. $3,678/mo
612 Woodbine Avenue, Woodbine Corridor
Toronto, ON
2+1 bd
2 ba
900
0
MLS# E13158998The Weir Team, Brokerage Inc.
WhatsApp Aman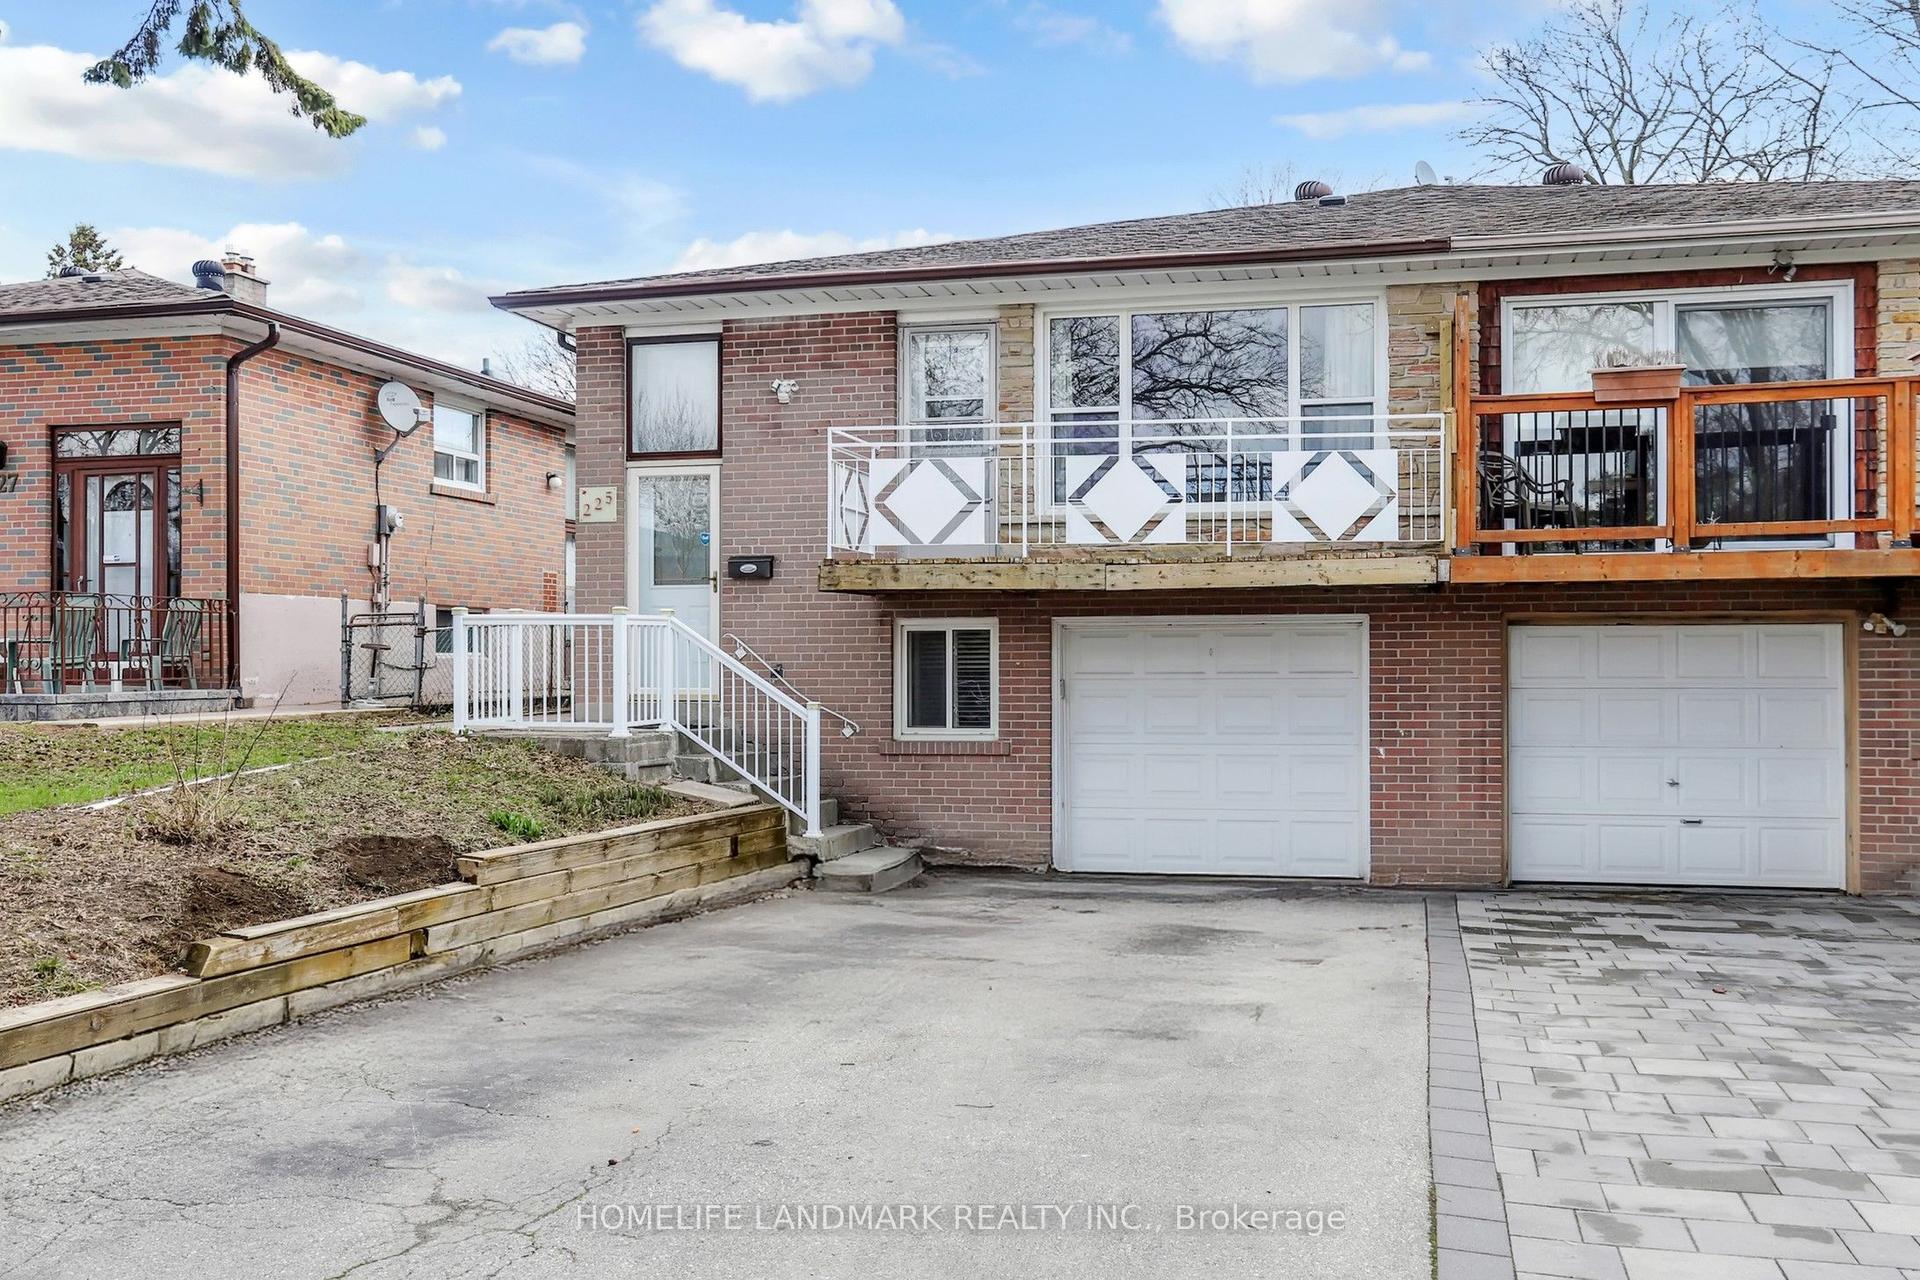
For Sale8 h ago
$899,000
Semi-Detached
est. $3,941/mo
225 Pineway Boulevard, Bayview Woods-Steeles
Toronto, ON
3+3 bd
2 ba
1,300
3
MLS# C13176658Homelife Landmark Realty Inc.
WhatsApp Aman