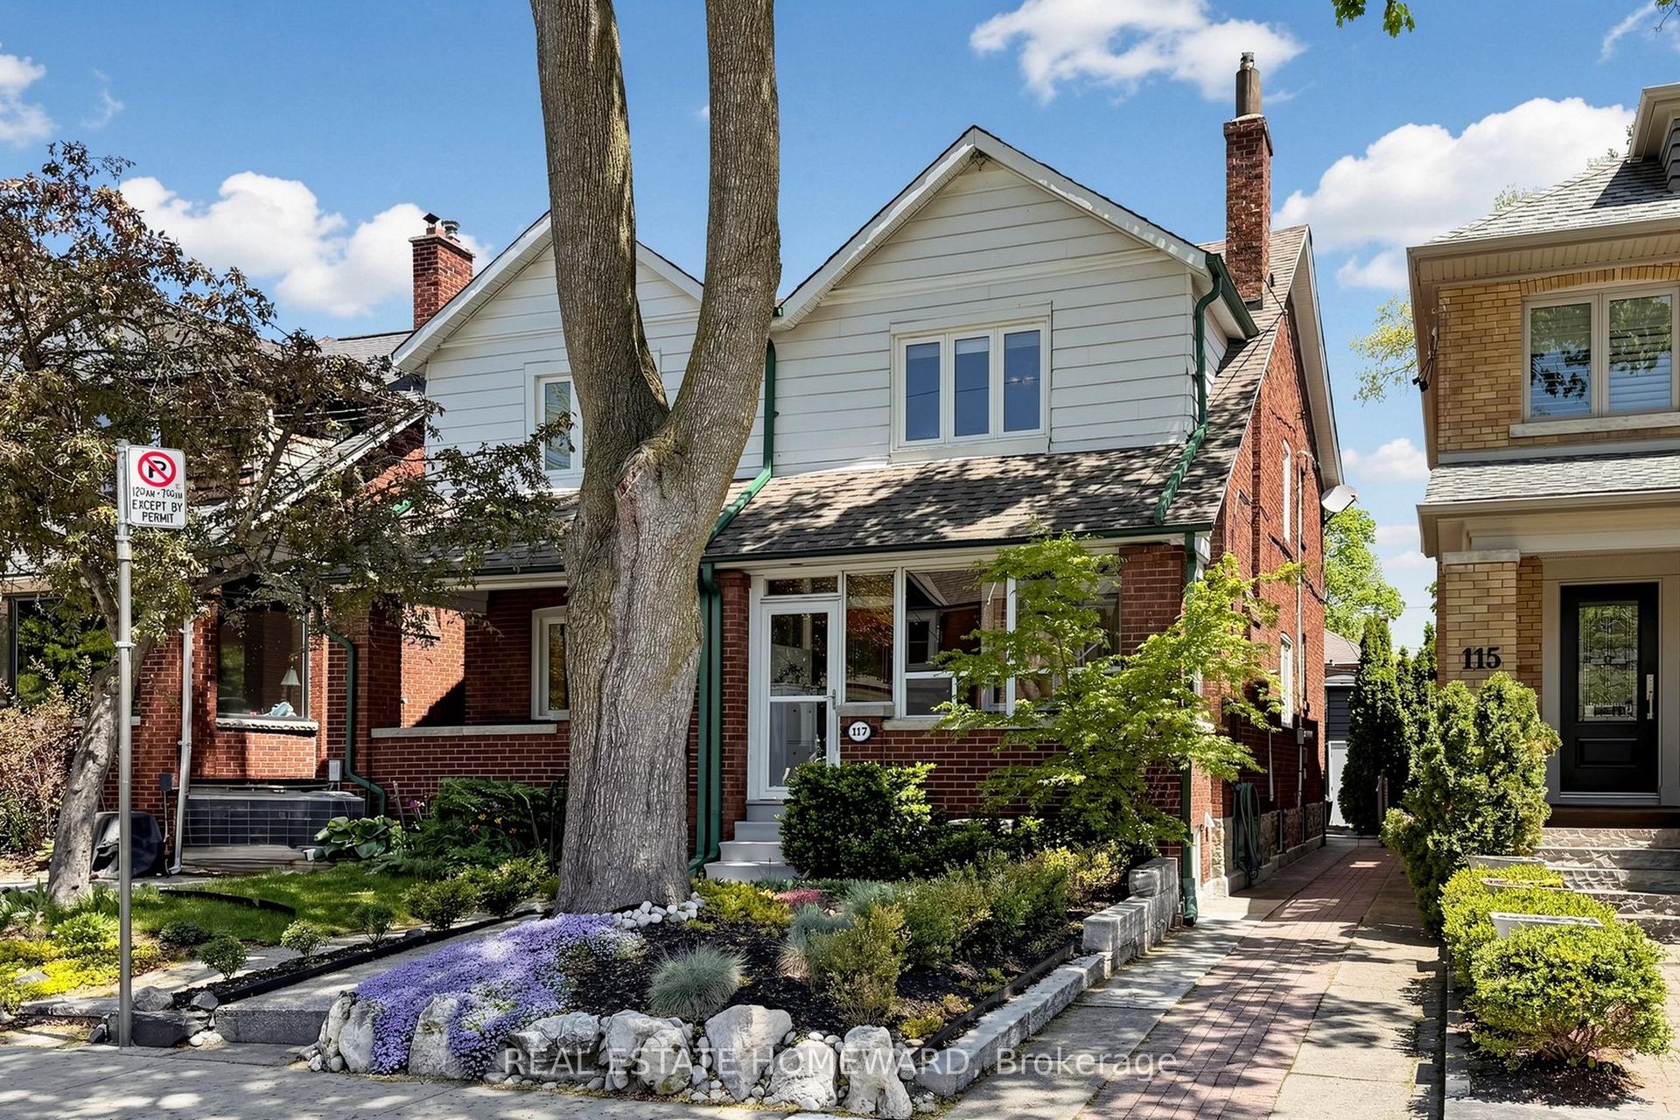
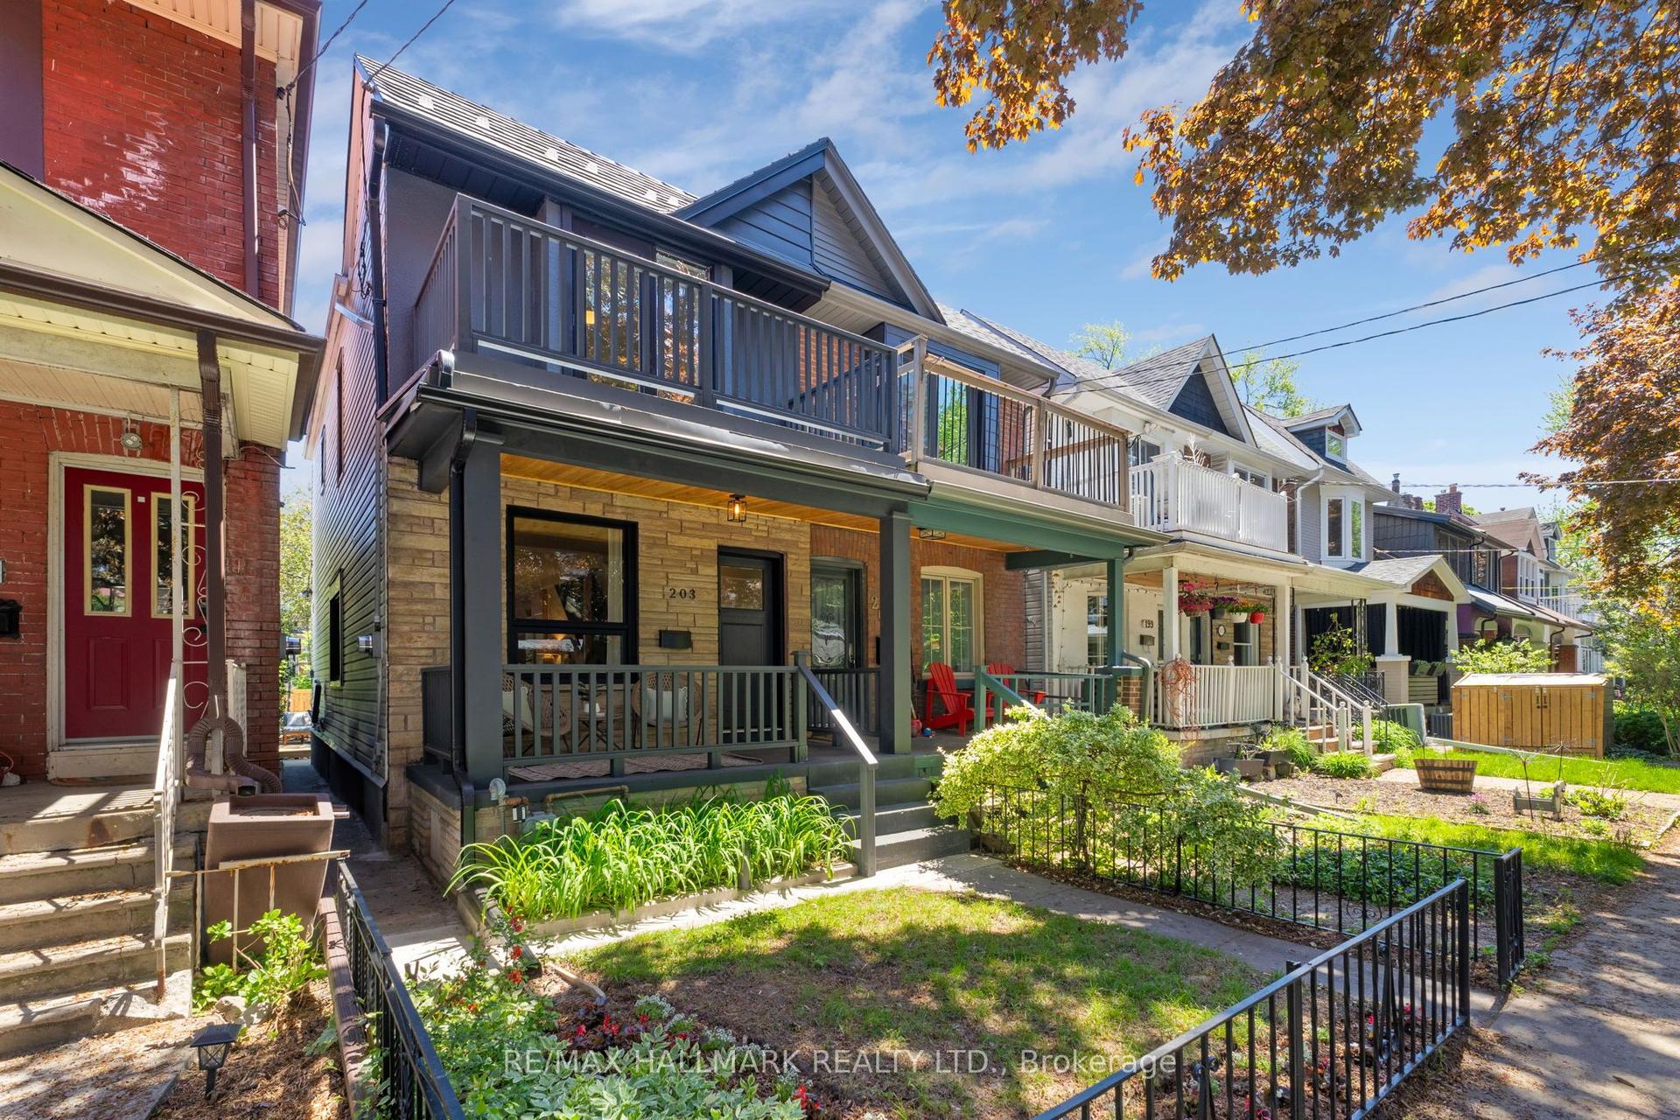
For Sale
Just Listed
228 Queensdale Avenue
Danforth Village-East York, Toronto, ON
$1,099,000
3+1Bd
3Ba
1,300+sqft
1Parking
19 x 85 ftlot
$845/sqft
Semi-DetachedMLS# E13176086Listed 2026-05-260 DOM
Cooling
Central Air
Basement
Finished
Just listed! New listings in Toronto often receive offers within the first week.
About this home
DESIGNER SOPHISTICATION MEETS EAST YORK CHARM! Prepare to be captivated by 228 Queensdale Avenue - an exquisitely reimagined 3+1 bedroom, 3 bathroom semi where every detail whispers luxury. This isn't just a renovation; it's a complete transformation into a showstopper home that rivals new construction elegance and quality! Updated 200 Amp service, New water and Drain Lines, Backflow Valve, Owned Tankless Water heater, New Windows and Doors, Waterproofed basement, Interlocked drive and Patio! Dedicated foyer w/deep custom closet! Open Concept Main Floor with stunning Engineered hardwood and Built-in Speakers. The living room stuns w/architectural wrap-around windows creating a light-drenched haven. Expansive dining area transitions effortlessly into a magazine-worthy custom kitchen - think gleaming quartz counters & backsplash, professional gas range w/designer pot filler, custom cabinetry with tons of drawers, oversized prep station w/picture window & curated open shelving. French doors open to the privacy-fenced yard w/expansive interlocking stone patio - your personal entertaining oasis. New open riser stairs lead to the three generously sized bedrooms, each appointed w/custom-designed closets & oversized windows that allow abundant natural light. Sophisticated 4-pc bath completes this level. The basement is just as grand with a large rec room w/chic wet bar, a 4th bedroom, a spa-inspired 3-pc bath w/contemporary curbless rainfall shower, and a designer side-by-side laundry w/utility sink and built-in storage! Situated in East York's most coveted tree-canopied enclave where community spirit thrives. Exceptional neighbours, top-rated schools, parks, moments to the eclectic Danforth strip - artisanal coffee, global cuisine, boutique shopping. Seamless transit to downtown via Coxwell TTC.
Hardwood
Rooms
Main Floor
| Foyer | 1.83 × 1.10 m | Porcelain Floor B/I Closet 2 Pc Bath |
| Living Room | 5.50 × 3.05 m | Hardwood Floor Built-in Speakers Large Window |
| Dining Room | 3.97 × 3.05 m | Large Window Hardwood Floor Open Concept |
| Kitchen | 4.58 × 3.05 m | Quartz Counter Stainless Steel Appl W/O To Yard |
Second Floor
| Primary Bedroom | 4.27 × 4.10 m | Hardwood Floor Large Window B/I Closet |
| Bedroom 2 | 3.51 × 3.51 m | Hardwood Floor Large Window B/I Closet |
| Bedroom 3 | 3.40 × 2.44 m | Hardwood Floor Large Window B/I Closet |
Basement
| Recreation | 4.58 × 3.83 m | Vinyl Floor Wet Bar Pot Lights |
| Bedroom 4 | 3.20 × 2.75 m | Vinyl Floor B/I Closet Above Grade Window |
| Laundry | 3.05 × 2.21 m | Stainless Steel Appl Laundry Sink B/I Shelves |
Features
- Carpet Free
- Finished
- Full
- Central Air
- 2-Storey
Financials
Annual Taxes
$4,826
Estimated Rental Income
Entire property$3,200 – $4,800/mo
Basement apartment$1,800 – $2,500/mo
Rental yield3.5% – 5.2%
*Estimates based on comparable rentals in the area. Actual income may vary.
Market Data — Toronto
Days on market0 days
Buyer's MarketSeller's Market
Based on active listings in Toronto. Data updates daily.
Demographics — Toronto
Population
2,794,356
Avg Household Income
$102,000
Age Distribution
0-19
19%
20-34
24%
35-49
21%
50-64
19%
65+
17%
Ownership53% own · 47% rent
EnglishMandarinCantoneseTagalogTamil
Our estimate for this home
Estimated range
$934K – $1.09M
Mid-point $1.01M · ~$777/sqft
How this listing compares
$934KList · $1.10M$1.09M
High confidence·Based on 438 toronto comparables
Estimated range is generated automatically from active comparables and is for informational purposes only. Not an appraisal — contact Aman for a full comparative market analysis that factors in condition, renovations, and positioning.
Getting around
How walkable, bikeable, and transit-friendly this neighbourhood is.
78
/ 100
Walk Score
Very Walkable
62
/ 100
Transit Score
Good Transit
74
/ 100
Bike Score
Very Bikeable
Scores are estimates based on neighbourhood data and are for informational purposes only.
MLS® data courtesy of the Toronto Regional Real Estate Board (TRREB).
The information provided herein must only be used by consumers that have a bona fide interest in the purchase, sale, or lease of real estate and may not be used for any commercial purpose or any other purpose. Listing information is deemed reliable but is not guaranteed accurate by the Toronto Regional Real Estate Board, the listing brokerage, or this website. The trademarks REALTOR®, REALTORS® and the REALTOR® logo are controlled by The Canadian Real Estate Association (CREA) and identify real estate professionals who are members of CREA. MLS®, Multiple Listing Service®, and the associated logos are owned by CREA. Not intended to solicit properties currently listed for sale or buyers under contract.
You may also like
More homes in Toronto
Hand-picked listings with a similar price range and style.
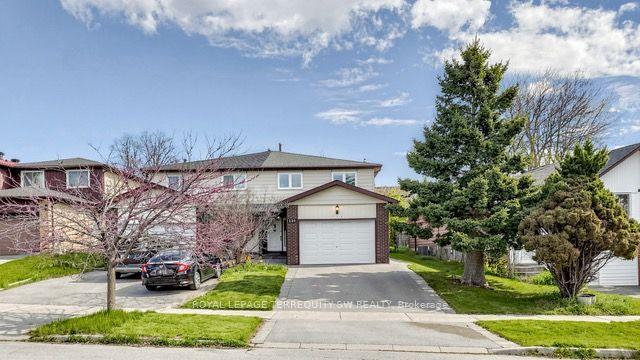
For Sale1 day ago
$999,000
Semi-Detached
est. $4,380/mo
115 Micmac Crescent, Pleasant View
Toronto, ON
4+1 bd
4 ba
1,750
5
MLS# C13168560Royal Lepage Terrequity Sw Realty
WhatsApp Aman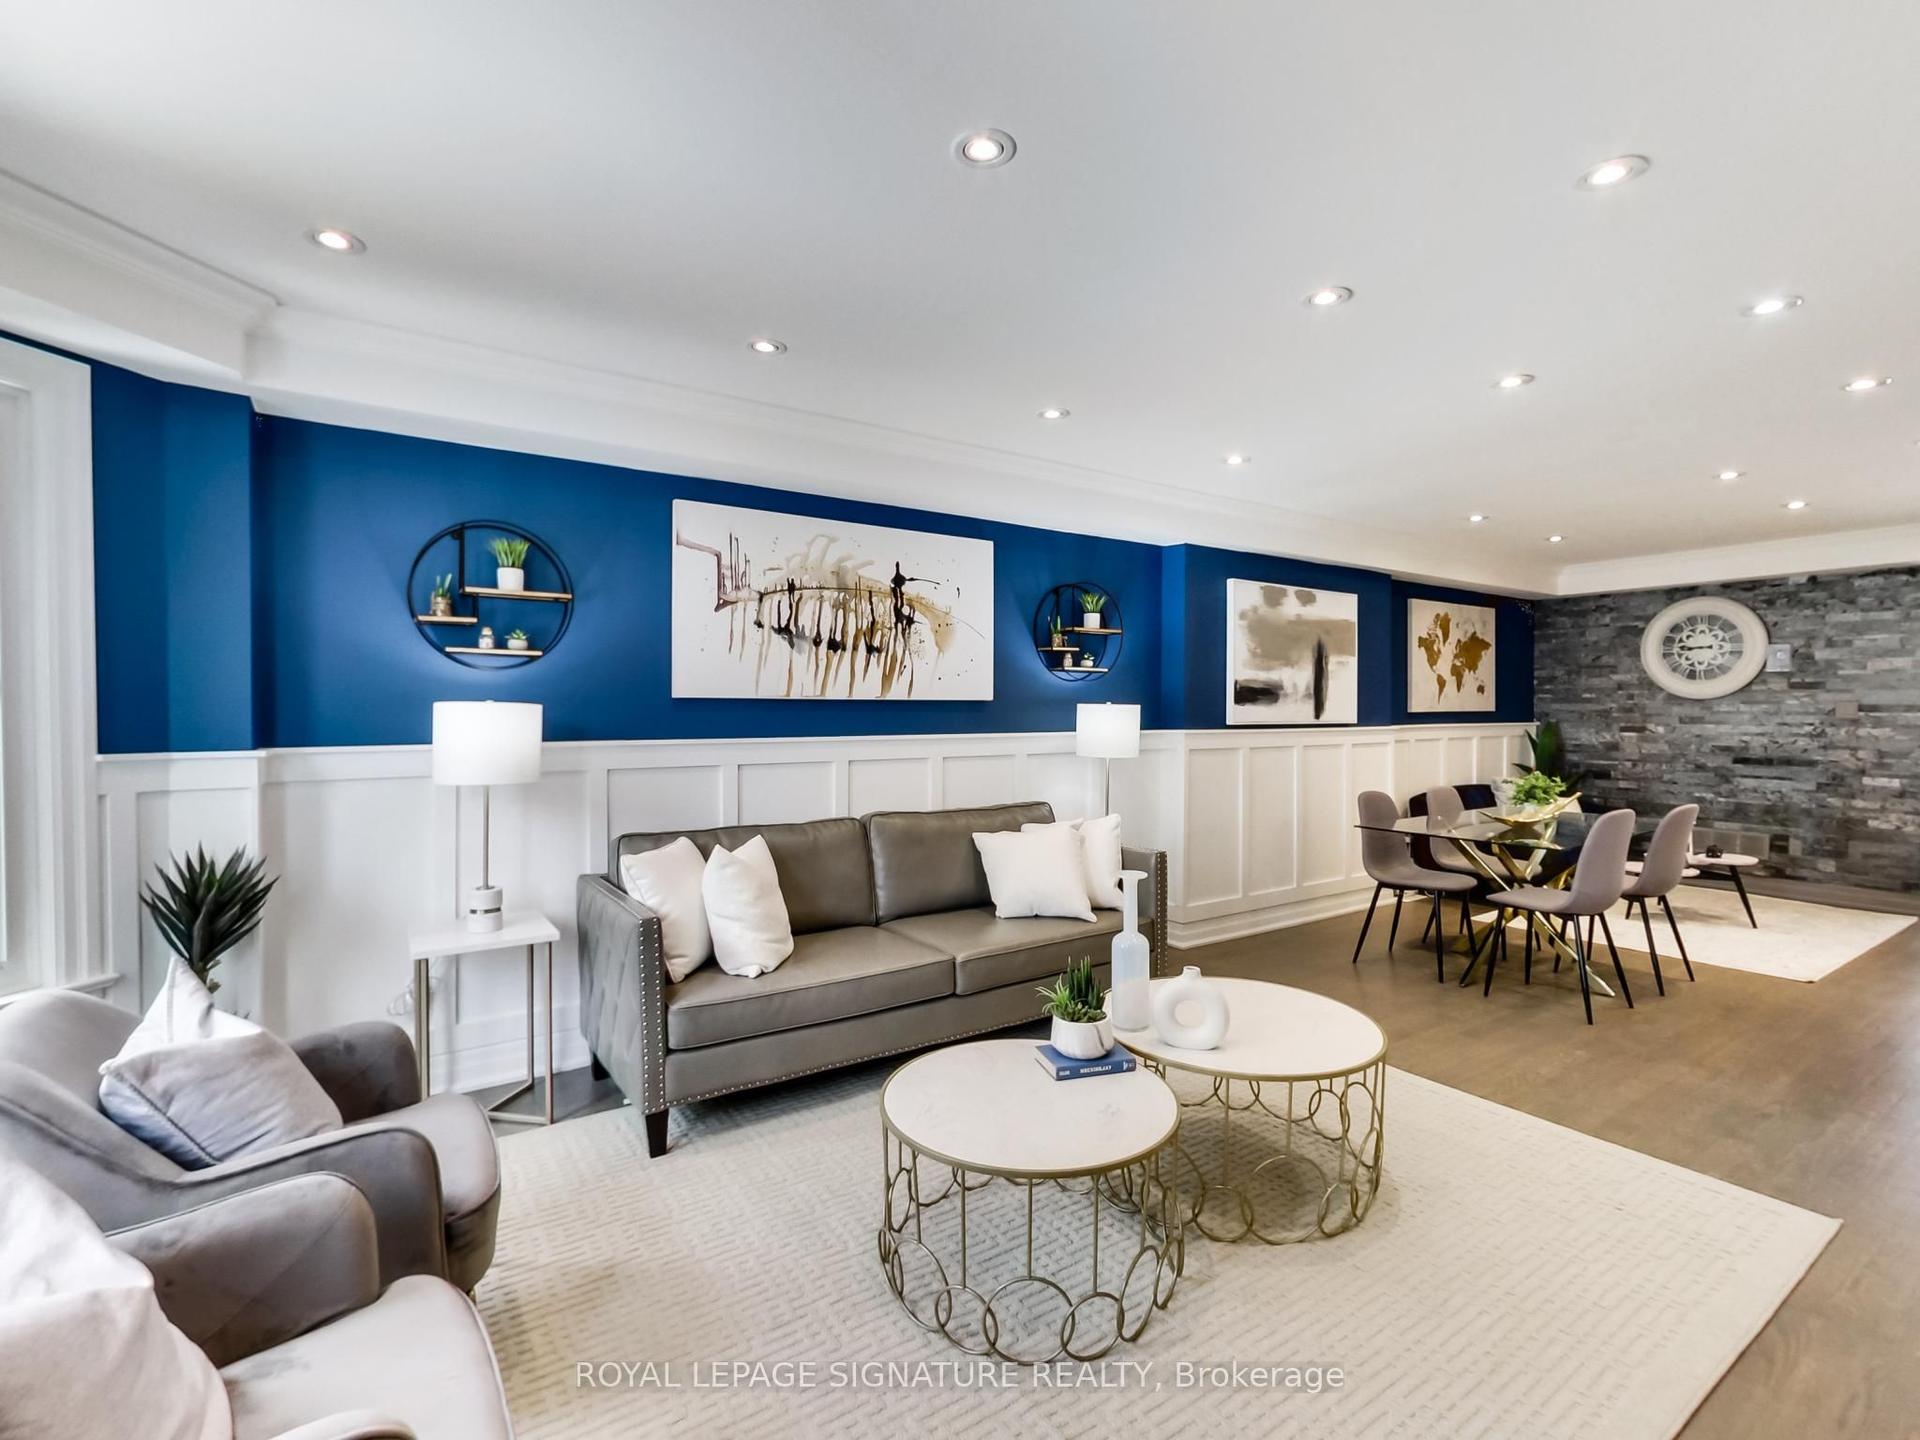
For Sale7 h ago
$1,199,000
Semi-Detached
est. $5,256/mo
55 Cameron Avenue, Keelesdale-Eglinton West
Toronto, ON
3+1 bd
3 ba
1,750
3
MLS# W13176022Royal Lepage Signature Realty
WhatsApp Aman