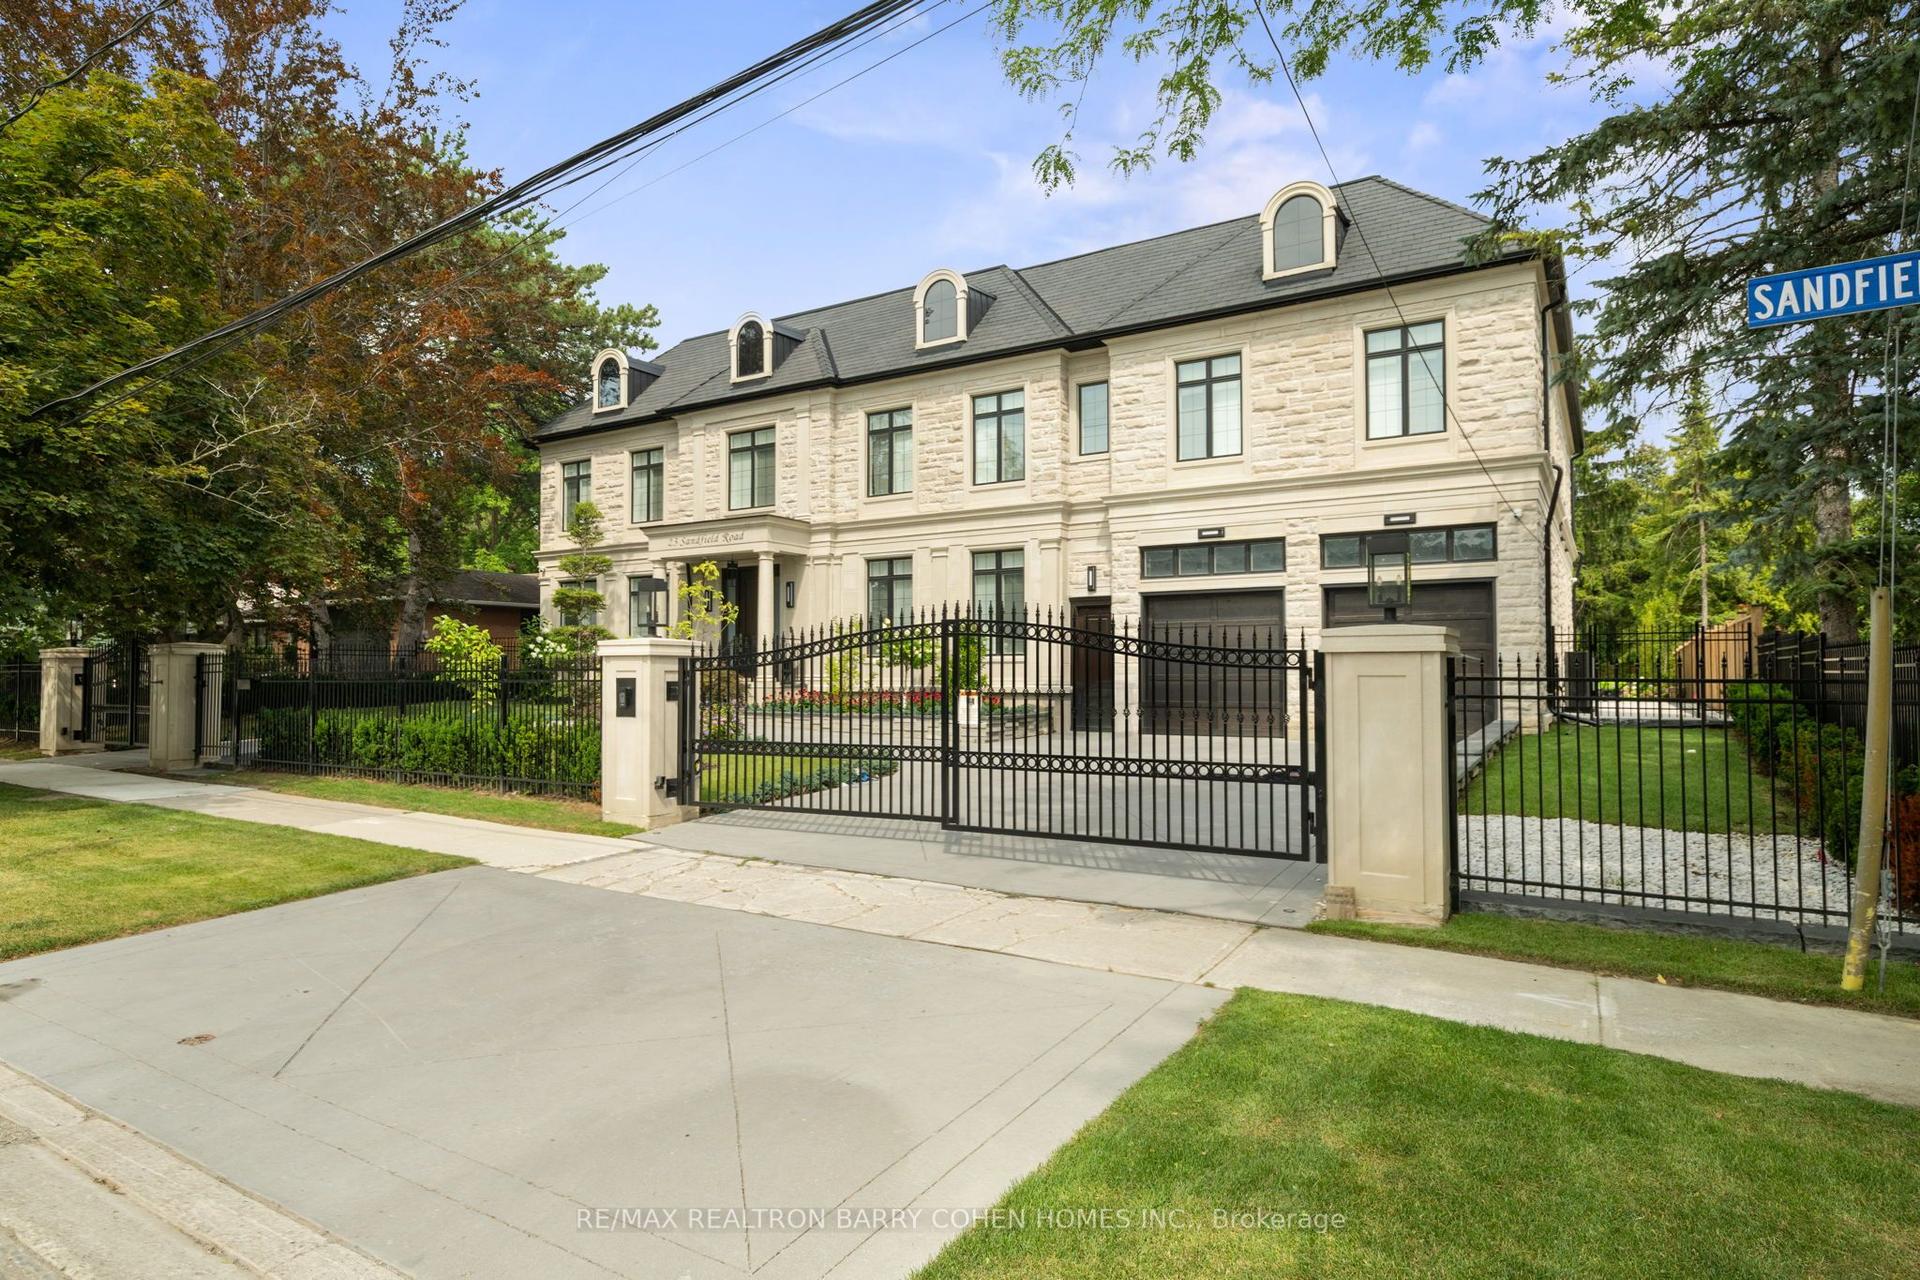
For Sale
Just Listed
89 Old Colony Road
St. Andrew-Windfields, Toronto, ON
$10,800,000
4+2Bd
10Ba
5000 +sqft
11Parking
120 x 296 ftlot
DetachedMLS# C13168574Listed 2026-05-251 DOM
Heating
Water Heater Owned
Cooling
Central Air
Basement
Finished
Just listed! New listings in Toronto often receive offers within the first week.
About this home
One of the last remaining bungalows on this prestigious street. Award winning builders own home. This home is situated on approximately 3/4 of an acre of land. This sprawling 4+2-bedroom bungalow has 16,000 sq. Ft of total living space. The remarkable garage allows for 5 car parking, including a car lift. The kitchen is a chefs dream, it has custom cabinetry adorned with sub zero fridge/freezer, wok, indoor BBQ, salamander, ice maker, triple oven, drink fridge, wine fridge and more. This custom one-off masterpiece will not disappoint. The main floor features a formal living, dining, and family room. The primary bedroom retreat features it own sitting room, with walk out to a lush, landscaped yard. His and Hers dressings rooms are not to be missed. The basement level dressing room is a private oasis, featuring its own closet space, sitting room, 2 pc bathroom and cedar closet. Each of the three remaining bedrooms feature their own walk-in closets and ensuite washrooms. The lower level has two bedrooms with walk in closets, and ensuite washrooms. They are perfect for a nanny's suite, or in laws quarters. This home features an indoor pool, surrounded by stone deck, shower area, steam room, and washroom. The French doors open to walk out to the backyard for an indoor/outdoor pool experience. The backyard is perfect for entertaining, it features a covered porch with fireplace, a dining area, lounge area, built in BBQ and pizza oven. The back of the property features a full-size sport court. This property is truly magnificent and one of a kind.
PoolGarageFireplace
Rooms
Main Floor
| Foyer | 5.72 × 3.51 m | Hardwood Floor Skylight Pot Lights |
| Living Room | 5.05 × 4.88 m | Hardwood Floor Bay Window Fireplace |
| Dining Room | 7.04 × 4.75 m | Hardwood Floor Picture Window Pot Lights |
| Family Room | 8.79 × 7.01 m | Hardwood Floor Overlooks Backyard Vaulted Ceiling(s) |
| Kitchen | 14.48 × 9.07 m | Stone Floor Overlook Patio Breakfast Area |
| Primary Bedroom | 6.06 × 5.69 m | Hardwood Floor French Doors Fireplace |
| Bedroom 2 | 3.78 × 5.26 m | Closet 3 Pc Ensuite Pot Lights |
| Bedroom 3 | 4.14 × 5.51 m | Closet 5 Pc Ensuite Pot Lights |
| Bedroom 4 | 4.04 × 7.32 m | Closet Semi Ensuite French Doors |
| Exercise Room | 16.89 × 5.51 m | Broadloom French Doors Pot Lights |
Basement
| Recreation | 8.46 × 13.49 m | Broadloom 2 Pc Bath Pot Lights |
| Bedroom 5 | 4.57 × 5.21 m | Hardwood Floor 4 Pc Ensuite Pot Lights |
Features
- Water Heater Owned
- Finished
- Central Air
- Bungalow
Financials
Annual Taxes
$47,560.26
Estimated Rental Income
Entire property$4,000 – $6,500/mo
Basement apartment$1,800 – $2,500/mo
Rental yield0.4% – 0.7%
*Estimates based on comparable rentals in the area. Actual income may vary.
Market Data — Toronto
Days on market1 days
Buyer's MarketSeller's Market
Based on active listings in Toronto. Data updates daily.
Demographics — Toronto
Population
2,794,356
Avg Household Income
$102,000
Age Distribution
0-19
19%
20-34
24%
35-49
21%
50-64
19%
65+
17%
Ownership53% own · 47% rent
EnglishMandarinCantoneseTagalogTamil
Getting around
How walkable, bikeable, and transit-friendly this neighbourhood is.
67
/ 100
Walk Score
Somewhat Walkable
71
/ 100
Transit Score
Excellent Transit
71
/ 100
Bike Score
Very Bikeable
Scores are estimates based on neighbourhood data and are for informational purposes only.
MLS® data courtesy of the Toronto Regional Real Estate Board (TRREB).
The information provided herein must only be used by consumers that have a bona fide interest in the purchase, sale, or lease of real estate and may not be used for any commercial purpose or any other purpose. Listing information is deemed reliable but is not guaranteed accurate by the Toronto Regional Real Estate Board, the listing brokerage, or this website. The trademarks REALTOR®, REALTORS® and the REALTOR® logo are controlled by The Canadian Real Estate Association (CREA) and identify real estate professionals who are members of CREA. MLS®, Multiple Listing Service®, and the associated logos are owned by CREA. Not intended to solicit properties currently listed for sale or buyers under contract.
You may also like
More homes in Toronto
Hand-picked listings with a similar price range and style.
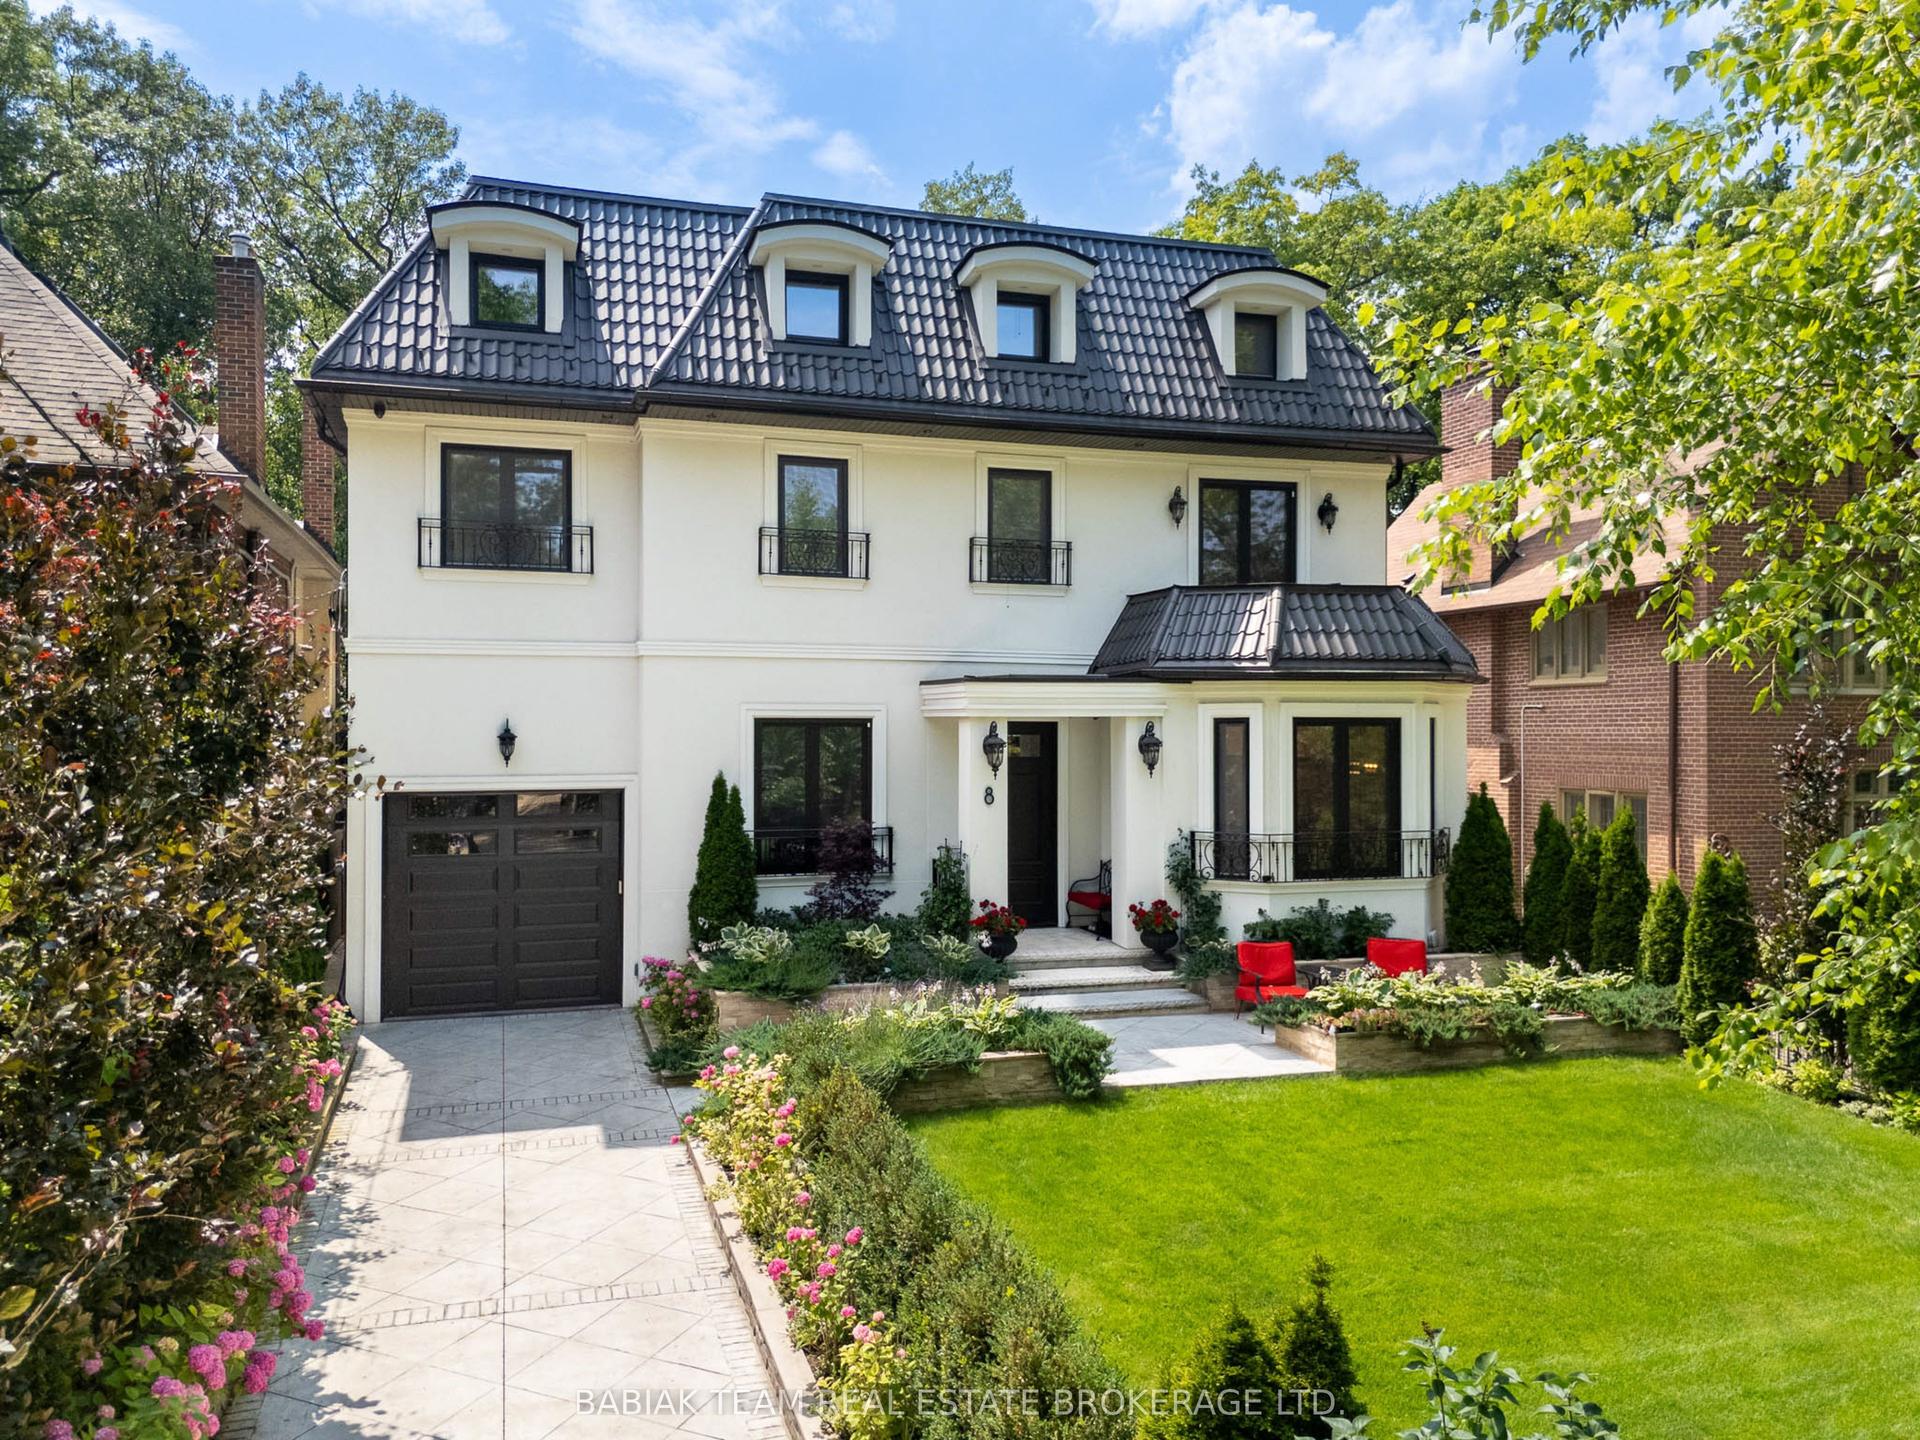
For Sale13 days ago
$8,200,000
Detached
est. $35,949/mo
8 Baby Point Terrace, Lambton Baby Point
Toronto, ON
4+1 bd
6 ba
4,250
4
MLS# W13119930Babiak Team Real Estate Brokerage…
WhatsApp Aman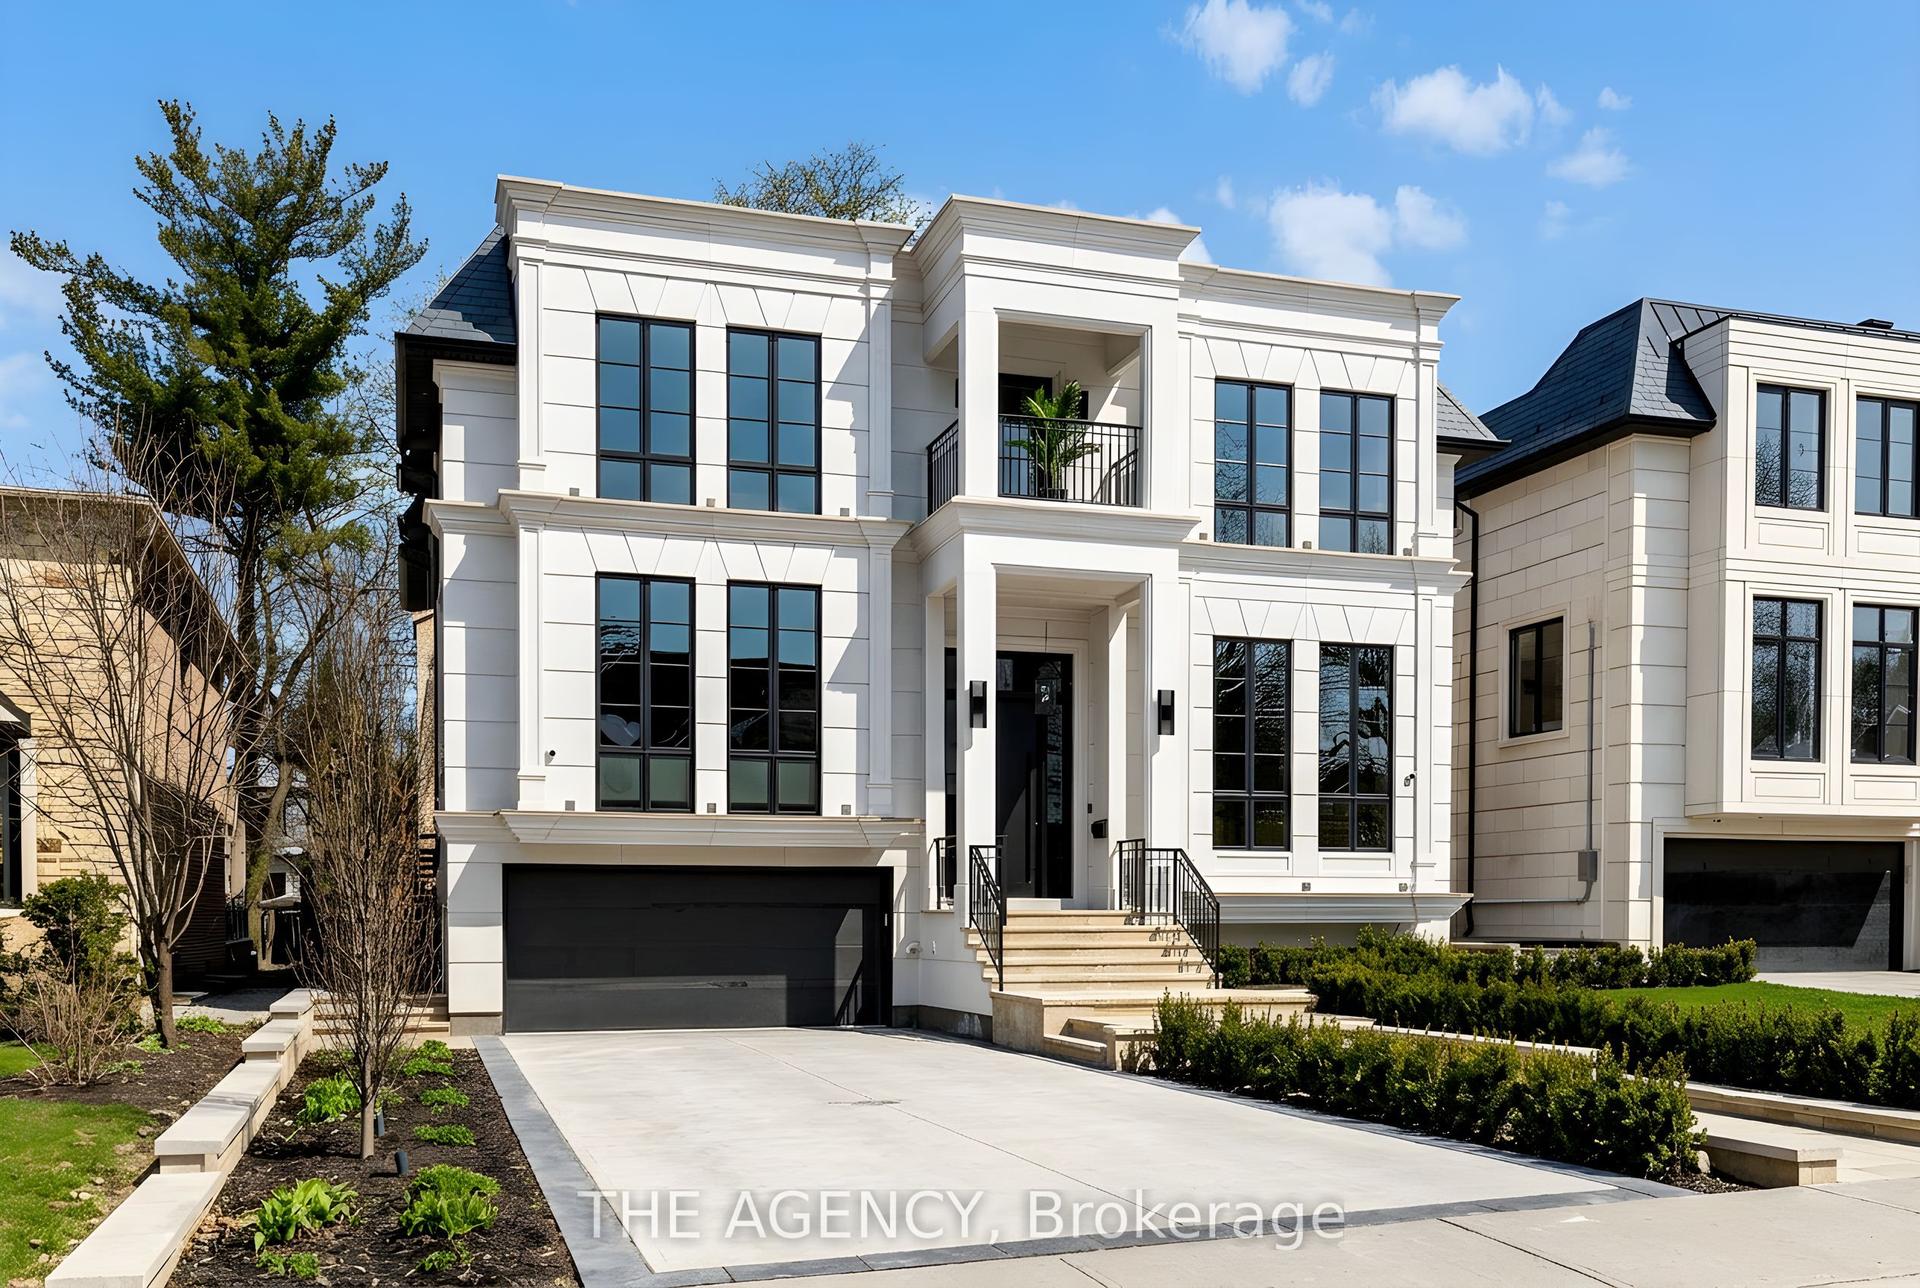
For Sale1 day ago
$8,995,000
Detached
est. $39,434/mo
149 Highland Crescent, Bridle Path-Sunnybrook-York Mills
Toronto, ON
4+1 bd
7 ba
—
4
MLS# C13171240The Agency
WhatsApp Aman