For Sale
210 Glenayr Road
Forest Hill South, Toronto, ON
$8,380,000
6+1Bd
7Ba
5000 +sqft
8Parking
40 x 130 ftlot
DetachedMLS# C13137140Listed 2026-05-1511 DOM
Cooling
Central Vacuum
Basement
Finished
About this home
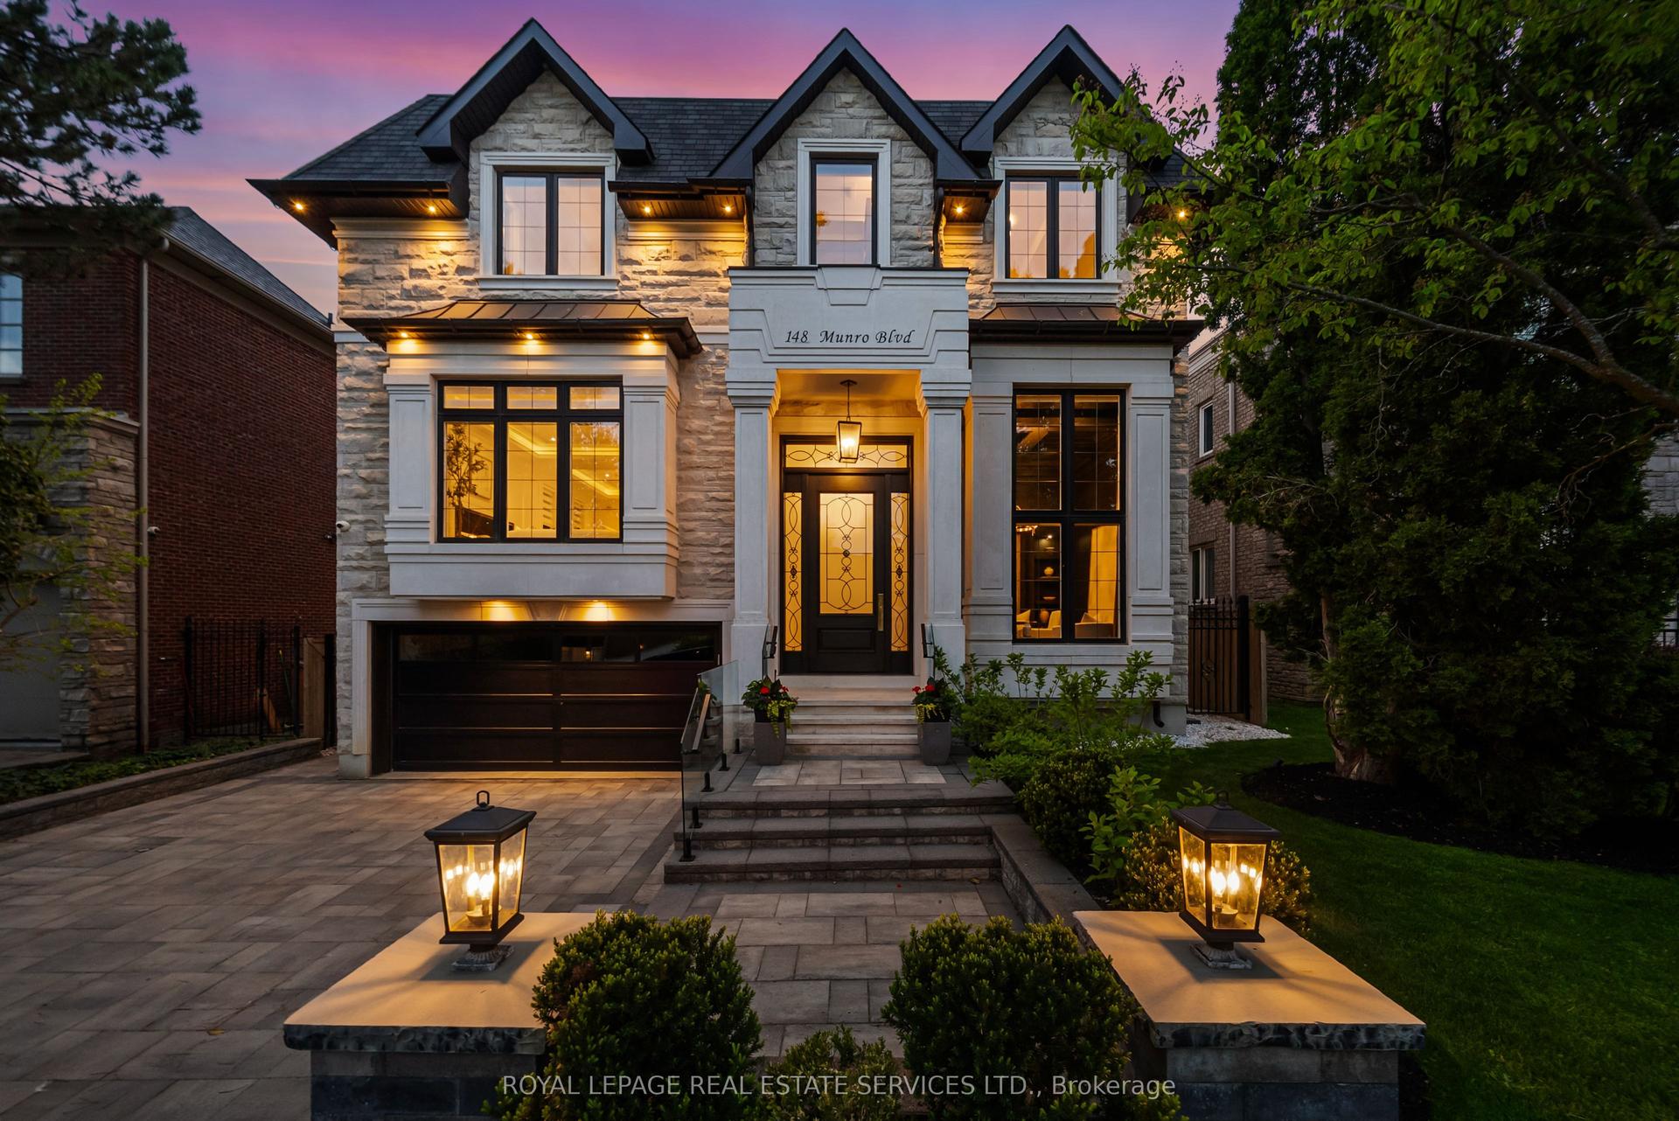
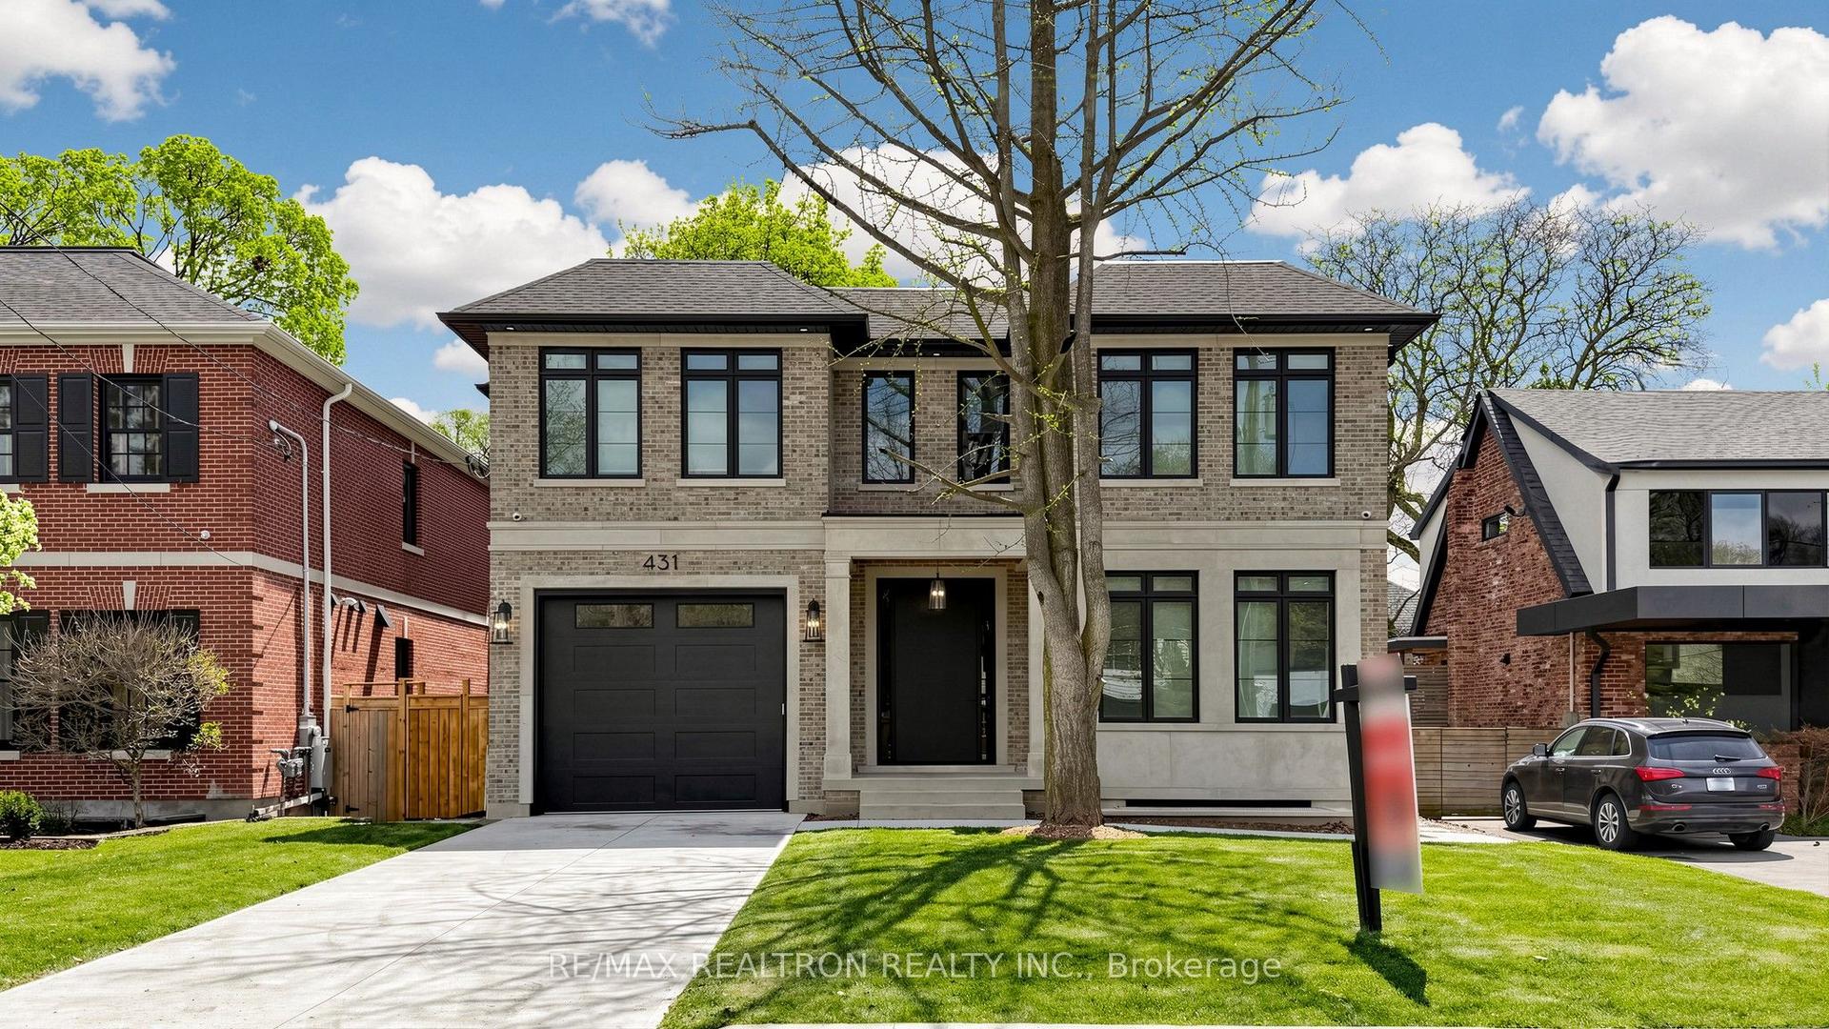
Impeccably conceived by its architect and interior designer owners and completed in 2024, this architecturally distinguished Forest Hill estate is now offered at a compelling value. Constructed with a concrete and steel frame, the residence embodies enduring structural integrity and exceptional pedigree. Defined by a serene Zen-inspired aesthetic and sophisticated materiality, the home exemplifies refined modern living across appx 7,760 SF, complemented by Toronto's first approved contemporary garden house with self-contained suite ideal for wellness, office or guest accommodation. Soaring 10-ft and 2-height ceilings, expansive glass walls, and designer lightings incl Italian Catellani & Smith collections, create an exceptional sense of scale, light, and a biophilic connection to surrounding sanctuary. Comprehensive smart automation incl Lutron across 100 zones for versatile lighting scenes and personalized ambiance. Upscale Leicht German Kitchen appointed with premium Miele/Sub-Zero/Wolf appliances, Italian Bianco Precious Quartz countertops & backsplash, microcement waterproof finishes, and copper sink accented by rose-gold hardware for harmonious design continuity. Lavish primary 9-piece ensuite features a relaxation spa, walk-through his&her dressing, and modular bar seating. A Federal Glass Elevator becomes central visual anchor evoking a luxe-hotel elegance. Bespoke features also incl artificial green roofs, heated floors, lounge cinema, lower kitchenette serves gym & indoor entertaining, snowmelt system, and a 4-car garage with vehicle lift and luxury Automotive Gallery. A regal outdoor retreat features low-maintenance landscaping, Wolf BBQ kitchen, illuminated inner courtyard and heated concrete pool with martini ledge & cascading waterfall, transforming this Toronto family home into a California lifestyle oasis. A profoundly rare offering celebrated for globally inspired architectural excellence, illustrious design, and modern practicality.
PoolGarage
Rooms
Main Floor
| Living Room | 6.28 × 5.41 m | Heated Floor 2 Way Fireplace Pot Lights |
| Dining Room | 4.98 × 3.17 m | Built-in Speakers Heated Floor Gas Fireplace |
| Kitchen | 6.56 × 3.29 m | B/I Appliances Centre Island Marble Counter |
| Breakfast | 3.48 × 2.06 m | Walk-Out Heated Floor Window Floor to Ceiling |
| Family Room | 6.49 × 5.86 m | Cathedral Ceiling(s) Gas Fireplace Overlooks Backyard |
| Library | 3.20 × 2.48 m | Walk-Out Heated Floor B/I Bookcase |
Second Floor
| Bedroom 2 | 5.41 × 3.85 m | Walk-In Closet(s) 3 Pc Ensuite W/O To Balcony |
| Bedroom 3 | 4.68 × 3.89 m | 3 Pc Ensuite Hardwood Floor B/I Closet |
| Bedroom 4 | 4.70 × 3.10 m | B/I Closet Picture Window Hardwood Floor |
| Bedroom 5 | 4.12 × 3.55 m | Hardwood Floor B/I Closet Overlooks Backyard |
Third Floor
| Primary Bedroom | 7.75 × 5.32 m | 7 Pc Ensuite His and Hers Closets Gas Fireplace |
Lower
| Recreation | 11.29 × 6.07 m | Walk-Up Pot Lights Gas Fireplace |
| Bedroom | 3.19 × 2.83 m | 3 Pc Bath Heated Floor Above Grade Window |
| Media Room | 4.54 × 3.88 m | Built-in Speakers Pot Lights Broadloom |
Other
| Bedroom | 3.40 × 2.58 m | 3 Pc Ensuite Heated Floor B/I Closet |
| Kitchen | 2.41 × 2.18 m | B/I Appliances Overlooks Backyard Heated Floor |
| Sitting | 6.88 × 5.09 m | Gas Fireplace W/O To Pool Heated Floor |
Features
- Auto Garage Door Remote
- Central Vacuum
- Guest Accommodations
- Sump Pump
- Built-In-BBQ
- Landscaped
- Landscape Lighting
- Finished
- Walk-Up
- Central Air
- 3-Storey
Financials
Annual Taxes
$34,710.63
Estimated Rental Income
Entire property$4,500 – $7,000/mo
Rental yield0.6% – 1.0%
*Estimates based on comparable rentals in the area. Actual income may vary.
Market Data — Toronto
Days on market11 days
Buyer's MarketSeller's Market
Based on active listings in Toronto. Data updates daily.
Demographics — Toronto
Population
2,794,356
Avg Household Income
$102,000
Age Distribution
0-19
19%
20-34
24%
35-49
21%
50-64
19%
65+
17%
Ownership53% own · 47% rent
EnglishMandarinCantoneseTagalogTamil
Getting around
How walkable, bikeable, and transit-friendly this neighbourhood is.
66
/ 100
Walk Score
Somewhat Walkable
66
/ 100
Transit Score
Good Transit
68
/ 100
Bike Score
Bikeable
Scores are estimates based on neighbourhood data and are for informational purposes only.
MLS® data courtesy of the Toronto Regional Real Estate Board (TRREB).
The information provided herein must only be used by consumers that have a bona fide interest in the purchase, sale, or lease of real estate and may not be used for any commercial purpose or any other purpose. Listing information is deemed reliable but is not guaranteed accurate by the Toronto Regional Real Estate Board, the listing brokerage, or this website. The trademarks REALTOR®, REALTORS® and the REALTOR® logo are controlled by The Canadian Real Estate Association (CREA) and identify real estate professionals who are members of CREA. MLS®, Multiple Listing Service®, and the associated logos are owned by CREA. Not intended to solicit properties currently listed for sale or buyers under contract.
You may also like
More homes in Toronto
Hand-picked listings with a similar price range and style.
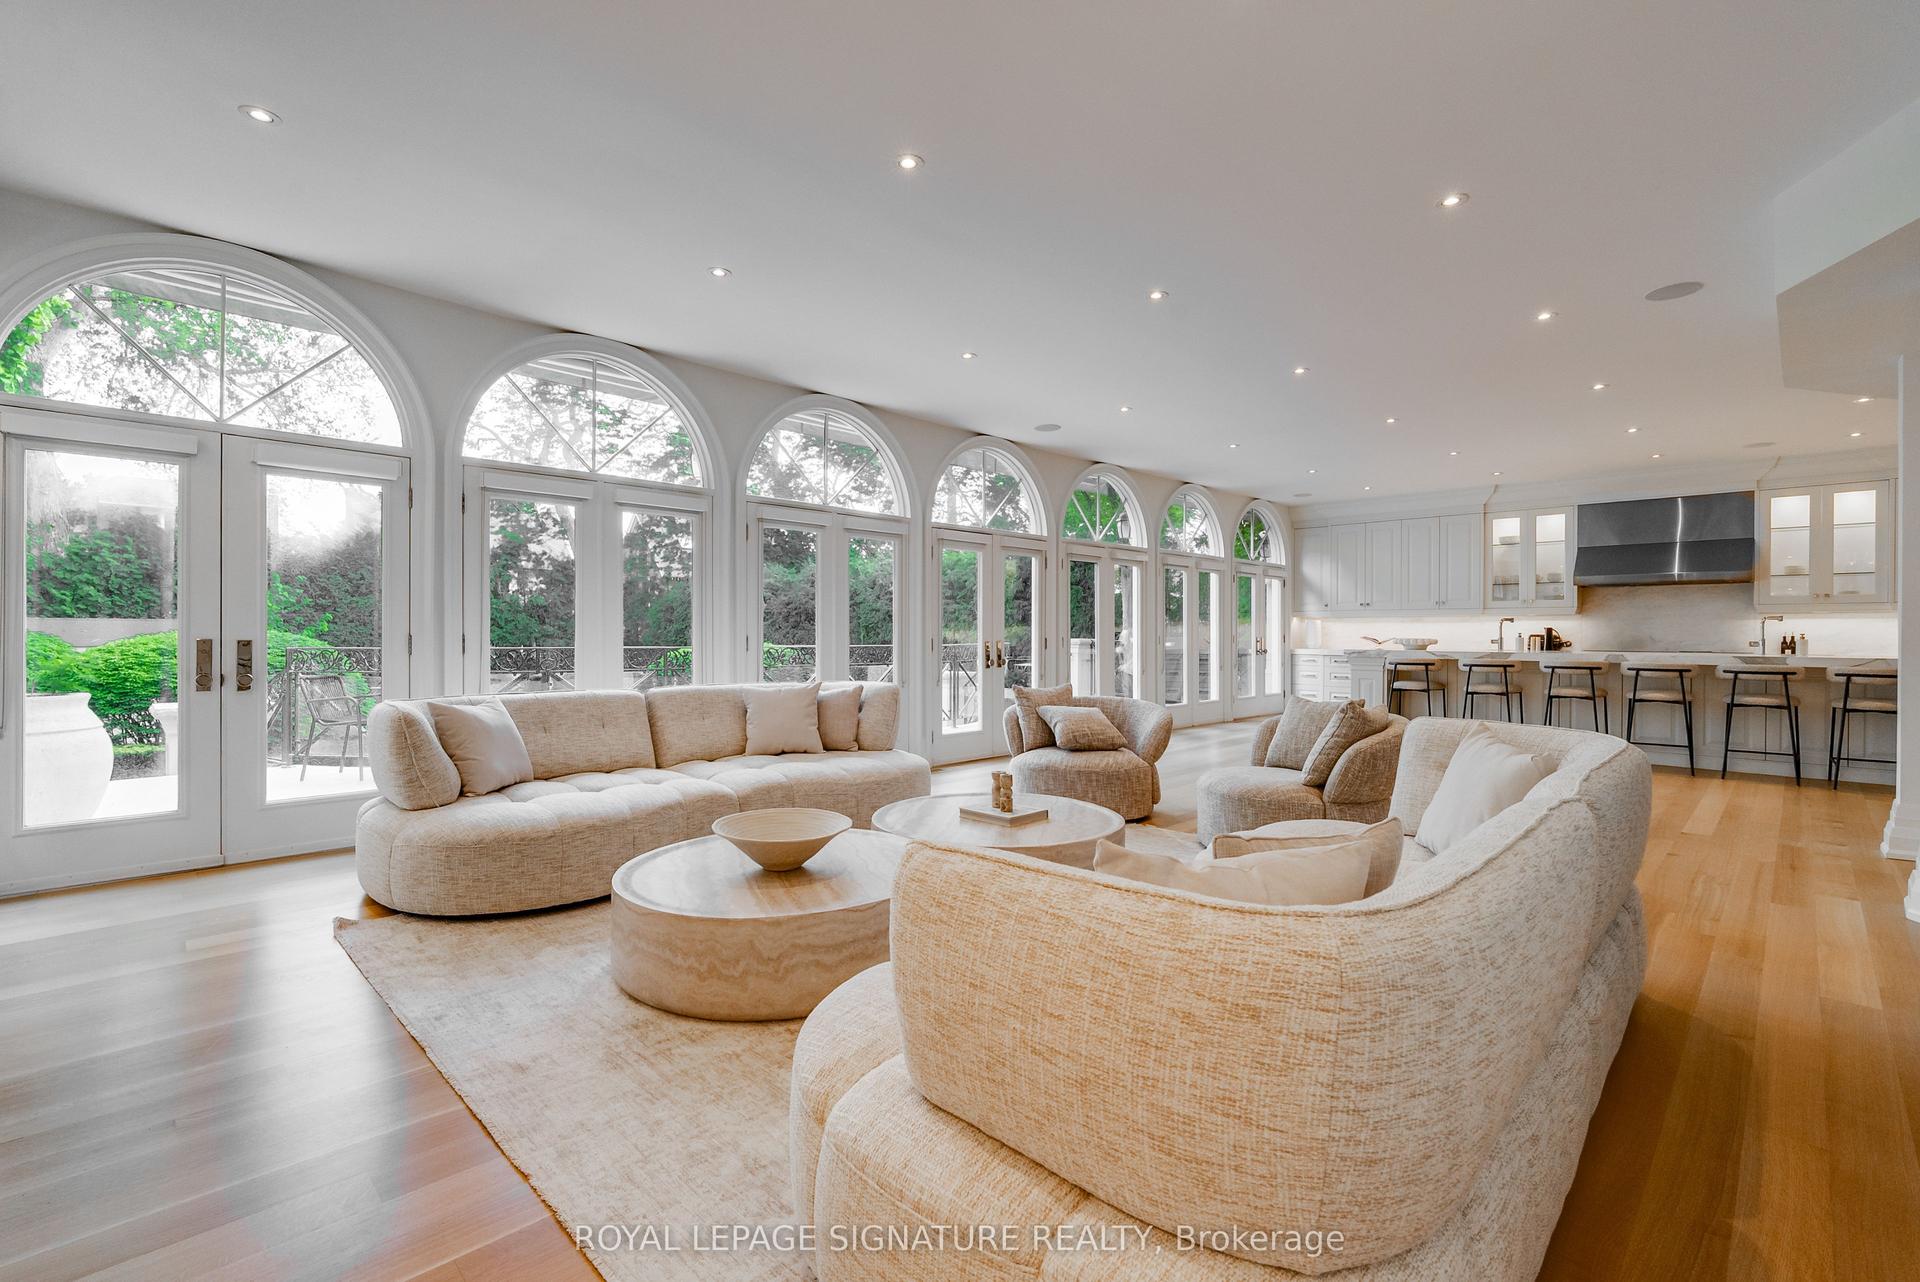
For Sale5 days ago
$9,500,000
Detached
est. $41,648/mo
27 Teddington Park Avenue, Lawrence Park North
Toronto, ON
5+1 bd
8 ba
—
6
MLS# C13158740Royal Lepage Signature Realty
WhatsApp Aman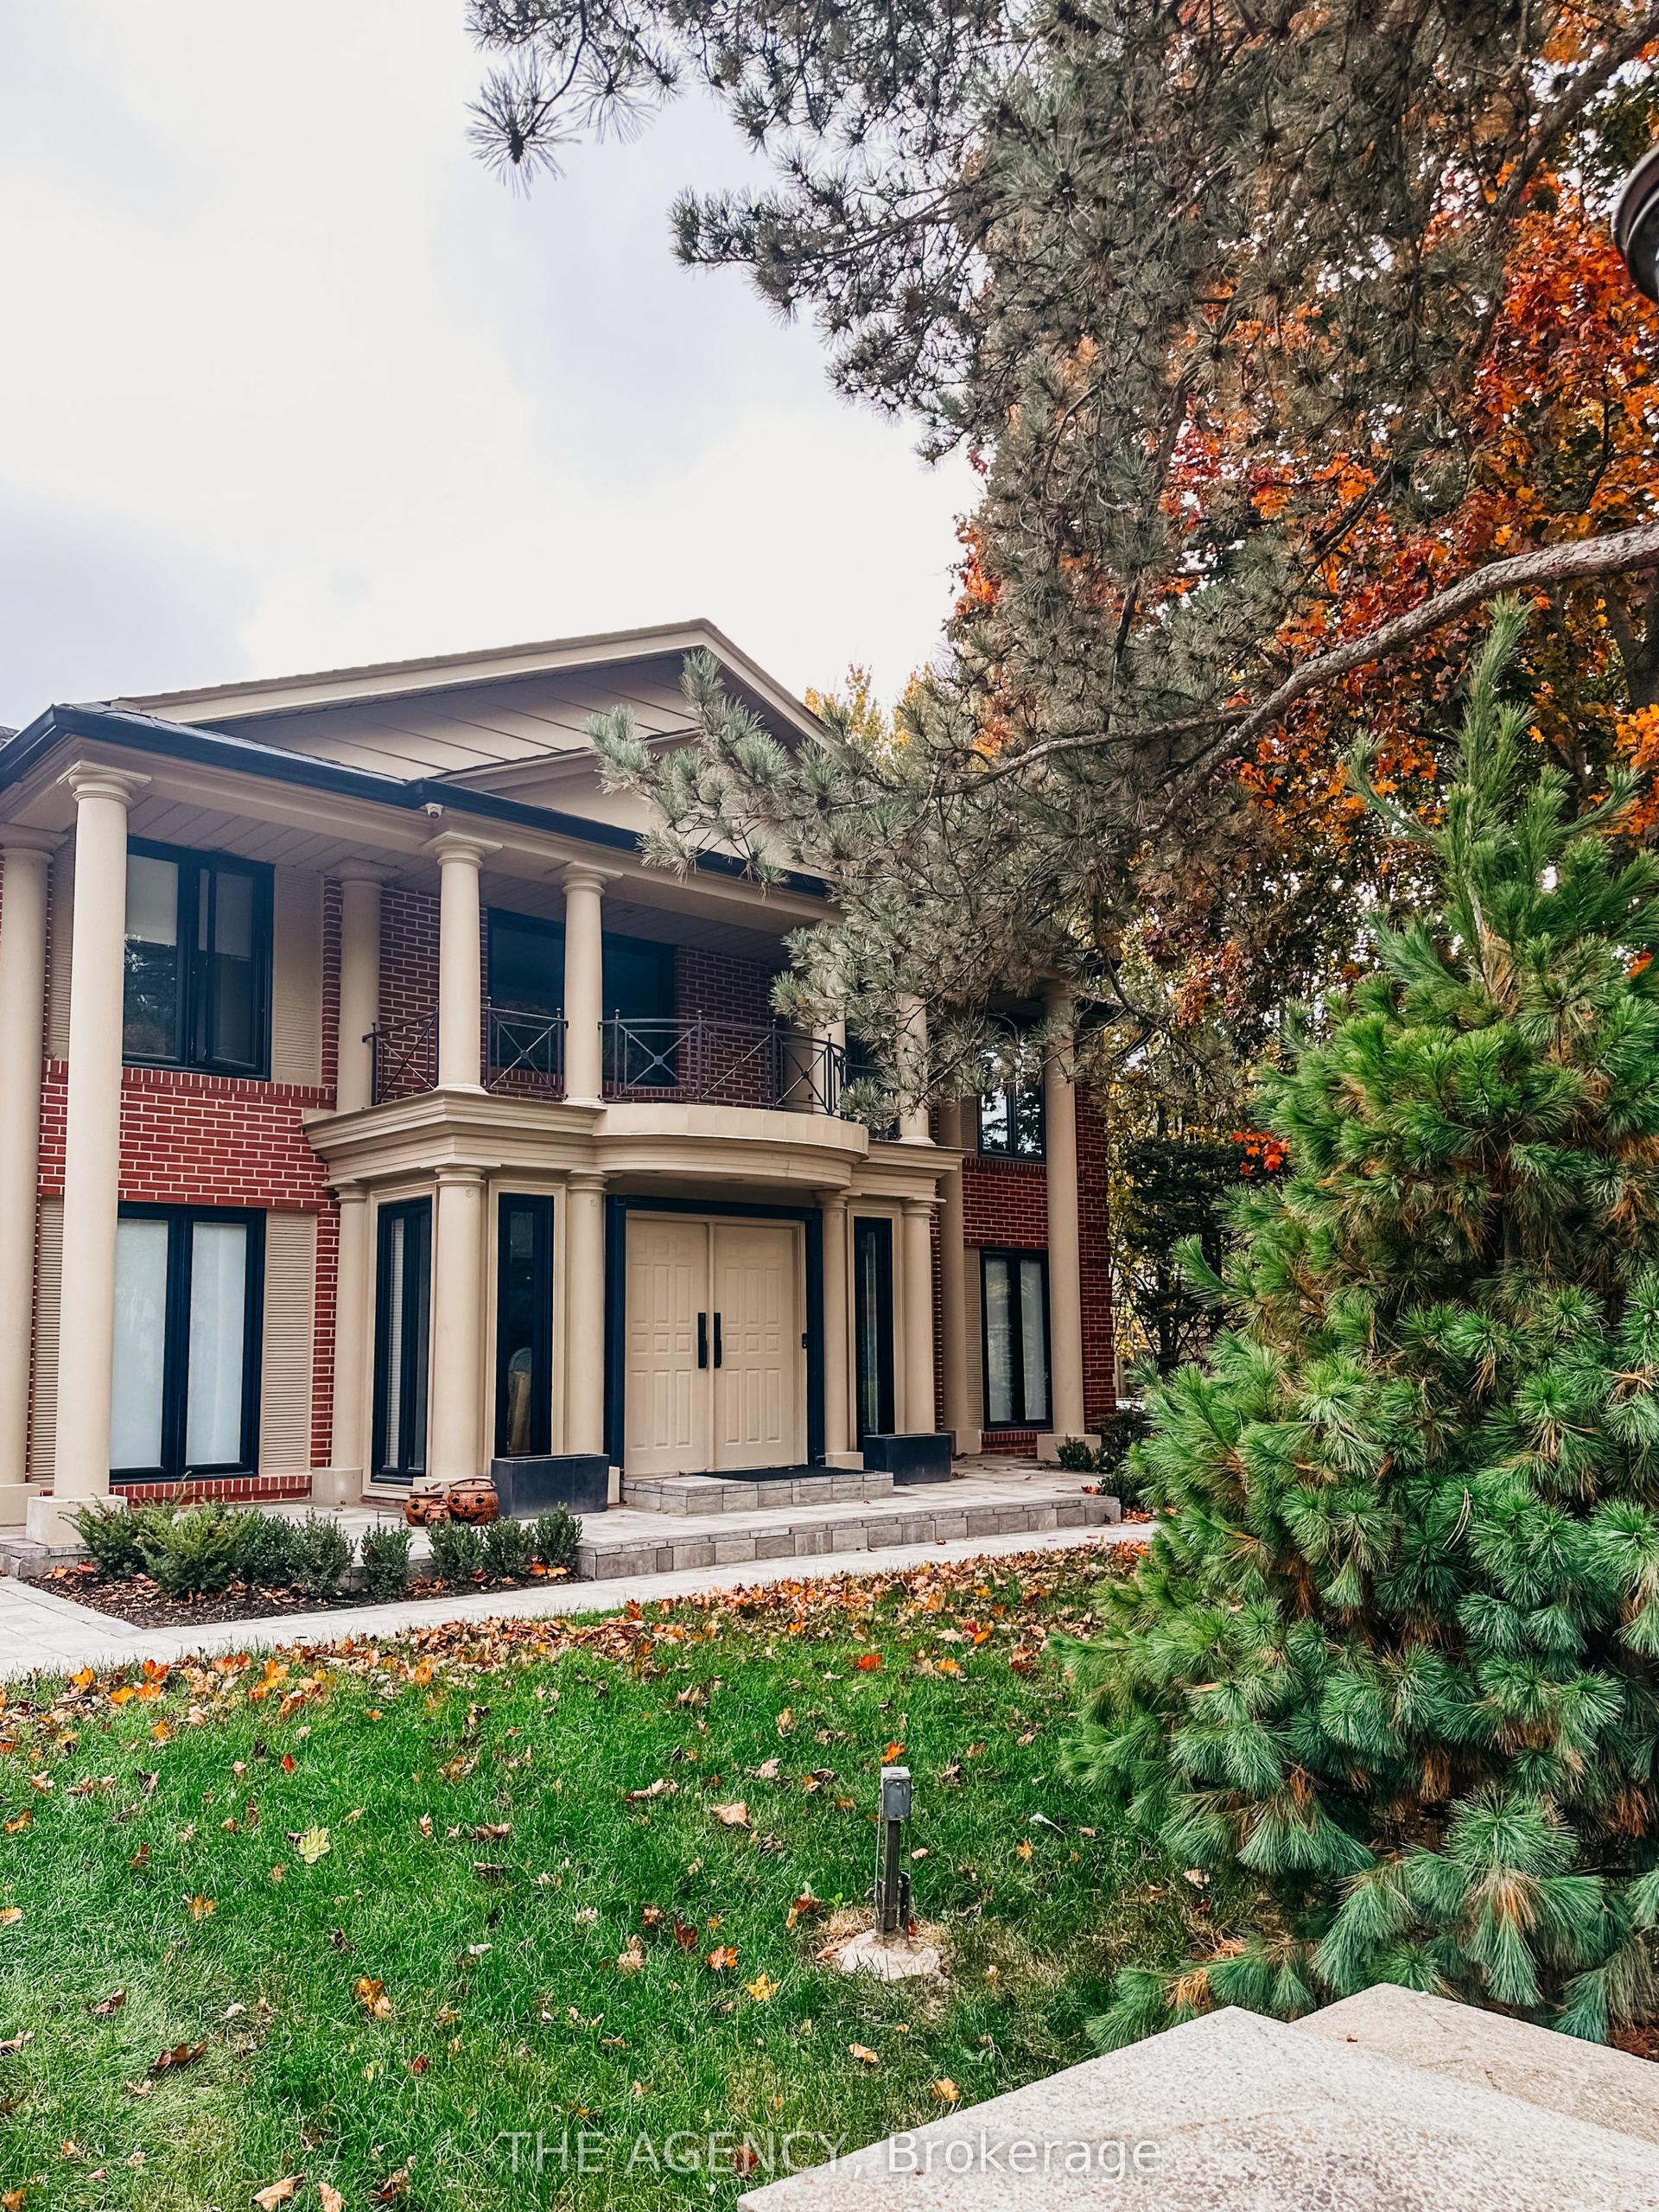
For Sale4 months ago
$6,350,000
Detached
est. $27,839/mo
7 Shady Oaks Crescent, Bridle Path-Sunnybrook-York Mills
Toronto, ON
5+2 bd
8 ba
4,250
9
MLS# C12688916The Agency
WhatsApp Aman