For Sale
Just Listed
Open House Sun 18–20
41 Ridge Drive
Rosedale-Moore Park, Toronto, ON
$3,895,000
5+1Bd
5Ba
4,250+sqft
3Parking
40 x 182 ftlot
$916/sqft
DetachedMLS# C13174502Listed 2026-05-264 DOM
Cooling
Central Air
Basement
Finished
About this home
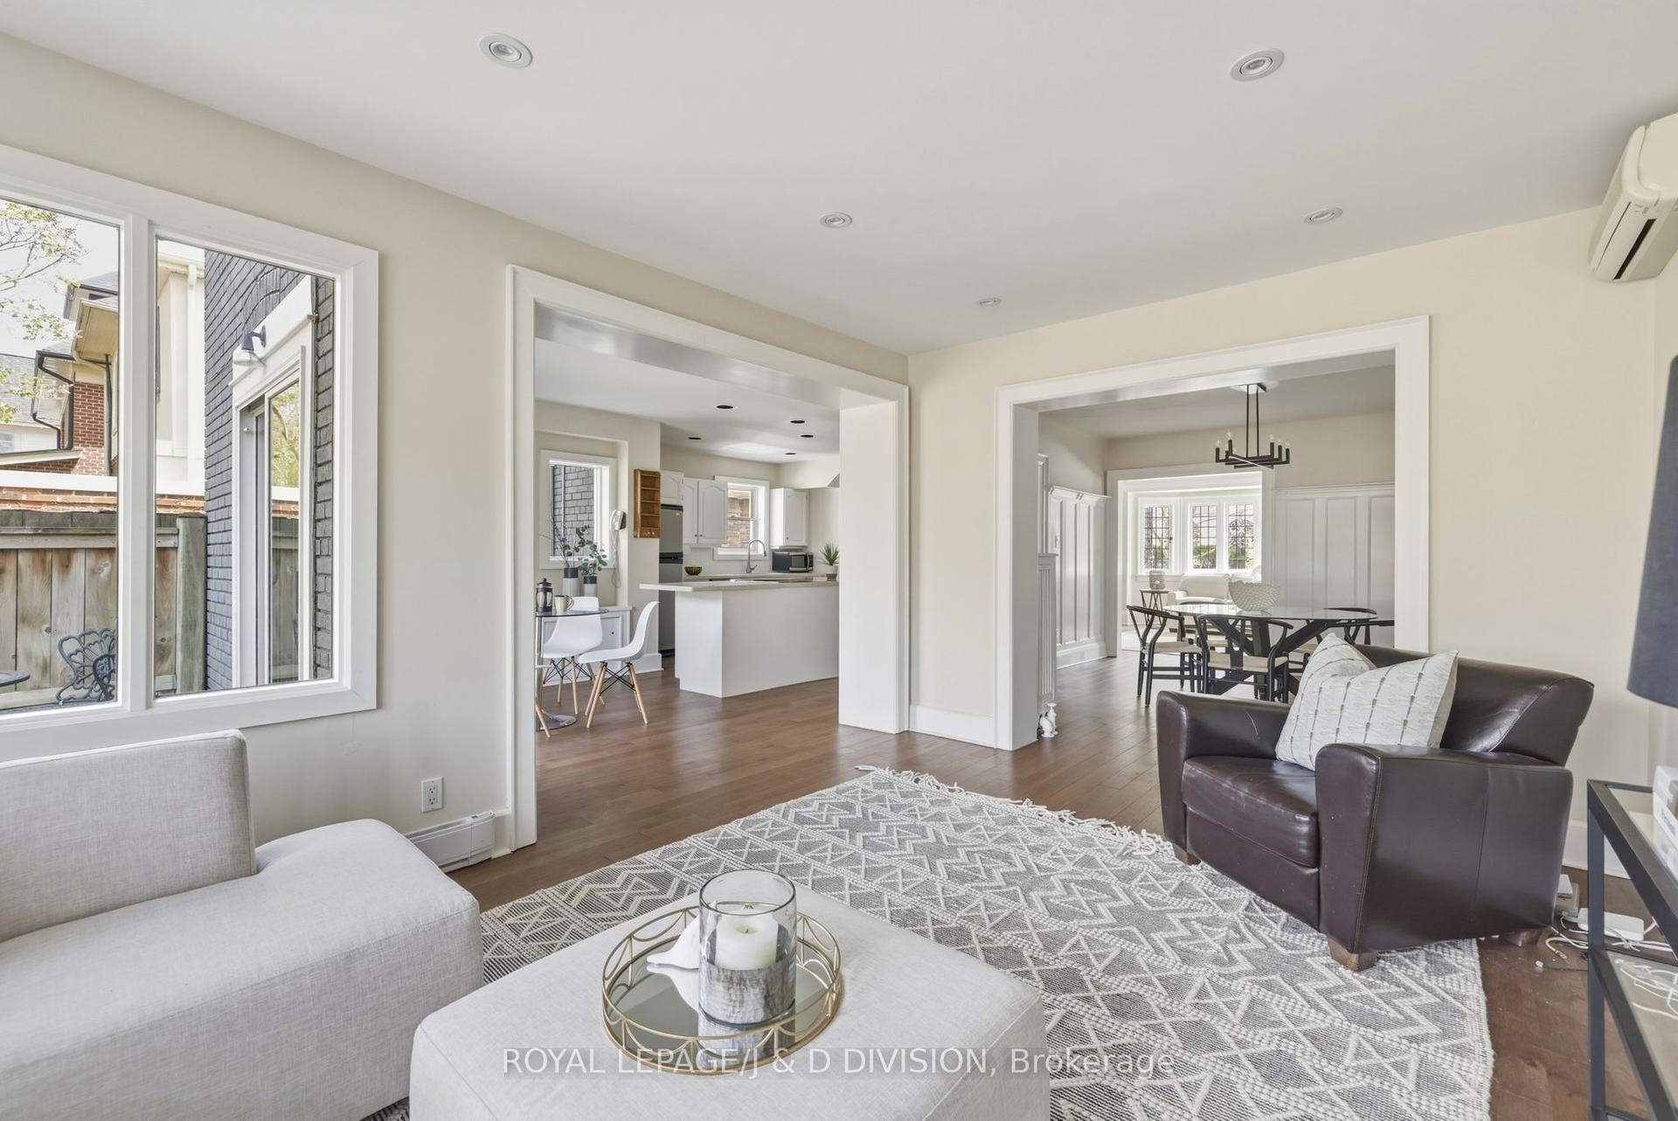
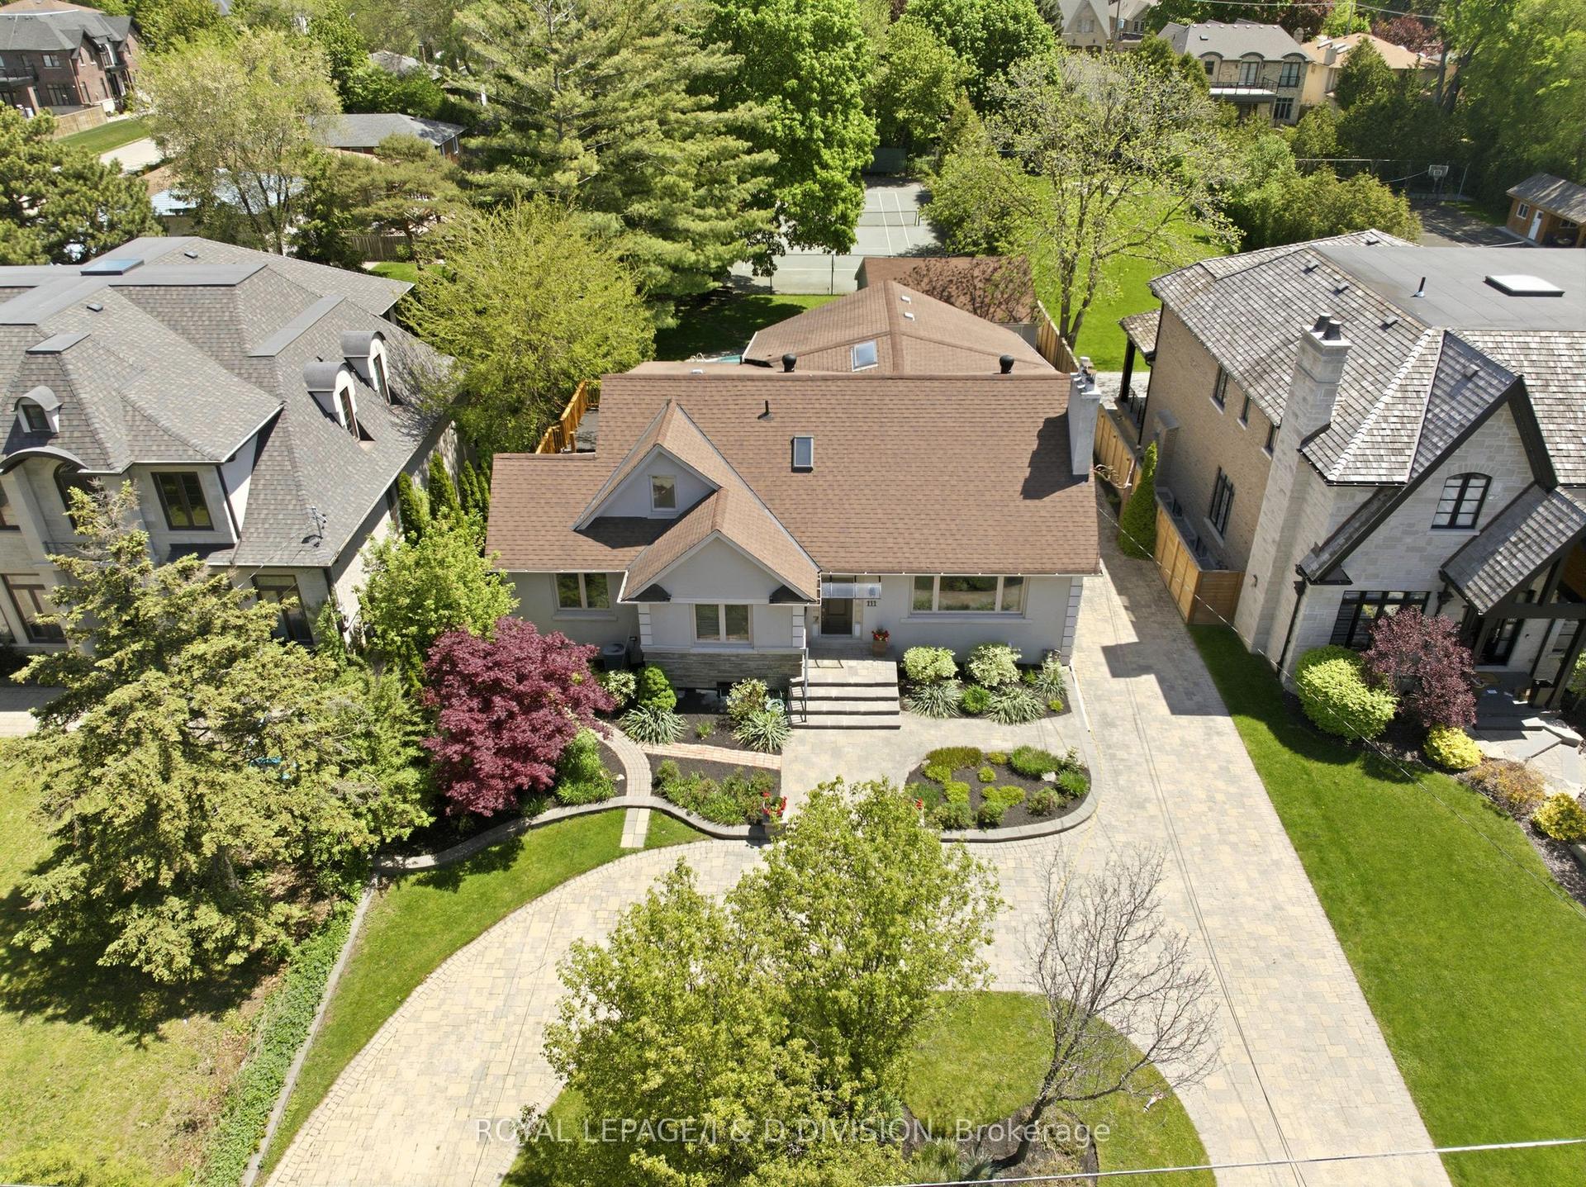
Tucked away on a rare double dead-end street in prestigious Rosedale-Moore Park, this beautifully maintained family home offers over 4,000 square feet of warm, inviting living space backing onto a private fir-treed ravine setting. Loved by the same family for 35 years, it's the kind of home that effortlessly grows with a large family - offering room to gather, space to spread out, and quiet corners to retreat to. The main floor is designed for both everyday living and entertaining, with a gracious living room overlooking the front garden, a formal dining room with ravine views, and an oversized eat-in kitchen with extensive storage and a sun-filled breakfast area. Just beyond, the spacious family room feels like a cottage in the city, with floor-to-ceiling windows framing the trees, custom built-ins, a gas fireplace, and walkout access to an extra-wide deck perfect for family dinners, BBQs, and relaxed weekends outdoors. Upstairs, the second floor offers four generous bedrooms and three bathrooms, including a peaceful primary retreat tucked quietly at the back of the home with a large ensuite and walk-through closet. A second ensuite bedroom is ideal for guests, teens, or a nursery, while the additional bedrooms offer an ensuite office, storage, and exceptional flexibility for growing families. A private third-floor loft adds even more versatility with a fifth bedroom or office, den space, sauna, and balcony overlooking the ravine. The lower level includes a large recreation room, laundry, utility space, and abundant storage. There is easy parking for multiple cars, and convenient storage in garage. Set between 2 top-rated elementary schools (Whitney Jr PS, Our Lady of Perpetual Help), and surrounded by parks, trails, and nature, this quiet enclave offers a rare balance of tranquility and convenience just minutes from downtown via Mt. Pleasant Road. A truly special opportunity for families looking to put down roots in one of Toronto's most cherished neighbourhoods.
GarageRavineWalkoutFireplace
Rooms
Main Floor
| Living Room | 5.31 × 4.34 m | Fireplace Bay Window Recessed Lighting |
| Dining Room | 4.34 × 4.34 m | Wainscoting Hardwood Floor Recessed Lighting |
| Kitchen | 8.15 × 2.74 m | Track Lighting Double Sink Hardwood Floor |
| Breakfast | 5.18 × 2.57 m | Combined w/Kitchen Hardwood Floor California Shutters |
| Family Room | 5.31 × 4.34 m | W/O To Deck Brick Fireplace Window Floor to Ceiling |
Second Floor
| Primary Bedroom | 4.85 × 3.71 m | 5 Pc Ensuite Walk Through Overlooks Backyard |
| Bedroom 2 | 3.48 × 2.82 m | 3 Pc Ensuite B/I Closet Hardwood Floor |
| Bedroom 3 | 5.31 × 4.27 m | Broadloom Walk-In Closet(s) Picture Window |
| Bedroom 4 | 4.45 × 3.45 m | Broadloom B/I Closet Window |
| Office | 2.69 × 2.64 m | Broadloom Picture Window Overlooks Backyard |
Third Floor
| Bedroom 5 | 5.05 × 4.57 m | W/O To Balcony B/I Shelves Overlooks Ravine |
| Den | 3.58 × 2.67 m | Sauna Bamboo Picture Window |
Lower
| Recreation | 5.82 × 4.67 m | 2 Pc Bath Track Lighting Tile Floor |
| Laundry | 5.11 × 2.69 m | Combined w/Workshop Above Grade Window Laundry Sink |
Features
- Sauna
- Finished
- Central Air
- Other
- 3-Storey
Financials
Annual Taxes
$17,776.77
Estimated Rental Income
Entire property$4,500 – $7,000/mo
Rental yield1.4% – 2.2%
*Estimates based on comparable rentals in the area. Actual income may vary.
Market Data — Toronto
Days on market4 days
Buyer's MarketSeller's Market
Based on active listings in Toronto. Data updates daily.
Demographics — Toronto
Population
2,794,356
Avg Household Income
$102,000
Age Distribution
0-19
19%
20-34
24%
35-49
21%
50-64
19%
65+
17%
Ownership53% own · 47% rent
EnglishMandarinCantoneseTagalogTamil
Our estimate for this home
Estimated range
$5.43M – $6.31M
Mid-point $5.87M · ~$1380/sqft
How this listing compares
$5.43MList · $3.90M$6.31M
Medium confidence·Based on 27 rosedale-moore park comparables
Estimated range is generated automatically from active comparables and is for informational purposes only. Not an appraisal — contact Aman for a full comparative market analysis that factors in condition, renovations, and positioning.
Getting around
How walkable, bikeable, and transit-friendly this neighbourhood is.
67
/ 100
Walk Score
Somewhat Walkable
69
/ 100
Transit Score
Good Transit
67
/ 100
Bike Score
Bikeable
Scores are estimates based on neighbourhood data and are for informational purposes only.
MLS® data courtesy of the Toronto Regional Real Estate Board (TRREB).
The information provided herein must only be used by consumers that have a bona fide interest in the purchase, sale, or lease of real estate and may not be used for any commercial purpose or any other purpose. Listing information is deemed reliable but is not guaranteed accurate by the Toronto Regional Real Estate Board, the listing brokerage, or this website. The trademarks REALTOR®, REALTORS® and the REALTOR® logo are controlled by The Canadian Real Estate Association (CREA) and identify real estate professionals who are members of CREA. MLS®, Multiple Listing Service®, and the associated logos are owned by CREA. Not intended to solicit properties currently listed for sale or buyers under contract.
You may also like
More homes in Toronto
Hand-picked listings with a similar price range and style.
For Sale24 days ago
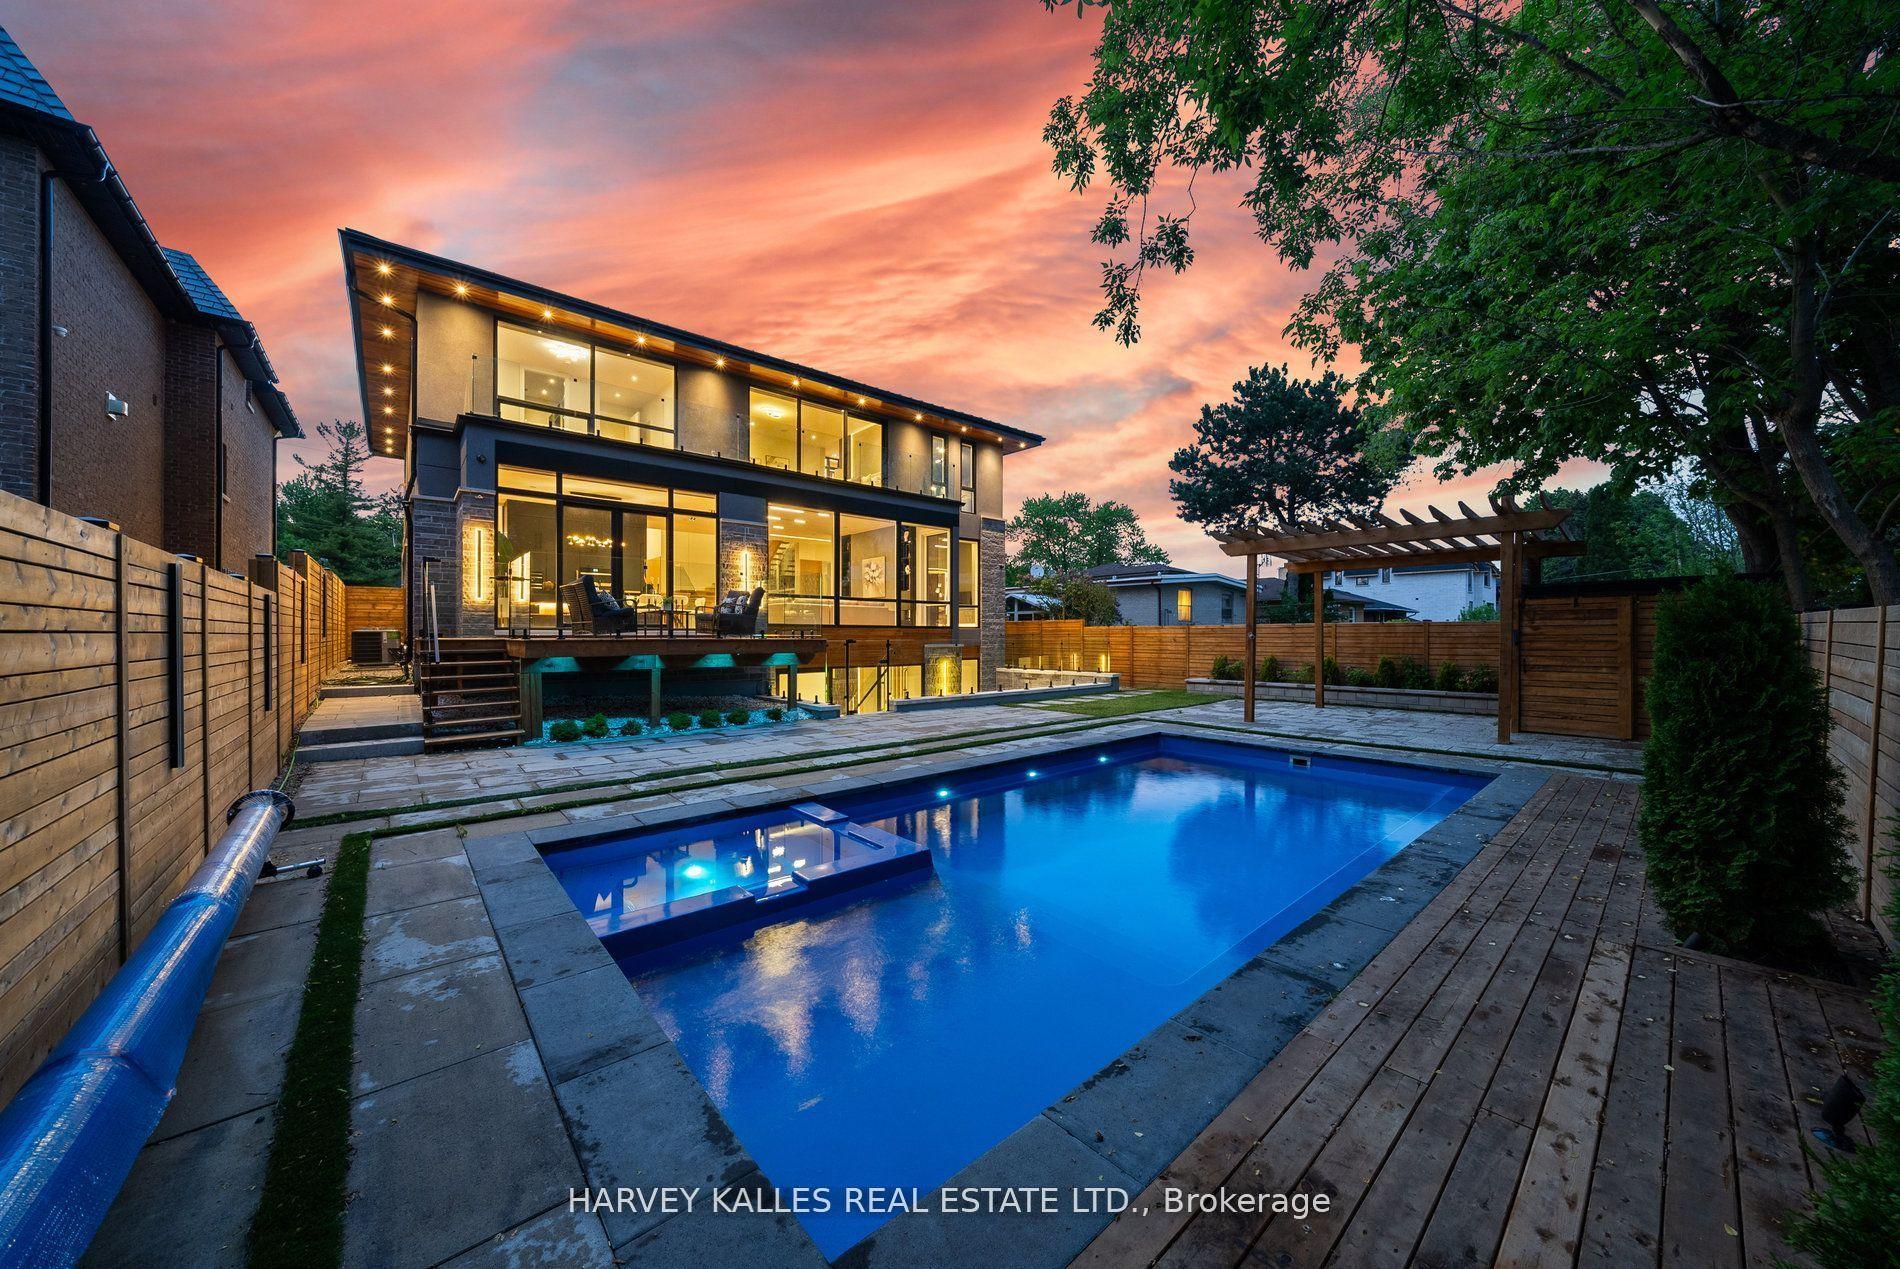
$3,988,000
Detached
est. $17,483/mo
139 Newton Drive, Newtonbrook East
Toronto, ON
4+2 bd
7 ba
4,250
6
MLS# C13094294Harvey Kalles Real Estate Ltd.
WhatsApp Aman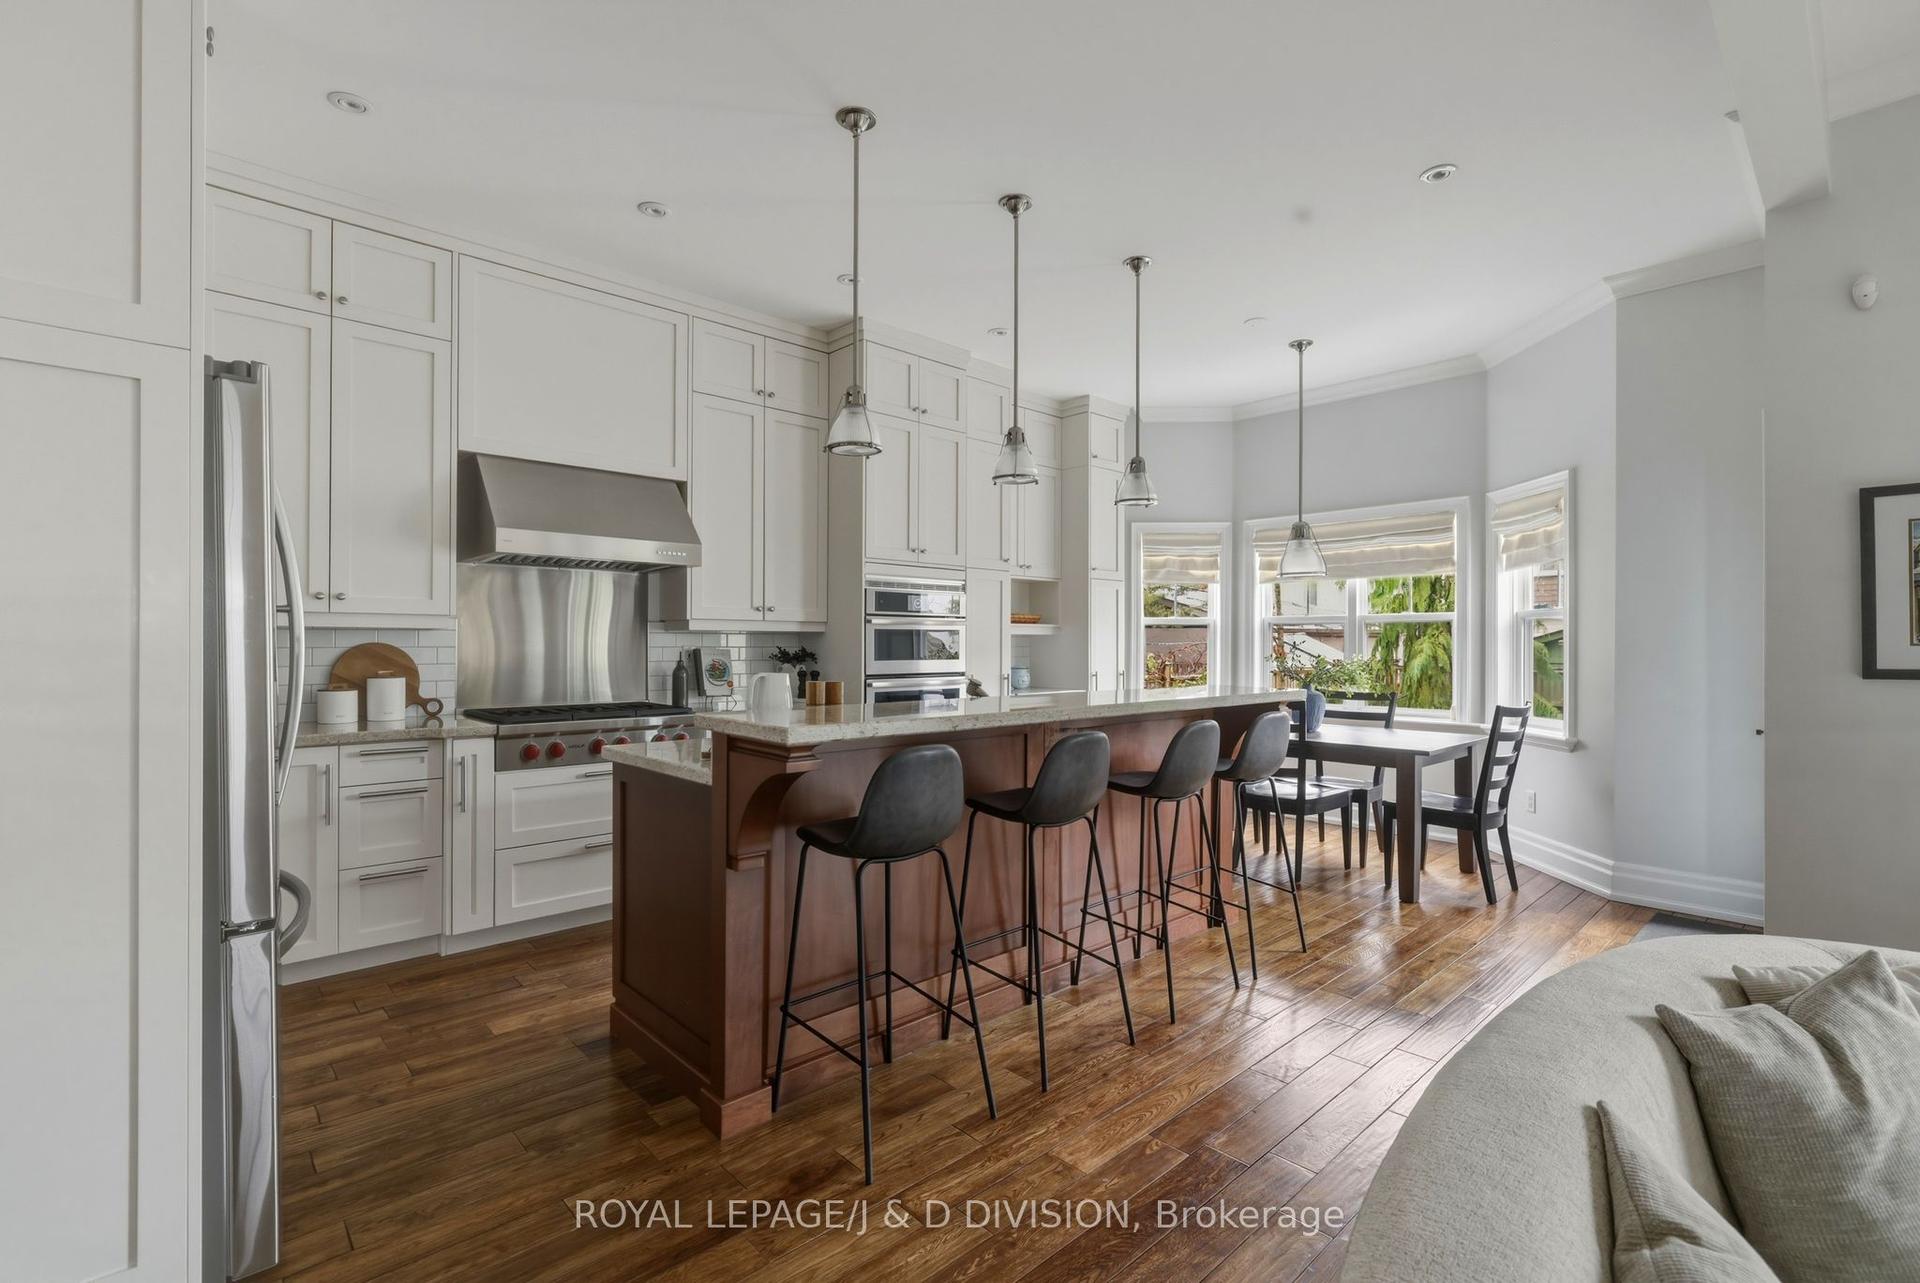
For Sale5 days ago
$3,395,000
Detached
est. $14,884/mo
85 Wheeler Avenue, The Beaches
Toronto, ON
4 bd
4 ba
2,750
3
MLS# E13174456Royal Lepage/J & D Division
WhatsApp Aman