111 Warwood Road
Just listed! New listings in Toronto often receive offers within the first week.
About this home
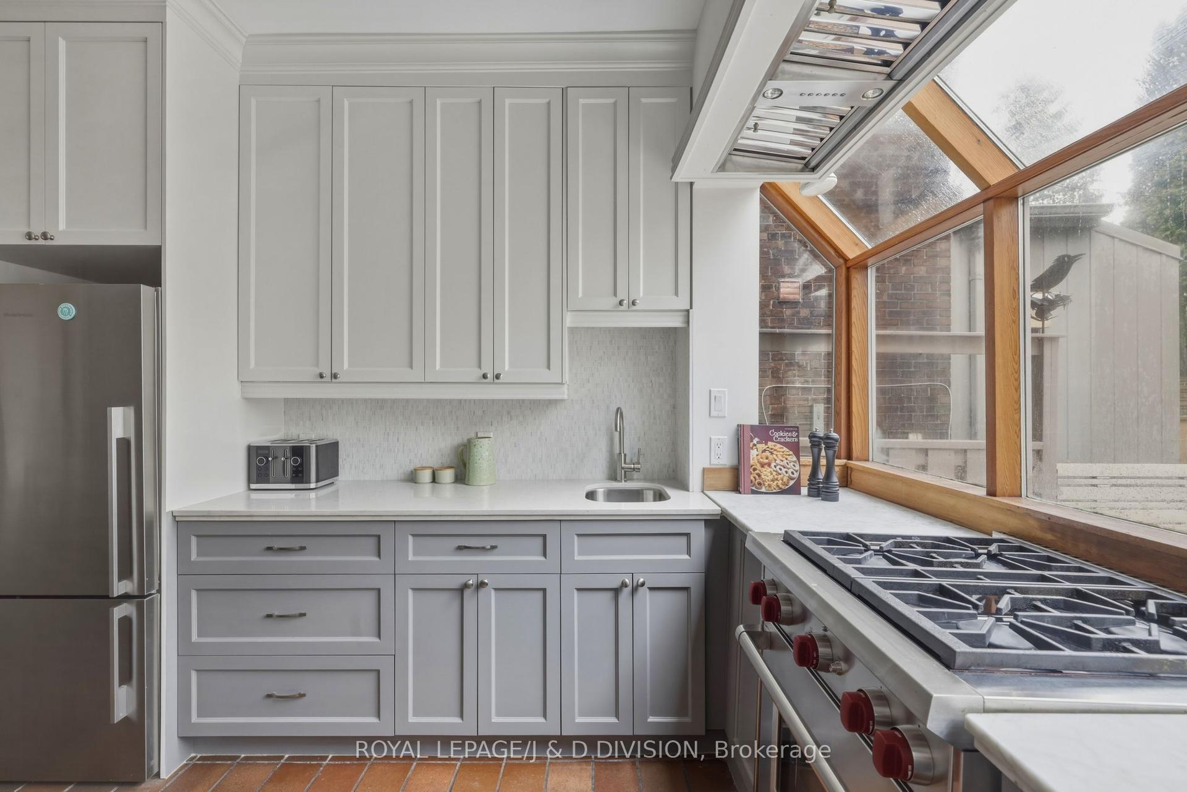
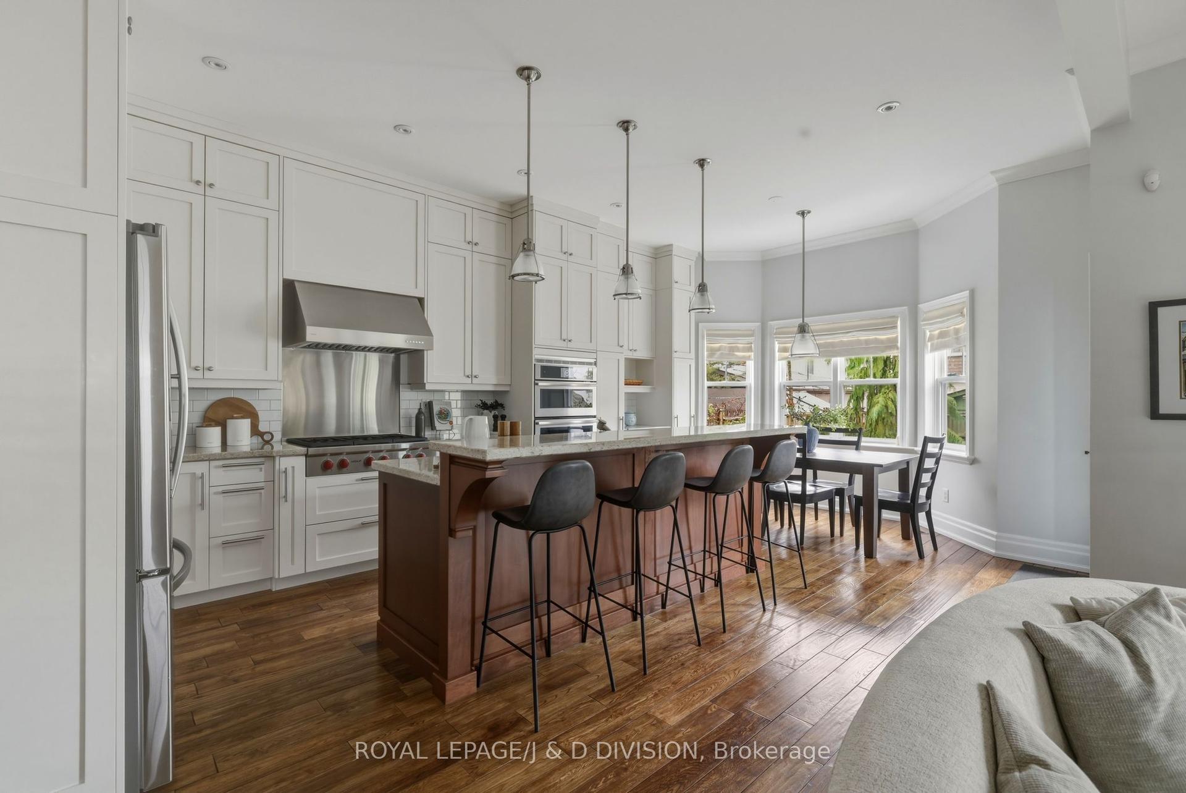
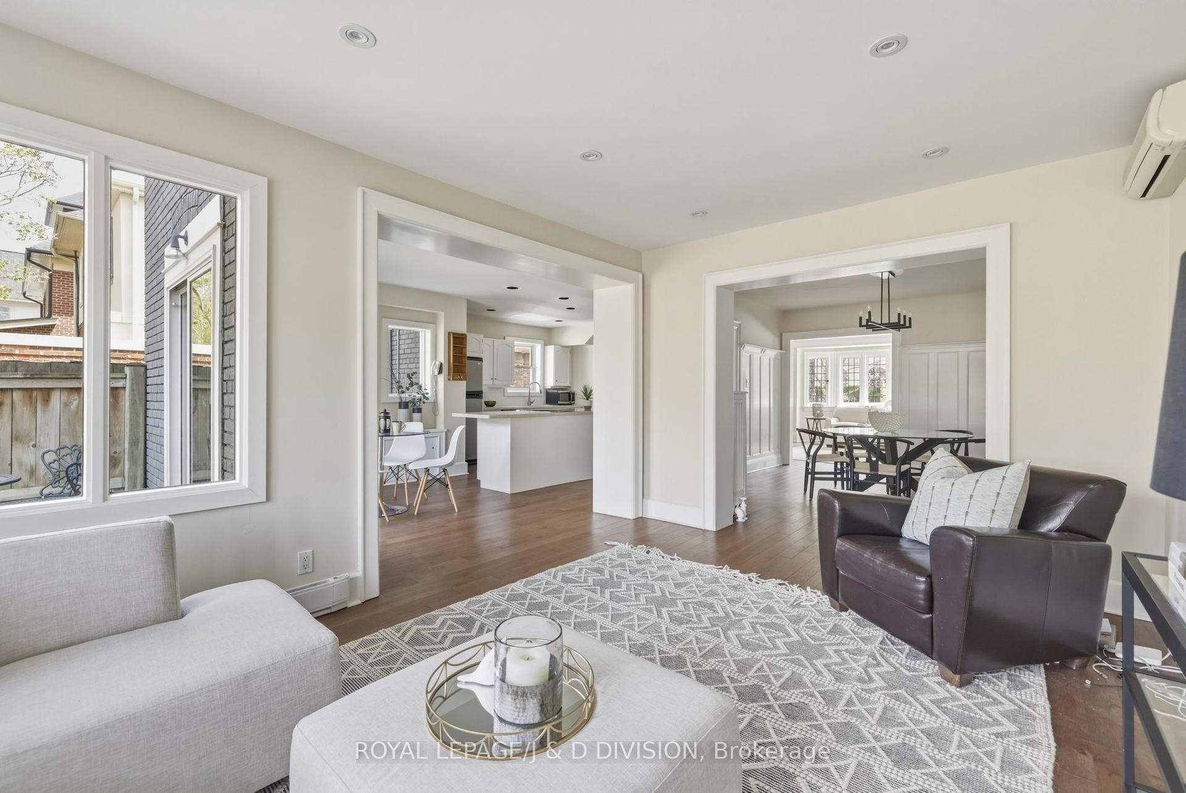
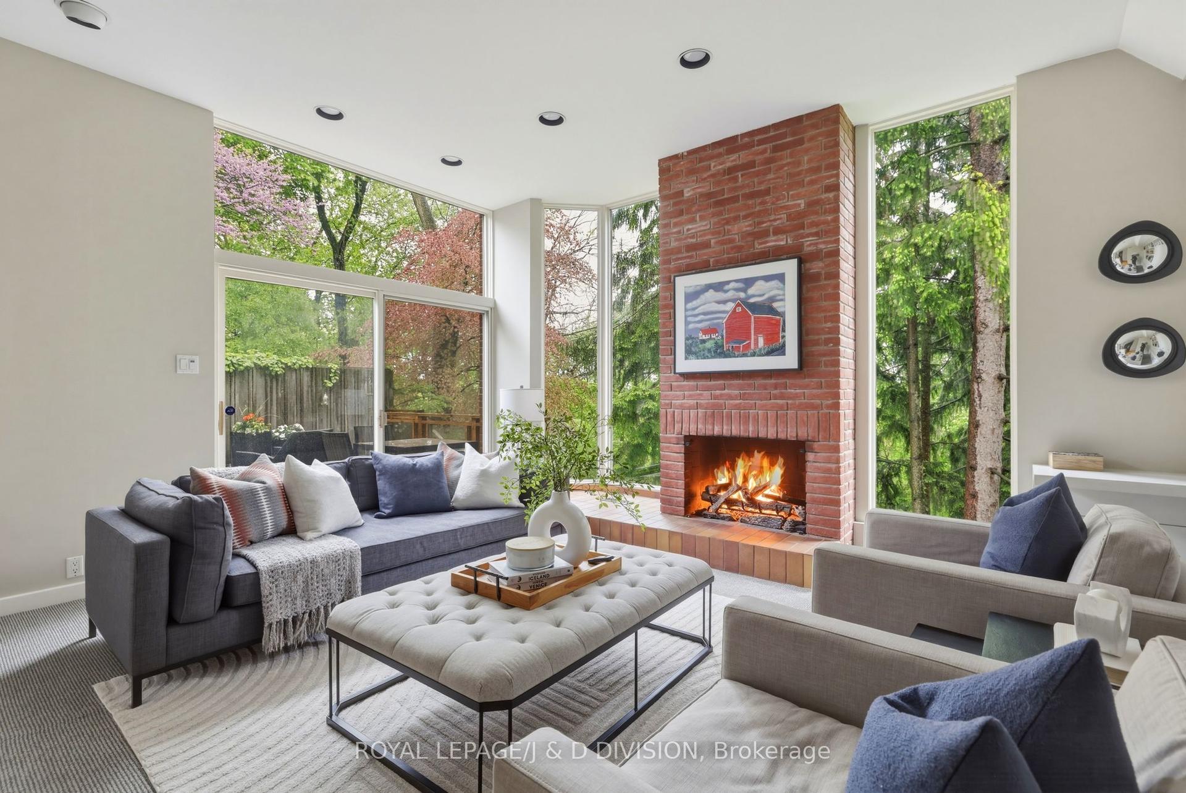
Located in the heart of Etobicoke, this expansive 5+2 bedroom, 5 bathroom family home sits on an extraordinary 73 x 300 foot lot complete with a swimming pool and a rare USTA Certified clay tennis court - creating a true private retreat in the city. Thoughtfully designed for growing or multi-generational families, the lower level includes a separate entrance, second kitchen, recreation room, and two additional bedrooms, ideal for a nanny suite or accessory apartment. A circular drive, landscaped gardens, and detached double garage create a welcoming first impression. Inside, large principal rooms, hardwood floors, and oversized windows fill the home with warmth and natural light. The elegant living room features a beautiful stone fireplace, while the dining room is perfectly sized for family gatherings. At the heart of the home is the spacious kitchen with wood shaker cabinetry, granite counters, stainless steel appliances including double ovens, and a large breakfast island. Overlooking the backyard pool, the kitchen opens to the family room, creating an inviting space for everyday living. A main floor office and guest bedroom beside a full bathroom offer ideal space for in-laws or visiting family. Upstairs, the generous primary suite features a wall of closets and 5-piece ensuite with double sinks, jacuzzi tub, and shower. Two additional bedrooms plus a flexible family room open onto a large deck overlooking the pool. The bright lower level offers above-grade windows, bedrooms, an office, recreation room, eat-in kitchen, laundry, and ample storage. Outside, enjoy the stone patio surrounding the inground pool and your own private clay tennis court - a truly rare feature for family living. Conveniently located near parks, excellent schools (like Karen Kane/Etobicoke School for the Arts), Kipling Station, Hwy 427, Pearson Airport, and downtown Toronto, this is an exceptional opportunity to enjoy space, privacy, and convenience in one remarkable family home.
Rooms
| Living Room | 5.46 × 3.99 m | Picture Window Fireplace Hardwood Floor |
| Dining Room | 4.39 × 3.61 m | Picture Window Crown Moulding Hardwood Floor |
| Office | 4.50 × 2.97 m | Window Hardwood Floor B/I Closet |
| Bedroom 2 | 3.91 × 3.86 m | Picture Window Hardwood Floor 4 Pc Bath |
| Kitchen | 6.38 × 3.48 m | Combined w/Family Stainless Steel Appl Centre Island |
| Family Room | 3.53 × 3.51 m | Combined w/Kitchen W/O To Patio Window |
| Primary Bedroom | 5.28 × 4.45 m | 5 Pc Ensuite Broadloom Double Closet |
| Bedroom 3 | 3.45 × 3.23 m | Hardwood Floor W/O To Roof Combined w/Br |
| Bedroom 4 | 3.56 × 3.28 m | Hardwood Floor Double Closet Combined w/Br |
| Bedroom 5 | 7.01 × 3.58 m | W/O To Roof Picture Window Broadloom |
| Recreation | 5.11 × 3.76 m | Laminate Combined w/Kitchen Above Grade Window |
| Kitchen | 3.63 × 1.22 m | Stainless Steel Appl Laminate Eat-in Kitchen |
| Bedroom | 4.06 × 3.71 m | Broadloom Above Grade Window Recessed Lighting |
| Bedroom | 4.67 × 3.51 m | Broadloom Above Grade Window Recessed Lighting |
Features
- Accessory Apartment
- Guest Accommodations
- Finished
- Separate Entrance
- Central Air
- 2-Storey
Financials
Estimated Rental Income
*Estimates based on comparable rentals in the area. Actual income may vary.
Market Data — Toronto
Based on active listings in Toronto. Data updates daily.
Demographics — Toronto
Our estimate for this home
Estimated range is generated automatically from active comparables and is for informational purposes only. Not an appraisal — contact Aman for a full comparative market analysis that factors in condition, renovations, and positioning.
Getting around
How walkable, bikeable, and transit-friendly this neighbourhood is.
Scores are estimates based on neighbourhood data and are for informational purposes only.
MLS® data courtesy of the Toronto Regional Real Estate Board (TRREB).
The information provided herein must only be used by consumers that have a bona fide interest in the purchase, sale, or lease of real estate and may not be used for any commercial purpose or any other purpose. Listing information is deemed reliable but is not guaranteed accurate by the Toronto Regional Real Estate Board, the listing brokerage, or this website. The trademarks REALTOR®, REALTORS® and the REALTOR® logo are controlled by The Canadian Real Estate Association (CREA) and identify real estate professionals who are members of CREA. MLS®, Multiple Listing Service®, and the associated logos are owned by CREA. Not intended to solicit properties currently listed for sale or buyers under contract.
More homes in Toronto
Hand-picked listings with a similar price range and style.