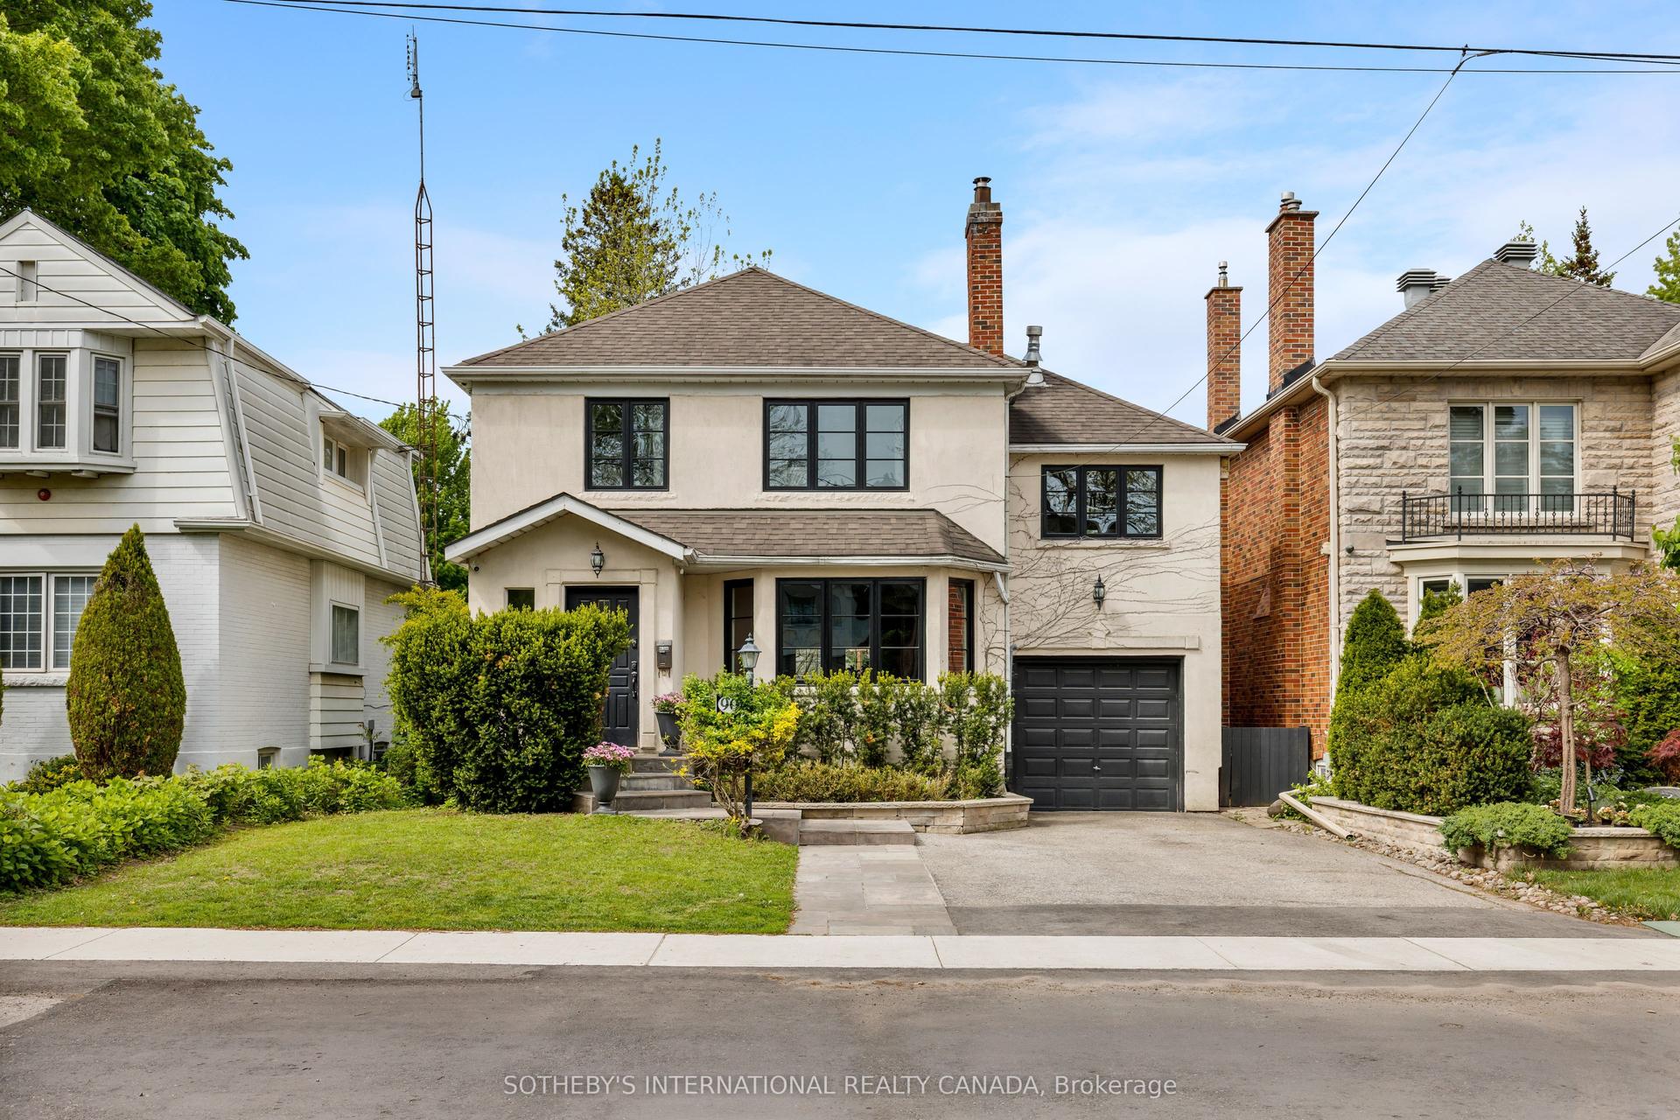
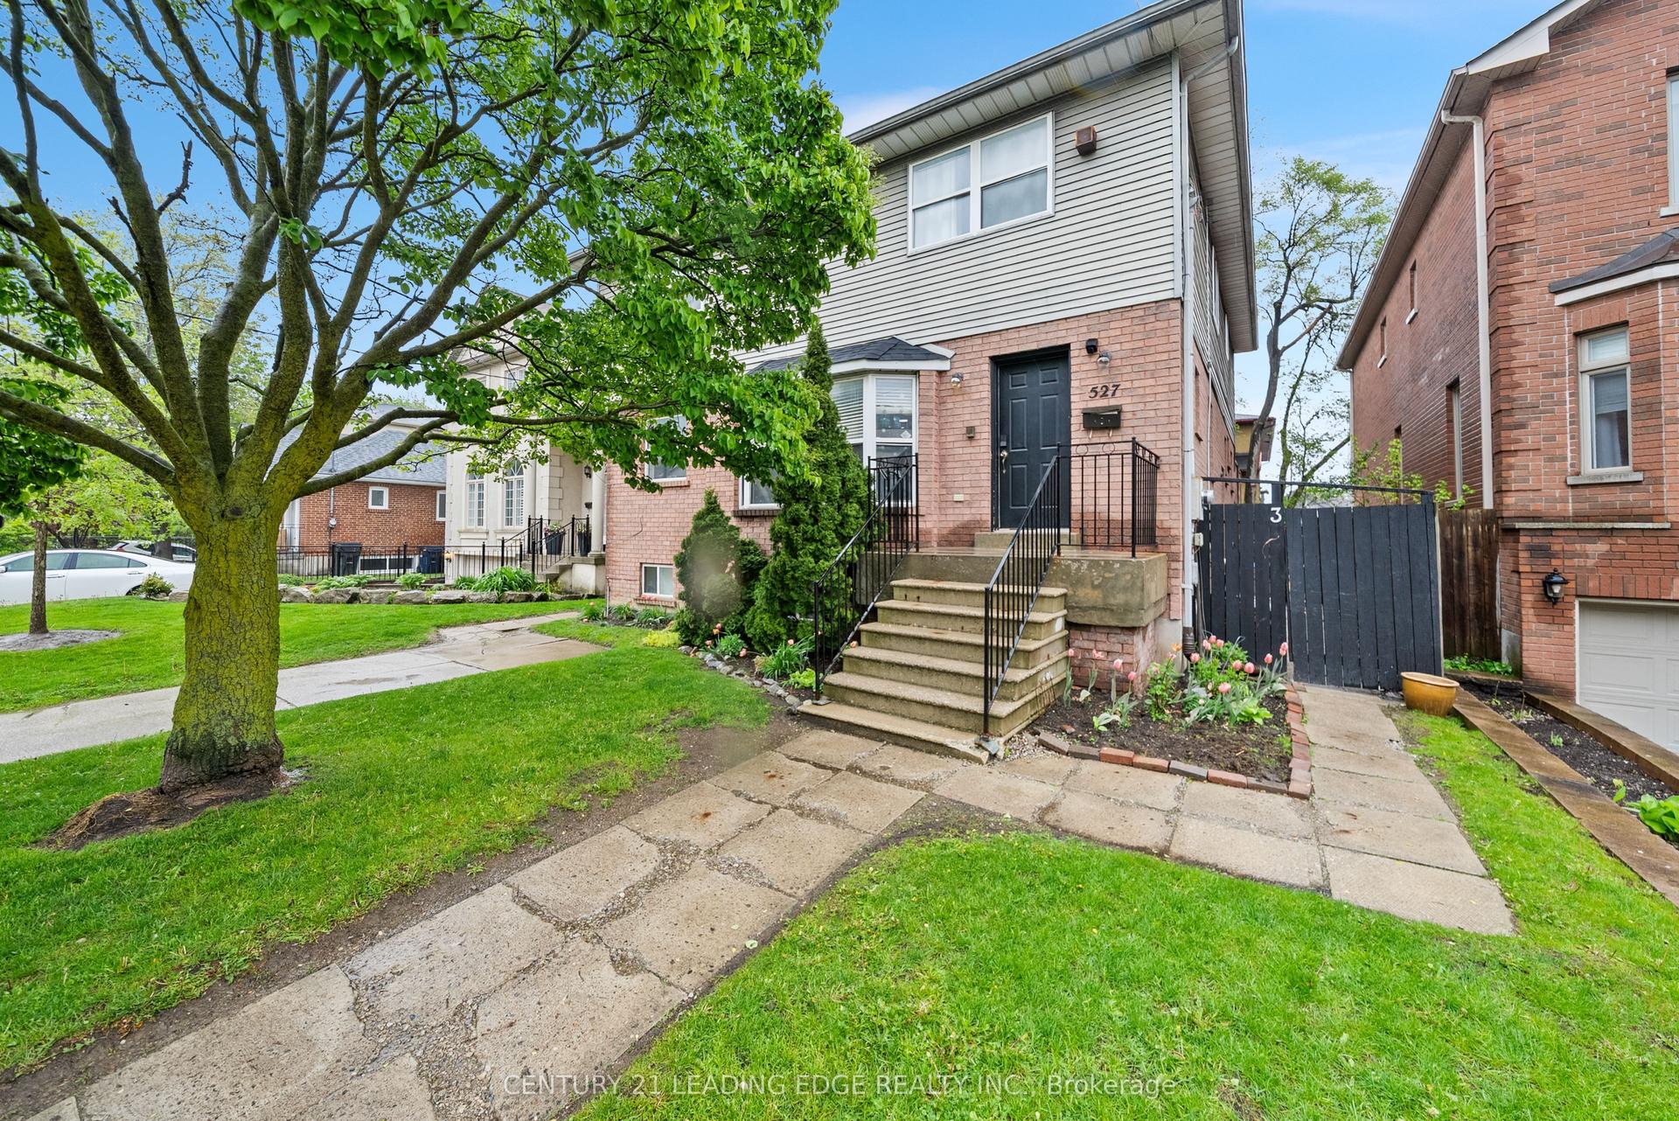
For Sale
Just Listed
176 Rumsey Road
Leaside, Toronto, ON
$2,499,900
4+1Bd
4Ba
2,250+sqft
1Parking
26 x 160 ftlot
$1111/sqft
DetachedMLS# C13175058Listed 2026-05-260 DOM
Heating
Water Heater Owned
Cooling
Central Air
Basement
Finished
Just listed! New listings in Toronto often receive offers within the first week.
About this home
The four bedroom South Leaside gem you've been waiting for has finally come to market. Welcome to 176 Rumsey Rd. Perfectly situated on a stunning 26 x 160 foot lot, on one of the best streets in one of Toronto's most coveted family neighbourhoods, this property truly has it all. Completely renovated and rebuilt in 2004, the interior space checks every box. A spacious front foyer with excellent closet space for our Toronto winters, formal living and dining rooms perfect for entertaining, and a functional den ideal for a home office or cozy TV room... and that's all before you get to the rear extension. The combined kitchen and family room is flooded with natural light pouring through the beautiful back windows, creating the warmth and character every family wants. Upstairs you'll find four spacious, family-friendly bedrooms, two full bathrooms, and the always-convenient second floor laundry. And finally, the basement you've always wanted... incredible ceiling height, natural light throughout, and a fantastic layout complete with an additional bedroom to put a bow on this exceptional family home. Additional features include front pad parking, incredible storage including an awesome accessible attic and a beautifully manicured backyard with an impressive 160 feet of depth. Located within the highly sought-after Bessborough and Leaside High School districts and minutes to both the Bayview strip for restaurants, shops and essentials and to all of your Canadian Tire, Home Depot, Costco and yes, your Golf Town needs too!
Renovated
Rooms
Main Floor
| Foyer | 2.29 × 1.83 m | |
| Living Room | 4.75 × 3.66 m | |
| Dining Room | 4.01 × 2.84 m | |
| Sitting | 3.89 × 2.62 m | |
| Kitchen | 3.35 × 2.74 m | |
| Breakfast | 2.67 × 2.74 m | |
| Family Room | 4.88 × 3.07 m |
Second Floor
| Primary Bedroom | 3.66 × 5.59 m | |
| Bedroom 2 | 4.27 × 2.84 m | |
| Bedroom 3 | 4.27 × 2.84 m | |
| Bedroom 4 | 3.66 × 2.74 m |
Lower
| Recreation | 7.21 × 5.54 m | |
| Bedroom | 5.03 × 2.74 m | |
| Furnace Room | 7.75 × 2.82 m | |
| Cold Room/Cantina | 2.13 × 1.65 m |
Features
- ERV/HRV
- Sump Pump
- Water Heater Owned
- Storage
- Finished
- Separate Entrance
- Central Air
- 2-Storey
Financials
Annual Taxes
$11,379.17
Estimated Rental Income
Entire property$4,000 – $6,500/mo
Rental yield1.9% – 3.1%
*Estimates based on comparable rentals in the area. Actual income may vary.
Market Data — Toronto
Days on market0 days
Buyer's MarketSeller's Market
Based on active listings in Toronto. Data updates daily.
Demographics — Toronto
Population
2,794,356
Avg Household Income
$102,000
Age Distribution
0-19
19%
20-34
24%
35-49
21%
50-64
19%
65+
17%
Ownership53% own · 47% rent
EnglishMandarinCantoneseTagalogTamil
Our estimate for this home
Estimated range
$2.87M – $3.33M
Mid-point $3.10M · ~$1378/sqft
How this listing compares
$2.87MList · $2.50M$3.33M
Low confidence·Based on 9 leaside comparables
Estimated range is generated automatically from active comparables and is for informational purposes only. Not an appraisal — contact Aman for a full comparative market analysis that factors in condition, renovations, and positioning.
Getting around
How walkable, bikeable, and transit-friendly this neighbourhood is.
72
/ 100
Walk Score
Very Walkable
58
/ 100
Transit Score
Good Transit
70
/ 100
Bike Score
Very Bikeable
Scores are estimates based on neighbourhood data and are for informational purposes only.
MLS® data courtesy of the Toronto Regional Real Estate Board (TRREB).
The information provided herein must only be used by consumers that have a bona fide interest in the purchase, sale, or lease of real estate and may not be used for any commercial purpose or any other purpose. Listing information is deemed reliable but is not guaranteed accurate by the Toronto Regional Real Estate Board, the listing brokerage, or this website. The trademarks REALTOR®, REALTORS® and the REALTOR® logo are controlled by The Canadian Real Estate Association (CREA) and identify real estate professionals who are members of CREA. MLS®, Multiple Listing Service®, and the associated logos are owned by CREA. Not intended to solicit properties currently listed for sale or buyers under contract.
You may also like
More homes in Toronto
Hand-picked listings with a similar price range and style.
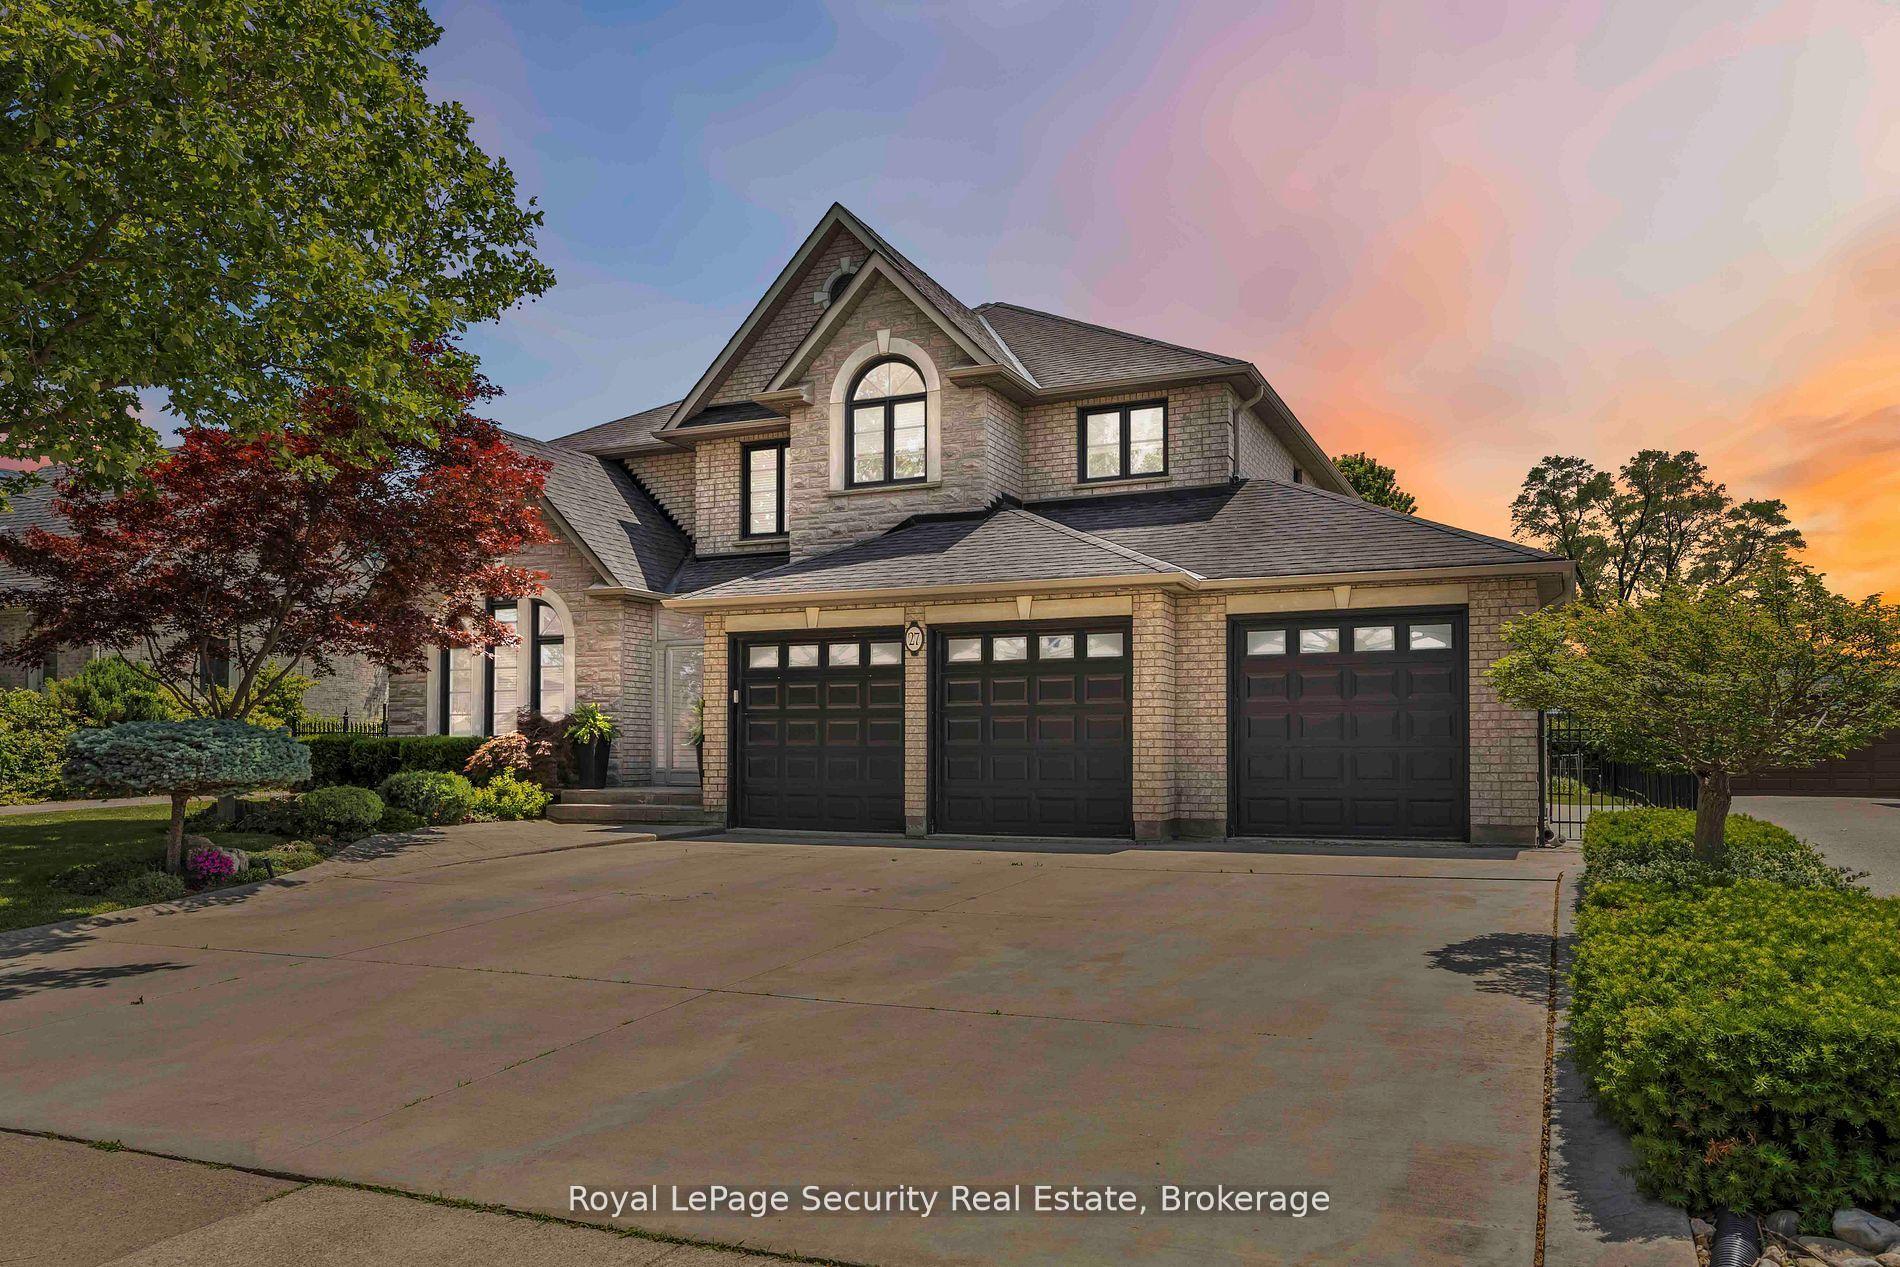
For Sale2 months ago
$1,989,000
Detached
est. $8,720/mo
27 Gaydon Avenue, Humberlea-Pelmo Park W5
Toronto, ON
4 bd
5 ba
3,250
9
MLS# W12934222Royal LePage Security Real Estate
WhatsApp Aman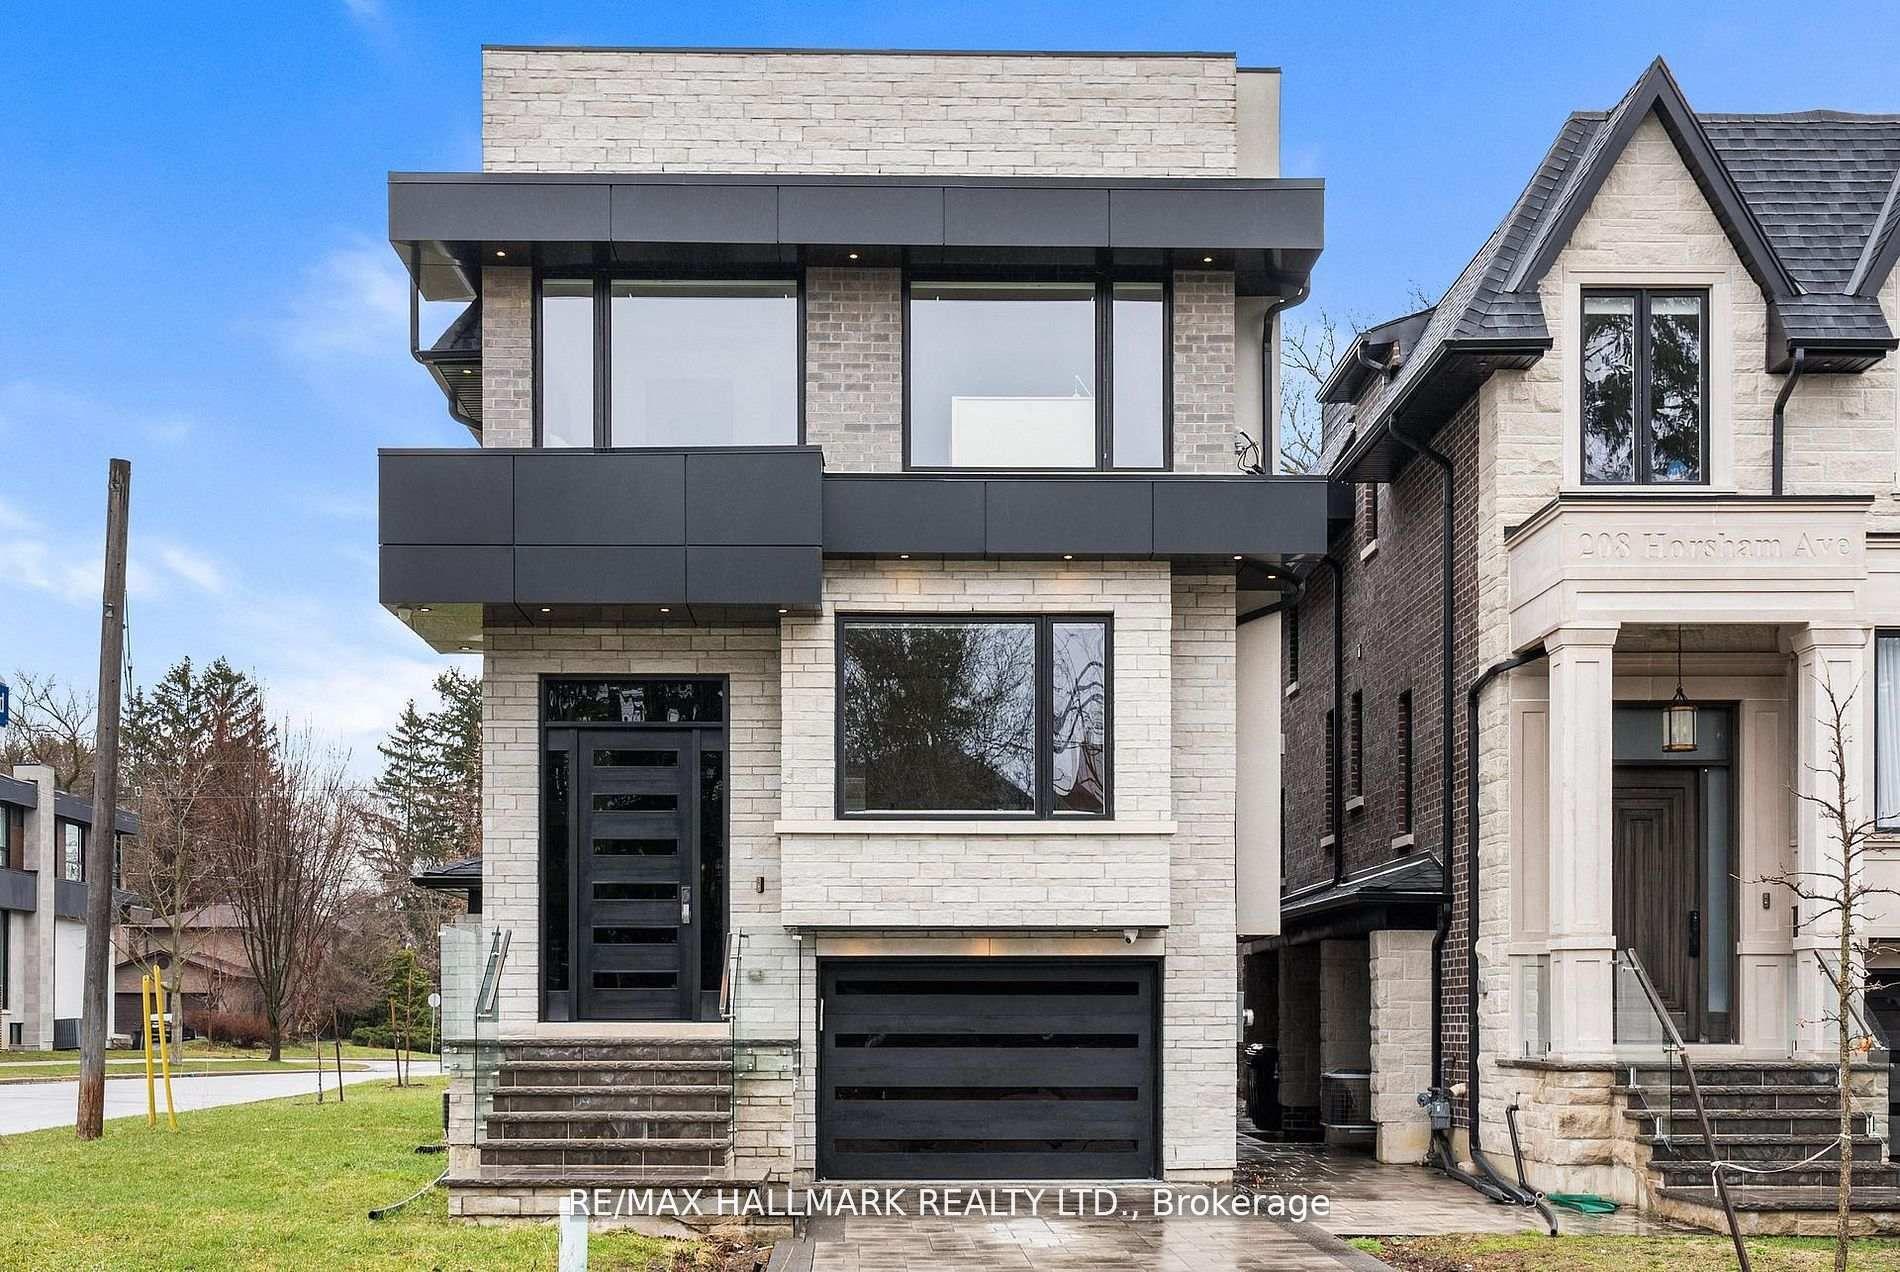
For Sale6 days ago
$2,099,000
Detached
est. $9,202/mo
210 Horsham Avenue, Willowdale West
Toronto, ON
4+1 bd
5 ba
2,750
3
MLS# C13147412Re/Max Hallmark Realty Ltd.
WhatsApp Aman