For Sale
Just Listed
107 Esgore Drive
Bedford Park-Nortown, Toronto, ON
$3,845,000
4Bd
5Ba
3,250+sqft
5Parking
53 x 149.83 ftlot
$1183/sqft
DetachedMLS# C13175756Listed 2026-05-260 DOM
Cooling
Central Air
Basement
Finished
Just listed! New listings in Toronto often receive offers within the first week.
About this home
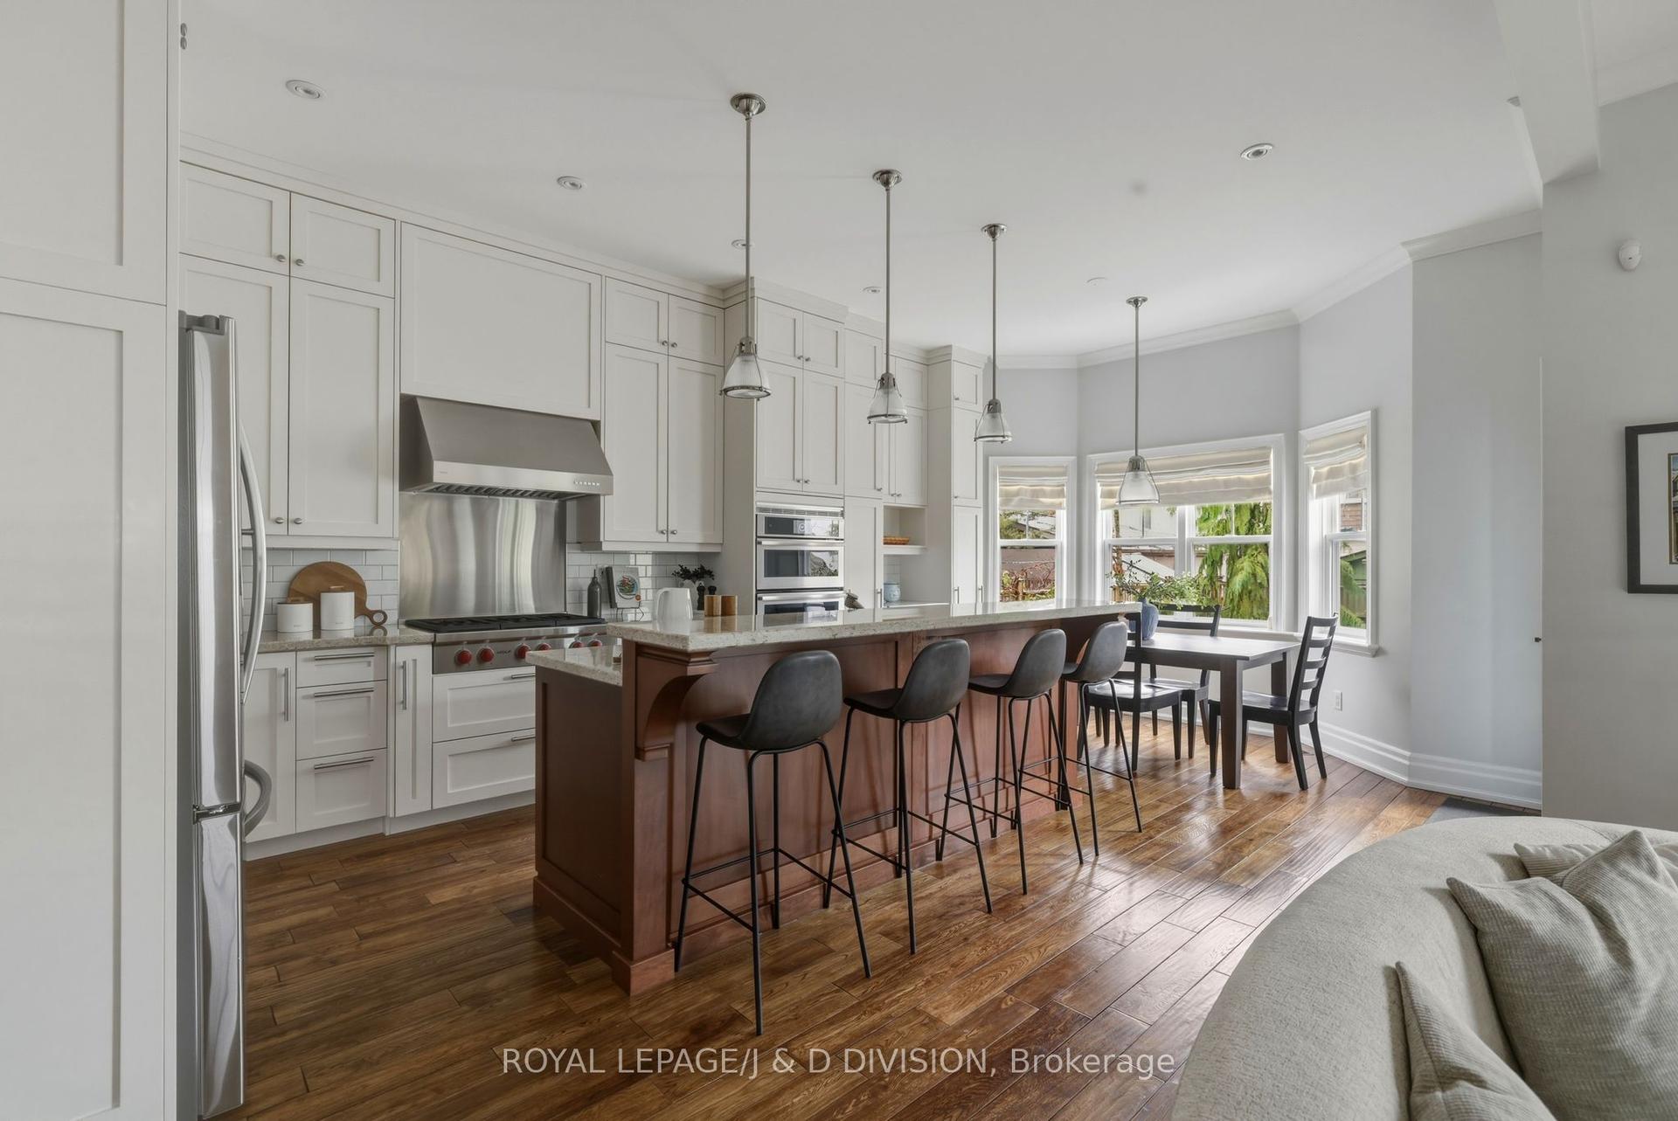
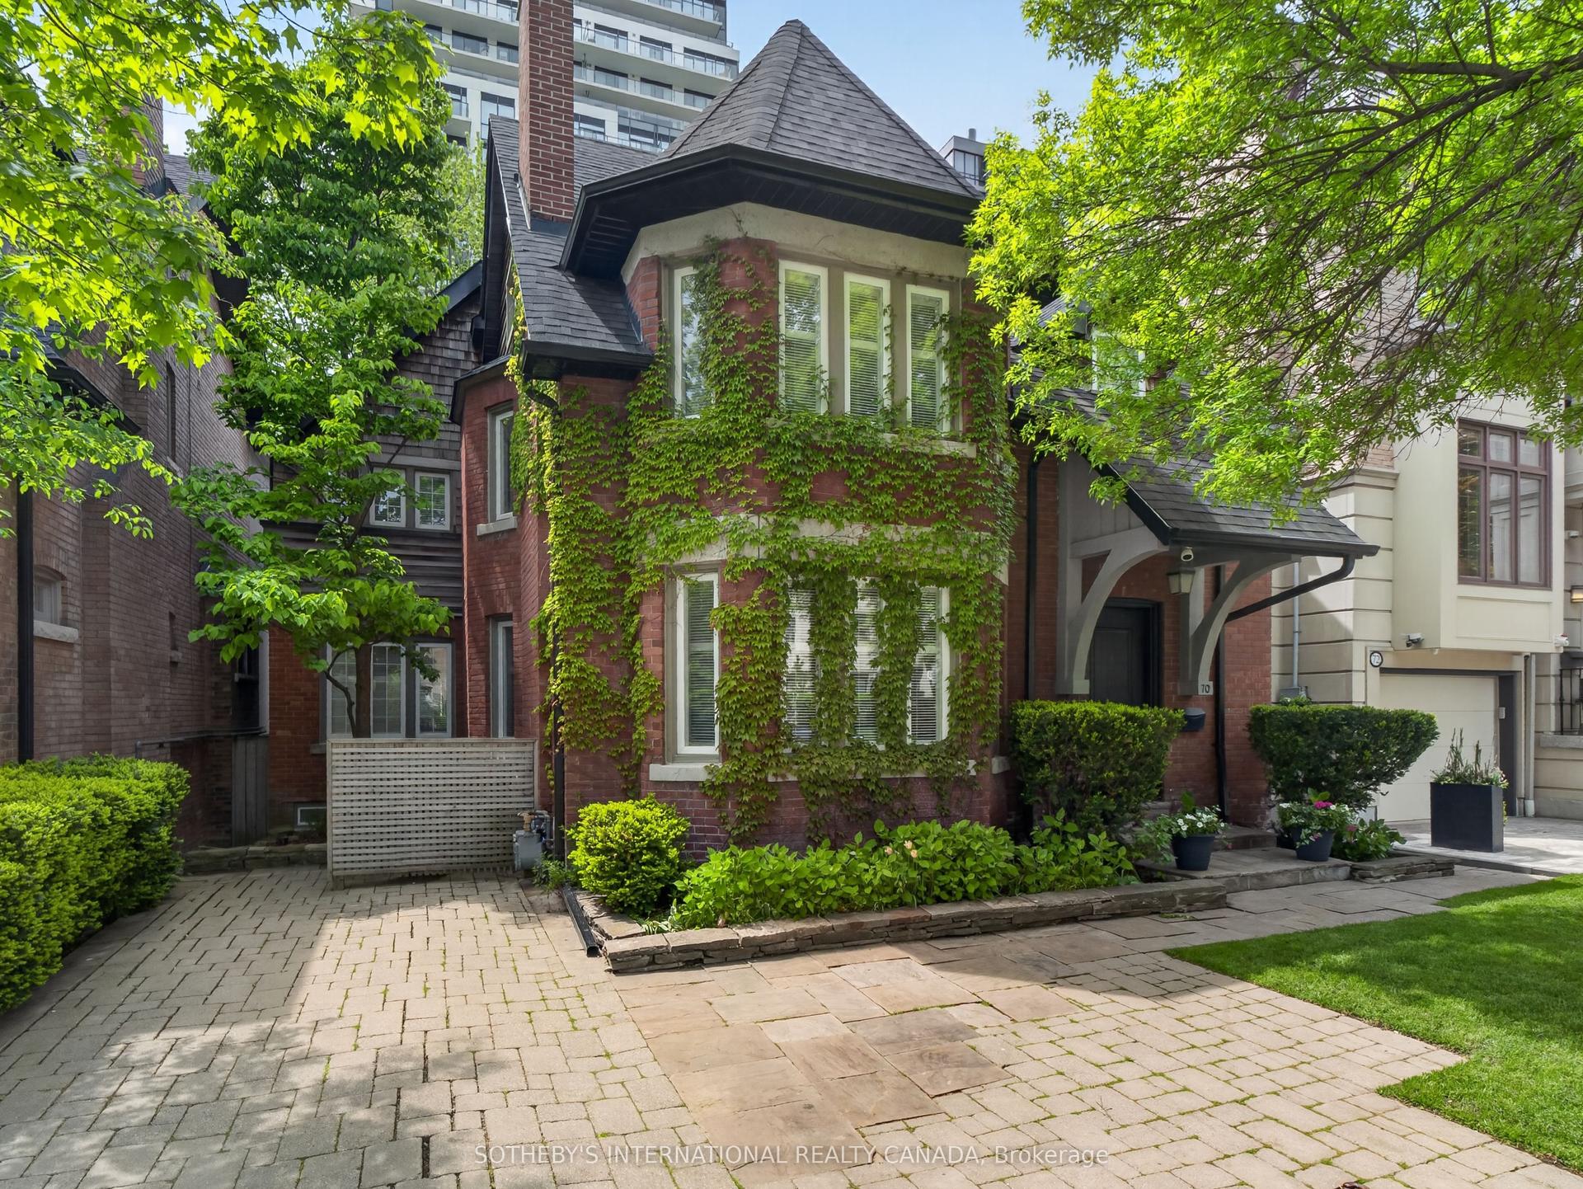
Welcome to this exceptional residence in the prestigious Cricket Club neighborhood offering refined living space and timeless elegance on a beautifully landscaped 53 x 149 ft lot in one of Toronto's most sought-after communities. This residence perfectly blends grandeur, warmth, and functionality. Thoughtfully renovated and upgraded with an emphasis on quality craftsmanship and sophisticated design, this stunning residence features hardwood floor throughout, wainscotting, pot lights, three cathedral skylights, four fireplaces, heated floors in the primary ensuite, and radiant water heating for year-round comfort. Gourmet kitchen complete with custom cabinetry, marble countertop, and generous workspace - perfectly designed for both everyday living and effortless entertaining. The spacious and inviting family room is filled with natural light and flows seamlessly into the surrounding living spaces, creating the perfect atmosphere for gathering with family and friends. luxurious primary bedroom suite-anchored by a cozy fireplace, it opens onto a private balcony overlooking a picturesque backyard, complemented by a lavish five-piece ensuite. Professionally finished 1,530 Sq ft basement with a lot of entertainment space. The beautifully landscaped garden provides a private oasis ideal for outdoor dining, entertaining, or simply unwinding in a serene setting. Ideally located just steps from the vibrant Yonge Street corridor and within walking distance to the Toronto Cricket Skating and Curling Club, top-rated schools, parks, transit, boutique shopping, and fine dining. Known for its quiet tree-lined streets and strong sense of community, the Cricket Club neighborhood continues to attract families and professionals seeking both charm and convenience. A rare opportunity to own a beautifully appointed home in one of Toronto's premier enclaves.
RenovatedHardwoodFireplace
Rooms
Main Floor
| Foyer | 4.57 × 1.22 m | Stone Floor Double Closet |
| Living Room | 6.02 × 4.34 m | Hardwood Floor Fireplace Large Window |
| Dining Room | 4.39 × 3.35 m | Hardwood Floor Formal Rm Window |
| Family Room | 6.40 × 6.32 m | Hardwood Floor Fireplace Open Concept |
| Kitchen | 5.33 × 2.74 m | Hardwood Floor Marble Counter Centre Island |
| Breakfast | 2.74 × 1.52 m | Hardwood Floor Bay Window W/O To Patio |
| Mud Room | 3.96 × 1.96 m | Ceramic Floor B/I Closet W/O To Garage |
Second Floor
| Primary Bedroom | 5.79 × 4.19 m | Hardwood Floor Gas Fireplace W/O To Balcony |
| Bedroom 2 | 4.88 × 4.04 m | Hardwood Floor 4 Pc Ensuite Double Closet |
| Bedroom 3 | 4.27 × 3.96 m | Hardwood Floor Large Closet Large Window |
| Bedroom 4 | 3.18 × 3.05 m | Hardwood Floor Double Closet Large Window |
| Laundry | 3.35 × 2.03 m | Ceramic Floor B/I Shelves Window |
Lower
| Recreation | 5.99 × 4.34 m | Hardwood Floor Gas Fireplace Pot Lights |
| Game Room | 8.97 × 4.78 m | Hardwood Floor Open Concept Window |
| Exercise Room | 8.97 × 4.78 m | Hardwood Floor Combined w/Game Window |
Features
- Other
- Finished
- Central Air
- 2-Storey
Financials
Annual Taxes
$17,661
Estimated Rental Income
Entire property$4,000 – $6,500/mo
Rental yield1.2% – 2.0%
*Estimates based on comparable rentals in the area. Actual income may vary.
Market Data — Toronto
Days on market0 days
Buyer's MarketSeller's Market
Based on active listings in Toronto. Data updates daily.
Demographics — Toronto
Population
2,794,356
Avg Household Income
$102,000
Age Distribution
0-19
19%
20-34
24%
35-49
21%
50-64
19%
65+
17%
Ownership53% own · 47% rent
EnglishMandarinCantoneseTagalogTamil
Our estimate for this home
Estimated range
$3.70M – $4.30M
Mid-point $4.00M · ~$1232/sqft
How this listing compares
$3.70MList · $3.85M$4.30M
Medium confidence·Based on 25 bedford park-nortown comparables
Estimated range is generated automatically from active comparables and is for informational purposes only. Not an appraisal — contact Aman for a full comparative market analysis that factors in condition, renovations, and positioning.
Getting around
How walkable, bikeable, and transit-friendly this neighbourhood is.
75
/ 100
Walk Score
Very Walkable
61
/ 100
Transit Score
Good Transit
63
/ 100
Bike Score
Bikeable
Scores are estimates based on neighbourhood data and are for informational purposes only.
MLS® data courtesy of the Toronto Regional Real Estate Board (TRREB).
The information provided herein must only be used by consumers that have a bona fide interest in the purchase, sale, or lease of real estate and may not be used for any commercial purpose or any other purpose. Listing information is deemed reliable but is not guaranteed accurate by the Toronto Regional Real Estate Board, the listing brokerage, or this website. The trademarks REALTOR®, REALTORS® and the REALTOR® logo are controlled by The Canadian Real Estate Association (CREA) and identify real estate professionals who are members of CREA. MLS®, Multiple Listing Service®, and the associated logos are owned by CREA. Not intended to solicit properties currently listed for sale or buyers under contract.
You may also like
More homes in Toronto
Hand-picked listings with a similar price range and style.
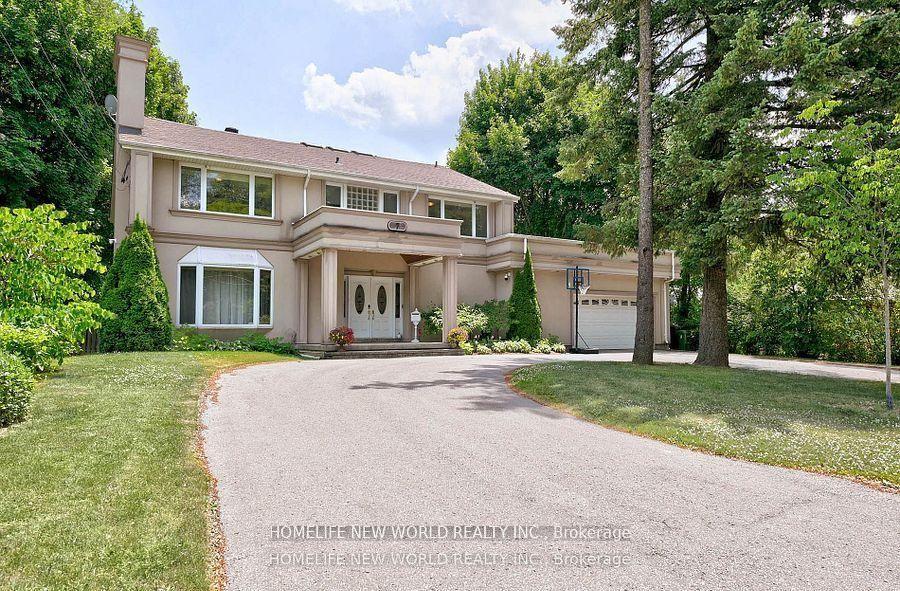
For Sale20 days ago
$3,188,000
Detached
est. $13,976/mo
7 Sulgrave Crescent, St. Andrew-Windfields
Toronto, ON
4 bd
6 ba
4,250
8
MLS# C13090304Homelife New World Realty Inc.
WhatsApp Aman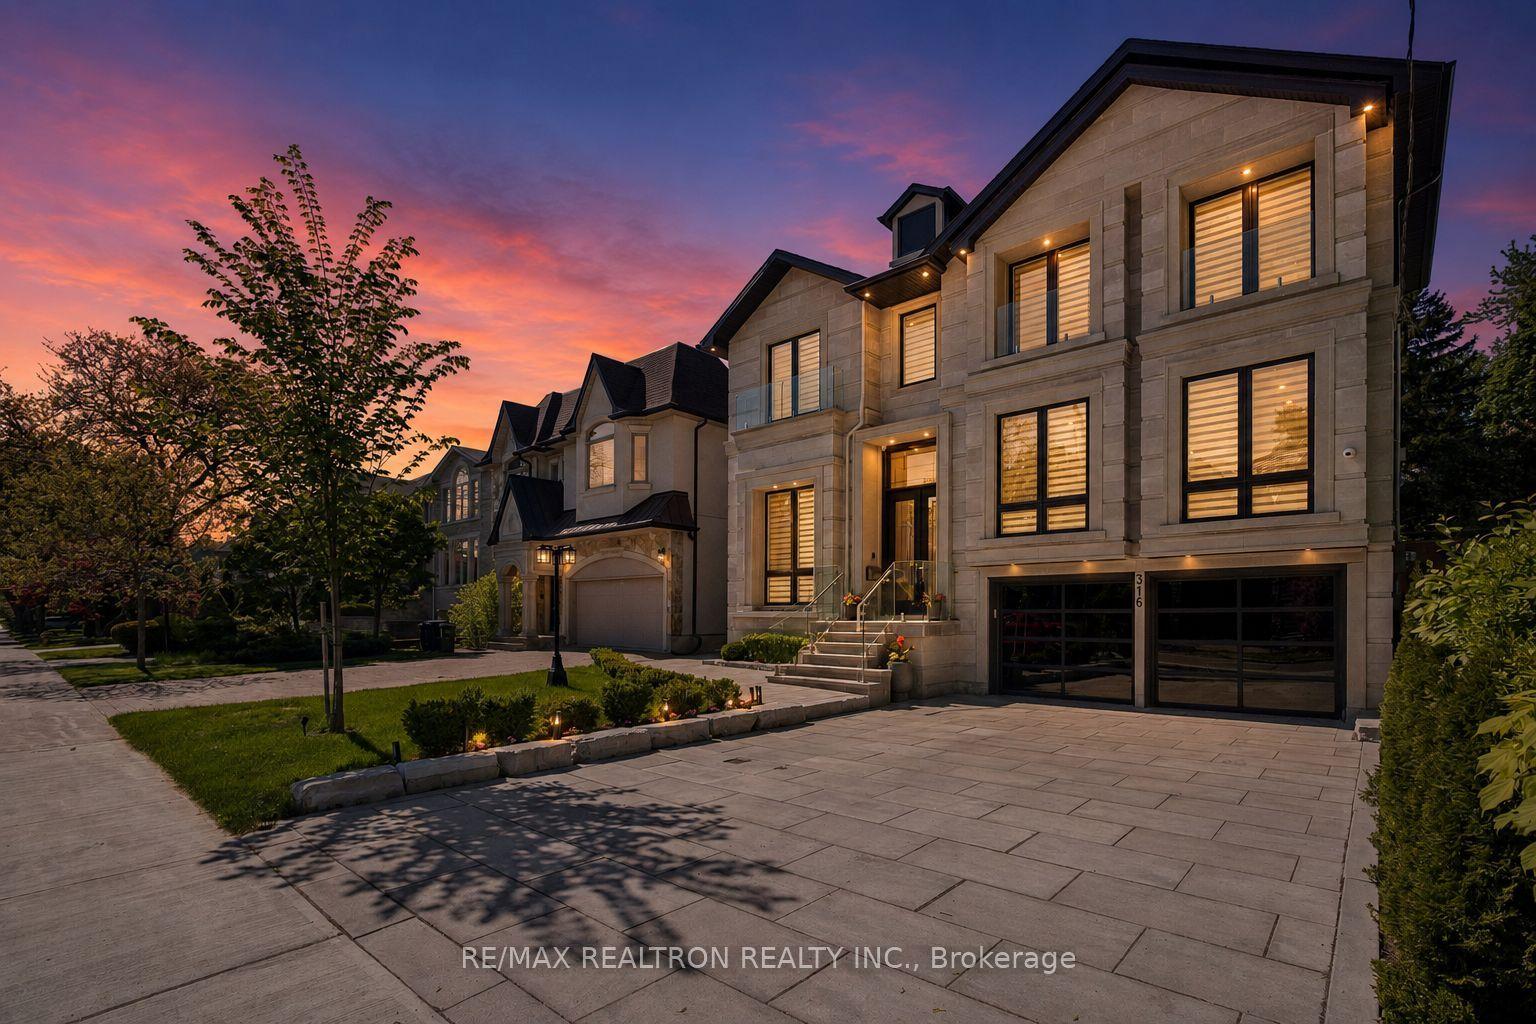
For Sale8 h ago
$4,788,000
Detached
est. $20,991/mo
316 Parkview Avenue, Willowdale East
Toronto, ON
4+1 bd
7 ba
4,250
6
MLS# C13176736Re/Max Realtron Realty Inc.
WhatsApp Aman