For Sale
Just Listed
707 Windermere Avenue
Runnymede-Bloor West Village, Toronto, ON
$1,748,000
4+1Bd
3Ba
1,300+sqft
2Parking
25 x 104.33 ftlot
$1345/sqft
DetachedMLS# W13176982Listed 2026-05-260 DOM
Basement
Finished
Just listed! New listings in Toronto often receive offers within the first week.
About this home
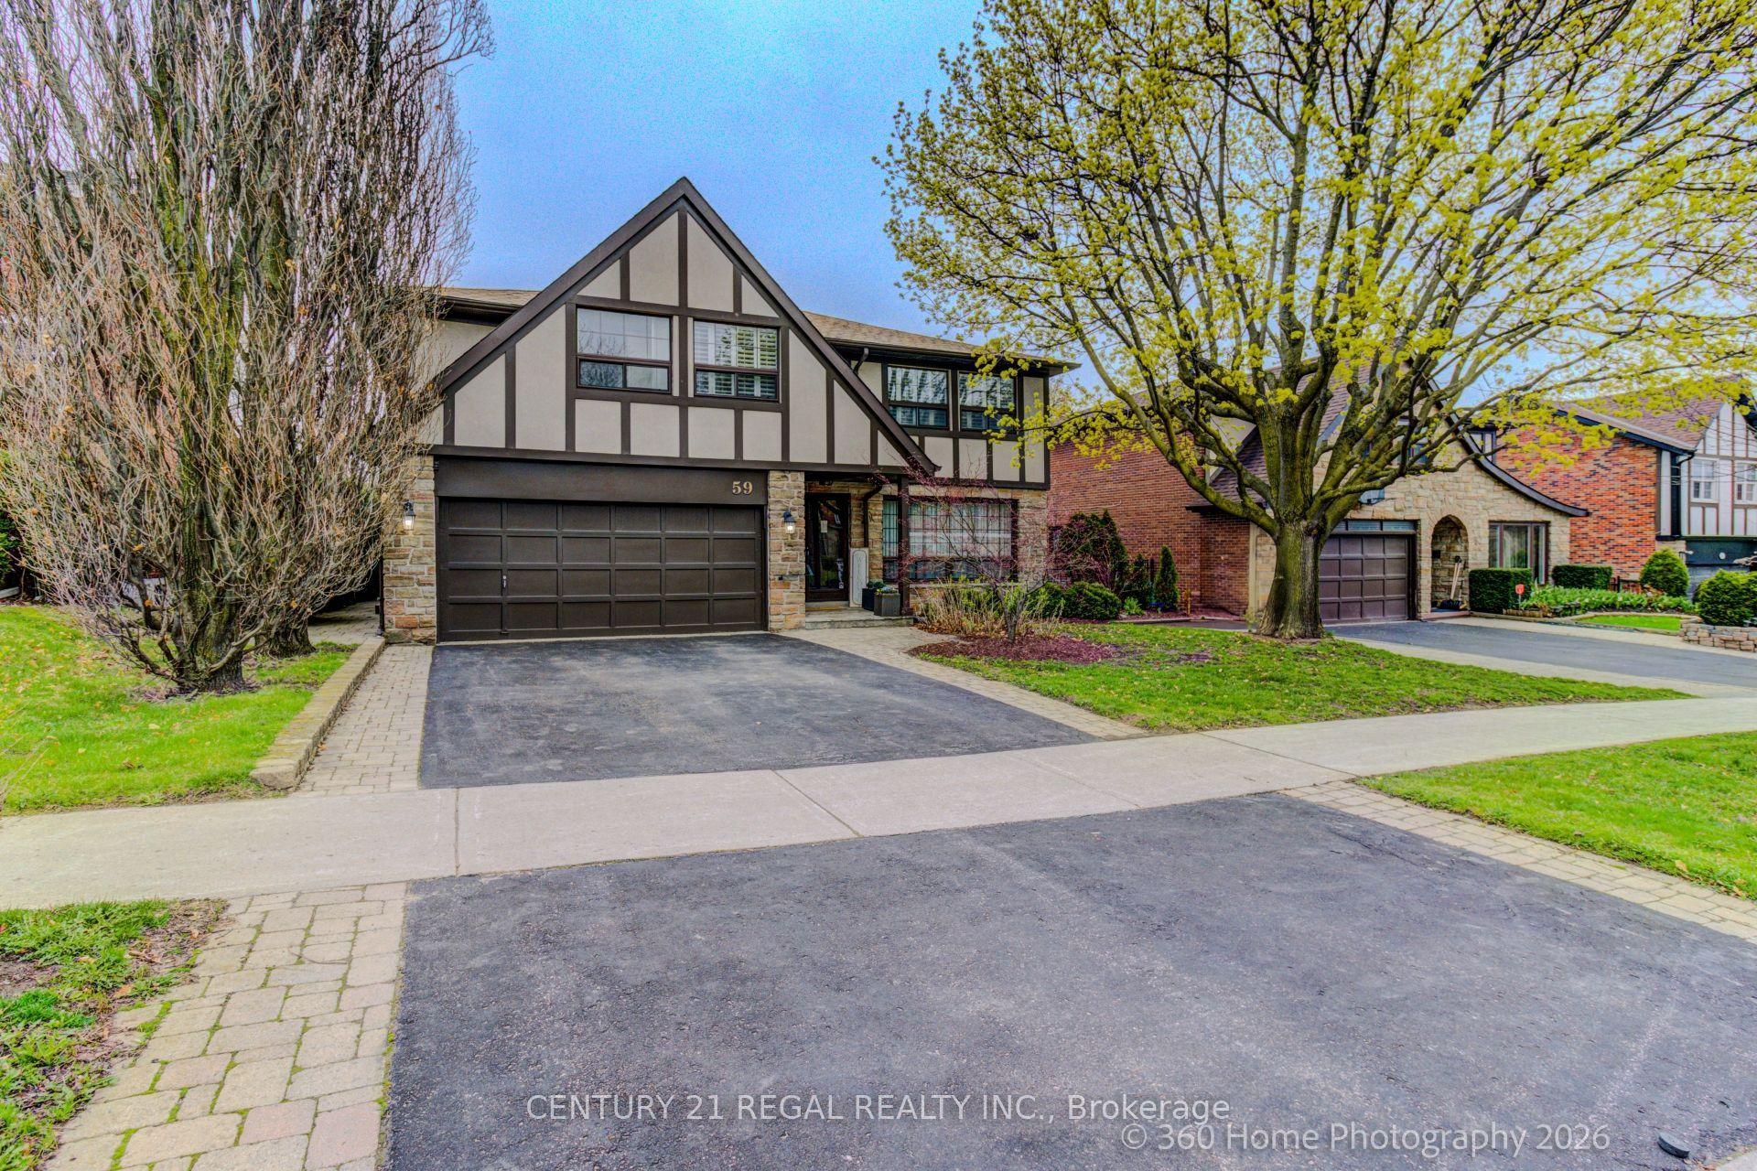
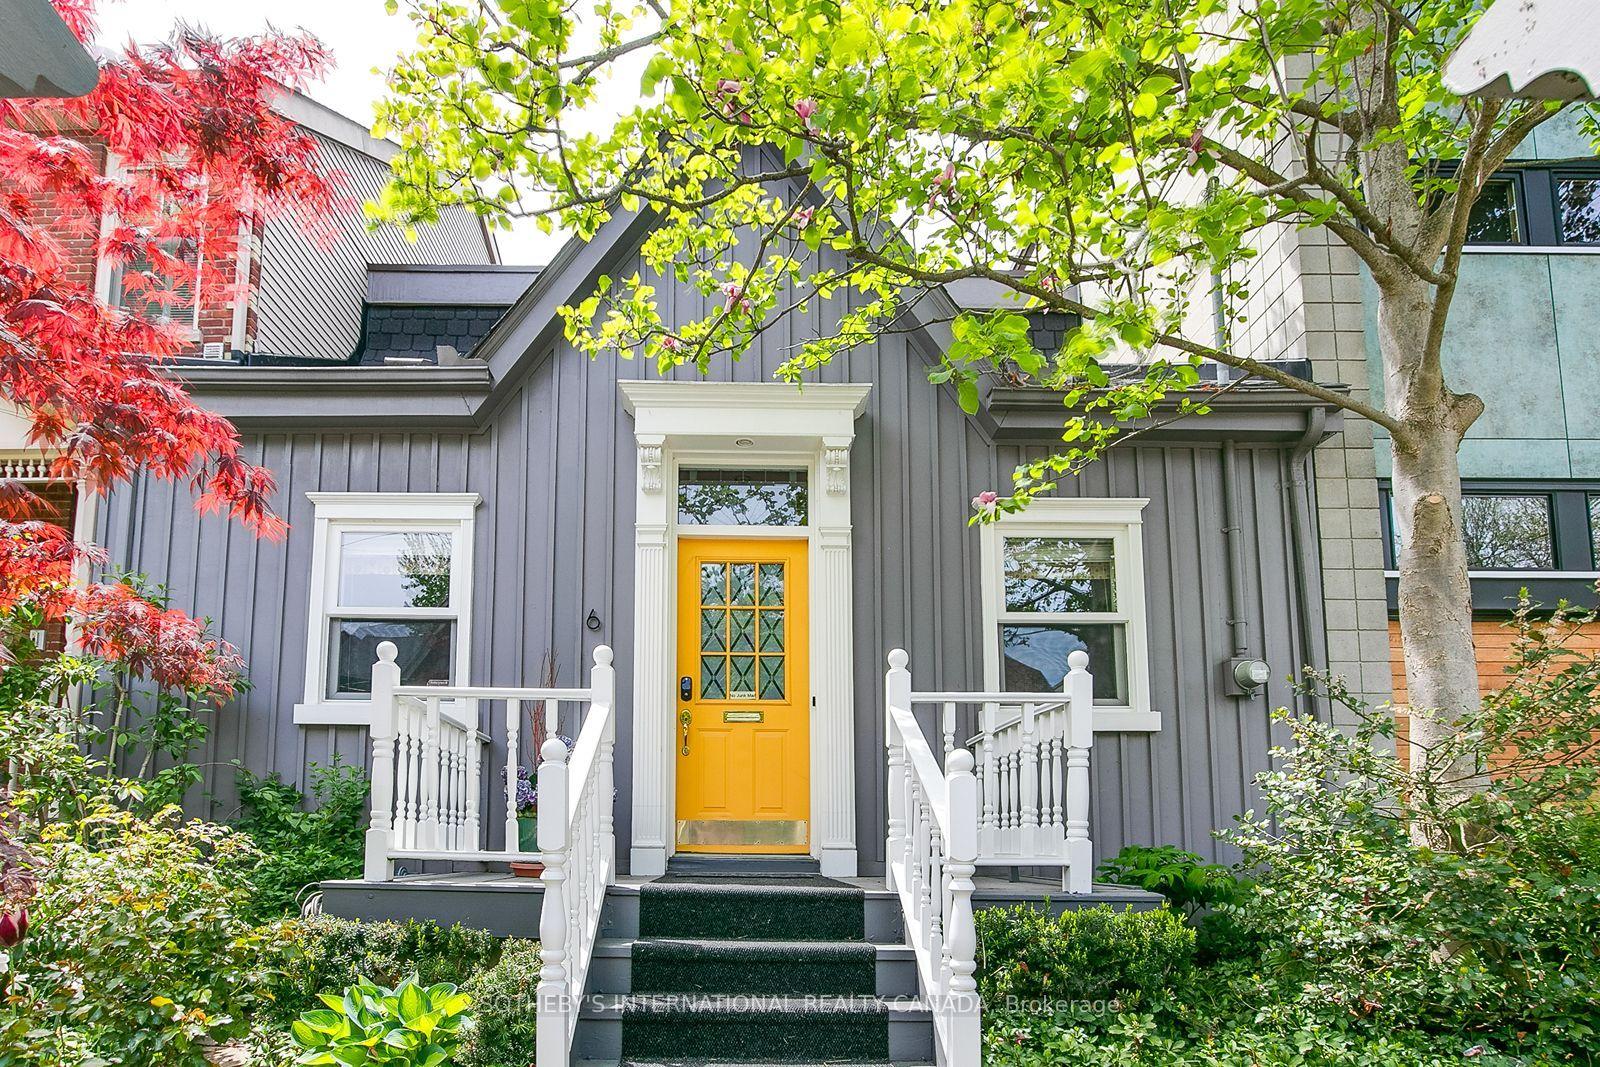
Fabulous Professionally Renovated & Rebuilt 4 Bedrooms & 3 Bathrooms Detached Home Is Located In Prime Bloor West Village, On A Beautiful Tree Lined Street. This Home Offers A Lane Drive (That Can Fit a Full Size SUV) & Garage - Potential Laneway Home; Big Bonus! Plus Mutual Driveway. It's Features An Open Concept Living/Dining Rooms Great For Everyday Living & Entertaining. It Presents Hardwood Floors, Pot Lights, Custom Fireplace & Designer Built-In Shelves In The Dining Room. Main Level Powder Room & Laundry Room Is A Rare Convenience. Open Concept Modern Kitchen With Quartz Counters, Backsplash & Semi Island With Breakfast Bar, Stainless Steel Appliances, Pot Lights & Hardwood Floors. Dining Room Has A Sliding Glass Doors To The Patio & Beautiful Landscaped Garden; With Lane Drive & Garage. Second Floor Presents 4 Bedrooms & Custom Renovated In 2023 Bathroom. Finished & Professionally Renovated (2021) Basement With High Ceilings & Pot Lights, Separate Entrance & Broadloom Floors. It Features Family Room Combined With Office, 3 Pc Bathroom With Shower & Bedroom For Teenager Or Nanny. This Home Is Nestled South Of Annette With A Pleasant Walk To Runnymede Subway, Trendy Bloor West Village Shops & Restaurants. It's Surrounded By Many Parks. Easy Walk To Majestic High Park With Many Trails. Runnymede Ps, Humberside Ci, Western Tech & Ursula Franklin Are Nearby. This Home Has Many Upgrades: New Combi-Boiler With Water On Demand, New Custom Rad Covers, New Main Bathroom, Mostly New Windows, New Neutral Decor And Custom Built-Ins. New Custom Front Door(2021).
GarageRenovatedHardwoodFireplace
Rooms
Second Floor
| Primary Bedroom | 2.98 × 3.82 m | Hardwood Floor Closet Overlooks Garden |
| Bedroom 2 | 2.82 × 3.11 m | Hardwood Floor Closet Window |
| Bedroom 3 | 2.88 × 4.26 m | Hardwood Floor Closet Bay Window |
| Bedroom 4 | 2.92 × 3.87 m | Hardwood Floor Closet |
Basement
| Family Room | 5.35 × 8.19 m | Broadloom Pot Lights 3 Pc Bath |
| Office | 8.19 × 5.35 m | Combined w/Family Broadloom |
| Bedroom | 2.43 × 2.65 m | Broadloom Window |
Other
| Living Room | 3.53 × 4.63 m | Hardwood Floor Floor/Ceil Fireplace Pot Lights |
| Dining Room | 3.20 × 4.29 m | Open Concept Pot Lights W/O To Deck |
| Kitchen | 2.69 × 4.83 m | Modern Kitchen Combined w/Dining Quartz Counter |
| Kitchen | 4.83 × 2.69 m | Breakfast Bar Stainless Steel Appl Pot Lights |
| Laundry | 2.84 × 3.04 m | 2 Pc Bath Window Hardwood Floor |
Features
- In-Law Capability
- Finished
- Separate Entrance
- Wall Unit(s)
- 2-Storey
Financials
Annual Taxes
$8,106.44
Estimated Rental Income
Entire property$4,000 – $6,500/mo
Basement apartment$1,800 – $2,500/mo
Rental yield2.7% – 4.5%
*Estimates based on comparable rentals in the area. Actual income may vary.
Market Data — Toronto
Days on market0 days
Buyer's MarketSeller's Market
Based on active listings in Toronto. Data updates daily.
Demographics — Toronto
Population
2,794,356
Avg Household Income
$102,000
Age Distribution
0-19
19%
20-34
24%
35-49
21%
50-64
19%
65+
17%
Ownership53% own · 47% rent
EnglishMandarinCantoneseTagalogTamil
Our estimate for this home
Estimated range
$1.45M – $1.69M
Mid-point $1.57M · ~$1210/sqft
How this listing compares
$1.45MList · $1.75M$1.69M
Medium confidence·Based on 10 runnymede-bloor west village comparables
Estimated range is generated automatically from active comparables and is for informational purposes only. Not an appraisal — contact Aman for a full comparative market analysis that factors in condition, renovations, and positioning.
Getting around
How walkable, bikeable, and transit-friendly this neighbourhood is.
71
/ 100
Walk Score
Very Walkable
71
/ 100
Transit Score
Excellent Transit
71
/ 100
Bike Score
Very Bikeable
Scores are estimates based on neighbourhood data and are for informational purposes only.
MLS® data courtesy of the Toronto Regional Real Estate Board (TRREB).
The information provided herein must only be used by consumers that have a bona fide interest in the purchase, sale, or lease of real estate and may not be used for any commercial purpose or any other purpose. Listing information is deemed reliable but is not guaranteed accurate by the Toronto Regional Real Estate Board, the listing brokerage, or this website. The trademarks REALTOR®, REALTORS® and the REALTOR® logo are controlled by The Canadian Real Estate Association (CREA) and identify real estate professionals who are members of CREA. MLS®, Multiple Listing Service®, and the associated logos are owned by CREA. Not intended to solicit properties currently listed for sale or buyers under contract.
You may also like
More homes in Toronto
Hand-picked listings with a similar price range and style.
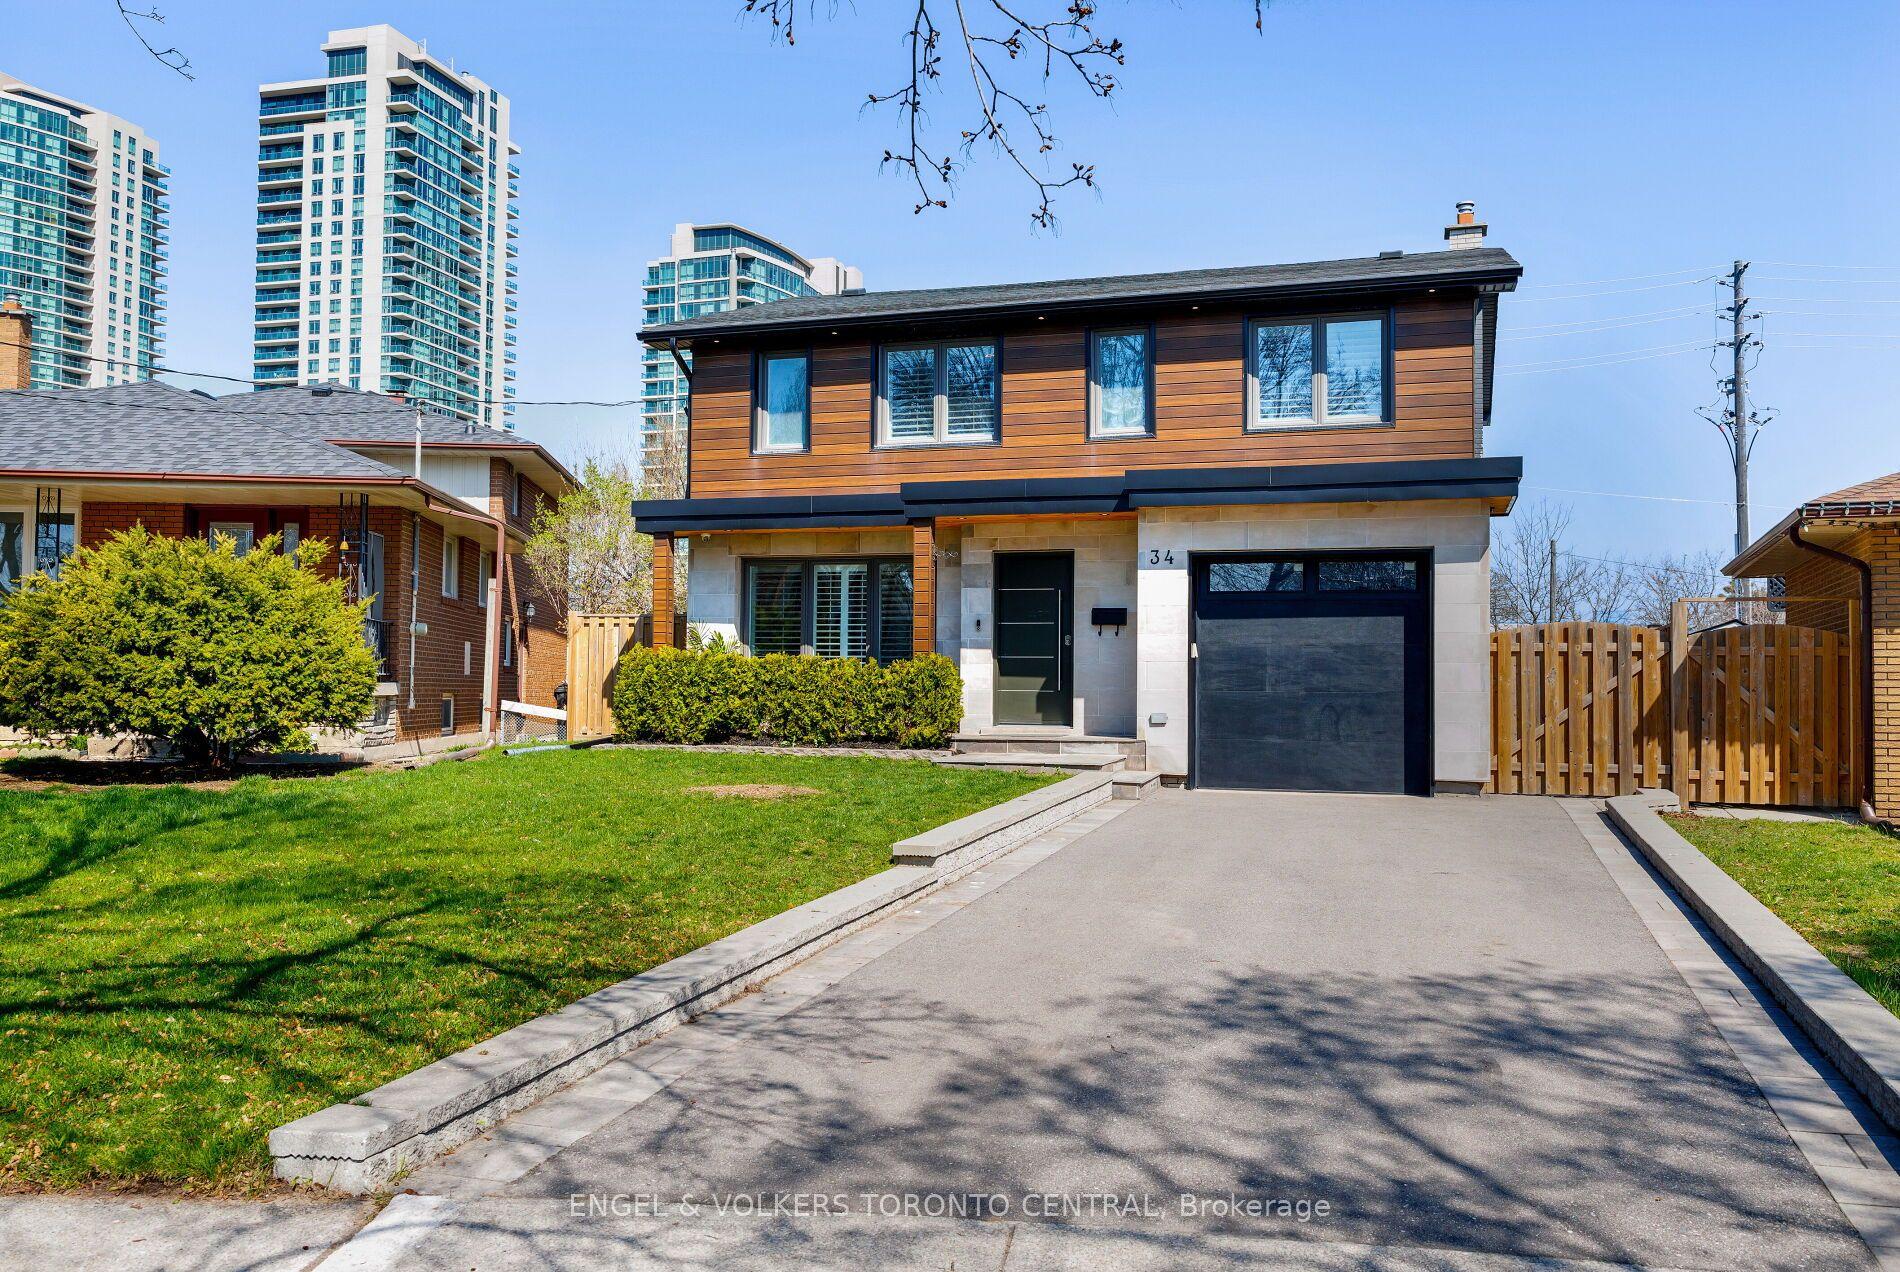
For Sale11 days ago
$1,625,000
Detached
est. $7,124/mo
34 Rufford Road, Alderwood
Toronto, ON
4+1 bd
4 ba
1,750
5
MLS# W13134222Engel & Volkers Toronto Central
WhatsApp Aman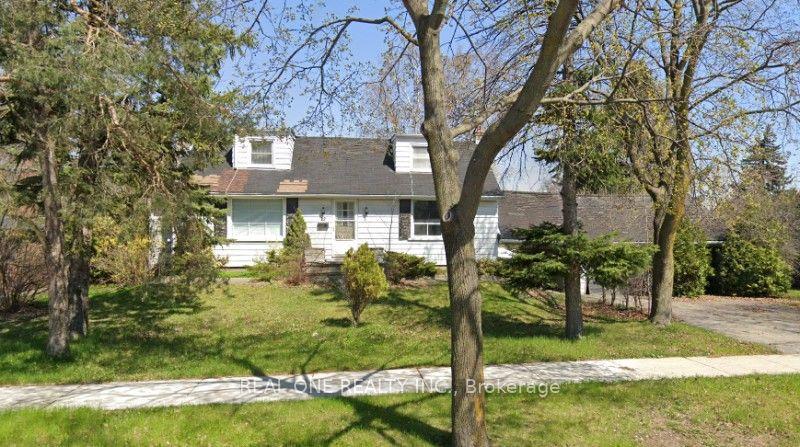
For Sale1 day ago
$1,390,000
Detached
est. $6,094/mo
22 Pleasant View Drive, Pleasant View
Toronto, ON
4+2 bd
3 ba
2,250
6
MLS# C13168540Real One Realty Inc.
WhatsApp Aman