For Sale
Just Listed
993 Queen Street W 225 #225
Niagara, Toronto, ON
$1,550,000
2Bd
1Ba
1,300+sqft
1Parking
$1192/sqft
CondoMLS# C13208312Listed 2026-05-282 DOM
Cooling
Central Air
Just listed! New listings in Toronto often receive offers within the first week.
About this home
Rarely Offered Corner Unit In Toronto's Iconic Candy Factory Lofts - Approximately 1,300 Sq Ft of Fully And Redesigned Living Space Blending Authentic High Post-and-Beam Ceiling With a Meticulous High-End Renovation. Dramatic Industrial Windows Flood The Home With Natural Light While Custom Soundproofing Creates Exceptional Quiet Atmosphere and Privacy in the Heart of Queen West. Thoughtfully Reimagined Throughout With Over $300,000 in Upgrades, Including Bespoke Binns Cabinetry, Premium Quartz Countertops, Custom Lighting, Stunning Gas Fireplace, Extensive Built-in Storage Solutions Throughout, Both Bedroom Closets was Meticulously Designed to Provide Optimal Storage With California Closets Organizers, Primary Bedroom Has HUGE Walk-in Closet, Hardwood Flooring, and a Beautifully Renovated Spa-Inspired Bath With Steam Shower and Premium Fixtures - Dual Kallista Sinks, Koehler Toilet, Quartz Countertops, Hansgrohe Fixtures, Mirror and Lighted Medicine Cabinets and a Makeup Desk. Custom Imported Blackout Drapery in Both Bedrooms and Dual Roller Blinds In The Living Area Are Included. Parking Space Includes A Dedicated Electrical Outlet With Owned Conduit And Meter Already Installed. A Rare Opportunity To Own A Truly Turnkey Hard Loft In One of Toronto's Most Coveted Buildings Near Trinity Bellwoods Park.
RenovatedHardwoodFireplace
Rooms
Main Floor
| Living Room | 5.69 × 4.88 m | Open Concept Hardwood Floor Gas Fireplace |
| Dining Room | 5.69 × 4.88 m | Open Concept Hardwood Floor |
| Kitchen | 1.83 × 3.05 m | Open Concept Hardwood Floor |
| Primary Bedroom | 3.60 × 4.19 m | Walk-In Closet(s) Hardwood Floor Large Window |
| Bedroom 2 | 3.05 × 3.96 m | Closet Hardwood Floor Large Window |
Features
- Garburator
- Steam Room
- None
- Central Air
- Loft
Financials
Annual Taxes
$6,025.16
Estimated Rental Income
Entire property$2,600 – $3,500/mo
Rental yield2.0% – 2.7%
*Estimates based on comparable rentals in the area. Actual income may vary.
Market Data — Toronto
Days on market2 days
Buyer's MarketSeller's Market
Based on active listings in Toronto. Data updates daily.
Demographics — Toronto
Population
2,794,356
Avg Household Income
$102,000
Age Distribution
0-19
19%
20-34
24%
35-49
21%
50-64
19%
65+
17%
Ownership53% own · 47% rent
EnglishMandarinCantoneseTagalogTamil
Our estimate for this home
Estimated range
$1.09M – $1.27M
Mid-point $1.18M · ~$910/sqft
How this listing compares
$1.09MList · $1.55M$1.27M
High confidence·Based on 187 niagara comparables
Estimated range is generated automatically from active comparables and is for informational purposes only. Not an appraisal — contact Aman for a full comparative market analysis that factors in condition, renovations, and positioning.
Getting around
How walkable, bikeable, and transit-friendly this neighbourhood is.
85
/ 100
Walk Score
Very Walkable
81
/ 100
Transit Score
Excellent Transit
76
/ 100
Bike Score
Very Bikeable
Scores are estimates based on neighbourhood data and are for informational purposes only.
MLS® data courtesy of the Toronto Regional Real Estate Board (TRREB).
The information provided herein must only be used by consumers that have a bona fide interest in the purchase, sale, or lease of real estate and may not be used for any commercial purpose or any other purpose. Listing information is deemed reliable but is not guaranteed accurate by the Toronto Regional Real Estate Board, the listing brokerage, or this website. The trademarks REALTOR®, REALTORS® and the REALTOR® logo are controlled by The Canadian Real Estate Association (CREA) and identify real estate professionals who are members of CREA. MLS®, Multiple Listing Service®, and the associated logos are owned by CREA. Not intended to solicit properties currently listed for sale or buyers under contract.
You may also like
More homes in Toronto
Hand-picked listings with a similar price range and style.
For Sale1 month ago
$1,250,000
Condo
est. $5,480/mo
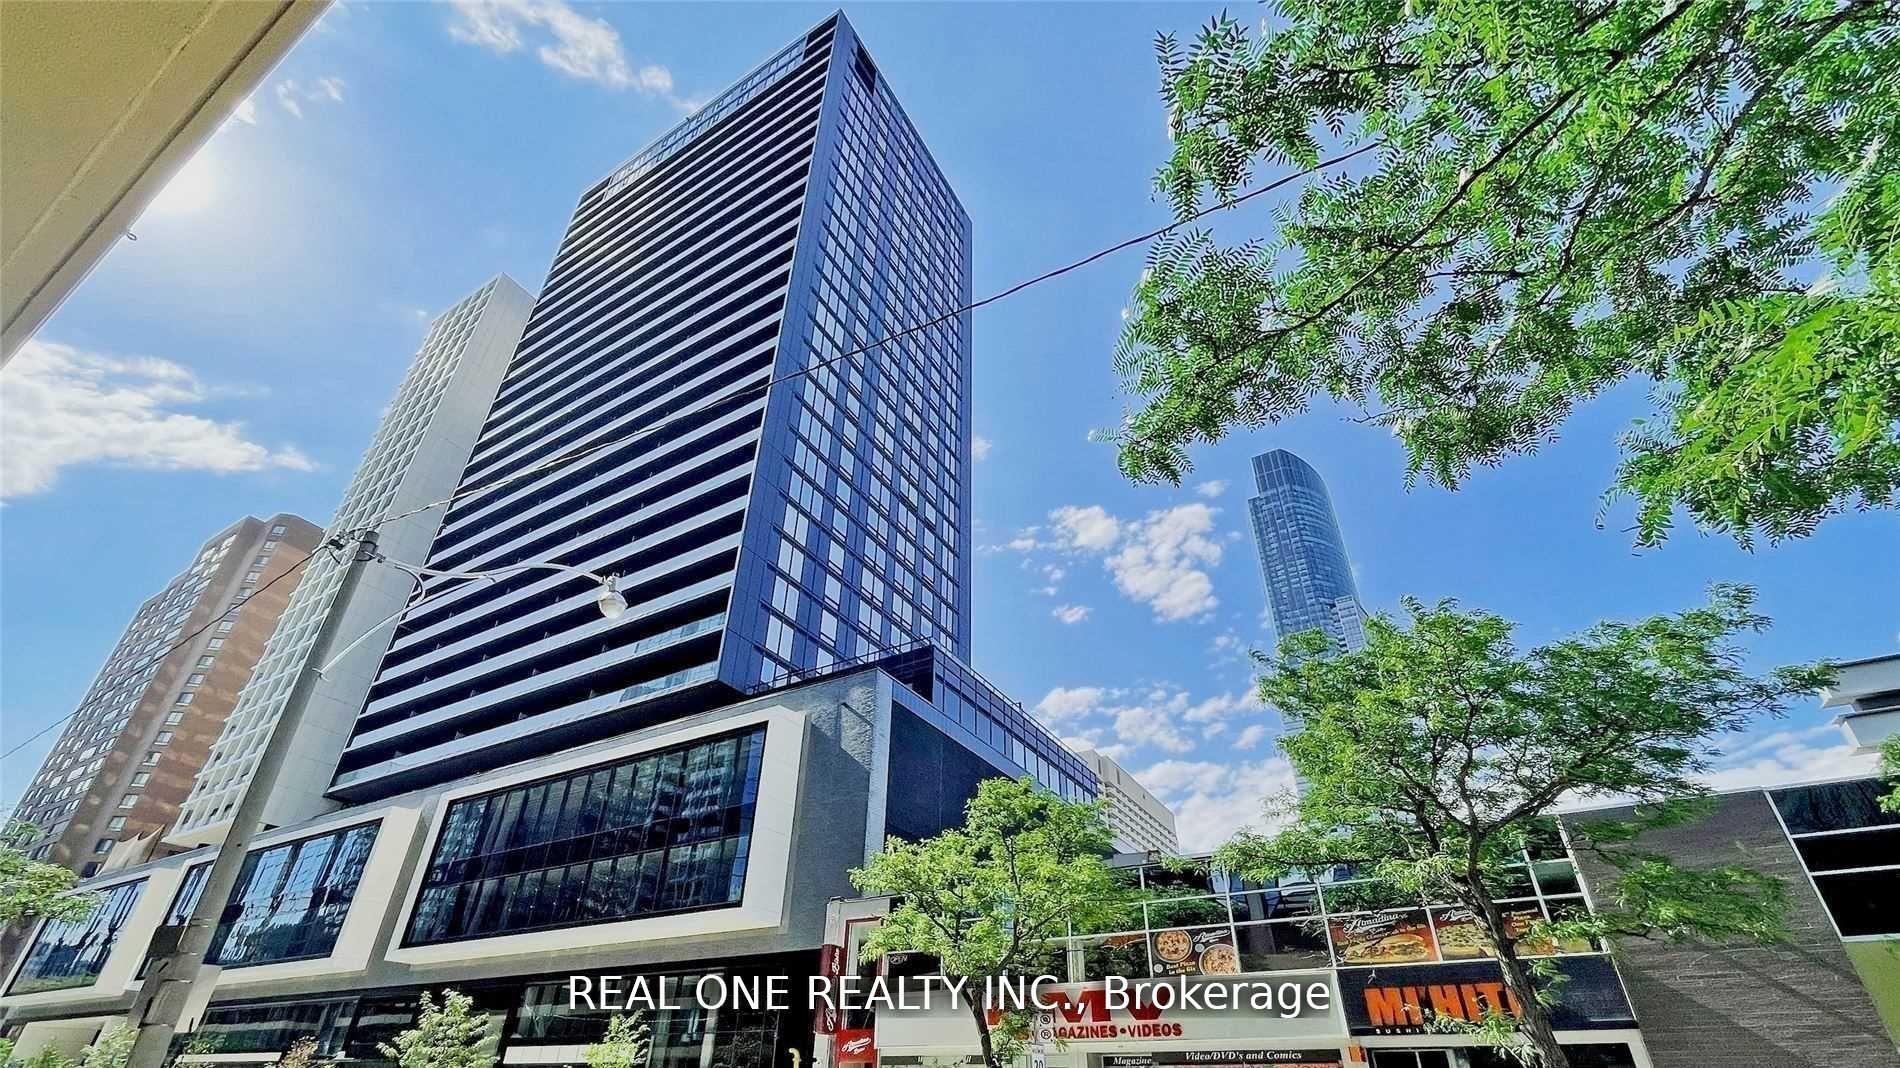
20 Edward Street 2803 #2803, Bay Street Corridor
Toronto, ON
3 bd
2 ba
1,100
1
MLS# C13044626Real One Realty Inc.
WhatsApp Aman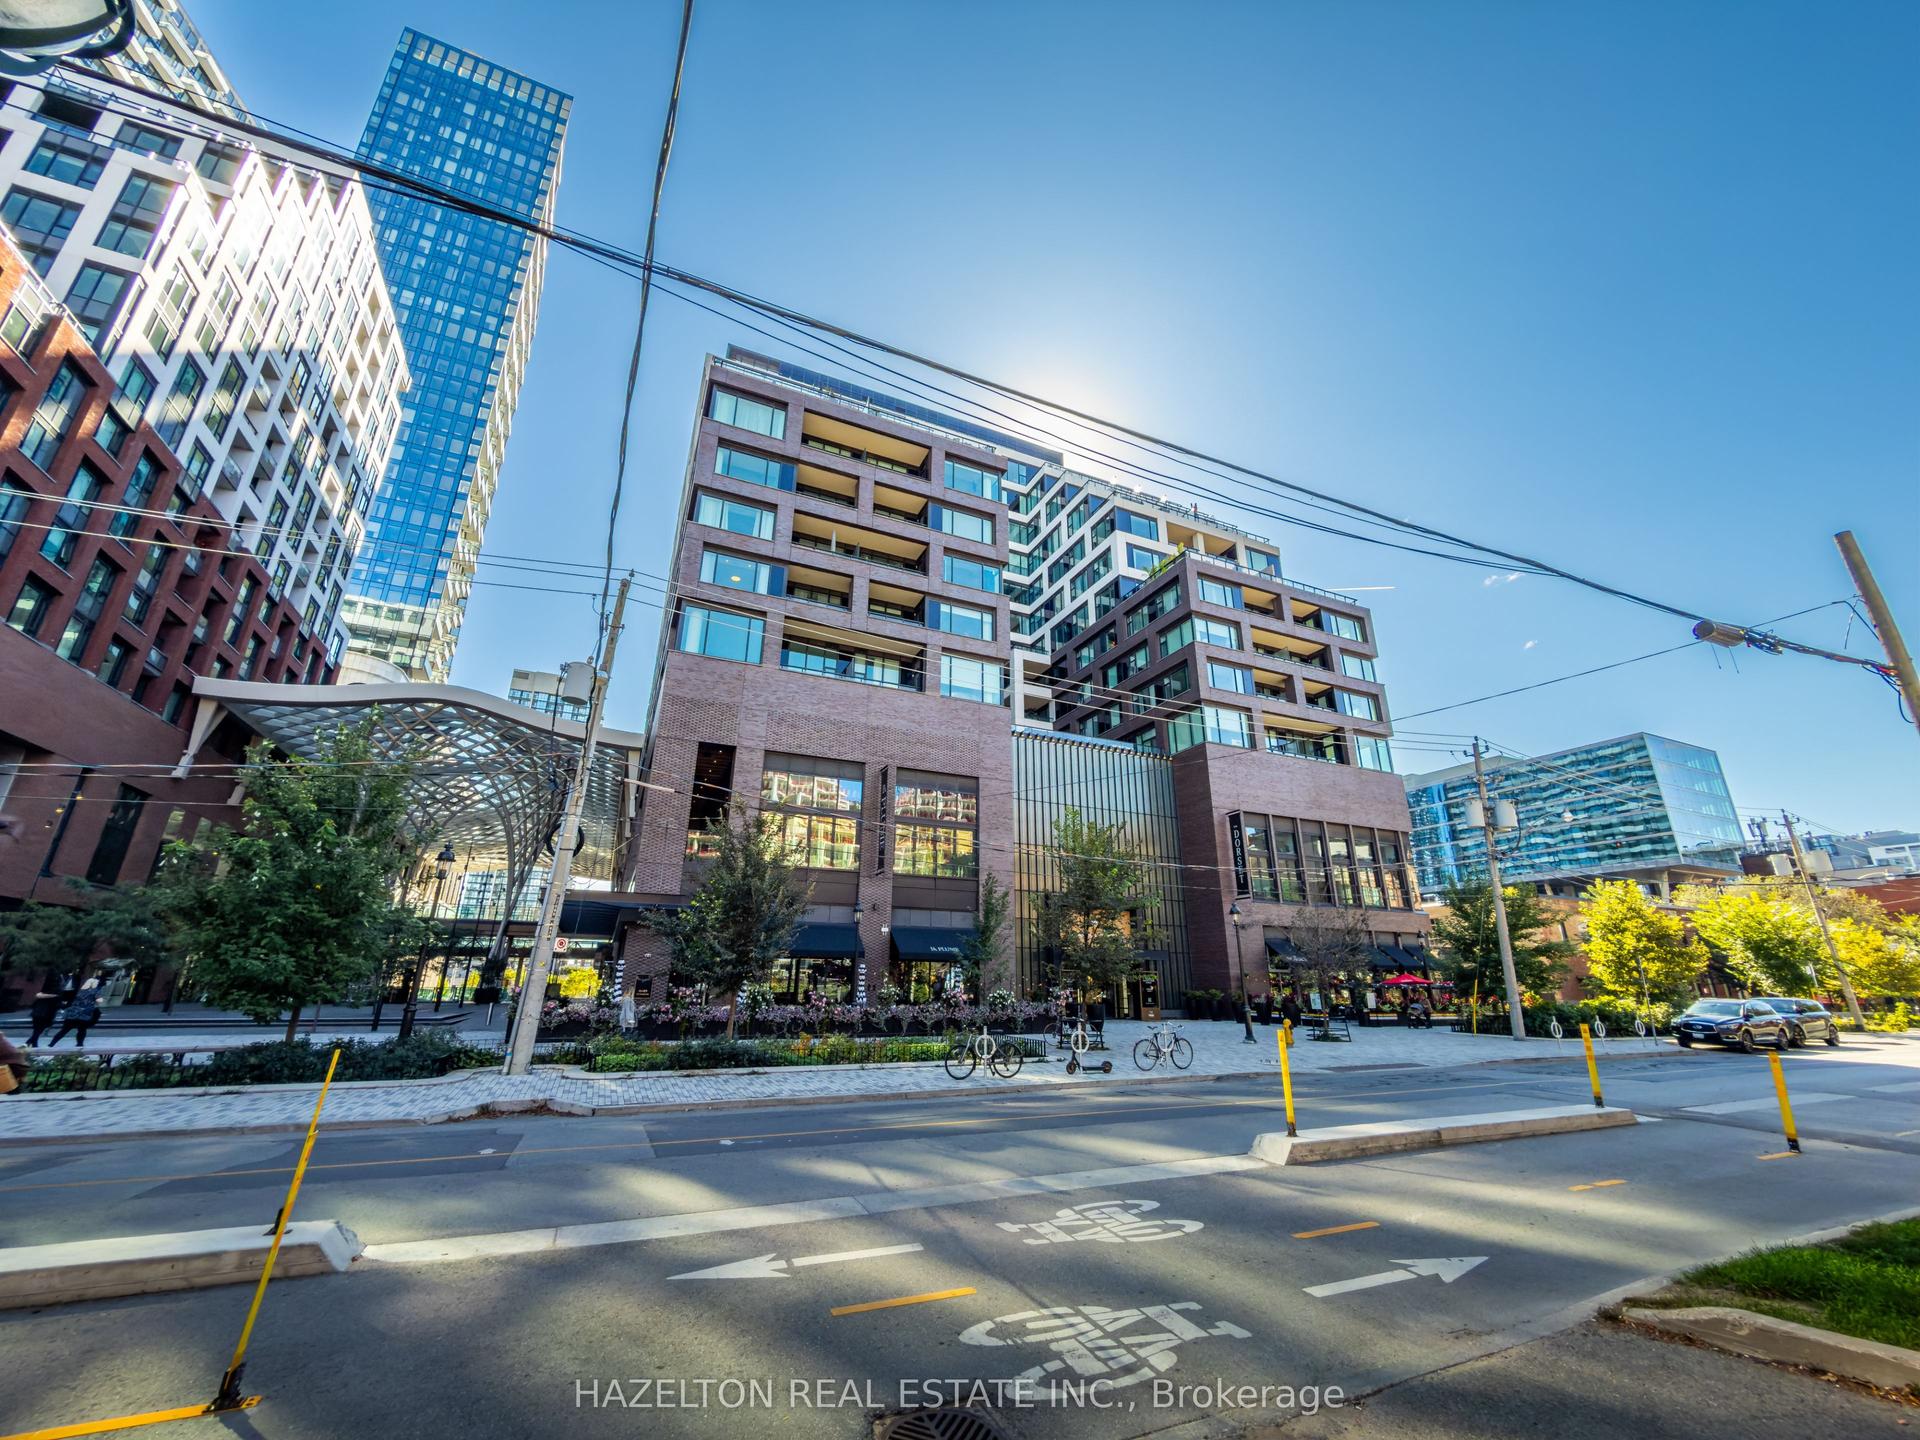
For SaleJust listed
$1,595,000
Condo
est. $6,993/mo
455 Wellington Street W 301 #301, Waterfront Communities C1
Toronto, ON
2 bd
3 ba
1,100
1
MLS# C13218762Hazelton Real Estate Inc.
WhatsApp Aman